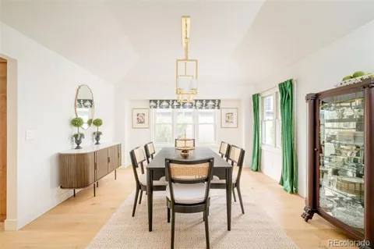
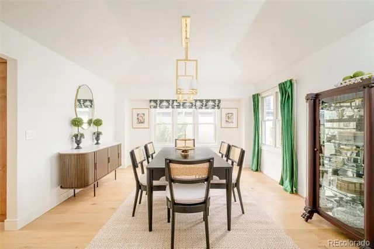
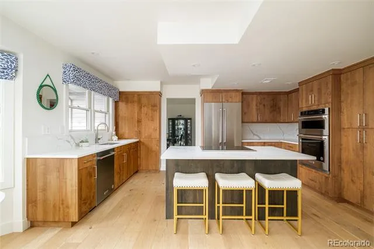
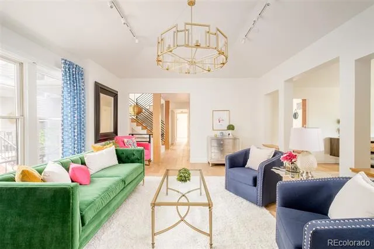
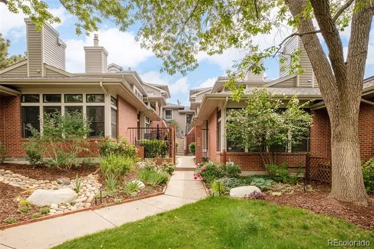
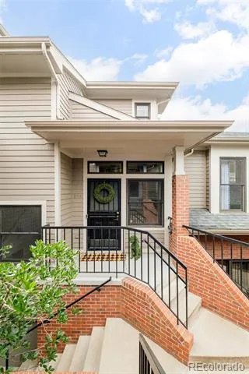
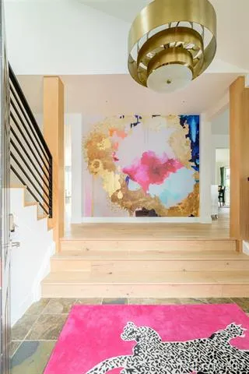
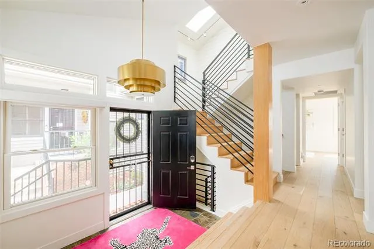
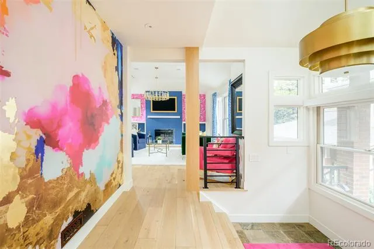
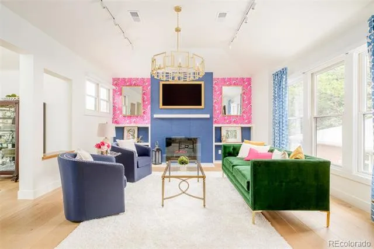
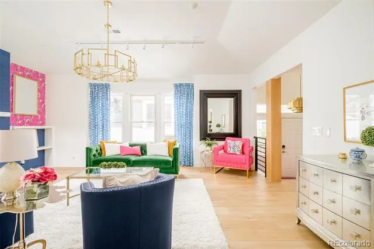
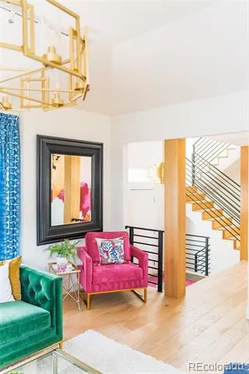
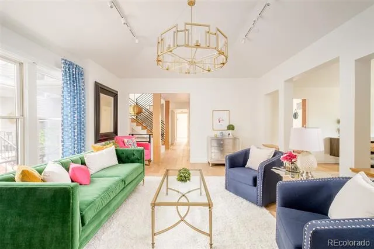
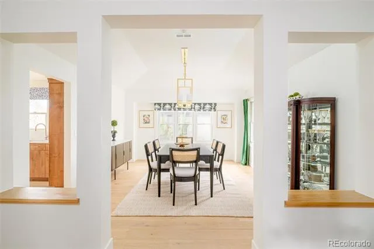
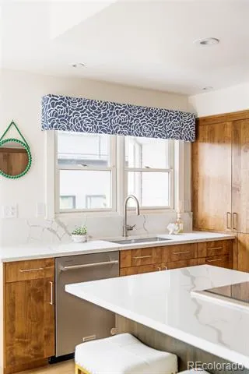
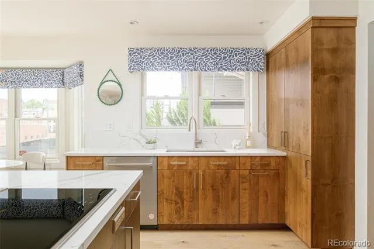
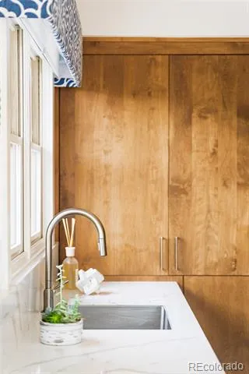
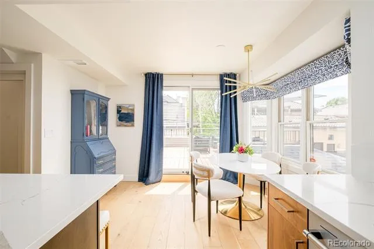
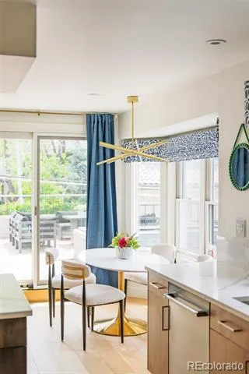
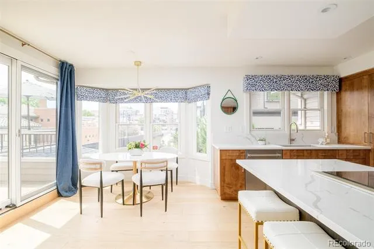
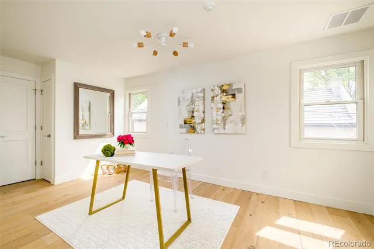
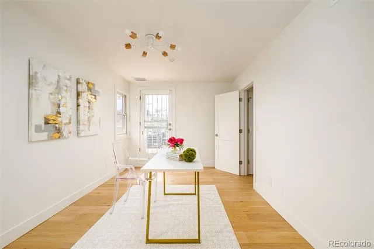
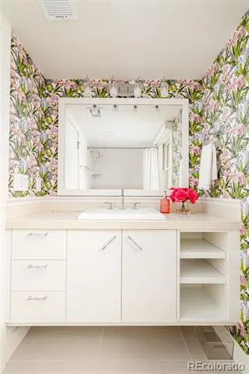
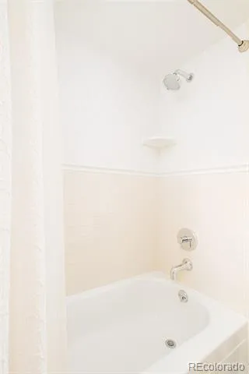
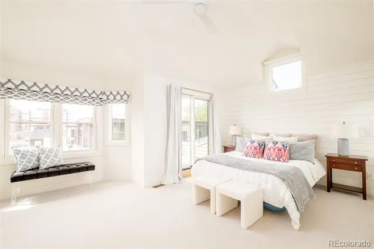
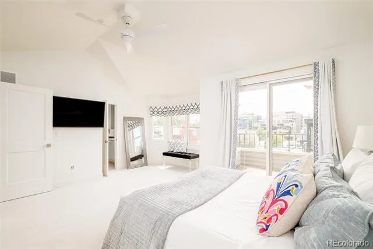
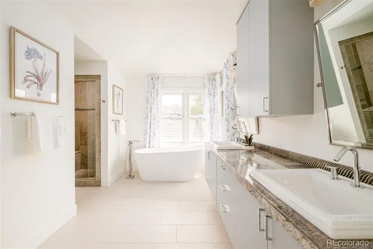
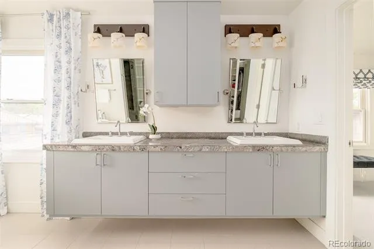
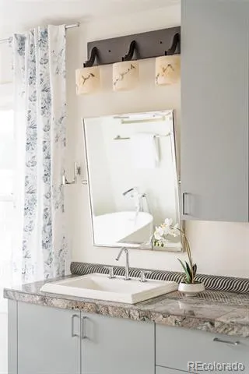
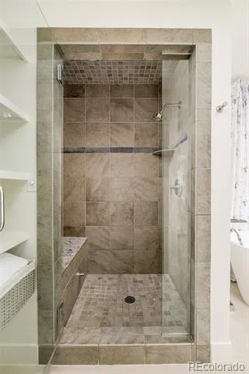
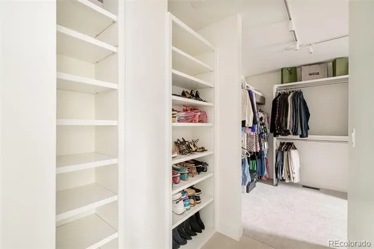
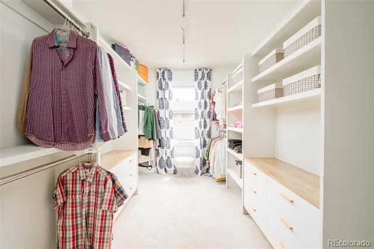
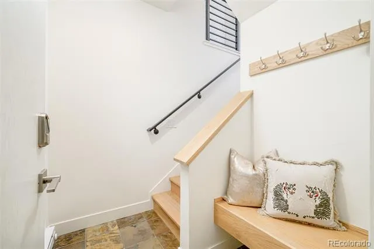
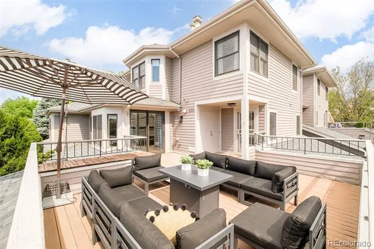
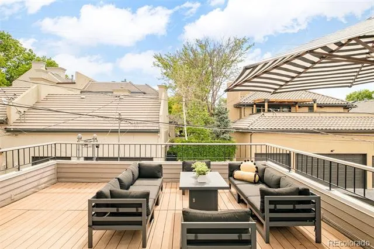
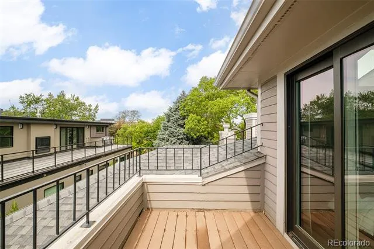
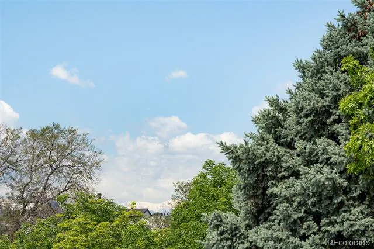
Tucked within one of Cherry Creek North’s most peaceful residential enclaves, this extensively redesigned home offers a compelling alternative to traditional luxury condominium living. This property has been meticulously renovated in 2024 with a focus on timeless design, modern functionality and elevated craftsmanship. At the center of the home, the chef’s kitchen balances striking aesthetics with everyday practicality. Custom cabinetry, quartz countertops, KitchenAid appliances and a Wolf induction range create a polished yet highly functional space designed for both entertaining and daily living. Natural light fills the adjacent breakfast area, while the open-concept dining and living rooms provide an inviting atmosphere anchored by a classic fireplace. The thoughtfully designed floorplan prioritizes comfort and separation, featuring two spacious en-suite retreats on different levels. Upstairs, the primary suite feels like a hotel escape, complete with a spa-caliber bath and an oversized dressing room. A second en-suite bedroom on the main level offers exceptional flexibility for guests, multigenerational living or a refined work-from-home environment. One of the home’s standout features is the expansive terrace, an uncommon offering that creates a true outdoor extension of the living space, ideal for entertaining or quiet evenings above the city. Practical upgrades include a new high-efficiency HVAC system, central air conditioning and an attached two-car garage, while the self-managed HOA delivers low-maintenance ownership. Located just moments from the energy of Cherry Creek North, residents enjoy immediate access to acclaimed restaurants, boutique shopping, galleries and neighborhood cafés.
Property Details
- Interior
- Breakfast Nook, Built-in Features, Ceiling Fan(s), Eat-in Kitchen, Entrance Foyer, Five Piece Bath, High Ceilings, High Speed In
- Fireplaces
- 1
- Cooling
- Central Air
- Heating
- Electric, Forced Air, Natural Gas
- Cooling Features
- Central Air
- Bedrooms
- 2
- Bathrooms
- 2.5
- Full Baths
- 2
- Half Baths
- 1
- Lot Features
- Landscaped, Sprinklers In Front
- Stories
- Three Or More
- Lot Description
- Landscaped, Sprinklers In Front
- Exterior Features
- Balcony, Lighting, Rain Gutters
- Exterior Materials
- Balcony, Lighting, Rain Gutters
- Acres
- 0.286
- Square Feet
- 2044
- Lot Size (sqft)
- 12469.0
- Parking Features
- 220 Volts, Finished, Smart Garage Door, Storage
- Parking Spaces
- 2
- Parking Type
- Garage
- Parking Garage Spaces
- 2
- Property Type
- Purchase
- Style
- Urban Contemporary
- Year Built
- 1986
- Roof
- Composition
- Sewer Information
- Public Sewer
- Utility Source
- Public
- Utility Features
- Cable Available, Electricity Available, Internet Access (Wired)
- Appliances
- Cooktop, Dishwasher, Disposal, Dryer, Humidifier, Microwave, Oven, Refrigerator, Self Cleaning Oven, Washer
- Subdivision
- Cherry Creek North
- School District
- Denver 1
- Elementary School
- Bromwell
- Middle School
- Morey
- High School
- East
- County
- DENVER
- Region
- Denver
- Zoning
- G-RH-3
- Taxes Annual
- $5,124
- HOA
- 1
- HOA Fees
- 1728
Location
Legal
Based on information submitted to the MLS GRID as of 2026-08-05T17:03:24Z UTC. All data is obtained from various sources and may not have been verified by broker or MLS GRID. Supplied Open House information is subject to change without notice. All information should be independently reviewed and verified for accuracy. Properties may or may not be listed by the office/agent presenting the information.
Provided By
Listed by The Hoholik Team (#039ce2ef2b7fef223e517e01fe3e15fb)
Listing Office: Milehimodern
Legal Notice
This publication is designed to provide information with regard to the subject matter covered. It is displayed with the understanding that the publisher and authors are not engaged in rendering real estate, legal, accounting, tax, or other professional services and that the publisher and authors are not offering such advice in this publication. If real estate, legal, or other expert assistance is required, the services of a competent, professional person should be sought.
The information contained in this publication is subject to change without notice. METROLIST, INC., DBA RECOLORADO MAKES NO WARRANTY OF ANY KIND WITH REGARD TO THIS MATERIAL, INCLUDING, BUT NOT LIMITED TO, THE IMPLIED WARRANTIES OF MERCHANTABILITY AND FITNESS FOR A PARTICULAR PURPOSE. METROLIST, INC., DBA RECOLORADO SHALL NOT BE LIABLE FOR ERRORS CONTAINED HEREIN OR FOR ANY DAMAGES IN CONNECTION WITH THE FURNISHING, PERFORMANCE, OR USE OF THIS MATERIAL.
Buyer Agency Compensation
The listing broker’s offer of compensation is made only to participants of the MLS where the listing is filed.