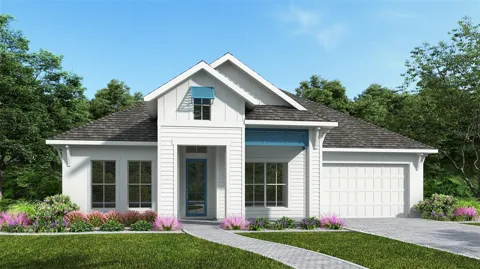
Under Construction. Step off the front porch into a welcoming entryway embraced by a 12-foot tray ceiling. On one side is a private guest bedroom with a full bathroom and ample storage. Across the hall are the secondary bedrooms each offering their own private bathroom and walk-in closets. The open family room greets you with ample natural light from its wood mantel fireplace and sliding glass doors overlooking the extended backyard covered lanai. Hardwood floors throughout the main living area. The dining area connects the space to the kitchen which boasts an island with built-in seating, a 6-burner professional gas range, ample counter space, and a large walk-in pantry. French doors lead into the game room which is off the dining area. The primary bedroom offers a wall of windows. As you enter the primary bathroom you are greeted by dual vanities, a freestanding tub, glass enclosed shower, and two walk-in closets. The laundry room is located near the drop zone which leads into the three-car garage.
Property Details
- Interior
- High Ceilings, Tray Ceiling(s), Walk-In Closet(s)
- Heating
- Electric
- Cooling Features
- Central Air
- Bedrooms
- 4
- Bathrooms
- 5.0
- Full Baths
- 4
- Half Baths
- 2
- Acres
- 0.21
- Square Feet
- 3933.0
- Parking
- 1
- Parking Spaces
- 3
- Parking Type
- Garage
- Parking Garage Spaces
- 3.0
- Property Type
- Purchase
- Year Built
- 2026
- Foundation
- Slab
- Roof
- Tile
- Sewer Information
- Public Sewer
- Utility Source
- Public
- Utility Features
- Natural Gas Available, Public
- Appliances
- Built-In Oven, Cooktop, Dishwasher, Disposal, Microwave, Tankless Water Heater
- Subdivision
- STAR FARMS
- Elementary School
- Gullett Elementary
- Middle School
- Dr Mona Jain Middle
- High School
- Lakewood Ranch High
- County
- Manatee
- Region
- BRADENTON
- Zoning
- RESIDENTIA
- Original List Price
- $1,089,900
- Days on Market (Cumulative)
- 21
- Taxes Annual
- $2,658
- HOA
- 1
- HOA Fees
- 279.77
- Ownership
- Fee Simple
- MLS #
- TB8540619
Location
Legal
IDX information is provided exclusively for personal, non-commercial use, and may not be used for any purpose other than to identify prospective properties consumers may be interested in purchasing. Information is deemed reliable but not guaranteed. Some IDX listings have been excluded from this website. Listing Information presented by local MLS brokerage: George Fleischmann | AveNew Realty
Provided By
Listed by Toby Jones (#MFR805562548)
Listing Office: PERRY HOMES (#MFR260057934)