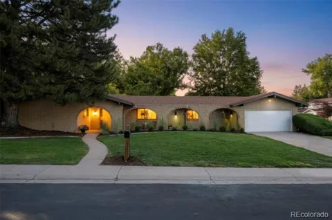
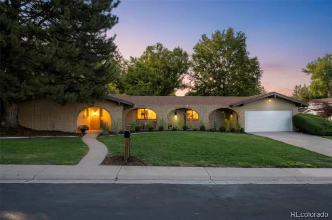
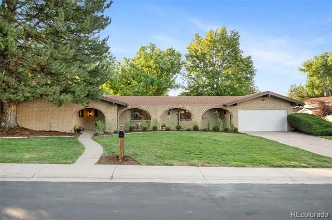
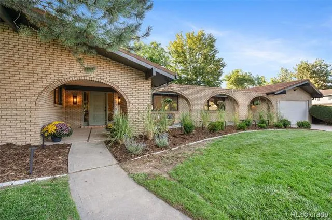
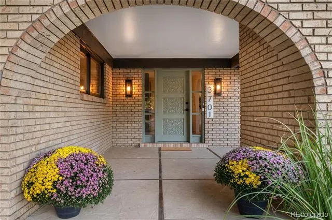
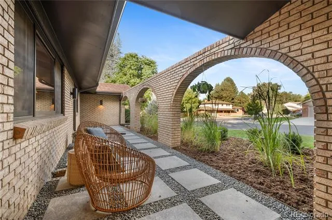
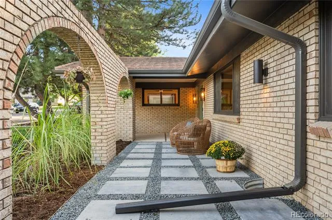
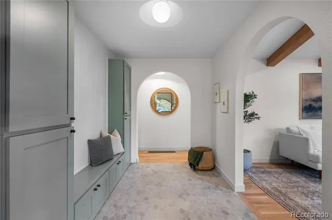
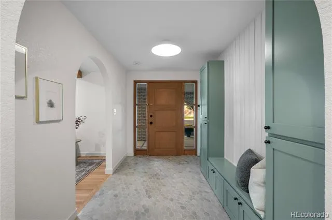
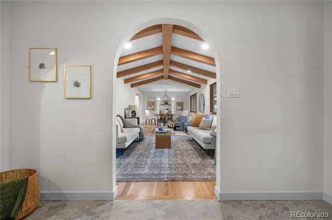
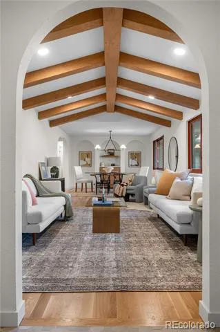
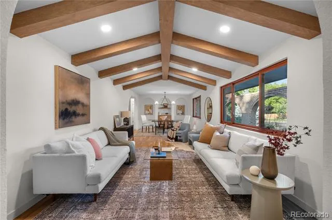
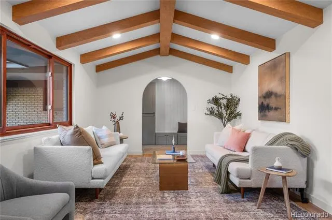
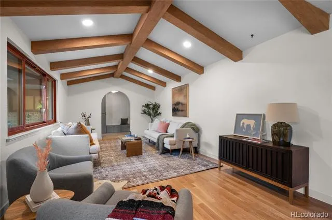
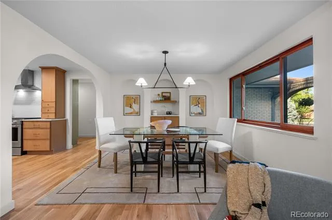
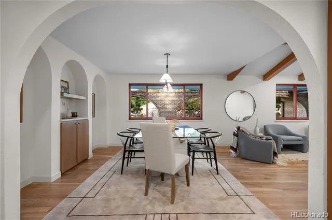
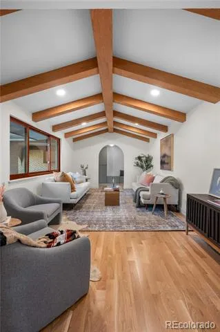
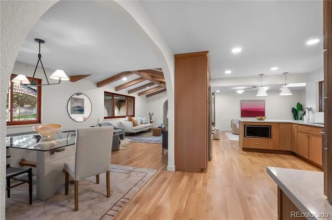
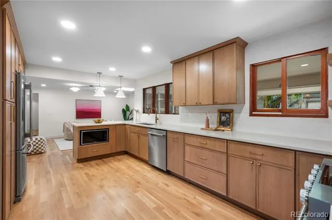
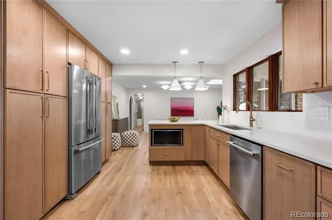
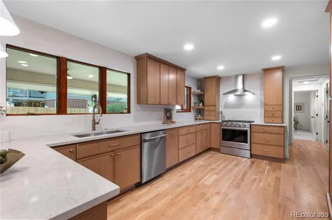
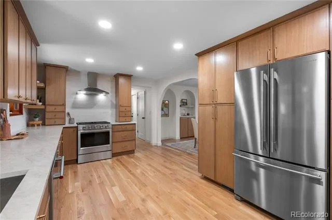
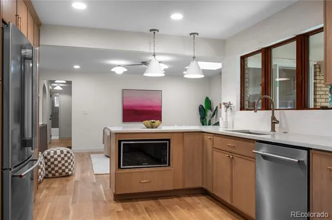
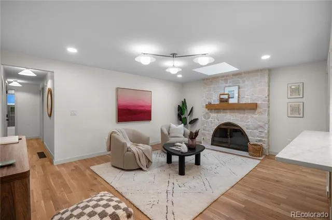
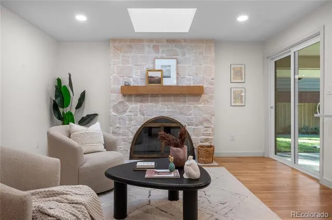
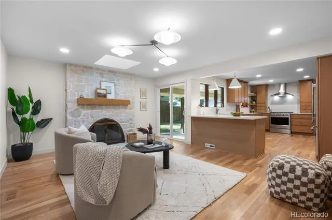
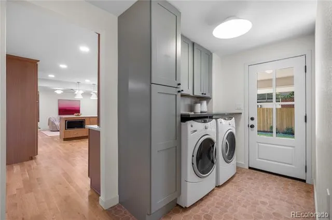
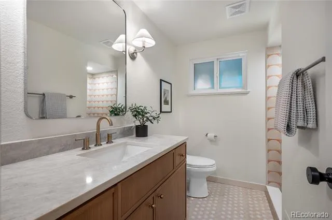
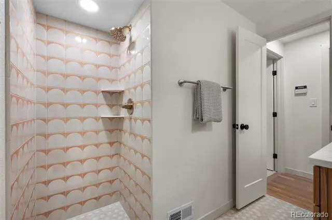
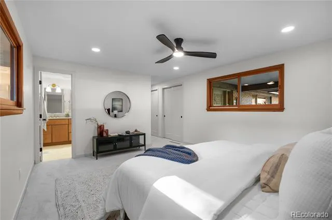
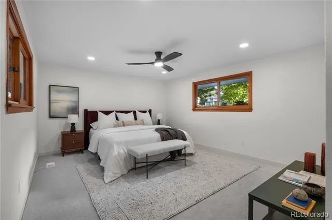
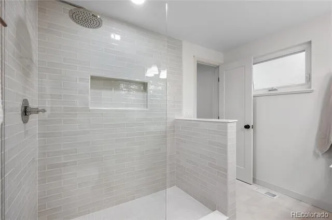
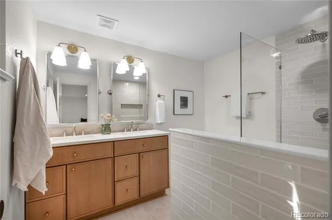
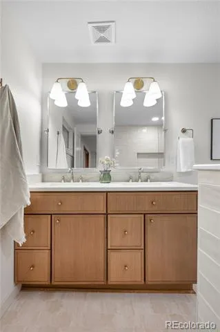
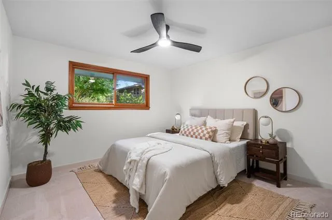
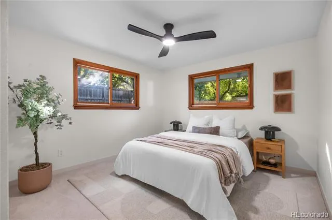
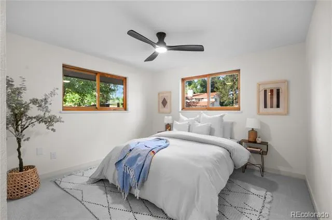
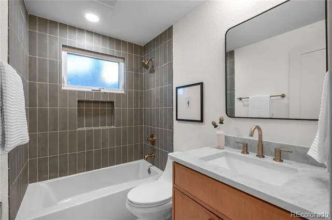
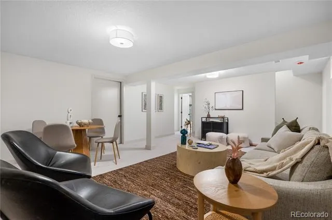
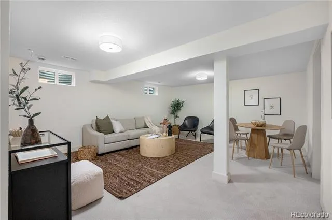
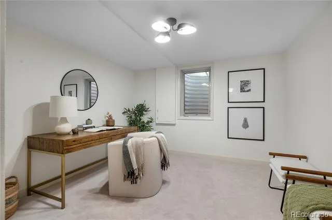
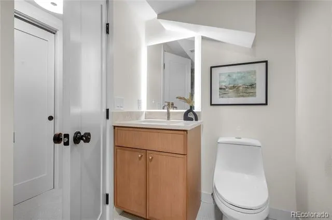
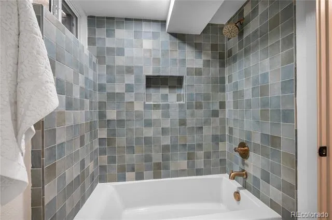
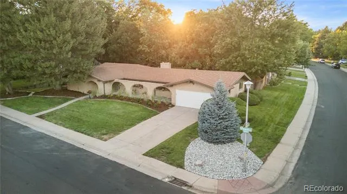
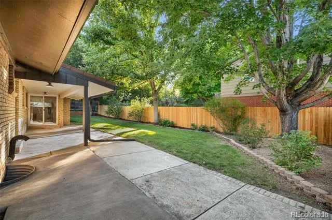
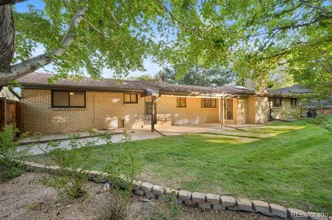
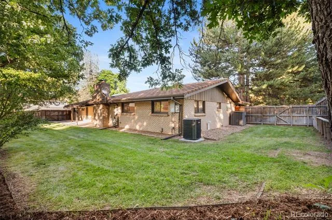
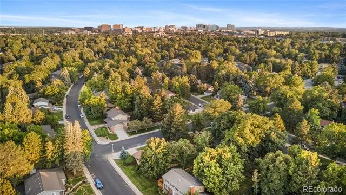
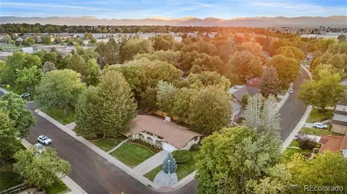
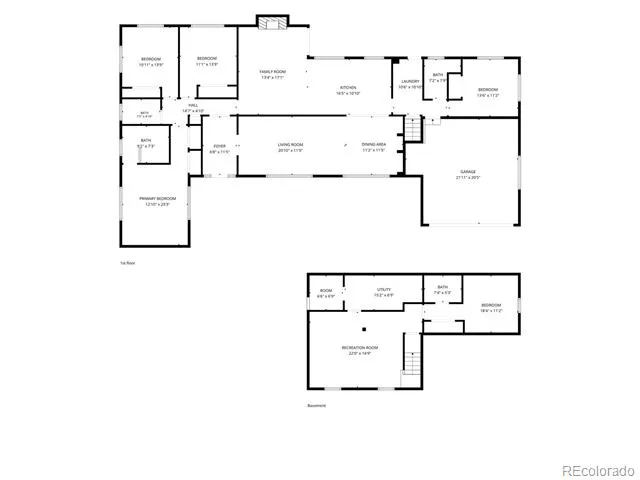
Welcome to 3701 South Peach Way, a beautifully remodeled custom brick ranch home. Built in 1966, this 5-bedroom, 4-bathroom residence has been extensively remodeled to blend modern design with the timeless character of its original era. Offering just under 3,000 square feet, the home provides effortless main-floor living with a finished basement for added flexibility. Step inside to find new white oak hardwood floors, designer lighting, and a welcoming foyer with a custom built-in bench. The spacious living room features vaulted ceilings and newly refinished exposed beams, while the original archways and a wood-burning fireplace add timeless character. At the heart of the home, the fully remodeled kitchen combines style and function with custom wood cabinetry, quartzite countertops, and stainless steel appliances. The thoughtfully designed layout creates an inviting space for both everyday living and entertaining. The primary suite offers dual closets and a beautifully remodeled bathroom, while the remaining bathrooms have been renovated with new vanities, tile, and fixtures. A dedicated laundry room provides additional storage and convenience throughout. The finished basement adds a second family room and versatile space for a home office or guest quarters with an en-suite bath. The extensive list of improvements includes a stone-coated metal roof with warranty, new furnace, new air conditioning, new water heater, new radon mitigation system, and freshly landscaped yards. A 2-car attached garage and generous 0.26-acre lot complete the property. Located in Southmoor Park and served by Denver Public Schools, the home is minutes from Southmoor Light Rail Station, the High Line Canal Trail, Eisenhower Park, Belleview Station, and the Denver Tech Center. Downtown Denver is approximately 15 minutes away via I-25. Thoughtfully renovated, rich with original character, and positioned on an exceptional corner lot in one of southeast Denver’s most convenient neighborhoods.
Property Details
- Interior
- Breakfast Nook, Built-in Features, Ceiling Fan(s), Entrance Foyer, Kitchen Island, Primary Suite, Quartz Counters, Radon Mitigat
- Fireplaces
- 1
- Cooling
- Central Air
- Heating
- Forced Air
- Cooling Features
- Central Air
- Bedrooms
- 5
- Bathrooms
- 3.5
- Full Baths
- 2
- 3/4 Baths
- 2
- Lot Features
- Irrigated, Level, Sprinklers In Front, Sprinklers In Rear
- Stories
- 1
- Lot Description
- Irrigated, Level, Sprinklers In Front, Sprinklers In Rear
- Exterior Features
- Private Yard, Rain Gutters
- Exterior Materials
- Private Yard, Rain Gutters
- Acres
- 0.259
- Square Feet
- 2857
- Lot Size (sqft)
- 11300.0
- Parking Spaces
- 2
- Parking Type
- Garage
- Parking Garage Spaces
- 2
- Property Type
- Purchase
- Style
- Traditional
- Basement
- 1
- Basement Description
- Full
- Year Built
- 1966
- Roof
- Metal
- Sewer Information
- Public Sewer
- Utility Source
- Public
- Utility Features
- Cable Available, Electricity Connected, Internet Access (Wired), Natural Gas Connected
- Appliances
- Dishwasher, Disposal, Dryer, Freezer, Gas Water Heater, Microwave, Oven, Range, Range Hood, Refrigerator, Washer
- Subdivision
- Southmoor Park
- School District
- Denver 1
- Elementary School
- Southmoor
- Middle School
- Hamilton
- High School
- Thomas Jefferson
- County
- DENVER
- Region
- Denver
- Zoning
- S-SU-F
- Taxes Annual
- $4,083
- HOA
- 1
- HOA Fees
- 25
Location
Legal
Based on information submitted to the MLS GRID as of 2026-09-06T20:07:54Z UTC. All data is obtained from various sources and may not have been verified by broker or MLS GRID. Supplied Open House information is subject to change without notice. All information should be independently reviewed and verified for accuracy. Properties may or may not be listed by the office/agent presenting the information.
Provided By
Listed by Kevin Merlander (#45a5a5a6fb4a07cd3eb13b1c5b1542da)
Listing Office: Compass - Denver
Legal Notice
This publication is designed to provide information with regard to the subject matter covered. It is displayed with the understanding that the publisher and authors are not engaged in rendering real estate, legal, accounting, tax, or other professional services and that the publisher and authors are not offering such advice in this publication. If real estate, legal, or other expert assistance is required, the services of a competent, professional person should be sought.
The information contained in this publication is subject to change without notice. METROLIST, INC., DBA RECOLORADO MAKES NO WARRANTY OF ANY KIND WITH REGARD TO THIS MATERIAL, INCLUDING, BUT NOT LIMITED TO, THE IMPLIED WARRANTIES OF MERCHANTABILITY AND FITNESS FOR A PARTICULAR PURPOSE. METROLIST, INC., DBA RECOLORADO SHALL NOT BE LIABLE FOR ERRORS CONTAINED HEREIN OR FOR ANY DAMAGES IN CONNECTION WITH THE FURNISHING, PERFORMANCE, OR USE OF THIS MATERIAL.
Buyer Agency Compensation
The listing broker’s offer of compensation is made only to participants of the MLS where the listing is filed.