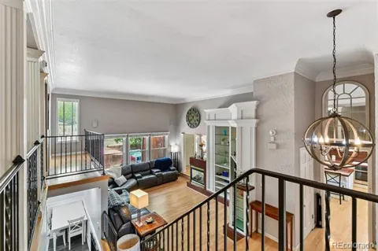
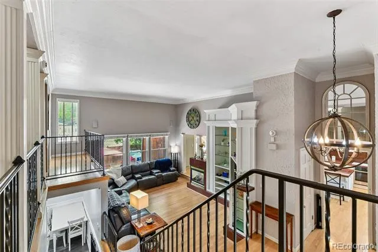
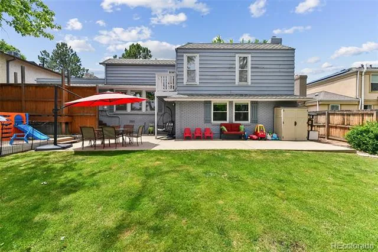
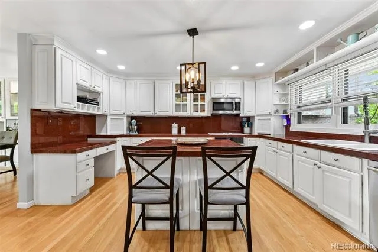
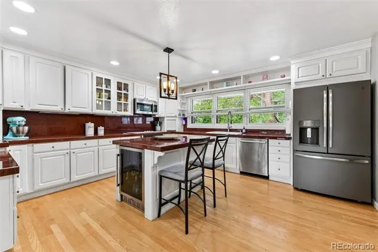
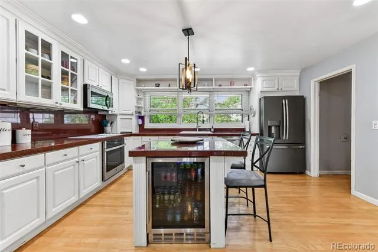
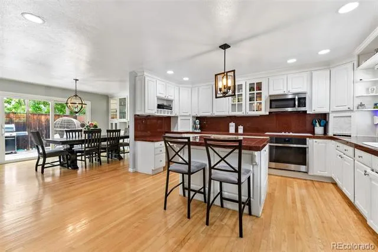
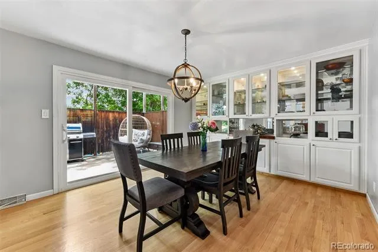
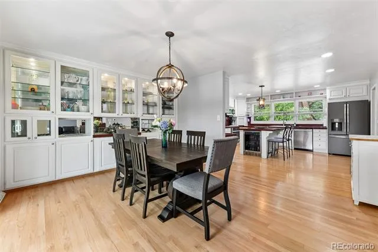
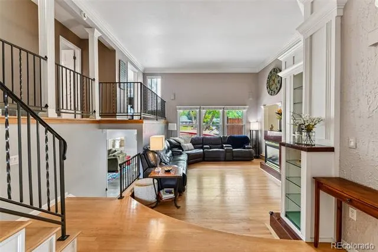
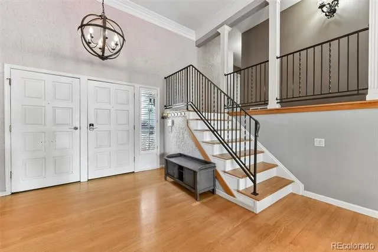
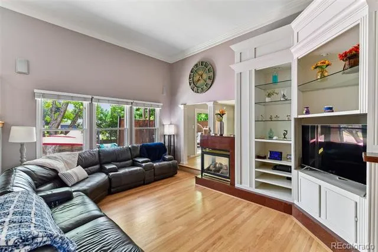
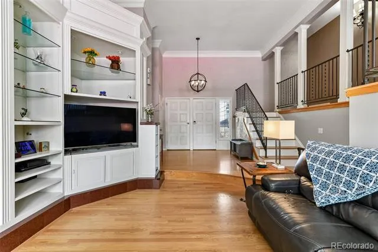
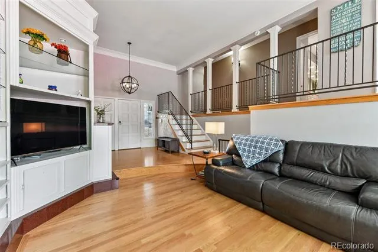
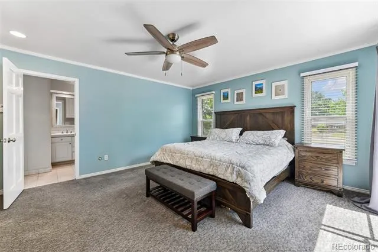
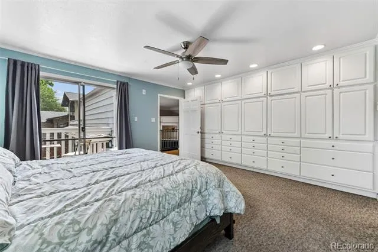
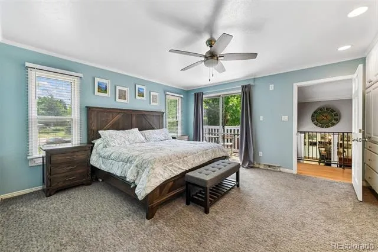
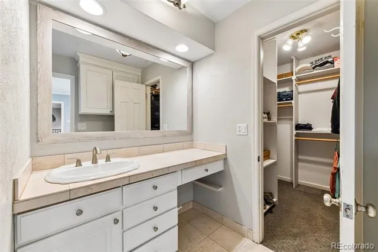
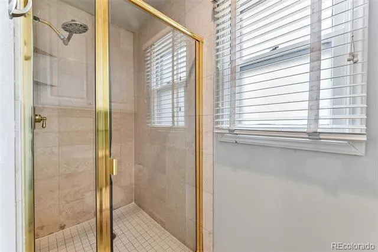
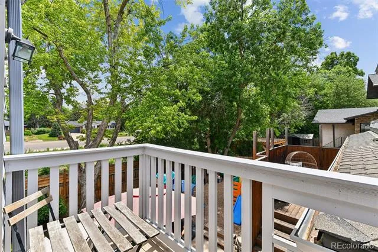
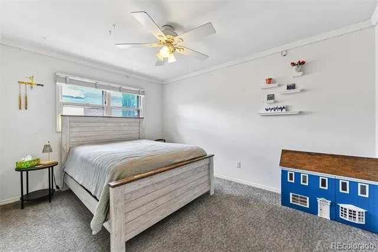
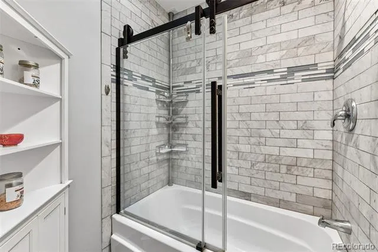
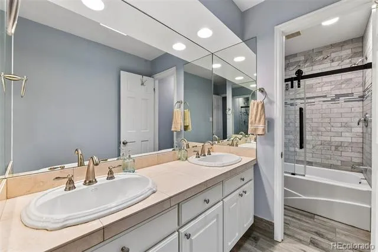
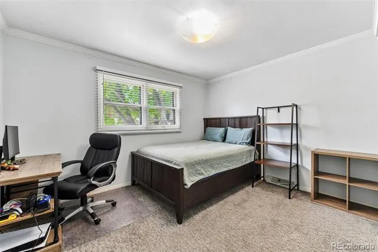
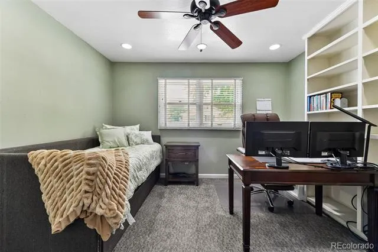
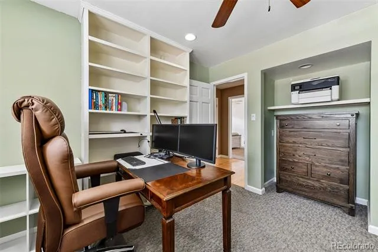
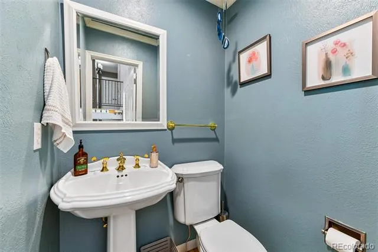
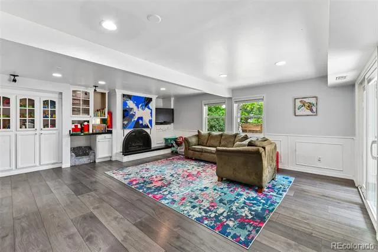
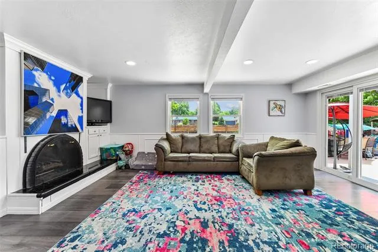
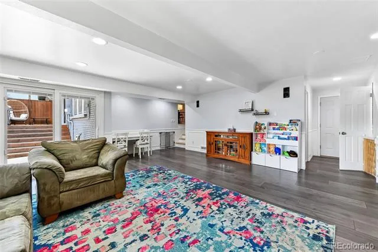
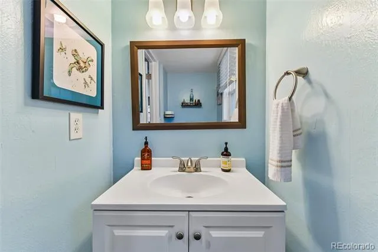
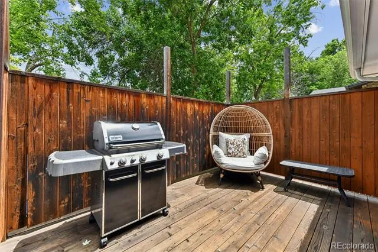
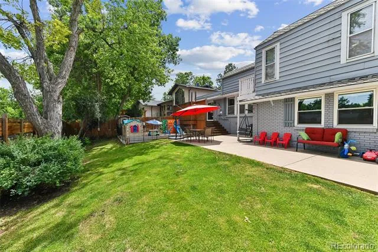
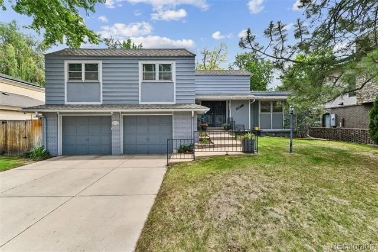
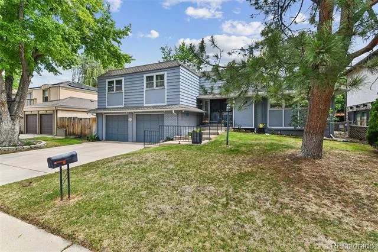
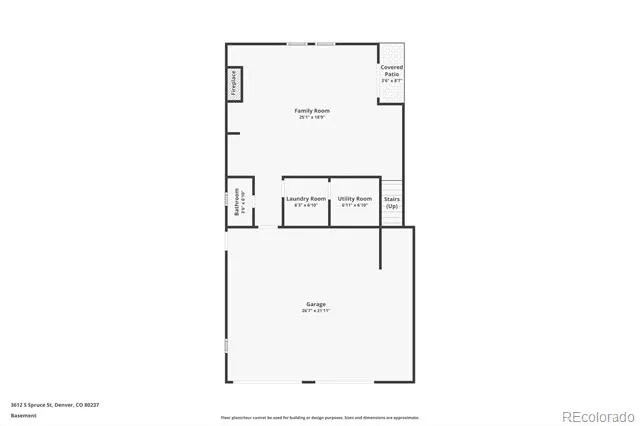
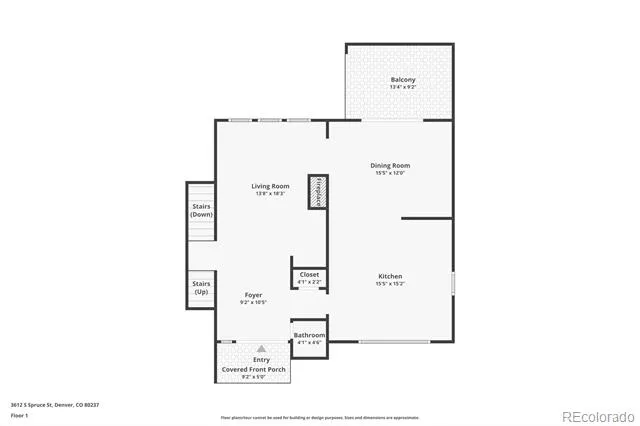
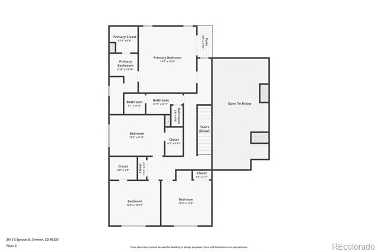
NEW PRICE! *Qualified buyers may receive up to $10,000 towards eligible closing costs. Call listing agent for details!* Set within one of southeast Denver's most established neighborhoods, this spacious home blends generous gathering spaces, exceptional custom craftsmanship, thoughtful updates, and an ideal location just minutes from Southmoor Park, Rosamond Park, and the Denver Tech Center. The welcoming entry showcases soaring ceilings, rich oak hardwood floors, and custom wood trim details that create an immediate sense of warmth and sophistication. Designed for both everyday living and entertaining, the main level features formal living & dining rooms anchored by a striking double-sided fireplace. Custom built-in cabinetry enhances the dining room and main-level family room, adding both character and functionality. The expansive kitchen offers a large island, abundant cabinetry, and plenty of room for gathering with family & friends. An open upper-level walkway overlooks the main living spaces below, enhancing the home's airy feel and architectural character. Thoughtful custom carpentry & woodwork continue throughout the upper level. The primary suite features custom closet built-ins, a private en-suite bath, and exclusive access to a private patio—perfect for enjoying morning coffee or unwinding at the end of the day. Three additional bedrooms provide flexibility for family, guests, or work-from-home needs. The walkout garden-level lower level is designed for entertaining & everyday enjoyment, featuring a spacious family room with extensive custom built-in shelving & cabinetry and direct access to the backyard. A private deck off the dining room overlooks the yard below, complete with a patio and multiple play areas. Located in the sought-after Southmoor/Hampden South area, you'll enjoy easy access to I-25, Southmoor Light Rail Station, neighborhood parks, shopping, dining, and the DTC, offering the perfect balance of neighborhood charm & city convenience.
Property Details
- Interior
- Built-in Features, Ceiling Fan(s), Eat-in Kitchen, Entrance Foyer, Five Piece Bath, High Ceilings, Kitchen Island, Tile Counters
- Fireplaces
- 2
- Cooling
- Central Air
- Heating
- Forced Air
- Cooling Features
- Central Air
- Bedrooms
- 4
- Bathrooms
- 3.0
- Full Baths
- 2
- Half Baths
- 2
- Lot Features
- Greenbelt, Level, Sprinklers In Front, Sprinklers In Rear
- Stories
- Tri-Level
- Lot Description
- Greenbelt, Level, Sprinklers In Front, Sprinklers In Rear
- Exterior Features
- Private Yard
- Exterior Materials
- Private Yard
- Acres
- 0.177
- Square Feet
- 2972
- Lot Size (sqft)
- 7700.0
- Parking Spaces
- 2
- Parking Type
- Garage
- Parking Garage Spaces
- 2
- Property Type
- Purchase
- Style
- Traditional
- Year Built
- 1968
- Roof
- Composition, Tar/Gravel
- Sewer Information
- Public Sewer
- Utility Source
- Public
- Appliances
- Bar Fridge, Dishwasher, Microwave, Oven, Range, Refrigerator
- Subdivision
- Hampden South
- School District
- Denver 1
- Elementary School
- Southmoor
- Middle School
- Hamilton
- High School
- Thomas Jefferson
- County
- DENVER
- Region
- Denver
- Zoning
- S-SU-D
Location
Legal
Based on information submitted to the MLS GRID as of 2026-09-02T18:45:31Z UTC. All data is obtained from various sources and may not have been verified by broker or MLS GRID. Supplied Open House information is subject to change without notice. All information should be independently reviewed and verified for accuracy. Properties may or may not be listed by the office/agent presenting the information.
Provided By
Listed by Wisdom Real Estate (#a7b2f3a25429e84ceb4b7b9bf80bd1f9)
Listing Office: Wisdom Real Estate
Legal Notice
This publication is designed to provide information with regard to the subject matter covered. It is displayed with the understanding that the publisher and authors are not engaged in rendering real estate, legal, accounting, tax, or other professional services and that the publisher and authors are not offering such advice in this publication. If real estate, legal, or other expert assistance is required, the services of a competent, professional person should be sought.
The information contained in this publication is subject to change without notice. METROLIST, INC., DBA RECOLORADO MAKES NO WARRANTY OF ANY KIND WITH REGARD TO THIS MATERIAL, INCLUDING, BUT NOT LIMITED TO, THE IMPLIED WARRANTIES OF MERCHANTABILITY AND FITNESS FOR A PARTICULAR PURPOSE. METROLIST, INC., DBA RECOLORADO SHALL NOT BE LIABLE FOR ERRORS CONTAINED HEREIN OR FOR ANY DAMAGES IN CONNECTION WITH THE FURNISHING, PERFORMANCE, OR USE OF THIS MATERIAL.
Buyer Agency Compensation
The listing broker’s offer of compensation is made only to participants of the MLS where the listing is filed.