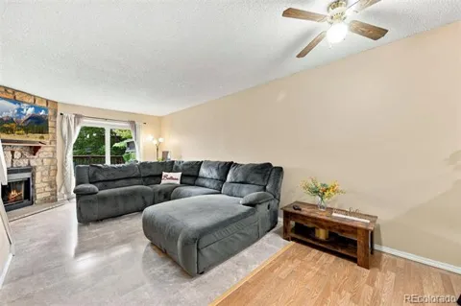
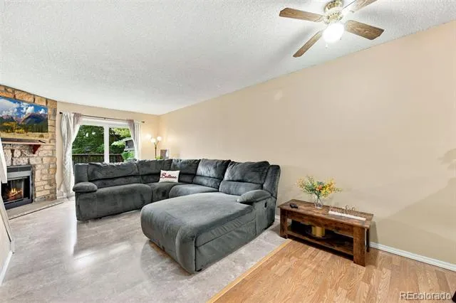
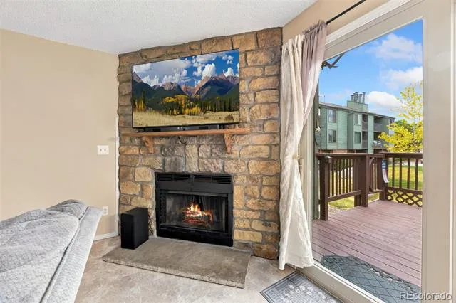
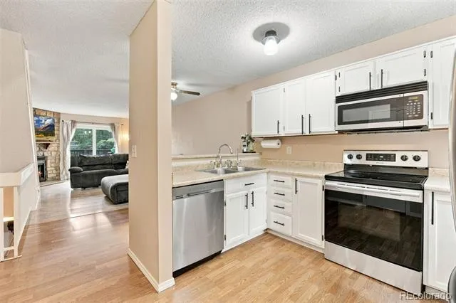
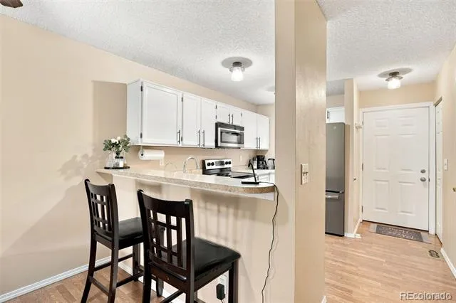
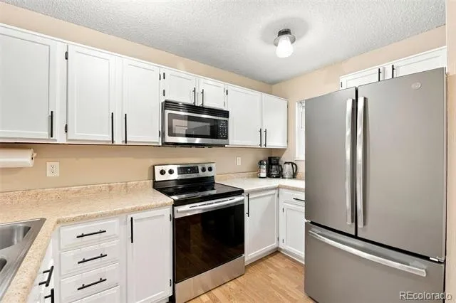
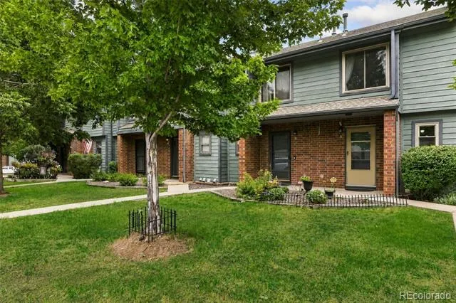
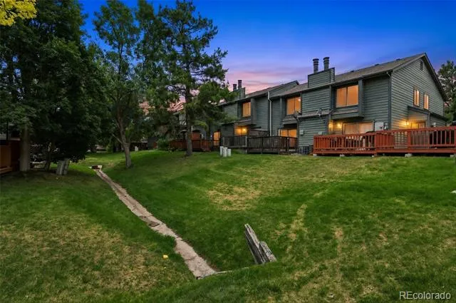
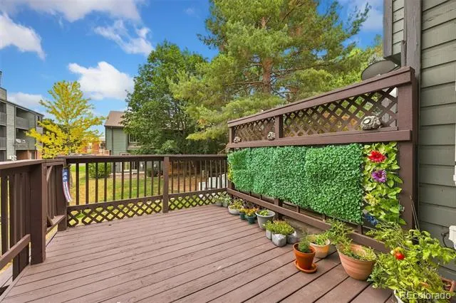
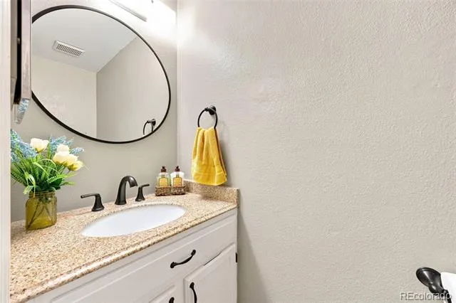
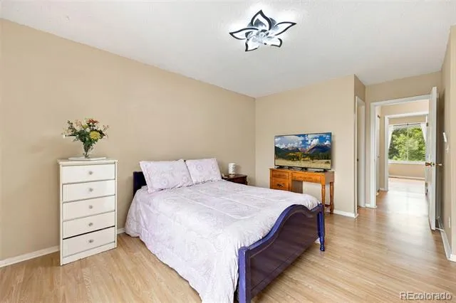
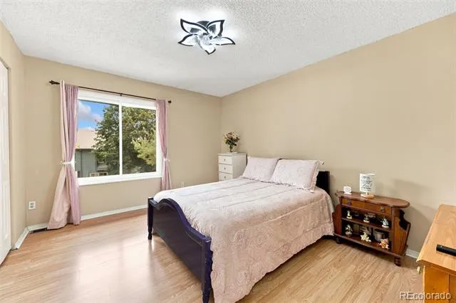
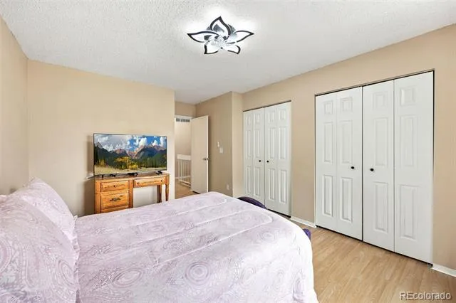
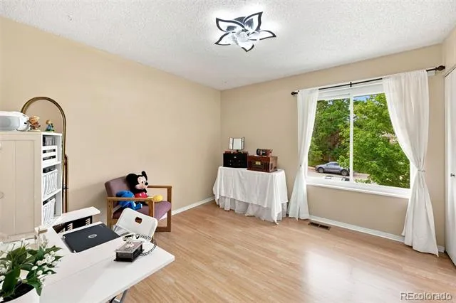
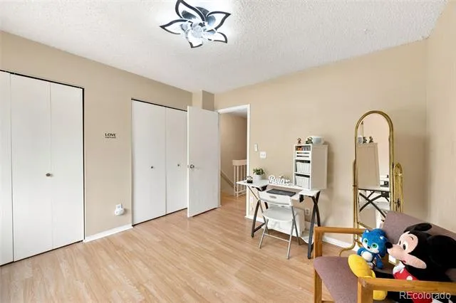
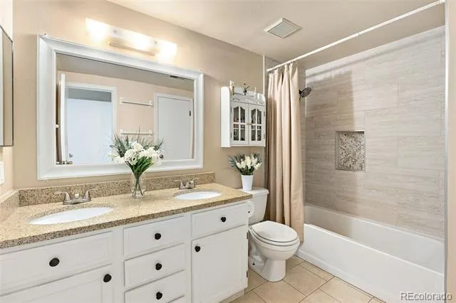
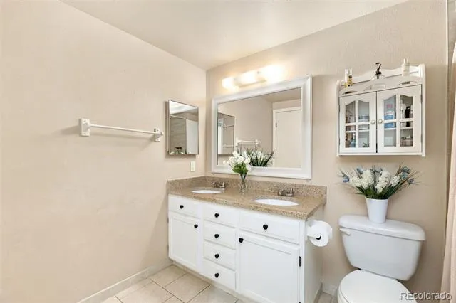
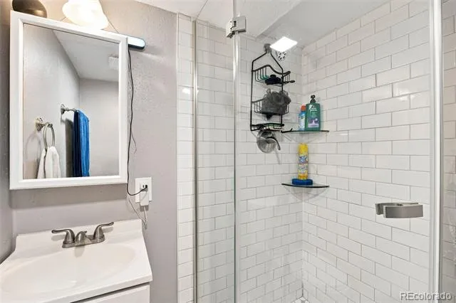
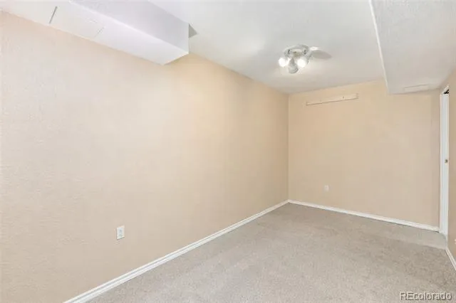
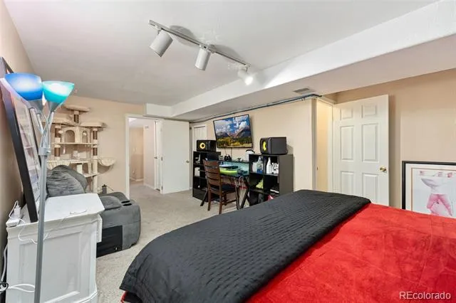
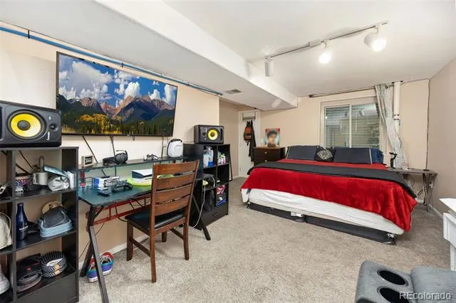
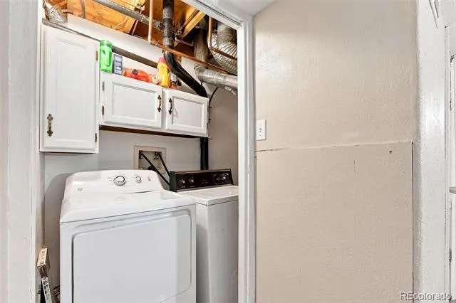
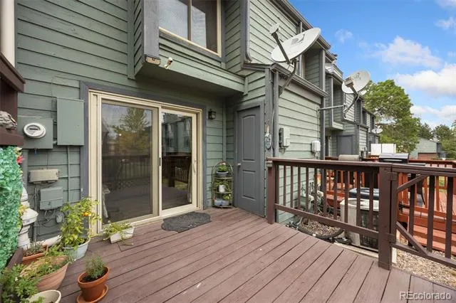
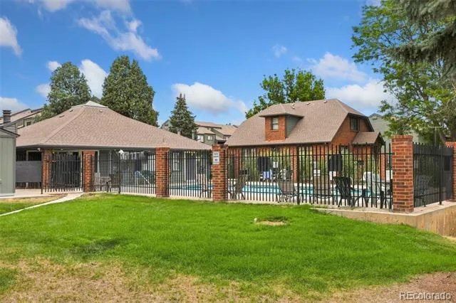
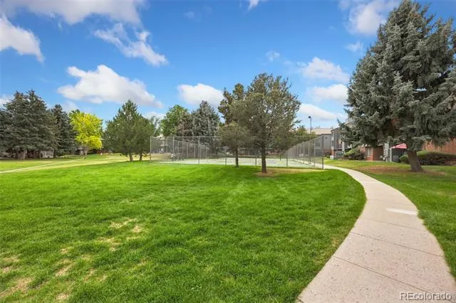
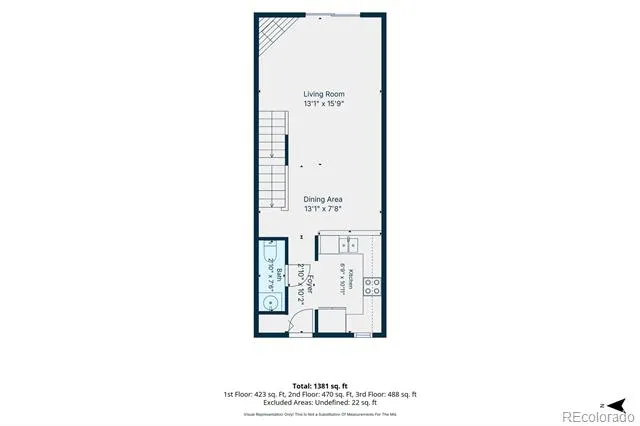
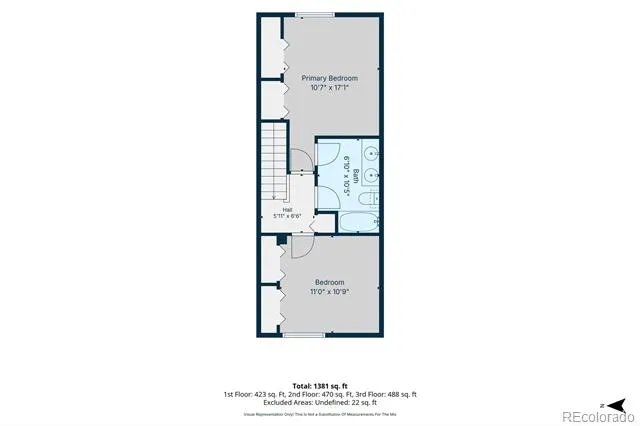
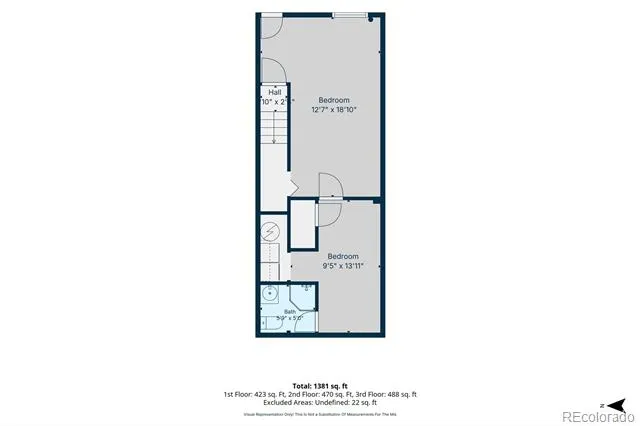
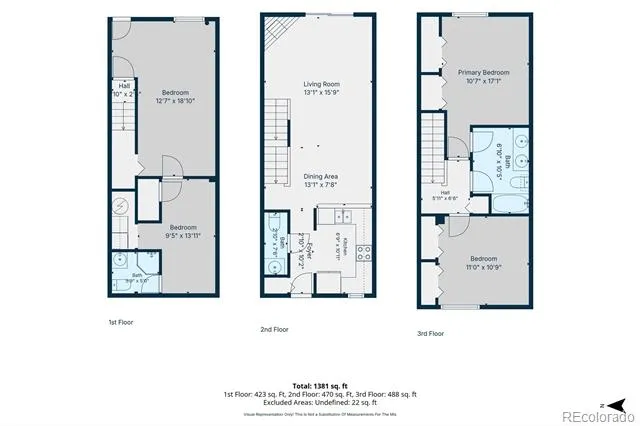
Completely updated for easy Colorado living, this Bear Creek Park area townhome includes central air conditioning and heating for year-round comfort. Located in a unique pocket of Denver surrounded by Lakewood and Littleton, it offers the advantages of this highly desirable west-side setting, with greenbelts, trails, golf courses, shopping, dining, and the foothills close by. The main level offers a comfortable open layout with an updated kitchen featuring stainless steel appliances, refreshed cabinetry, and an eat-at breakfast bar that connects naturally to the dining space. The cozy living area adds a wood fireplace and a newer deck with enclosed railings, creating an inviting place to relax or gather, while an updated main-floor powder room adds convenience. The deck also offers an additional outdoor storage closet. Upstairs, the primary bedroom features an attached full bath and large closet, with a second upper-level bedroom nearby, also offering a spacious closet. An updated full bath with tub and granite counters completes the upper level. The finished basement expands the layout with a carpeted living area and a large bedroom with egress, plus an attached 3/4 bath with standing shower—ideal for guests, roommates, or multi-generational living. Enjoy easy access to Bear Creek Park’s extensive walking and biking trail system, with nearby shopping and dining, association amenities including a pool, clubhouse, and tennis courts, the foothills just 10 minutes away, and quick access to Hwy 285 for an easier commute. This unit comes with one reserved parking spot and plenty of street parking in the front of the home.
Property Details
- Interior
- Ceiling Fan(s), Granite Counters, Radon Mitigation System
- Fireplaces
- 1
- Cooling
- Air Conditioning-Room, Central Air
- Heating
- Forced Air, Natural Gas
- Cooling Features
- Air Conditioning-Room, Central Air
- Bedrooms
- 3
- Bathrooms
- 2.25
- Full Baths
- 1
- Half Baths
- 1
- 3/4 Baths
- 1
- Lot Features
- Landscaped, Master Planned, Near Public Transit, Sprinklers In Front, Sprinklers In Rear
- Stories
- 2
- Lot Description
- Landscaped, Master Planned, Near Public Transit, Sprinklers In Front, Sprinklers In Rear
- Exterior Features
- Lighting
- Exterior Materials
- Lighting
- Pool Shared
- 1
- Square Feet
- 1399
- Property Type
- Purchase
- Basement
- 1
- Basement Description
- Finished, Full, Interior Entry
- Basement Finished
- 1
- Year Built
- 1985
- Foundation
- Concrete Perimeter
- Roof
- Composition, Unknown
- Sewer Information
- Public Sewer
- Utility Source
- Public
- Utility Features
- Cable Available, Electricity Available, Electricity Connected, Internet Access (Wired), Natural Gas Available, Natural Gas Conne
- Appliances
- Cooktop, Dishwasher, Disposal, Dryer, Microwave, Oven, Refrigerator, Washer, Water Purifier
- Subdivision
- Bear Valley
- School District
- Jefferson County R-1
- Elementary School
- Westgate
- Middle School
- Carmody
- High School
- Bear Creek
- County
- Jefferson
- Region
- Denver
- Zoning
- P-D
- Taxes Annual
- $2,160
- HOA
- 1
- HOA Fees
- 375
Location
Legal
Based on information submitted to the MLS GRID as of 2026-08-11T19:01:42Z UTC. All data is obtained from various sources and may not have been verified by broker or MLS GRID. Supplied Open House information is subject to change without notice. All information should be independently reviewed and verified for accuracy. Properties may or may not be listed by the office/agent presenting the information.
Provided By
Listed by Ali Van Westenberg (#d1081c980477fd2f689065000ac0a9a4)
Listing Office: Keller Williams Advantage Realty LLC
Legal Notice
This publication is designed to provide information with regard to the subject matter covered. It is displayed with the understanding that the publisher and authors are not engaged in rendering real estate, legal, accounting, tax, or other professional services and that the publisher and authors are not offering such advice in this publication. If real estate, legal, or other expert assistance is required, the services of a competent, professional person should be sought.
The information contained in this publication is subject to change without notice. METROLIST, INC., DBA RECOLORADO MAKES NO WARRANTY OF ANY KIND WITH REGARD TO THIS MATERIAL, INCLUDING, BUT NOT LIMITED TO, THE IMPLIED WARRANTIES OF MERCHANTABILITY AND FITNESS FOR A PARTICULAR PURPOSE. METROLIST, INC., DBA RECOLORADO SHALL NOT BE LIABLE FOR ERRORS CONTAINED HEREIN OR FOR ANY DAMAGES IN CONNECTION WITH THE FURNISHING, PERFORMANCE, OR USE OF THIS MATERIAL.
Buyer Agency Compensation
The listing broker’s offer of compensation is made only to participants of the MLS where the listing is filed.