(720) 435-4455 georgesellsre@gmail.com AveNew Realty
    Traffic Dashboard
    Home
    • Search
      • Search Florida
      • Search Colorado
      • Featured Listings
    • Communities
      • Explore Colorado
      • Explore Florida
    • Buying
    • Selling
    • About
      • Meet George
      • What My Clients Say
    • Connect
    Traffic Dashboard
    George Fleischmann
    (720) 435-4455 georgesellsre@gmail.com
    About
    • Home
    • About
    • Contact
    Search
    • Search Properties
    Local Guide
    • Search by City
    • Search by Subdivision
    • Search by Zip
    • Search by Area
    Legal
    • Privacy
    • Terms
    • DMCA
    • Accessibility
    • Fair Housing
    Account
    • Dashboard
    • Logout
    • Login
    George Fleischmann | AveNew Realty - Footer Logo
    ©2026 AveNew Realty. All rights reserved.
    Website built by CloseHack.
    REcolorado
    Based on information submitted to the MLS GRID as of 2026-09-10 09:47:35 UTC. All data is obtained from various sources and may not have been verified by broker or MLS GRID. Supplied Open House information is subject to change without notice. All information should be independently reviewed and verified for accuracy. Properties may or may not be listed by the office/agent presenting the information.
    My Florida Regional MLS DBA Stellar MLS

    IDX information is provided exclusively for personal, non-commercial use, and may not be used for any purpose other than to identify prospective properties consumers may be interested in purchasing. Information is deemed reliable but not guaranteed. Some IDX listings have been excluded from this website. Listing Information presented by local MLS brokerage: George Fleischmann | AveNew Realty

    Florida Gulf Coast MLS

    IDX information is provided exclusively for personal, non-commercial use, and may not be used for any purpose other than to identify prospective properties consumers may be interested in purchasing. Information is deemed reliable but not guaranteed.

    Return
    • All Types+ null more
    • House+2 more
    • $900K-$1.5M
    • Bed/Bath
    • Size
    • Dates
    • Filters
    • Amenities
    • Save
    • Share
    Listings
    No results
    Sort
    Home / Dunnellon / 3512 SW SHOREWOOD DRIVE
    3512 SW SHOREWOOD DRIVE Dunnellon, FL 34431 3512 SW SHOREWOOD DRIVE Dunnellon, FL 34431 3512 SW SHOREWOOD DRIVE Dunnellon, FL 34431 3512 SW SHOREWOOD DRIVE Dunnellon, FL 34431 3512 SW SHOREWOOD DRIVE Dunnellon, FL 34431 3512 SW SHOREWOOD DRIVE Dunnellon, FL 34431 3512 SW SHOREWOOD DRIVE Dunnellon, FL 34431 3512 SW SHOREWOOD DRIVE Dunnellon, FL 34431 3512 SW SHOREWOOD DRIVE Dunnellon, FL 34431 3512 SW SHOREWOOD DRIVE Dunnellon, FL 34431 3512 SW SHOREWOOD DRIVE Dunnellon, FL 34431 3512 SW SHOREWOOD DRIVE Dunnellon, FL 34431 3512 SW SHOREWOOD DRIVE Dunnellon, FL 34431 3512 SW SHOREWOOD DRIVE Dunnellon, FL 34431 3512 SW SHOREWOOD DRIVE Dunnellon, FL 34431 3512 SW SHOREWOOD DRIVE Dunnellon, FL 34431 3512 SW SHOREWOOD DRIVE Dunnellon, FL 34431 3512 SW SHOREWOOD DRIVE Dunnellon, FL 34431 3512 SW SHOREWOOD DRIVE Dunnellon, FL 34431 3512 SW SHOREWOOD DRIVE Dunnellon, FL 34431 3512 SW SHOREWOOD DRIVE Dunnellon, FL 34431 3512 SW SHOREWOOD DRIVE Dunnellon, FL 34431 3512 SW SHOREWOOD DRIVE Dunnellon, FL 34431 3512 SW SHOREWOOD DRIVE Dunnellon, FL 34431 3512 SW SHOREWOOD DRIVE Dunnellon, FL 34431 3512 SW SHOREWOOD DRIVE Dunnellon, FL 34431 3512 SW SHOREWOOD DRIVE Dunnellon, FL 34431 3512 SW SHOREWOOD DRIVE Dunnellon, FL 34431 3512 SW SHOREWOOD DRIVE Dunnellon, FL 34431 3512 SW SHOREWOOD DRIVE Dunnellon, FL 34431 3512 SW SHOREWOOD DRIVE Dunnellon, FL 34431 3512 SW SHOREWOOD DRIVE Dunnellon, FL 34431 3512 SW SHOREWOOD DRIVE Dunnellon, FL 34431 3512 SW SHOREWOOD DRIVE Dunnellon, FL 34431 3512 SW SHOREWOOD DRIVE Dunnellon, FL 34431 3512 SW SHOREWOOD DRIVE Dunnellon, FL 34431 3512 SW SHOREWOOD DRIVE Dunnellon, FL 34431 3512 SW SHOREWOOD DRIVE Dunnellon, FL 34431 3512 SW SHOREWOOD DRIVE Dunnellon, FL 34431 3512 SW SHOREWOOD DRIVE Dunnellon, FL 34431 3512 SW SHOREWOOD DRIVE Dunnellon, FL 34431 3512 SW SHOREWOOD DRIVE Dunnellon, FL 34431 3512 SW SHOREWOOD DRIVE Dunnellon, FL 34431 3512 SW SHOREWOOD DRIVE Dunnellon, FL 34431 3512 SW SHOREWOOD DRIVE Dunnellon, FL 34431 3512 SW SHOREWOOD DRIVE Dunnellon, FL 34431 3512 SW SHOREWOOD DRIVE Dunnellon, FL 34431 3512 SW SHOREWOOD DRIVE Dunnellon, FL 34431 3512 SW SHOREWOOD DRIVE Dunnellon, FL 34431 3512 SW SHOREWOOD DRIVE Dunnellon, FL 34431 3512 SW SHOREWOOD DRIVE Dunnellon, FL 34431 3512 SW SHOREWOOD DRIVE Dunnellon, FL 34431 3512 SW SHOREWOOD DRIVE Dunnellon, FL 34431 3512 SW SHOREWOOD DRIVE Dunnellon, FL 34431 3512 SW SHOREWOOD DRIVE Dunnellon, FL 34431 3512 SW SHOREWOOD DRIVE Dunnellon, FL 34431 3512 SW SHOREWOOD DRIVE Dunnellon, FL 34431 3512 SW SHOREWOOD DRIVE Dunnellon, FL 34431 3512 SW SHOREWOOD DRIVE Dunnellon, FL 34431 3512 SW SHOREWOOD DRIVE Dunnellon, FL 34431 3512 SW SHOREWOOD DRIVE Dunnellon, FL 34431 3512 SW SHOREWOOD DRIVE Dunnellon, FL 34431 3512 SW SHOREWOOD DRIVE Dunnellon, FL 34431 3512 SW SHOREWOOD DRIVE Dunnellon, FL 34431 3512 SW SHOREWOOD DRIVE Dunnellon, FL 34431 3512 SW SHOREWOOD DRIVE Dunnellon, FL 34431 View All Photos

    $369,900

    | Active

    3512 SW SHOREWOOD DRIVE

    Dunnellon, FL 34431

    2,400
    Square Feet
    4
    Beds
    2
    Baths
    0.81
    Acres
    84
    Days on Market
    MFROM726663
    MLS#
    House
    Structure
    Residential
    Zone
    Contact

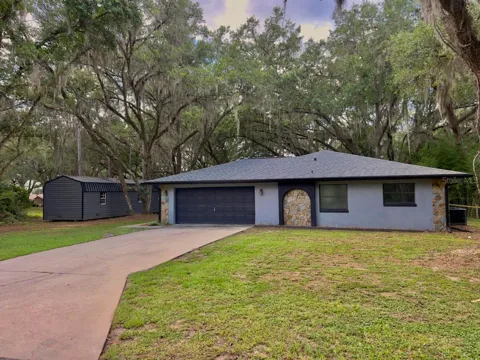
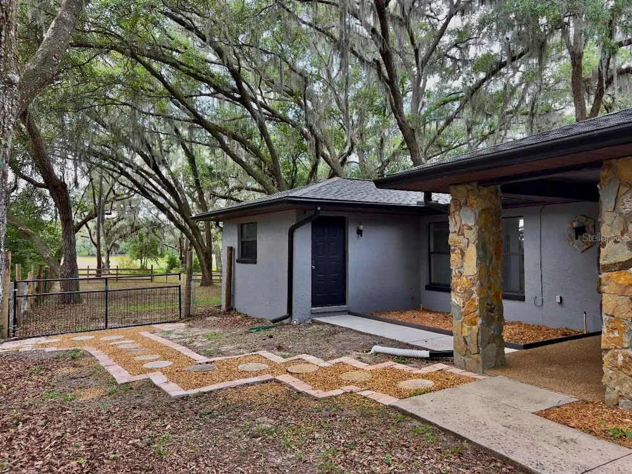
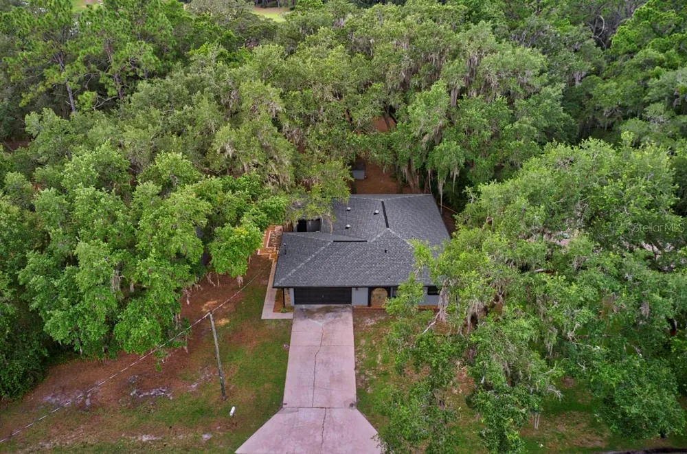
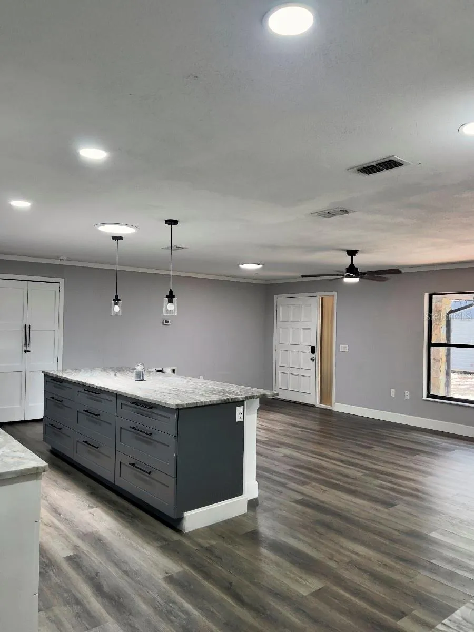
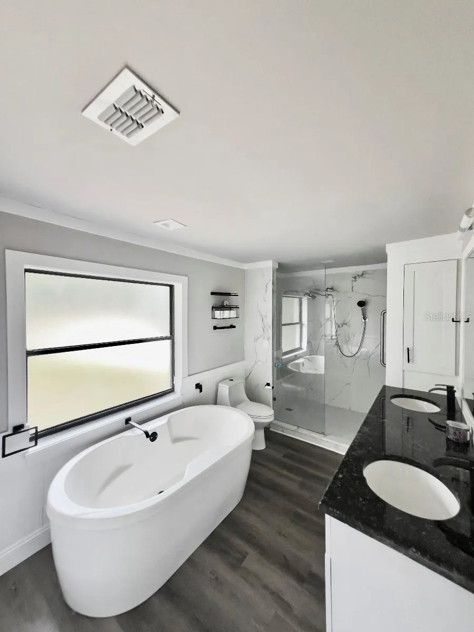
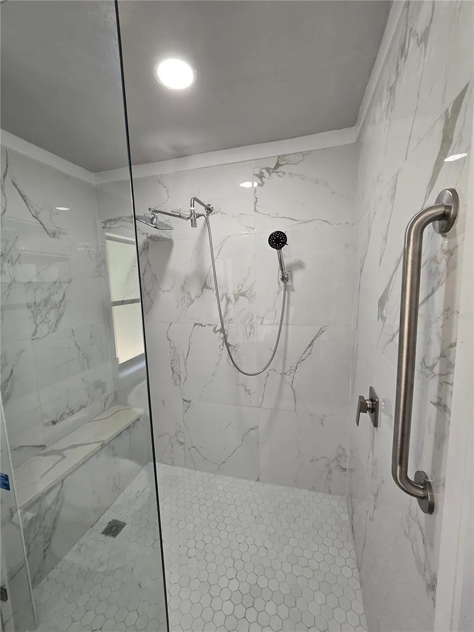
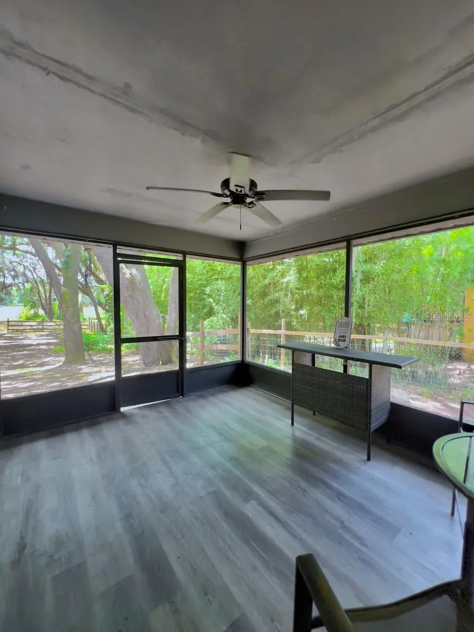
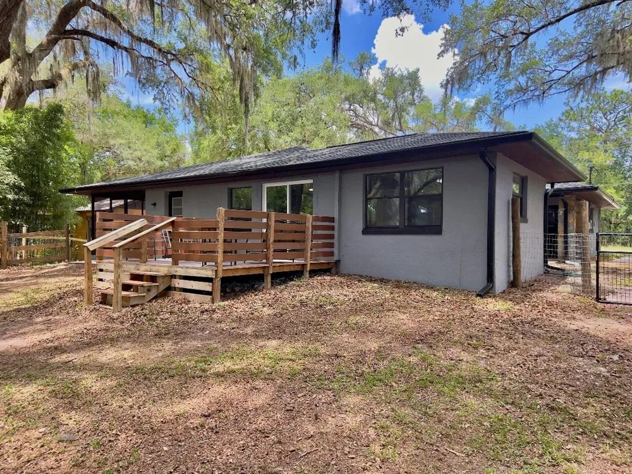
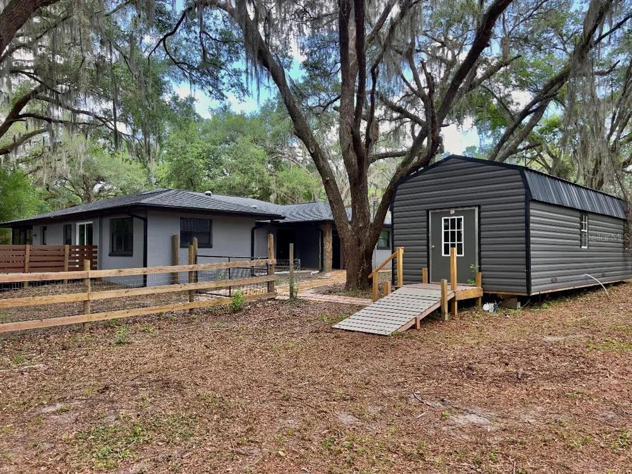
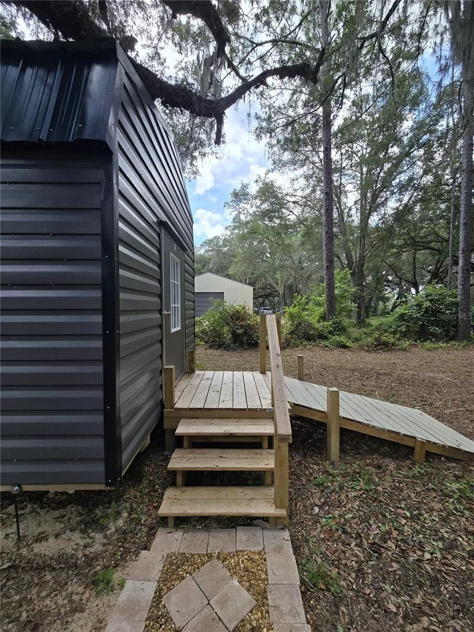
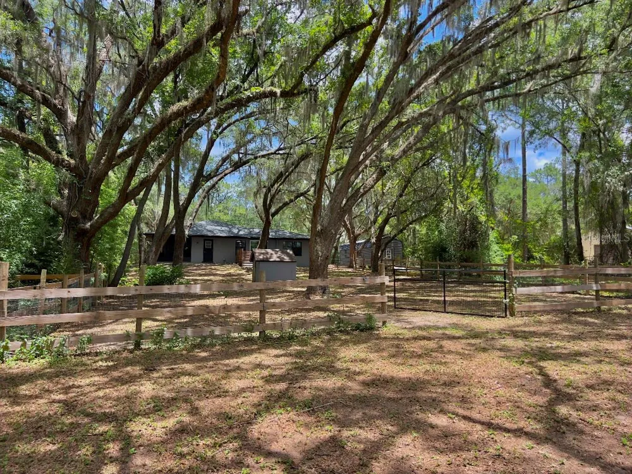
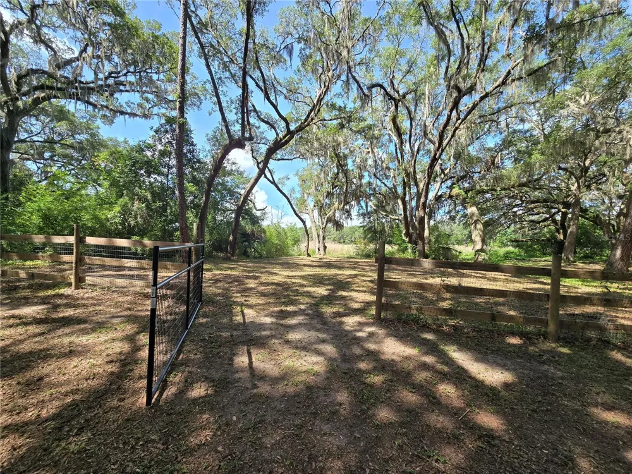
    RECENT PRICE IMPROVEMENT! Motivated Seller! Bring your best offers! Don't settle for cookie cutter! Lakefront · 4 bed / 2 bath · 1,900 sq ft · No HOA · Rainbow Lakes Estates Welcome to a one-of-a-kind lakefront retreat in the heart of Rainbow Lakes Estates — where character, privacy, and modern comfort come together on nearly an acre of stunning natural landscape. This fully updated and remodeled 4-bedroom, 2-bath home offers 1,900 sq ft of thoughtfully designed living space with no HOA, no water bill, and no sewer bill thanks to a private well and septic system. Step inside and immediately notice the luxury vinyl plank flooring throughout — no carpet in sight. The spacious main living area is flooded with natural light and features sliding glass doors that open to a large back deck overlooking a breathtaking backyard of towering ancient oak trees, lush forest, and tranquil lakefront views (** note that the lake is much lower than normal due to temporary drought conditions). Whether you're sipping your morning coffee or entertaining at sunset, this backdrop never gets old. The kitchen is a chef's dream — recessed lighting, a large island, custom granite countertops, and stainless steel appliances all in an open, airy layout designed for both function and style. The oversized primary bedroom features a generous walk-in closet and a spa-worthy en suite with a freestanding soaking tub, separate shower, and double sink vanity. When it's time to unwind, retreat to the screened-in lanai with a ceiling fan — perfect for cool evenings and warm summer nights alike. And for the hobbyist, crafter, or entertainer: don't miss the massive 12×40 ft shed built in 2025, complete with a loft, electricity, lighting, and ceiling fans. Man cave, she shed, studio, workshop — you decide. Major systems are move-in ready: new roof (2024), newer AC unit, and newer hot water heater give you peace of mind from day one. The 2-car garage rounds out the practicality this property delivers at every turn. Life in Rainbow Lakes Estates means access to two lakes with boat ramps and a fishing pier, two community parks with playgrounds, a community gym, gazebo, community center, baseball field, and racquetball and tennis courts — all in a neighborhood that's growing fast. Tucked against the Goethe State Forest with a true rural feel, you're still just minutes from Ocala, Gainesville, and Crystal River, and only 10 minutes from the world-famous Rainbow River and Rainbow Springs State Park. The unspoiled Nature Coast of the Gulf is also within easy reach- a dream if you love fishing, boating, kayaking, or just catching amazing sunsets.

    Property Details
    Interior
    Ceiling Fans(s)
    Heating
    Central, Electric, Heat Pump
    Cooling Features
    Central Air
    Bedrooms
    4
    Bathrooms
    2.0
    Full Baths
    2
    Stories
    1
    Exterior Materials
    Hurricane Shutters
    Acres
    0.81
    Square Feet
    2400.0
    Parking
    1
    Parking Spaces
    2
    Parking Type
    Garage
    Parking Garage Spaces
    2.0
    Property Type
    Purchase
    Year Built
    1987
    Foundation
    Slab
    Roof
    Shingle
    Sewer Information
    Septic Tank
    Utility Source
    Well
    Utility Features
    BB/HS Internet Available, Cable Available, Electricity Connected, Phone Available
    Appliances
    Dishwasher, Disposal, Dryer, Electric Water Heater, Microwave, Range, Refrigerator, Washer
    Subdivision
    RAINBOW LAKES ESTATE
    County
    Marion
    Region
    DUNNELLON
    Zoning
    R1
    Original List Price
    $399,000
    Days on Market (Cumulative)
    84
    Taxes Annual
    $595
    Pets
    Cats OK, Dogs OK
    Pets Allowed
    Cats OK, Dogs OK
    Ownership
    Fee Simple
    MLS #
    OM726663
    Location
    Legal

    IDX information is provided exclusively for personal, non-commercial use, and may not be used for any purpose other than to identify prospective properties consumers may be interested in purchasing. Information is deemed reliable but not guaranteed. Some IDX listings have been excluded from this website. Listing Information presented by local MLS brokerage: George Fleischmann | AveNew Realty

    Provided By
    Listed by Don Brinning (#MFR271516917)
    Listing Office: KELLER WILLIAMS CORNERSTONE RE (#MFR55906)

    George Fleischmann | AveNew Realty Have a question about this home?

    Interested in Purchasing 3512 SW SHOREWOOD DRIVE?

    Get an estimate on monthly payments on this property.

    $
    years
    Down Payment
    $
    %
    Interest Rate
    %
    Tax Rate
    %
    $
    $annually
    $monthly
    Estimated Monthly Payment
    $0.00
    Loan Amount
    $0.00