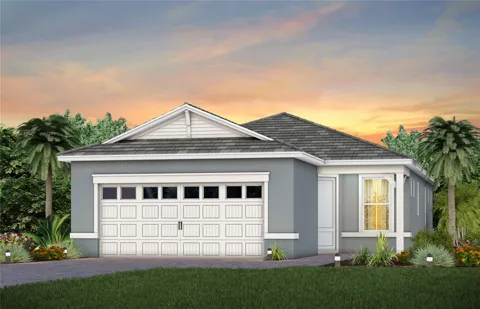
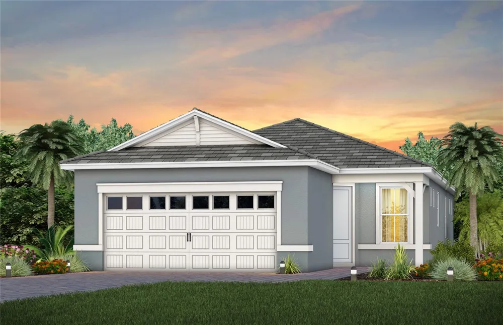
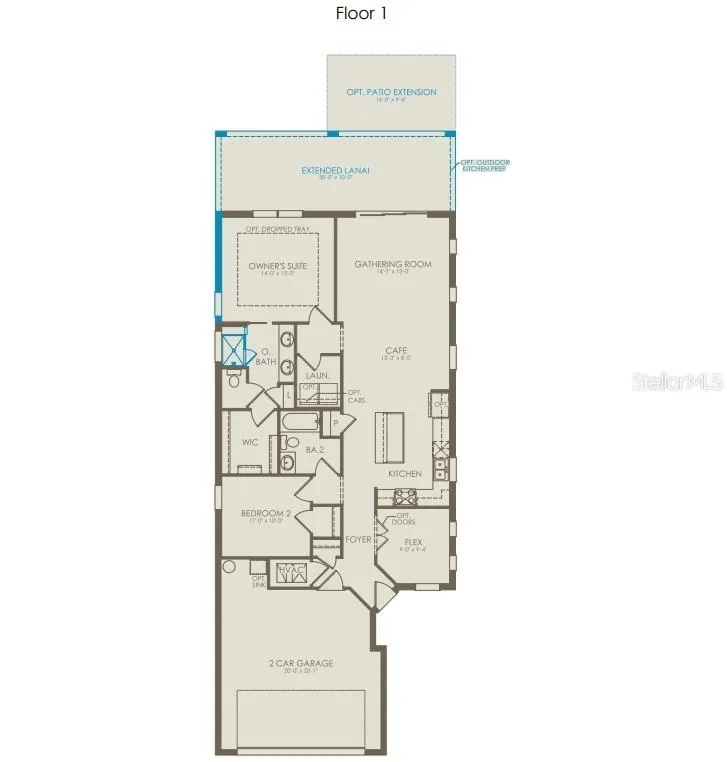
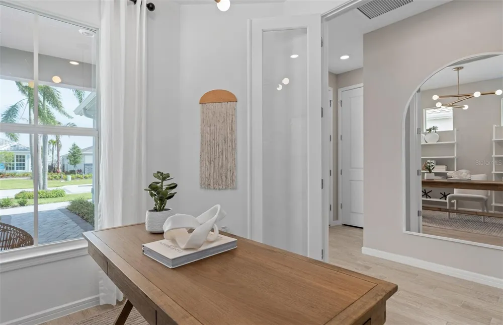
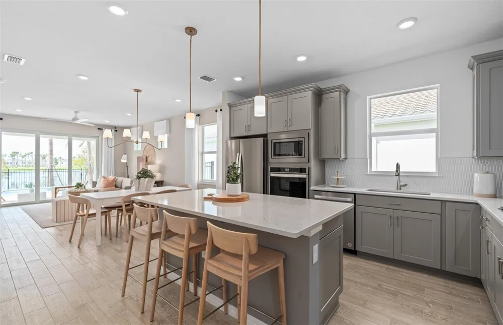
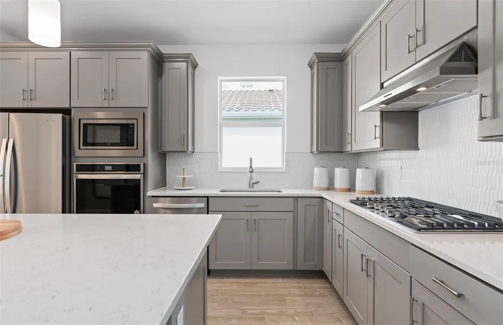
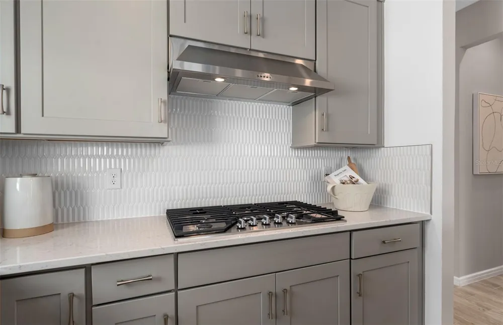
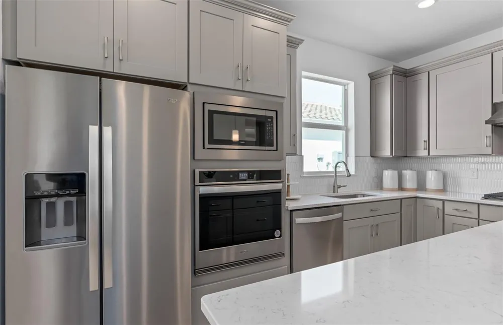
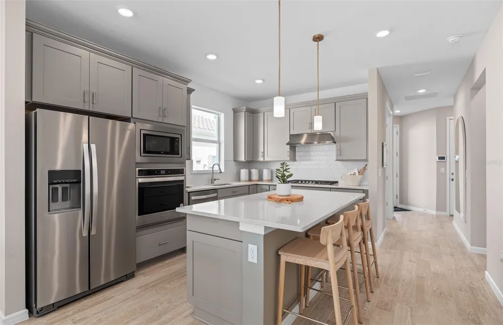
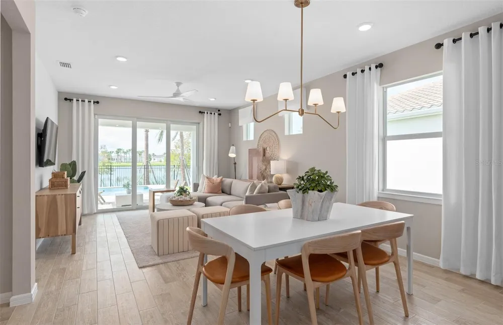
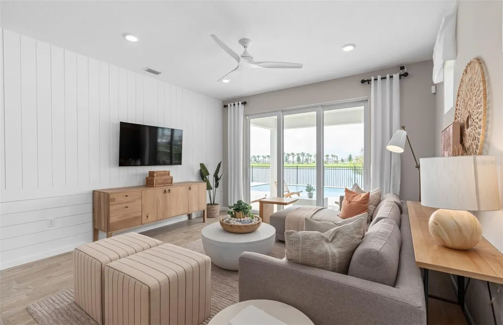
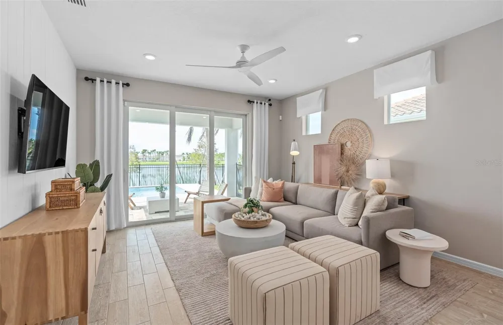
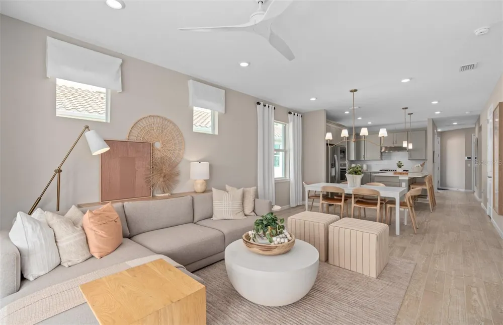
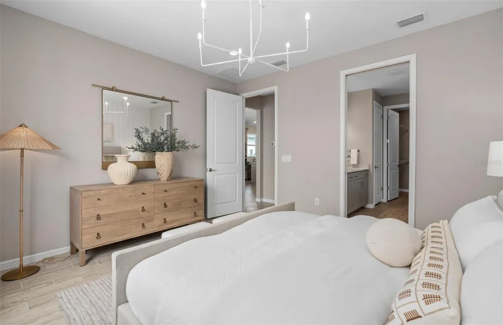
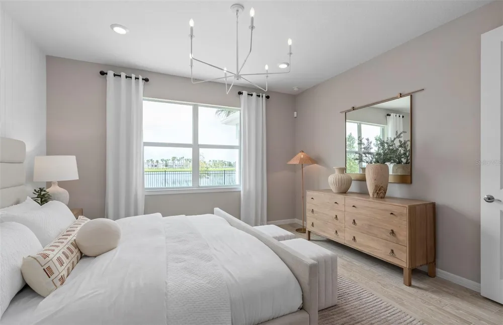
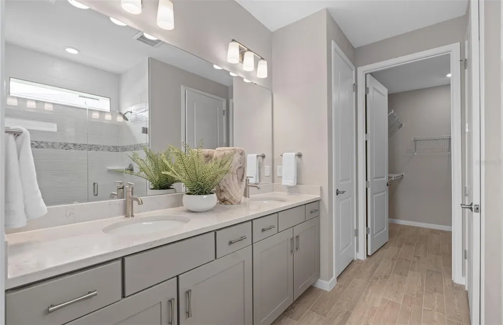
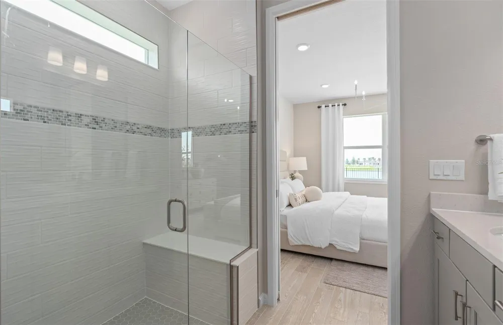
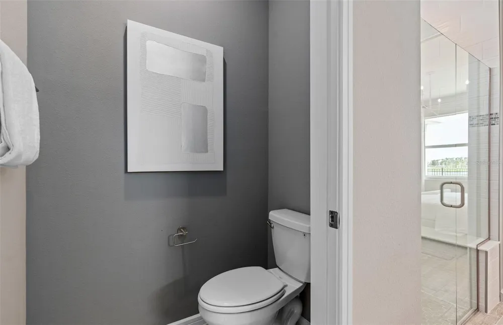
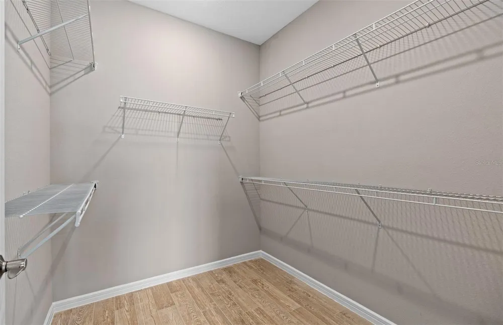
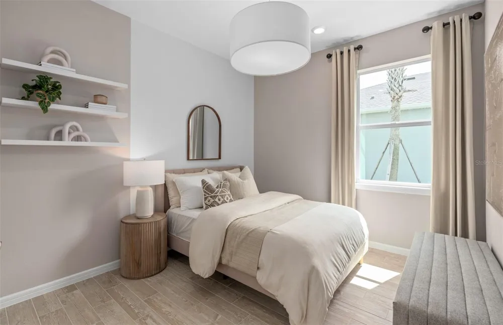
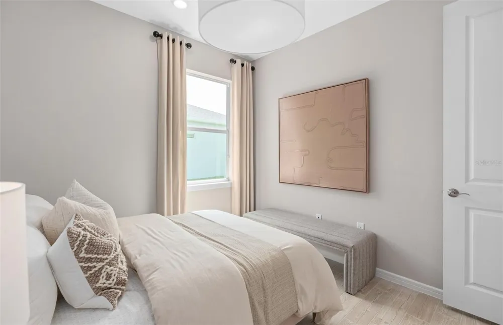
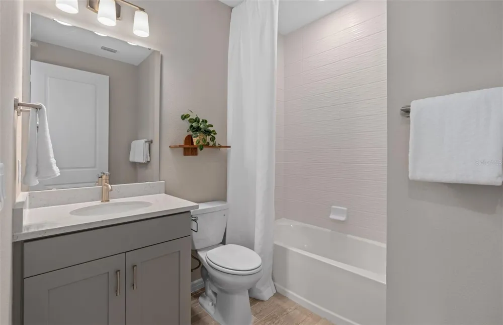
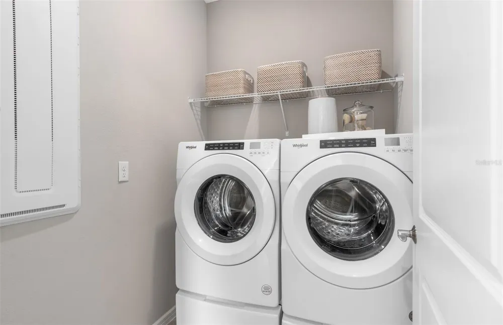
Under Construction. The one-story Contour home by Del Webb features 2 bedrooms, an enclosed flex room, 2 bathrooms, a 2-car garage, and an extended covered lanai—ideal for both comfortable living and easy entertaining. The heart of this home is the stunning kitchen, designed for both beauty and function. It’s appointed with Soft-Close Dana White Cabinetry, elegant quartz countertops, and a striking decorative tile backsplash. The upgraded Whirlpool appliances—including a natural gas range and a refrigerator—along with a stainless-steel single-bowl sink and upgraded faucet, make this space a chef's dream. Whether preparing meals or hosting guests, this kitchen inspires. The open-concept design flows seamlessly into the café and gathering room, both flooded with natural light from ample windows. A sliding glass door opens to the covered lanai, merging indoor and outdoor living for an inviting and relaxing experience. The owner's suite, located at the back of the home for maximum privacy, offers a true retreat. The spa-inspired en suite bath features a dual vanity with quartz countertops, an enclosed toilet, a frameless glass-enclosed shower with a built-in bench and tile extending to the ceiling, a linen closet, and a spacious walk-in closet. At the front of the home, the secondary bedroom and bathroom are paired with the versatile flex room, providing privacy and space for guests or loved ones. The flex room can serve as a home office, hobby space, or anything that fits your lifestyle. Designer touches are evident throughout, with brushed nickel plumbing fixtures and hardware, a Whirlpool washer and dryer, and 2” faux wood blinds. Every detail of this home has been thoughtfully curated, from comfort-height toilets to the Sherwin Williams First Star interior paint and 8’ interior doors. The exterior includes thoughtfully placed gutters. Inside, wood-look luxury vinyl plank flooring flows throughout the entire home, except for the bathrooms and laundry room which are outfitted with tile. Don’t miss the chance to make this exceptional home yours. Schedule a tour today!
Open Houses
- Sat, Sep 12 · 5:00 PM – 7:00 PM
- Sun, Sep 13 · 5:00 PM – 7:00 PM
- Sat, Sep 19 · 5:00 PM – 7:00 PM
- Sun, Sep 20 · 5:00 PM – 7:00 PM
- Sat, Sep 26 · 5:00 PM – 7:00 PM
- Sun, Sep 27 · 5:00 PM – 7:00 PM
Property Details
- Interior
- Eat-in Kitchen, Living Room/Dining Room Combo, Open Floorplan, Pest Guard System, Primary Bedroom Main Floor, Smart Home, Split
- Heating
- Central, Electric, Heat Pump
- Cooling Features
- Central Air
- Bedrooms
- 2
- Bathrooms
- 2.0
- Full Baths
- 2
- Lot Features
- Cleared, Landscaped, Sidewalk, Paved
- Stories
- 1
- Lot Description
- Cleared, Landscaped, Sidewalk, Paved
- Exterior Materials
- Lighting, Rain Gutters
- Pool Shared
- 1
- Acres
- 0.12
- Square Feet
- 1405.0
- Parking Features
- Driveway, Garage Door Opener
- Parking
- 1
- Parking Spaces
- 2
- Parking Type
- Driveway
- Parking Garage Spaces
- 2.0
- Property Type
- Purchase
- Year Built
- 2026
- Foundation
- Slab
- Roof
- Shingle
- Sewer Information
- Public Sewer
- Utility Source
- Public
- Utility Features
- Cable Available, Electricity Connected, Natural Gas Connected, Public, Sewer Connected, Underground Utilities, Water Connected
- Appliances
- Dishwasher, Disposal, Dryer, Microwave, Range, Refrigerator, Tankless Water Heater, Washer
- Subdivision
- DEL WEBB AT VIERA
- Senior Community
- 1
- Community Features
- Clubhouse, Fitness Center, Golf Carts OK, Park, Pool, Restaurant, Sidewalks, Tennis Court(s), Street Lights
- County
- Brevard
- Region
- MELBOURNE
- Zoning
- 0010
- Original List Price
- $479,580
- Days on Market (Cumulative)
- 126
- Taxes Annual
- $2,431
- HOA
- 1
- HOA Fees
- 355.0
- Ownership
- Fee Simple
- MLS #
- O6405544
Location
Legal
IDX information is provided exclusively for personal, non-commercial use, and may not be used for any purpose other than to identify prospective properties consumers may be interested in purchasing. Information is deemed reliable but not guaranteed. Some IDX listings have been excluded from this website. Listing Information presented by local MLS brokerage: George Fleischmann | AveNew Realty
Provided By
Listed by Adrienne Escott (#MFR261242195)
Listing Office: PULTE REALTY OF NORTH FLORIDA LLC (#MFR261016097)