(720) 435-4455 georgesellsre@gmail.com AveNew Realty
    Traffic Dashboard
    Home
    • Search
      • Search Florida
      • Search Colorado
      • Featured Listings
    • Communities
      • Explore Colorado
      • Explore Florida
    • Buying
    • Selling
    • About
      • Meet George
      • What My Clients Say
    • Connect
    Traffic Dashboard
    George Fleischmann
    (720) 435-4455 georgesellsre@gmail.com
    About
    • Home
    • About
    • Contact
    Search
    • Search Properties
    Local Guide
    • Search by City
    • Search by Subdivision
    • Search by Zip
    • Search by Area
    Legal
    • Privacy
    • Terms
    • DMCA
    • Accessibility
    • Fair Housing
    Account
    • Dashboard
    • Logout
    • Login
    George Fleischmann | AveNew Realty - Footer Logo
    ©2026 AveNew Realty. All rights reserved.
    Website built by CloseHack.
    REcolorado
    Based on information submitted to the MLS GRID as of 2026-09-10 18:12:28 UTC. All data is obtained from various sources and may not have been verified by broker or MLS GRID. Supplied Open House information is subject to change without notice. All information should be independently reviewed and verified for accuracy. Properties may or may not be listed by the office/agent presenting the information.
    My Florida Regional MLS DBA Stellar MLS

    IDX information is provided exclusively for personal, non-commercial use, and may not be used for any purpose other than to identify prospective properties consumers may be interested in purchasing. Information is deemed reliable but not guaranteed. Some IDX listings have been excluded from this website. Listing Information presented by local MLS brokerage: George Fleischmann | AveNew Realty

    Florida Gulf Coast MLS

    IDX information is provided exclusively for personal, non-commercial use, and may not be used for any purpose other than to identify prospective properties consumers may be interested in purchasing. Information is deemed reliable but not guaranteed.

    Return
    • All Types+ null more
    • House+2 more
    • $900K-$1.5M
    • Bed/Bath
    • Size
    • Dates
    • Filters
    • Amenities
    • Save
    • Share
    Listings
    No results
    Sort
    Home / Dade City / 33496 TWILIGHT SEA PLACE
    33496 TWILIGHT SEA PLACE Dade City, FL 33525 33496 TWILIGHT SEA PLACE Dade City, FL 33525 33496 TWILIGHT SEA PLACE Dade City, FL 33525 33496 TWILIGHT SEA PLACE Dade City, FL 33525 33496 TWILIGHT SEA PLACE Dade City, FL 33525 33496 TWILIGHT SEA PLACE Dade City, FL 33525 33496 TWILIGHT SEA PLACE Dade City, FL 33525 33496 TWILIGHT SEA PLACE Dade City, FL 33525 33496 TWILIGHT SEA PLACE Dade City, FL 33525 33496 TWILIGHT SEA PLACE Dade City, FL 33525 33496 TWILIGHT SEA PLACE Dade City, FL 33525 33496 TWILIGHT SEA PLACE Dade City, FL 33525 33496 TWILIGHT SEA PLACE Dade City, FL 33525 33496 TWILIGHT SEA PLACE Dade City, FL 33525 33496 TWILIGHT SEA PLACE Dade City, FL 33525 33496 TWILIGHT SEA PLACE Dade City, FL 33525 33496 TWILIGHT SEA PLACE Dade City, FL 33525 33496 TWILIGHT SEA PLACE Dade City, FL 33525 33496 TWILIGHT SEA PLACE Dade City, FL 33525 33496 TWILIGHT SEA PLACE Dade City, FL 33525 33496 TWILIGHT SEA PLACE Dade City, FL 33525 33496 TWILIGHT SEA PLACE Dade City, FL 33525 33496 TWILIGHT SEA PLACE Dade City, FL 33525 33496 TWILIGHT SEA PLACE Dade City, FL 33525 33496 TWILIGHT SEA PLACE Dade City, FL 33525 33496 TWILIGHT SEA PLACE Dade City, FL 33525 33496 TWILIGHT SEA PLACE Dade City, FL 33525 33496 TWILIGHT SEA PLACE Dade City, FL 33525 33496 TWILIGHT SEA PLACE Dade City, FL 33525 33496 TWILIGHT SEA PLACE Dade City, FL 33525 33496 TWILIGHT SEA PLACE Dade City, FL 33525 33496 TWILIGHT SEA PLACE Dade City, FL 33525 33496 TWILIGHT SEA PLACE Dade City, FL 33525 33496 TWILIGHT SEA PLACE Dade City, FL 33525 33496 TWILIGHT SEA PLACE Dade City, FL 33525 33496 TWILIGHT SEA PLACE Dade City, FL 33525 33496 TWILIGHT SEA PLACE Dade City, FL 33525 View All Photos

    $629,990

    | Active

    33496 TWILIGHT SEA PLACE

    Dade City, FL 33525

    3,441
    Square Feet
    3
    Beds
    3
    Baths
    0.10
    Acres
    205
    Days on Market
    MFRTB8476923
    MLS#
    House
    Structure
    Residential
    Zone
    Contact

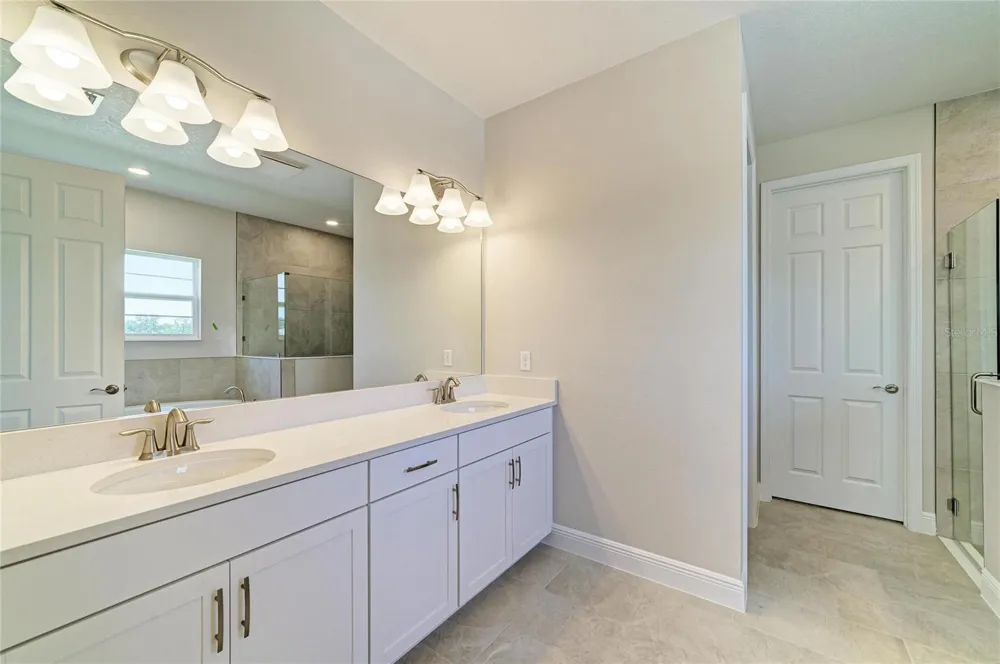
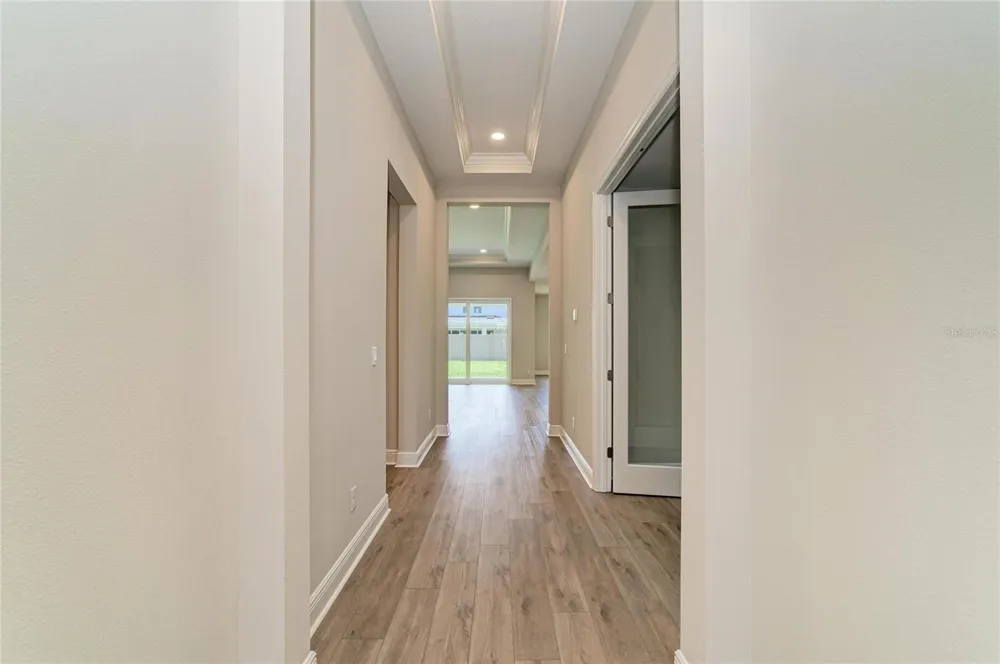
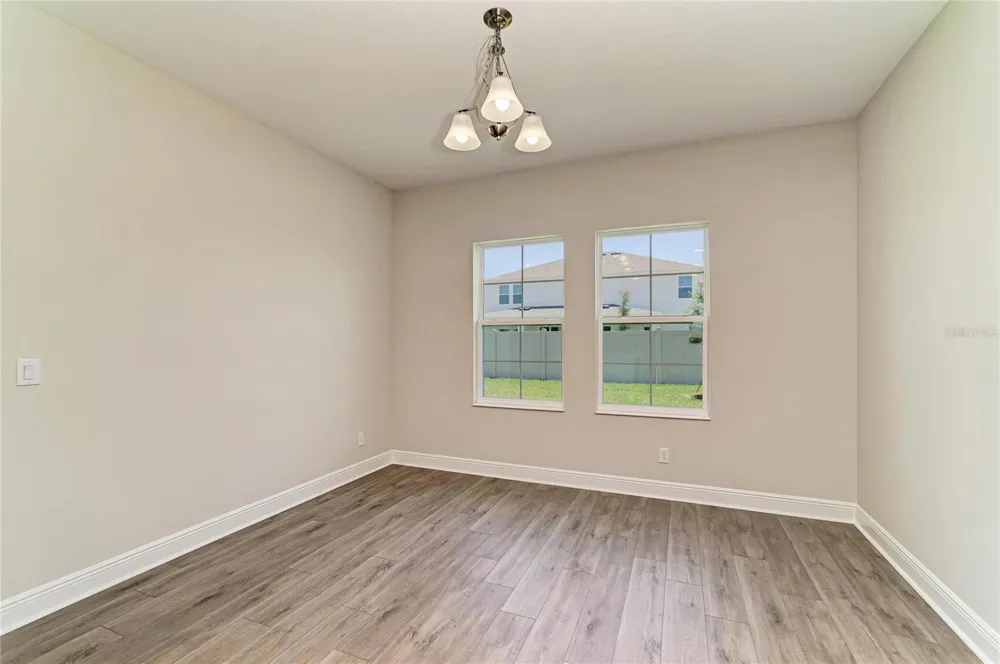
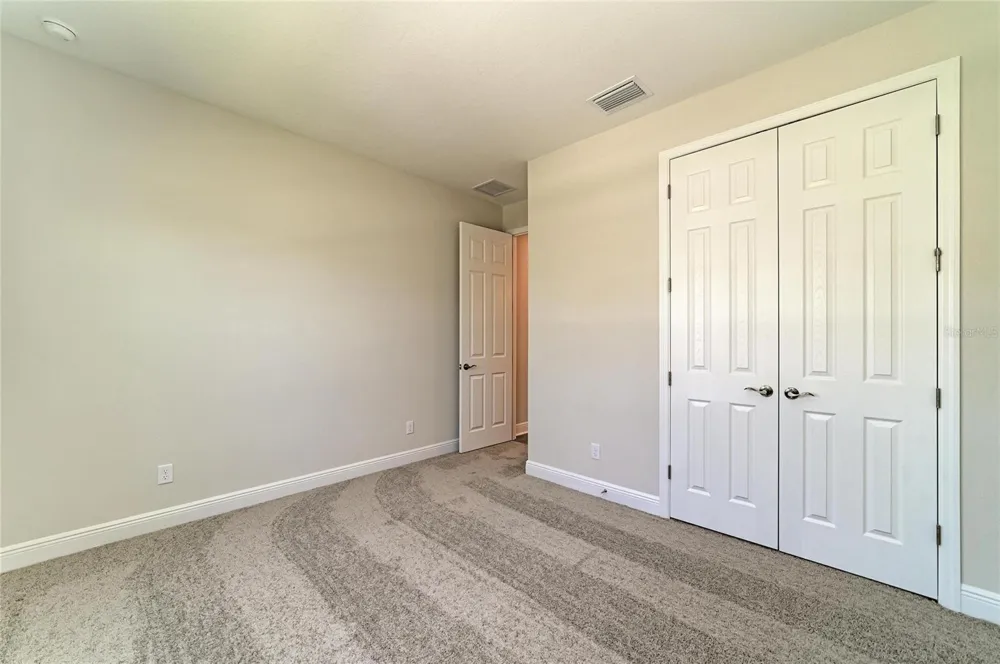
    One or more photo(s) has been virtually staged. Bayside I - This Bayside I is Ready Now! This home features Sonoma Duraform Linen cabinetry with a warm wood finish, Frost Whte MSI 3CM Quartz countertops, and Pride Plus Accent Riverside LVP flooring, creating a bright and inviting atmosphere throughout the main living areas. Offering 2,529 square feet of versatile living space, this floorplan includes 3 bedrooms, 3 bathrooms, and a 3 car garage, giving everyone room to enjoy both privacy and connection. The open concept layout allows the kitchen, dining, and living areas to flow naturally, making the heart of the home feel welcoming and comfortable for everyday life or entertaining. Homeowners can relax on the covered lanai overlooking a spacious backyard, while the den or office provides a quiet retreat for work or study. Additional highlights include a gourmet kitchen for culinary inspiration and an extended foyer that sets the tone for the home’s thoughtful design. The Bayside I blends style, function, and inviting spaces to create a home that is both comfortable and beautifully crafted. Beyond the home, Pasadena Woods enhances everyday living with amenities designed for both relaxation and recreation. Residents can enjoy pickleball courts, a resort-style pool, a dog park, a tot lot, walking trails, and curated lifestyle programming—all thoughtfully planned to foster connection and community. Ideally situated near Wesley Chapel, local parks, The Grove, KRATE, and major commuter routes, Pasadena Woods puts shopping, dining, entertainment, and everyday conveniences within easy reach. Listing Price amount for this Pending Sale includes Design and Structural Options. Exterior image shown for illustrative purposes only and may differ from actual home.

    Open Houses
    • Sat, Sep 12 · 2:00 PM – 9:30 PM
    • Sun, Sep 13 · 4:00 PM – 9:30 PM
    • Sat, Sep 19 · 2:00 PM – 9:30 PM
    • Sun, Sep 20 · 4:00 PM – 9:30 PM
    • Sat, Sep 26 · 2:00 PM – 9:30 PM
    • Sun, Sep 27 · 4:00 PM – 9:30 PM
    Property Details
    Interior
    High Ceilings, In Wall Pest System, Open Floorplan, Stone Counters, Walk-In Closet(s)
    Heating
    Central
    Cooling Features
    Central Air
    Bedrooms
    3
    Bathrooms
    3.0
    Full Baths
    3
    Acres
    0.1
    Square Feet
    3441.0
    Parking
    1
    Parking Spaces
    3
    Parking Type
    Garage
    Parking Garage Spaces
    3.0
    Property Type
    Purchase
    Year Built
    2026
    Foundation
    Slab
    Roof
    Shingle
    Sewer Information
    Public Sewer
    Utility Source
    Public
    Utility Features
    Electricity Connected
    Appliances
    Dishwasher, Disposal, Microwave, Range
    Subdivision
    PASADENA WOODS
    Elementary School
    Watergrass Elementary-PO
    Middle School
    Thomas E Weightman Middle-PO
    High School
    Wesley Chapel High-PO
    County
    Pasco
    Region
    DADE CITY
    Zoning
    RESI
    Original List Price
    $714,595
    Days on Market (Cumulative)
    205
    Taxes Annual
    $11,900
    HOA
    1
    HOA Fees
    260.0
    Pets
    1
    Pets Allowed
    1
    Ownership
    Fee Simple
    MLS #
    TB8476923
    Location
    Legal

    IDX information is provided exclusively for personal, non-commercial use, and may not be used for any purpose other than to identify prospective properties consumers may be interested in purchasing. Information is deemed reliable but not guaranteed. Some IDX listings have been excluded from this website. Listing Information presented by local MLS brokerage: George Fleischmann | AveNew Realty

    Provided By
    Listed by Scott Teal (#MFR261551089)
    Listing Office: HOMES BY WESTBAY REALTY (#MFR779856)

    George Fleischmann | AveNew Realty Have a question about this home?

    Interested in Purchasing 33496 TWILIGHT SEA PLACE?

    Get an estimate on monthly payments on this property.

    $
    years
    Down Payment
    $
    %
    Interest Rate
    %
    Tax Rate
    %
    $
    $annually
    $monthly
    Estimated Monthly Payment
    $0.00
    Loan Amount
    $0.00