(720) 435-4455 georgesellsre@gmail.com AveNew Realty
    Traffic Dashboard
    Home
    • Search
      • Search Florida
      • Search Colorado
      • Featured Listings
    • Communities
      • Explore Colorado
      • Explore Florida
    • Buying
    • Selling
    • About
      • Meet George
      • What My Clients Say
    • Connect
    Traffic Dashboard
    George Fleischmann
    (720) 435-4455 georgesellsre@gmail.com
    About
    • Home
    • About
    • Contact
    Search
    • Search Properties
    Local Guide
    • Search by City
    • Search by Subdivision
    • Search by Zip
    • Search by Area
    Legal
    • Privacy
    • Terms
    • DMCA
    • Accessibility
    • Fair Housing
    Account
    • Dashboard
    • Logout
    • Login
    George Fleischmann | AveNew Realty - Footer Logo
    ©2026 AveNew Realty. All rights reserved.
    Website built by CloseHack.
    REcolorado
    Based on information submitted to the MLS GRID as of 2026-09-10 07:42:37 UTC. All data is obtained from various sources and may not have been verified by broker or MLS GRID. Supplied Open House information is subject to change without notice. All information should be independently reviewed and verified for accuracy. Properties may or may not be listed by the office/agent presenting the information.
    My Florida Regional MLS DBA Stellar MLS

    IDX information is provided exclusively for personal, non-commercial use, and may not be used for any purpose other than to identify prospective properties consumers may be interested in purchasing. Information is deemed reliable but not guaranteed. Some IDX listings have been excluded from this website. Listing Information presented by local MLS brokerage: George Fleischmann | AveNew Realty

    Florida Gulf Coast MLS

    IDX information is provided exclusively for personal, non-commercial use, and may not be used for any purpose other than to identify prospective properties consumers may be interested in purchasing. Information is deemed reliable but not guaranteed.

    Return
    • All Types+ null more
    • House+2 more
    • $900K-$1.5M
    • Bed/Bath
    • Size
    • Dates
    • Filters
    • Amenities
    • Save
    • Share
    Listings
    No results
    Sort
    Home / Lakeland / 3346 CUP DRIVE
    3346 CUP DRIVE Lakeland, FL 33803 3346 CUP DRIVE Lakeland, FL 33803 3346 CUP DRIVE Lakeland, FL 33803 3346 CUP DRIVE Lakeland, FL 33803 3346 CUP DRIVE Lakeland, FL 33803 3346 CUP DRIVE Lakeland, FL 33803 3346 CUP DRIVE Lakeland, FL 33803 3346 CUP DRIVE Lakeland, FL 33803 3346 CUP DRIVE Lakeland, FL 33803 3346 CUP DRIVE Lakeland, FL 33803 3346 CUP DRIVE Lakeland, FL 33803 3346 CUP DRIVE Lakeland, FL 33803 3346 CUP DRIVE Lakeland, FL 33803 3346 CUP DRIVE Lakeland, FL 33803 3346 CUP DRIVE Lakeland, FL 33803 3346 CUP DRIVE Lakeland, FL 33803 3346 CUP DRIVE Lakeland, FL 33803 3346 CUP DRIVE Lakeland, FL 33803 3346 CUP DRIVE Lakeland, FL 33803 3346 CUP DRIVE Lakeland, FL 33803 3346 CUP DRIVE Lakeland, FL 33803 3346 CUP DRIVE Lakeland, FL 33803 3346 CUP DRIVE Lakeland, FL 33803 3346 CUP DRIVE Lakeland, FL 33803 3346 CUP DRIVE Lakeland, FL 33803 3346 CUP DRIVE Lakeland, FL 33803 3346 CUP DRIVE Lakeland, FL 33803 3346 CUP DRIVE Lakeland, FL 33803 3346 CUP DRIVE Lakeland, FL 33803 3346 CUP DRIVE Lakeland, FL 33803 3346 CUP DRIVE Lakeland, FL 33803 3346 CUP DRIVE Lakeland, FL 33803 View All Photos

    $406,990

    | Active

    3346 CUP DRIVE

    Lakeland, FL 33803

    2,184
    Square Feet
    4
    Beds
    2
    Baths
    0.11
    Acres
    129
    Days on Market
    MFRO6404392
    MLS#
    House
    Structure
    Residential
    Zone
    Contact

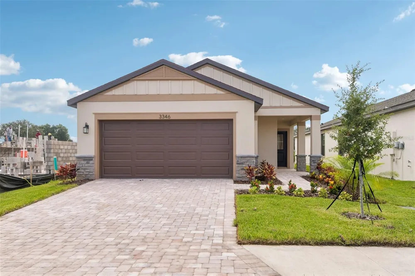
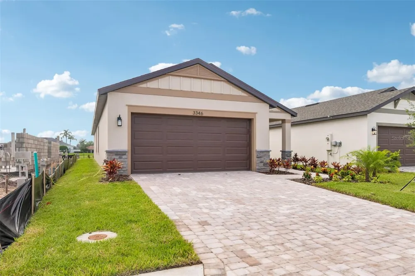
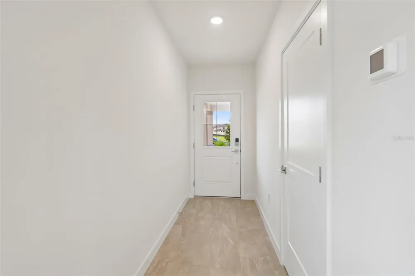
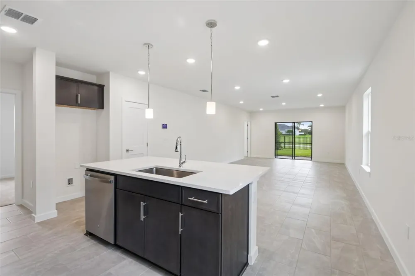
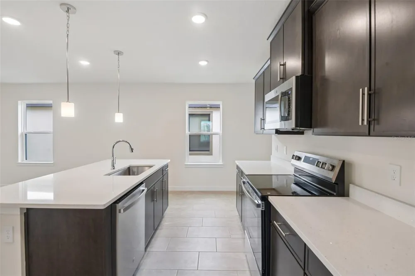
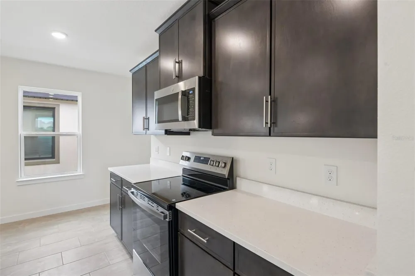
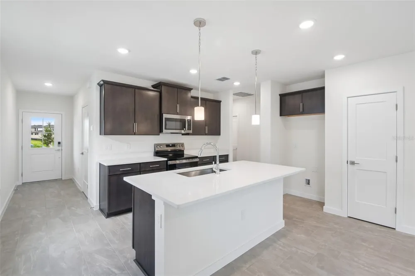
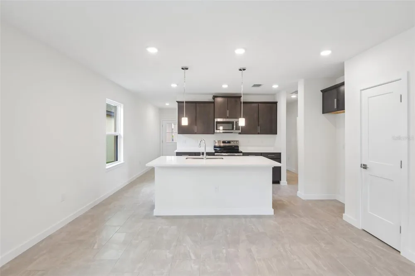
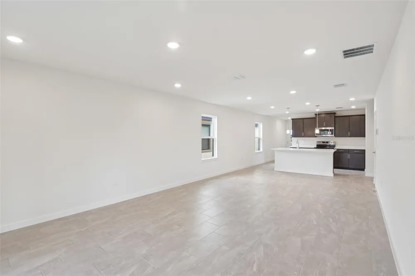
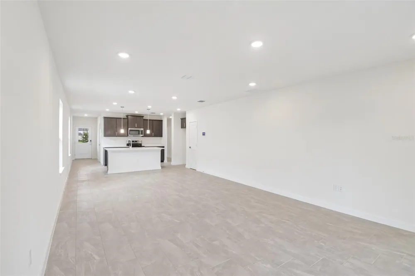
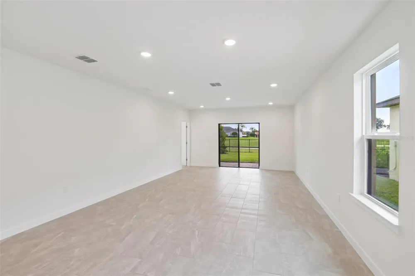
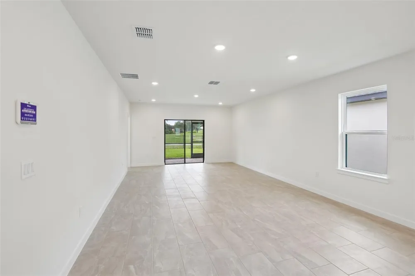
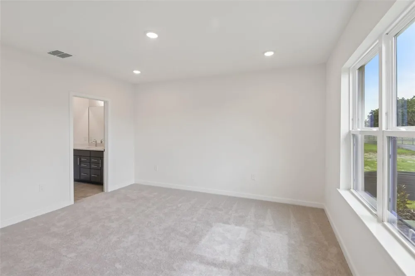
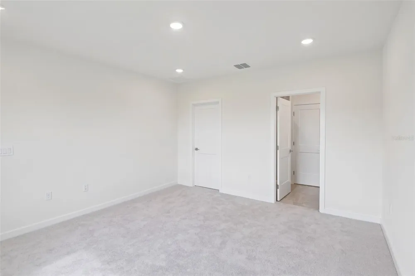
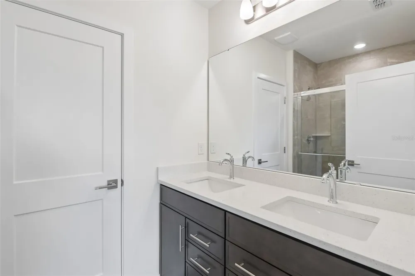
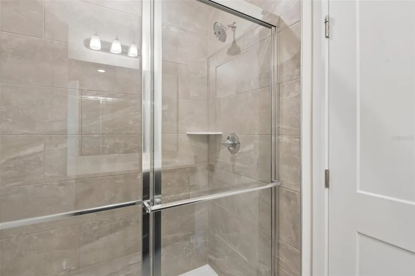
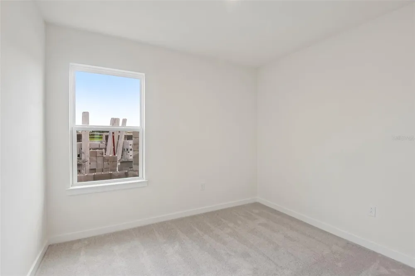
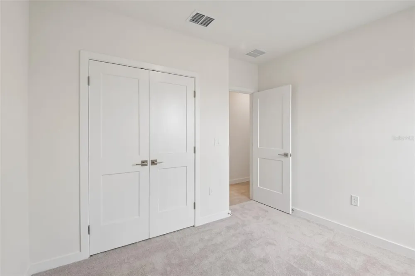
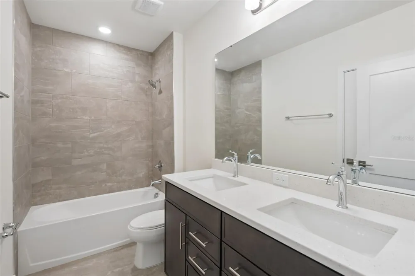
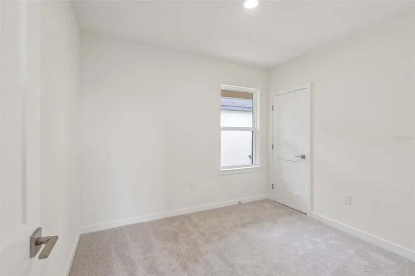
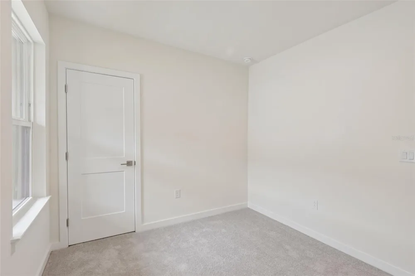
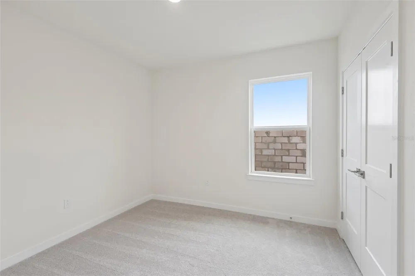
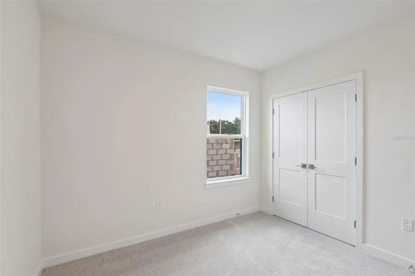
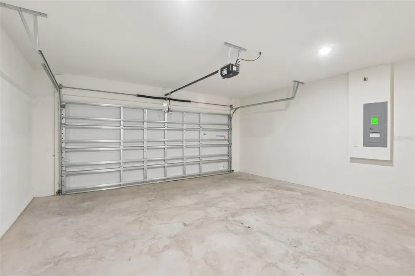
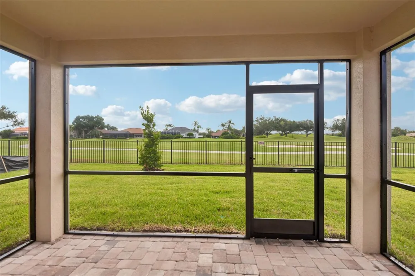
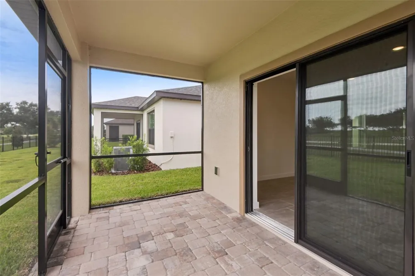
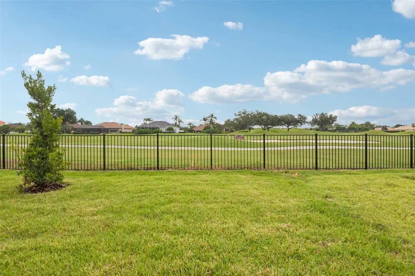
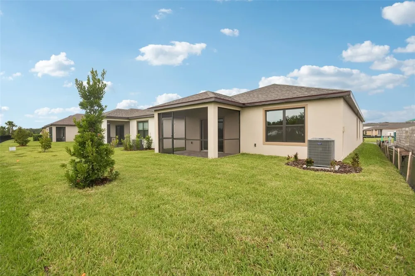
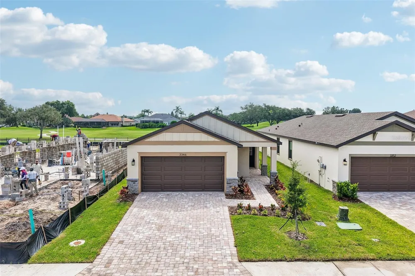
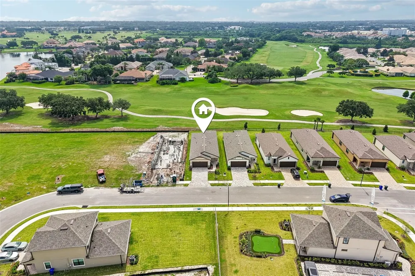
    MOVE IN READY! Welcome to this beautifully upgraded 4-bedroom, 2-bath home featuring the popular Flagler floor plan. Offering 1,624 square feet of thoughtfully designed living space, this single-story residence combines comfort, style, and functionality. Inside you'll find an open-concept layout enhanced by upgraded lighting and elegant quartz countertops. The kitchen is a standout with soft-close cabinetry, a spacious island overlooking the golf course view, and modern finishes—perfect for both everyday living and entertaining. The spacious primary suite and three additional bedrooms provide flexibility. A 2-car garage adds convenience and extra storage. Enjoy Florida living at its finest on the screened-in lanai, where you can relax and take in serene views overlooking the Grasslands Golf Course. Ideally located within close proximity to Lakeside Village, you’ll have easy access to shopping, dining, and a movie theater. This home offers the perfect blend of modern upgrades, scenic views, and a prime location—don’t miss your opportunity to make it yours!

    Property Details
    Interior
    In Wall Pest System, Primary Bedroom Main Floor, Smart Home, Stone Counters, Thermostat
    Heating
    Central, Heat Pump
    Cooling Features
    Central Air
    Bedrooms
    4
    Bathrooms
    2.0
    Full Baths
    2
    View
    Golf Course
    Lot Features
    Cleared, City Limits, Landscaped, Near Golf Course, On Golf Course, Sidewalk, Paved
    Lot Description
    Cleared, City Limits, Landscaped, Near Golf Course, On Golf Course, Sidewalk, Paved
    Exterior Materials
    Private Mailbox, Sidewalk
    Pool Shared
    1
    Acres
    0.11
    Square Feet
    2184.0
    Parking Features
    Driveway, Garage Door Opener
    Parking
    1
    Parking Spaces
    2
    Parking Type
    Driveway
    Parking Garage Spaces
    2.0
    Property Type
    Purchase
    Year Built
    2025
    Foundation
    Slab
    Roof
    Shingle
    Sewer Information
    Public Sewer
    Utility Source
    Public
    Utility Features
    BB/HS Internet Available, Electricity Connected, Public, Sewer Connected, Underground Utilities, Water Connected
    Appliances
    Dishwasher, Disposal, Electric Water Heater, Microwave, Range
    Subdivision
    GRASSLANDS WEST
    Community Features
    Community Mailbox, Dog Park, Gated Community - No Guard, Golf, Pool, Sidewalks, Street Lights
    Elementary School
    Dixieland Elem
    Middle School
    Sleepy Hill Middle
    High School
    Kathleen High
    County
    Polk
    Region
    LAKELAND
    Zoning
    PUD
    Original List Price
    $412,560
    Days on Market (Cumulative)
    129
    Taxes Annual
    $1,767
    HOA
    1
    HOA Fees
    281.42
    Pets
    1
    Pets Allowed
    1
    Ownership
    Fee Simple
    MLS #
    O6404392
    Location
    Legal

    IDX information is provided exclusively for personal, non-commercial use, and may not be used for any purpose other than to identify prospective properties consumers may be interested in purchasing. Information is deemed reliable but not guaranteed. Some IDX listings have been excluded from this website. Listing Information presented by local MLS brokerage: George Fleischmann | AveNew Realty

    Provided By
    Listed by Adam Schott (#MFR261200460)
    Listing Office: DRB GROUP REALTY, LLC (#MFR261024662)

    George Fleischmann | AveNew Realty Have a question about this home?

    Interested in Purchasing 3346 CUP DRIVE?

    Get an estimate on monthly payments on this property.

    $
    years
    Down Payment
    $
    %
    Interest Rate
    %
    Tax Rate
    %
    $
    $annually
    $monthly
    Estimated Monthly Payment
    $0.00
    Loan Amount
    $0.00