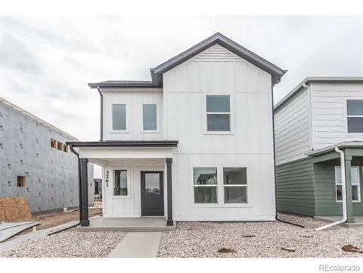
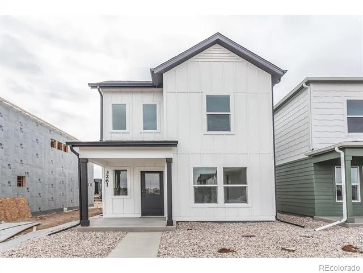
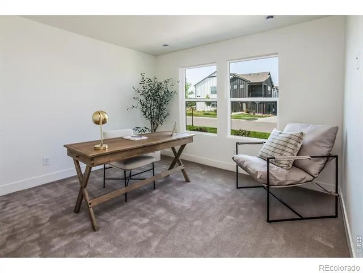
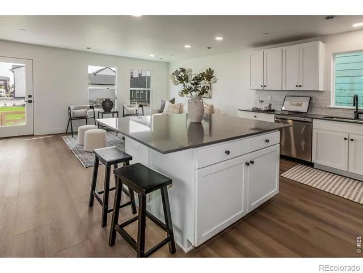
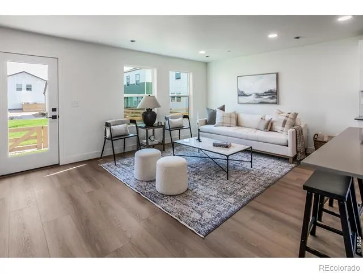
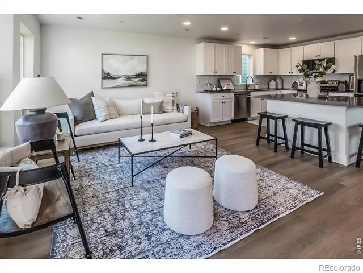
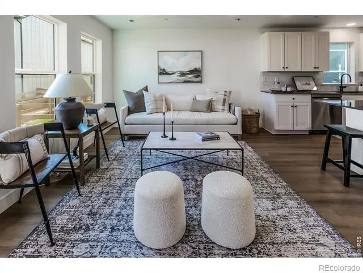
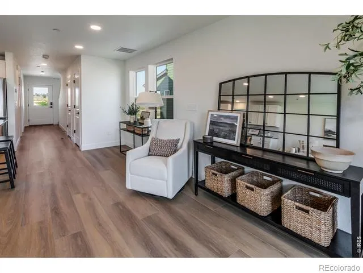
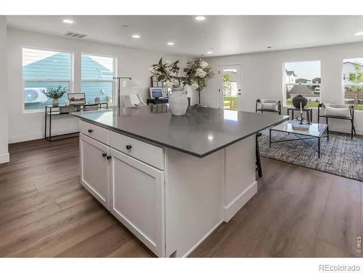
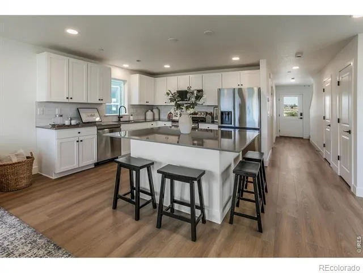
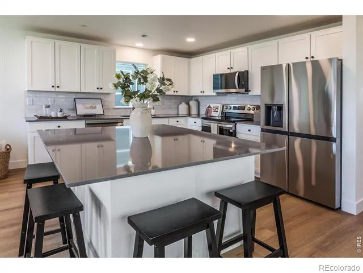
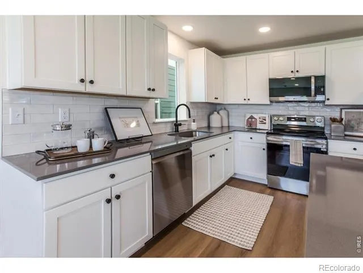
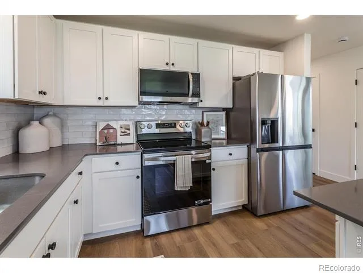
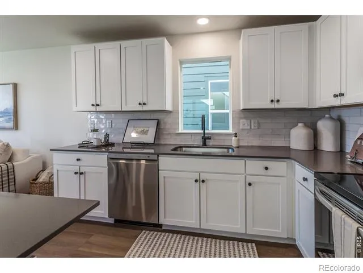
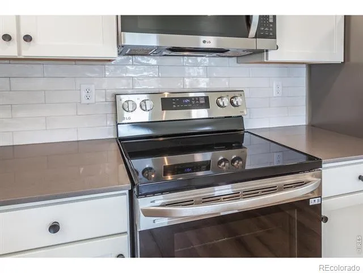
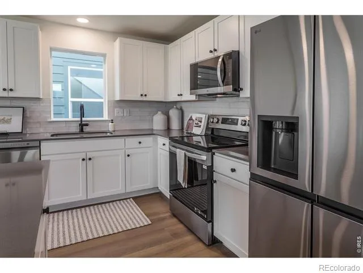
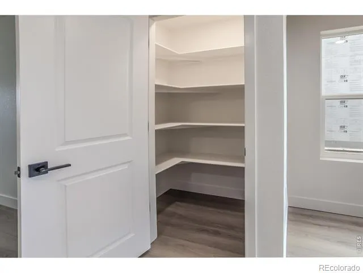
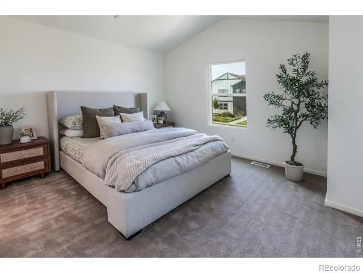
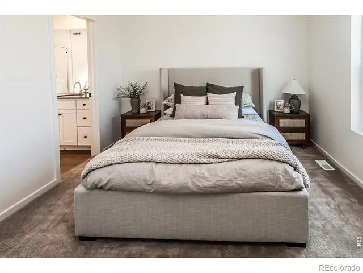
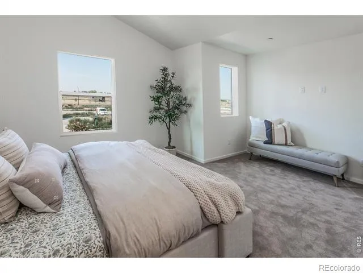
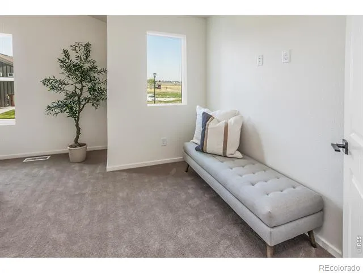
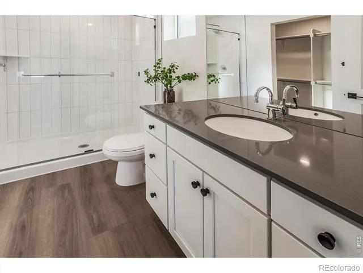
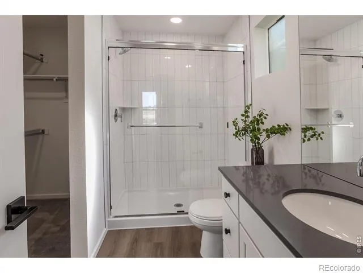
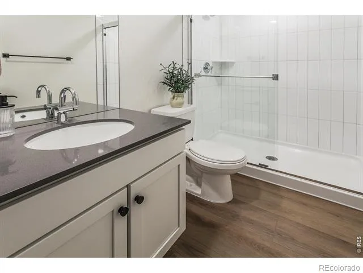
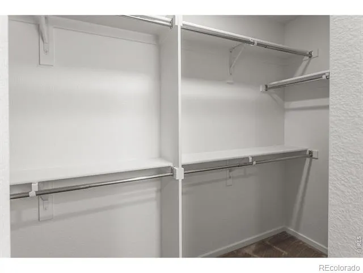
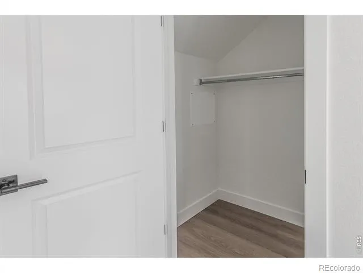
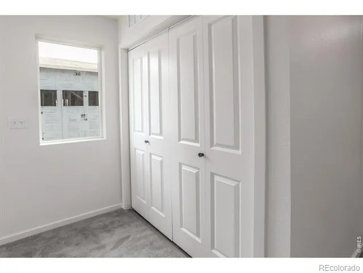
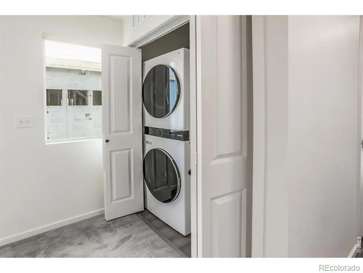
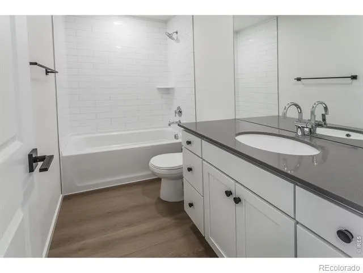
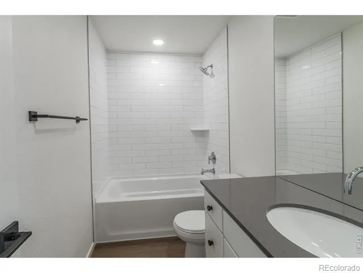
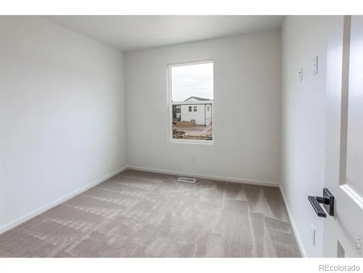
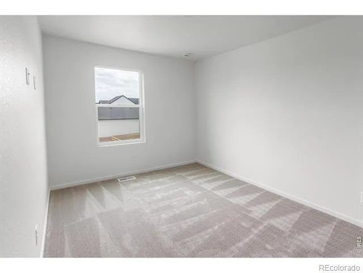
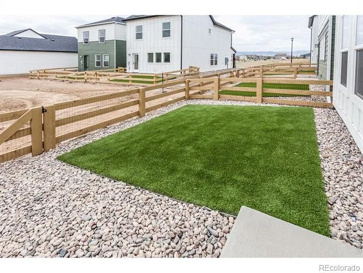
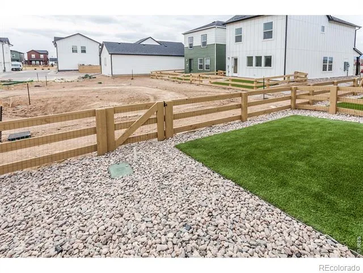
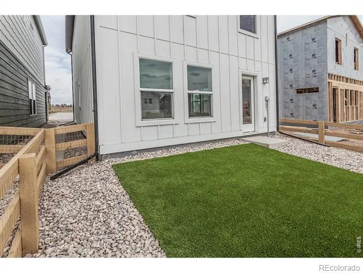
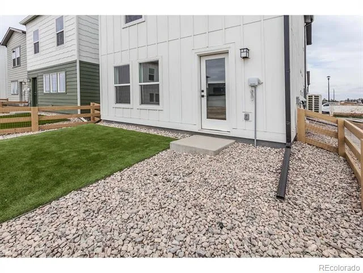
Welcome to this move-in-ready new construction home by Hartford Homes! The Sage plan is Hartford's largest cottage plan and offers a spacious and versatile layout designed for comfortable everyday living and easy entertaining. The bright and open kitchen is the heart of the home, complete with a large center island, white cabinets, grey quartz countertops, spacious pantry and a stainless steel appliance package with refrigerator included. Vinyl plank flooring runs throughout the main living areas, offering both durability and style. Upstairs, the generous primary suite creates a relaxing retreat with vaulted ceilings and a walk-in closet offering ample storage. Showers have been upgraded to stunning tile surrounds and the convenient upstairs laundry room with an included washer and dryer adds to everyday ease. Enjoy outdoor living with a covered front porch and a private, fully fenced and landscaped backyard. Usage of a detached garage at 317 Flourish Lane 110 is included. Residents also have access to the neighborhood's inviting grassy cottage common areas, creating opportunities to connect, unwind, and enjoy the community setting. Complete with a detached single-car garage and thoughtfully selected finishes throughout, this move-in ready home offers the perfect combination of modern design, comfort, and convenience. Bloom has future plans for a resort style pool, parks, trails, retail and dining, and is conveniently located near local natural areas and Old Town Fort Collins! REACH OUT TO INQUIRE ABOUT CURRENT INCENTIVES!
Property Details
- Interior
- Eat-in Kitchen, Kitchen Island, Open Floorplan, Pantry, Walk-In Closet(s)
- Cooling
- Central Air
- Heating
- Forced Air
- Cooling Features
- Central Air
- Bedrooms
- 4
- Bathrooms
- 2.5
- Full Baths
- 1
- 3/4 Baths
- 2
- Stories
- 2
- Pool Shared
- 1
- Acres
- 0.04
- Square Feet
- 1537
- Parking Spaces
- 1
- Parking Type
- Garage
- Parking Garage Spaces
- 1
- Property Type
- Purchase
- Style
- Contemporary
- Year Built
- 2026
- Roof
- Composition
- Utility Source
- Public
- Utility Features
- Electricity Available
- Appliances
- Dishwasher, Dryer, Microwave, Oven, Refrigerator, Washer
- Subdivision
- Bloom
- School District
- Poudre R-1
- Elementary School
- Laurel
- Middle School
- Lincoln
- High School
- Fort Collins
- County
- LARIMER
- Region
- Fort Collins
- Zoning
- RES
Location
Legal
Based on information submitted to the MLS GRID as of 2026-08-11T16:31:43Z UTC. All data is obtained from various sources and may not have been verified by broker or MLS GRID. Supplied Open House information is subject to change without notice. All information should be independently reviewed and verified for accuracy. Properties may or may not be listed by the office/agent presenting the information.
Provided By
Listed by Christie Duggar (#52f57b6819f9a754e52bddc523fd2292)
Listing Office: Group Harmony
Legal Notice
This publication is designed to provide information with regard to the subject matter covered. It is displayed with the understanding that the publisher and authors are not engaged in rendering real estate, legal, accounting, tax, or other professional services and that the publisher and authors are not offering such advice in this publication. If real estate, legal, or other expert assistance is required, the services of a competent, professional person should be sought.
The information contained in this publication is subject to change without notice. METROLIST, INC., DBA RECOLORADO MAKES NO WARRANTY OF ANY KIND WITH REGARD TO THIS MATERIAL, INCLUDING, BUT NOT LIMITED TO, THE IMPLIED WARRANTIES OF MERCHANTABILITY AND FITNESS FOR A PARTICULAR PURPOSE. METROLIST, INC., DBA RECOLORADO SHALL NOT BE LIABLE FOR ERRORS CONTAINED HEREIN OR FOR ANY DAMAGES IN CONNECTION WITH THE FURNISHING, PERFORMANCE, OR USE OF THIS MATERIAL.
Buyer Agency Compensation
The listing broker’s offer of compensation is made only to participants of the MLS where the listing is filed.