(720) 435-4455 georgesellsre@gmail.com AveNew Realty
    Traffic Dashboard
    Home
    • Search
      • Search Florida
      • Search Colorado
      • Featured Listings
    • Communities
      • Explore Colorado
      • Explore Florida
    • Buying
    • Selling
    • About
      • Meet George
      • What My Clients Say
    • Connect
    Traffic Dashboard
    George Fleischmann
    (720) 435-4455 georgesellsre@gmail.com
    About
    • Home
    • About
    • Contact
    Search
    • Search Properties
    Local Guide
    • Search by City
    • Search by Subdivision
    • Search by Zip
    • Search by Area
    Legal
    • Privacy
    • Terms
    • DMCA
    • Accessibility
    • Fair Housing
    Account
    • Dashboard
    • Logout
    • Login
    George Fleischmann | AveNew Realty - Footer Logo
    ©2026 AveNew Realty. All rights reserved.
    Website built by CloseHack.
    REcolorado
    Based on information submitted to the MLS GRID as of 2026-09-10 06:57:36 UTC. All data is obtained from various sources and may not have been verified by broker or MLS GRID. Supplied Open House information is subject to change without notice. All information should be independently reviewed and verified for accuracy. Properties may or may not be listed by the office/agent presenting the information.
    My Florida Regional MLS DBA Stellar MLS

    IDX information is provided exclusively for personal, non-commercial use, and may not be used for any purpose other than to identify prospective properties consumers may be interested in purchasing. Information is deemed reliable but not guaranteed. Some IDX listings have been excluded from this website. Listing Information presented by local MLS brokerage: George Fleischmann | AveNew Realty

    Florida Gulf Coast MLS

    IDX information is provided exclusively for personal, non-commercial use, and may not be used for any purpose other than to identify prospective properties consumers may be interested in purchasing. Information is deemed reliable but not guaranteed.

    Return
    • All Types+ null more
    • House+2 more
    • $900K-$1.5M
    • Bed/Bath
    • Size
    • Dates
    • Filters
    • Amenities
    • Save
    • Share
    Listings
    No results
    Sort
    Home / Westminster / 3260 W 114th Circle #D
    3260 W 114th Circle #D Westminster, CO 80031 3260 W 114th Circle #D Westminster, CO 80031 3260 W 114th Circle #D Westminster, CO 80031 3260 W 114th Circle #D Westminster, CO 80031 3260 W 114th Circle #D Westminster, CO 80031 3260 W 114th Circle #D Westminster, CO 80031 3260 W 114th Circle #D Westminster, CO 80031 3260 W 114th Circle #D Westminster, CO 80031 3260 W 114th Circle #D Westminster, CO 80031 3260 W 114th Circle #D Westminster, CO 80031 3260 W 114th Circle #D Westminster, CO 80031 3260 W 114th Circle #D Westminster, CO 80031 3260 W 114th Circle #D Westminster, CO 80031 3260 W 114th Circle #D Westminster, CO 80031 3260 W 114th Circle #D Westminster, CO 80031 3260 W 114th Circle #D Westminster, CO 80031 3260 W 114th Circle #D Westminster, CO 80031 3260 W 114th Circle #D Westminster, CO 80031 3260 W 114th Circle #D Westminster, CO 80031 3260 W 114th Circle #D Westminster, CO 80031 3260 W 114th Circle #D Westminster, CO 80031 3260 W 114th Circle #D Westminster, CO 80031 3260 W 114th Circle #D Westminster, CO 80031 3260 W 114th Circle #D Westminster, CO 80031 3260 W 114th Circle #D Westminster, CO 80031 3260 W 114th Circle #D Westminster, CO 80031 3260 W 114th Circle #D Westminster, CO 80031 3260 W 114th Circle #D Westminster, CO 80031 3260 W 114th Circle #D Westminster, CO 80031 3260 W 114th Circle #D Westminster, CO 80031 3260 W 114th Circle #D Westminster, CO 80031 3260 W 114th Circle #D Westminster, CO 80031 3260 W 114th Circle #D Westminster, CO 80031 3260 W 114th Circle #D Westminster, CO 80031 3260 W 114th Circle #D Westminster, CO 80031 3260 W 114th Circle #D Westminster, CO 80031 3260 W 114th Circle #D Westminster, CO 80031 3260 W 114th Circle #D Westminster, CO 80031 3260 W 114th Circle #D Westminster, CO 80031 3260 W 114th Circle #D Westminster, CO 80031 3260 W 114th Circle #D Westminster, CO 80031 3260 W 114th Circle #D Westminster, CO 80031 3260 W 114th Circle #D Westminster, CO 80031 3260 W 114th Circle #D Westminster, CO 80031 3260 W 114th Circle #D Westminster, CO 80031 3260 W 114th Circle #D Westminster, CO 80031 3260 W 114th Circle #D Westminster, CO 80031 3260 W 114th Circle #D Westminster, CO 80031 View All Photos

    $520,000

    | Active

    3260 W 114th Circle #D

    Westminster, CO 80031

    2,563
    Square Feet
    3
    Beds
    3
    Baths
    78
    Days on Market
    6649425
    MLS#
    Condo
    Structure
    Residential
    Zone
    Contact
    Listing OfficeRE/MAX Momentum

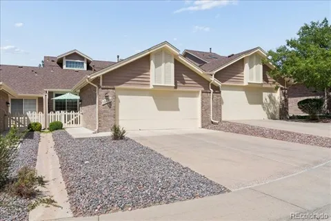
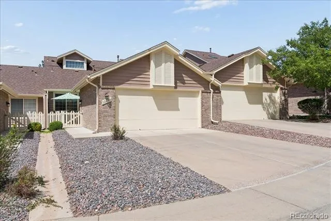
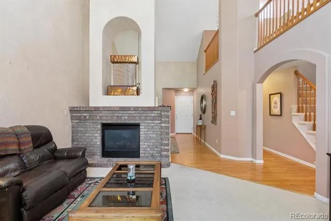
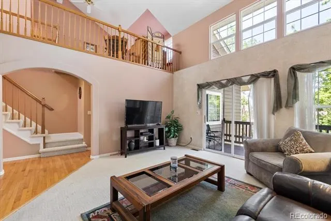
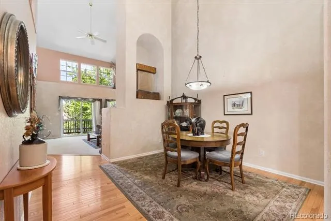
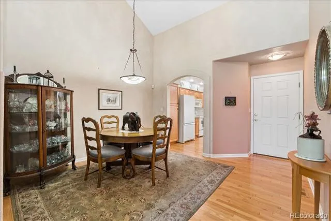
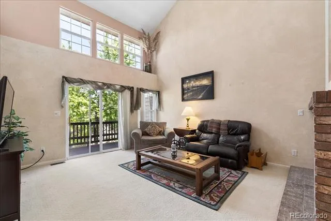
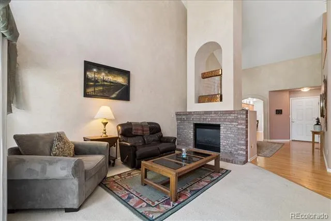
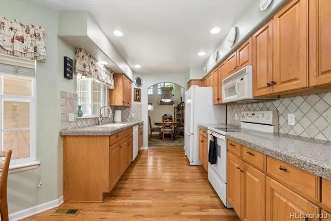
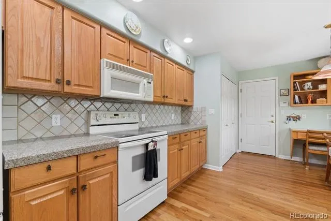
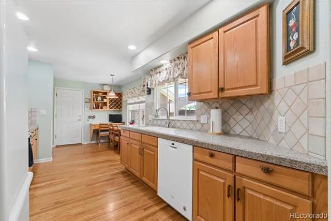
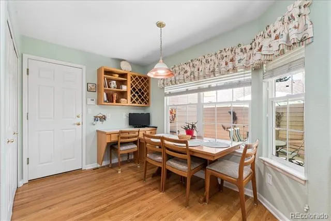
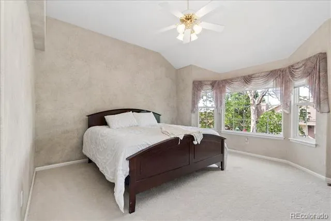
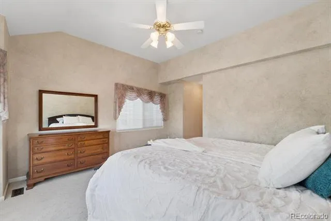
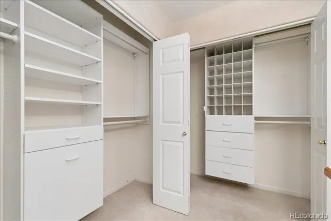
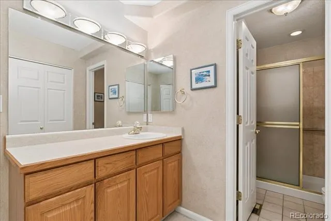
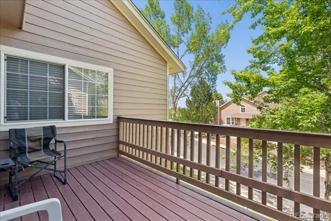
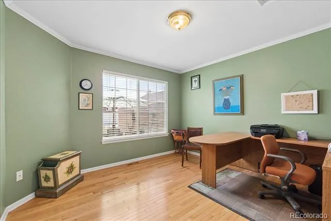
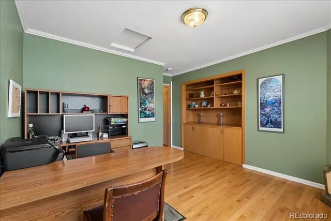
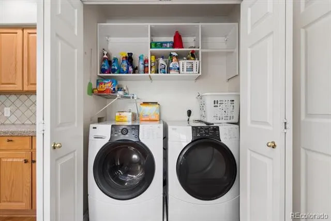
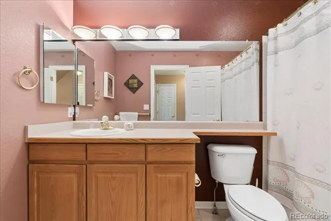
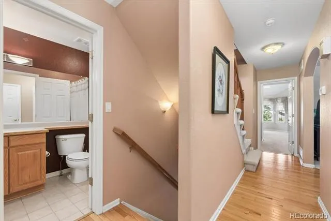
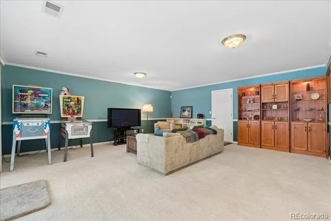
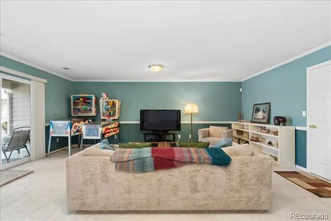
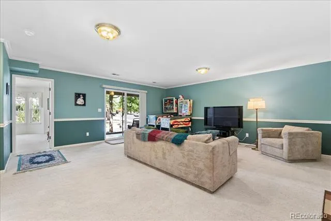
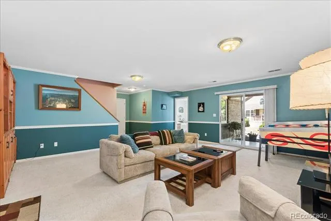
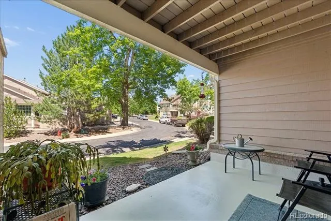
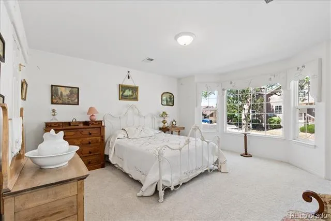
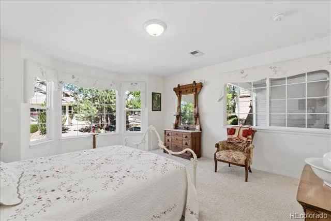
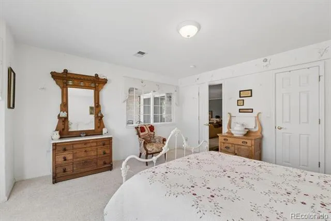
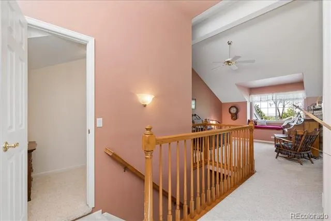
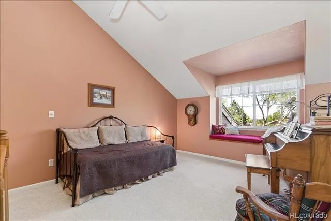
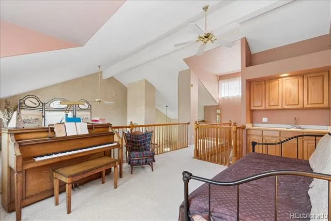
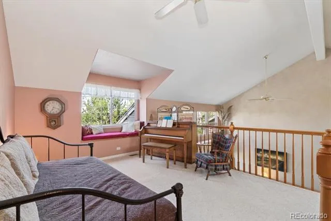
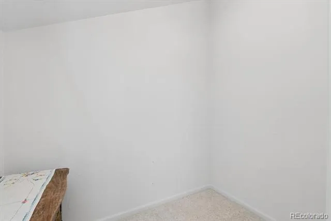
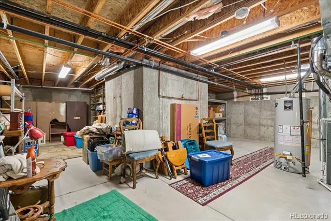
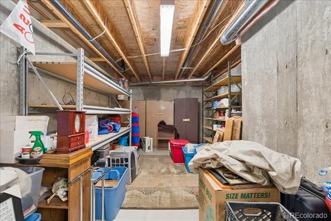
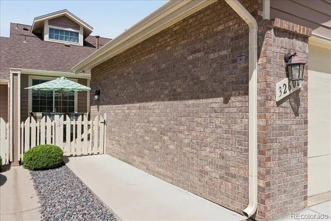
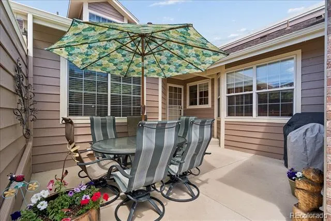
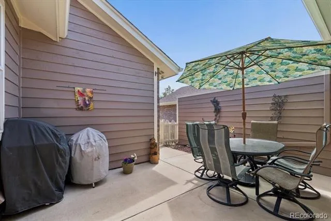
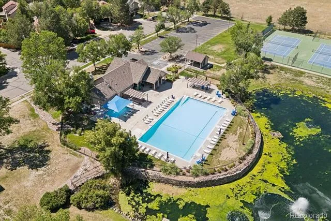
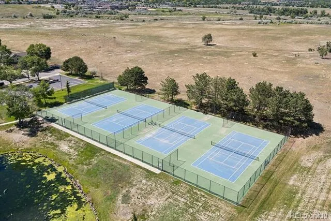
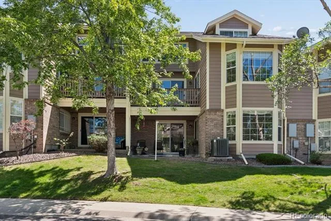
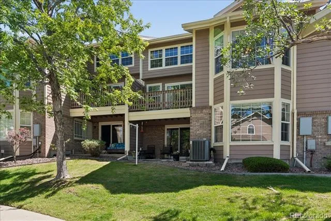
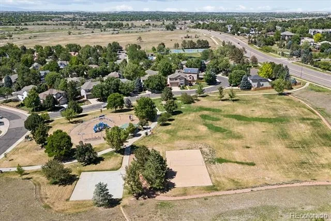
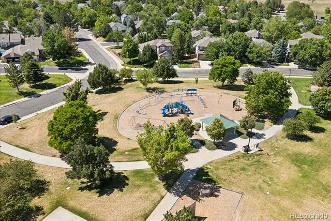
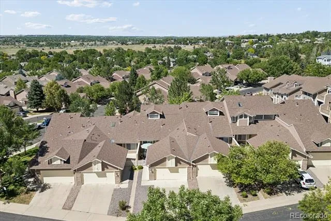
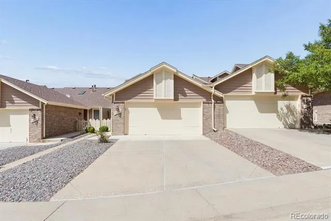
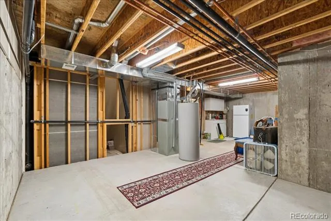
    Main-floor primary suite, walkout basement, three patios, hardwood floors, and potential for a 4th bathroom, seasonal swimming pool, spacious, attached garage, low maintance living. Welcome home to this incredibly spacious three-level townhome nestled in the heart of Westminster! Offering a rare combination of size, functionality, and unique custom features, this 3-bedroom, 3-bath residence provides flexible living spaces to fit a variety of lifestyles. The main floor features a desirable primary suite complete with a custom closet system, private en-suite bath, and convenient main-floor laundry. Real hardwood flooring flows throughout the home, adding warmth and timeless character. The inviting living room is highlighted by a cozy fireplace and an impressive built-in functioning fountain that creates a truly one-of-a-kind ambiance. Upstairs, you’ll find a versatile loft area featuring a wet bar and a large bonus closet that could easily become a reading nook, library, hobby space, or additional storage. The existing wet bar area also offers the potential to be converted into a fourth bathroom. The additional bedrooms provide excellent flexibility, including one with built-in cabinetry in the closet that makes an ideal home office. The third bedroom is privately situated in the walkout basement, perfect for guests or multi-generational living. Enjoy Colorado’s beautiful weather from not one, but three private patios, including a patio off the walkout basement. The unfinished basement area offers an abundance of storage space or room for future expansion. Residents enjoy access to community amenities including a seasonal swimming pool and pickleball/tennis courts, all within walking distance of the home. Conveniently located near shopping, dining, parks, and commuter routes, this exceptional Westminster townhome combines comfort, space, and opportunity in one remarkable package.

    Property Details
    Interior
    Built-in Features, Ceiling Fan(s), Eat-in Kitchen, High Ceilings, Primary Suite, Vaulted Ceiling(s), Walk-In Closet(s)
    Fireplaces
    1
    Cooling
    Central Air
    Heating
    Forced Air
    Cooling Features
    Central Air
    Bedrooms
    3
    Bathrooms
    3.0
    Full Baths
    3
    Stories
    2
    Pool
    1
    Pool Description
    Outdoor Pool
    Pool Features
    Outdoor Pool
    Exterior Features
    Balcony, Lighting
    Exterior Materials
    Balcony, Lighting
    Pool Shared
    1
    Acres
    0.0
    Square Feet
    2563
    Lot Size (sqft)
    0.13
    Parking Features
    Dry Walled, Finished, Floor Coating, Lighted, Storage
    Parking Spaces
    2
    Parking Type
    Garage
    Parking Garage Spaces
    2
    Property Type
    Purchase
    Basement
    1
    Basement Description
    Crawl Space, Finished, Walk-Out Access
    Basement Finished
    1
    Year Built
    1998
    Roof
    Composition
    Sewer Information
    Public Sewer
    Utility Source
    Public
    Utility Features
    Cable Available, Electricity Connected, Phone Available
    Appliances
    Dishwasher, Disposal, Dryer, Microwave, Oven, Refrigerator, Washer
    Subdivision
    Brittany Ridge
    School District
    Adams 12 5 Star Schl
    Elementary School
    Cotton Creek
    Middle School
    Westlake
    High School
    Legacy
    County
    Adams
    Region
    Westminster
    Taxes Annual
    $3,901
    HOA
    1
    HOA Fees
    435
    MLS #
    6649425
    Location
    Legal

    Based on information submitted to the MLS GRID as of 2026-09-09T14:54:40Z UTC. All data is obtained from various sources and may not have been verified by broker or MLS GRID. Supplied Open House information is subject to change without notice. All information should be independently reviewed and verified for accuracy. Properties may or may not be listed by the office/agent presenting the information.

    Provided By
    Listed by Stacia Shane (#e64d53d0d71f5a6d057bda75b756d4de)
    Listing Office: RE/MAX Momentum

    Legal Notice

    This publication is designed to provide information with regard to the subject matter covered. It is displayed with the understanding that the publisher and authors are not engaged in rendering real estate, legal, accounting, tax, or other professional services and that the publisher and authors are not offering such advice in this publication. If real estate, legal, or other expert assistance is required, the services of a competent, professional person should be sought.

    The information contained in this publication is subject to change without notice. METROLIST, INC., DBA RECOLORADO MAKES NO WARRANTY OF ANY KIND WITH REGARD TO THIS MATERIAL, INCLUDING, BUT NOT LIMITED TO, THE IMPLIED WARRANTIES OF MERCHANTABILITY AND FITNESS FOR A PARTICULAR PURPOSE. METROLIST, INC., DBA RECOLORADO SHALL NOT BE LIABLE FOR ERRORS CONTAINED HEREIN OR FOR ANY DAMAGES IN CONNECTION WITH THE FURNISHING, PERFORMANCE, OR USE OF THIS MATERIAL.

    Buyer Agency Compensation

    The listing broker’s offer of compensation is made only to participants of the MLS where the listing is filed.


    George Fleischmann | AveNew Realty Have a question about this home?

    Interested in Purchasing 3260 W 114th Circle #D?

    Get an estimate on monthly payments on this property.
    $
    years
    Down Payment
    $
    %
    Interest Rate
    %
    Tax Rate
    %
    $
    $annually
    $monthly
    Estimated Monthly Payment
    $0.00
    Loan Amount
    $0.00