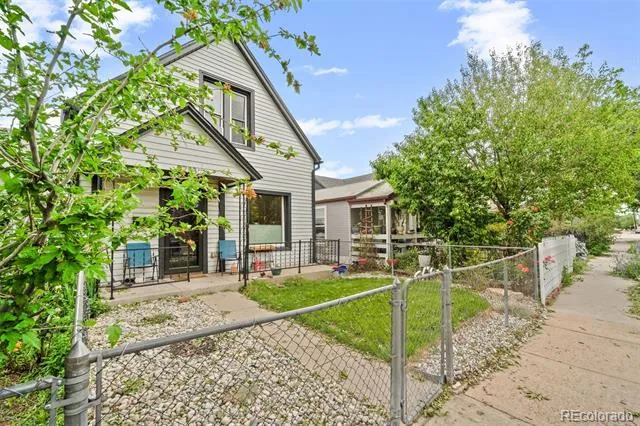
A Perfect Blend of History and Modern Luxury in Cole Updated Throughout.
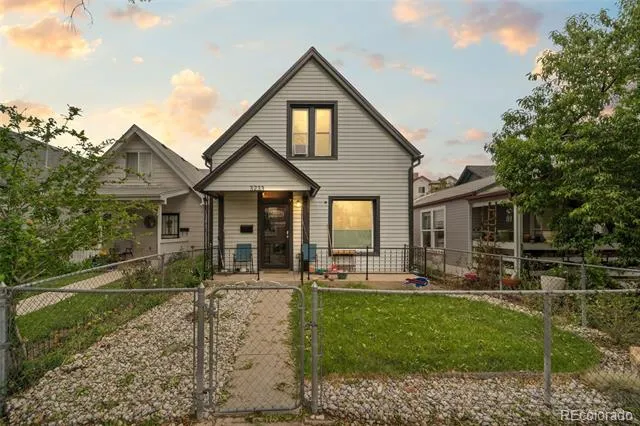
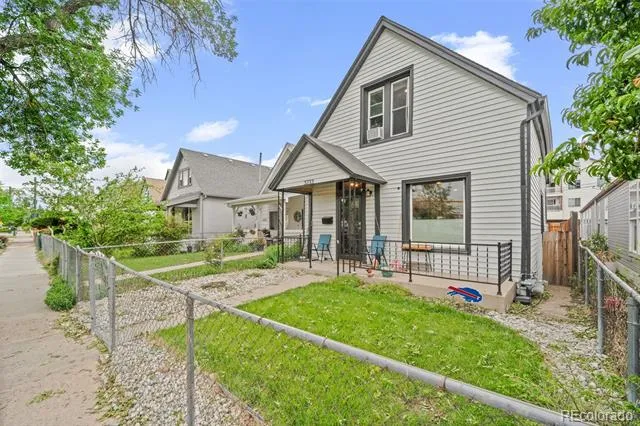
Welcome home to this beautifully reimagined 3-bedroom, 2-bathroom bungalow in Denver’s historic Cole neighborhood. From the moment you step inside this 1,555 finished square foot gem, you’ll feel the seamless blend of classic architectural soul and sleek, modern convenience.
The Journey Inside.
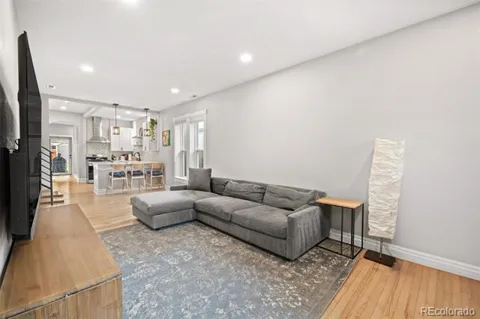
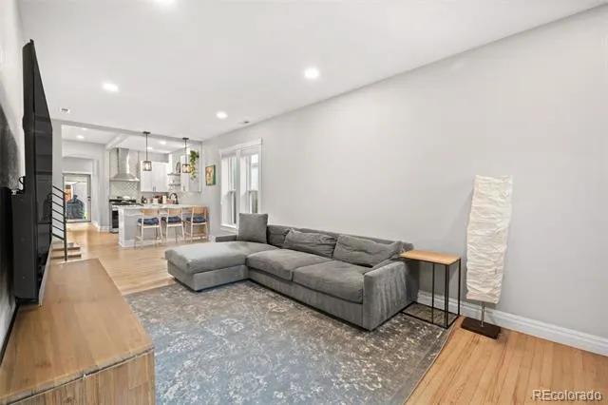
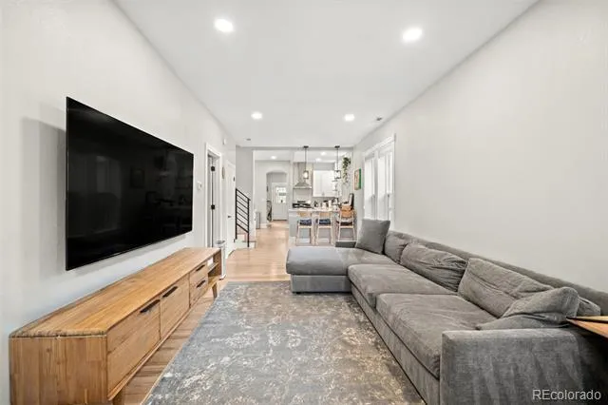
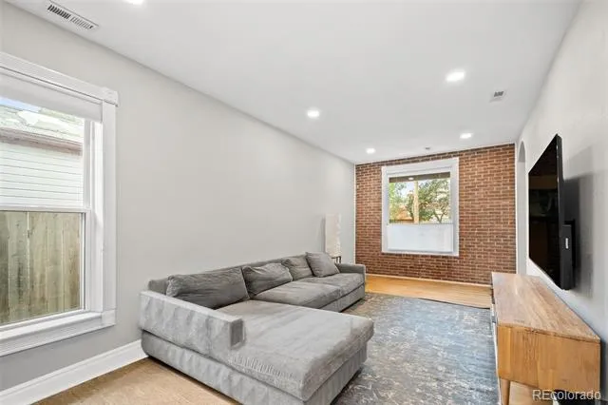
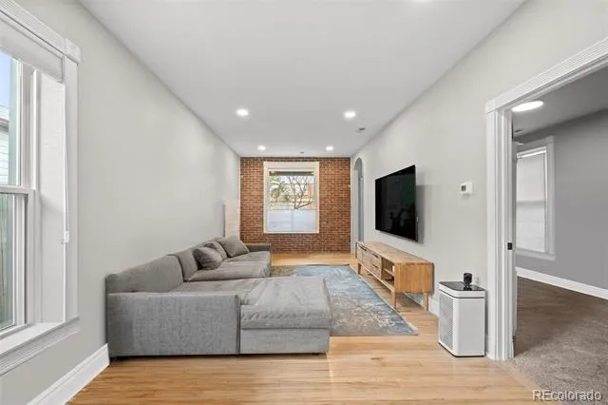
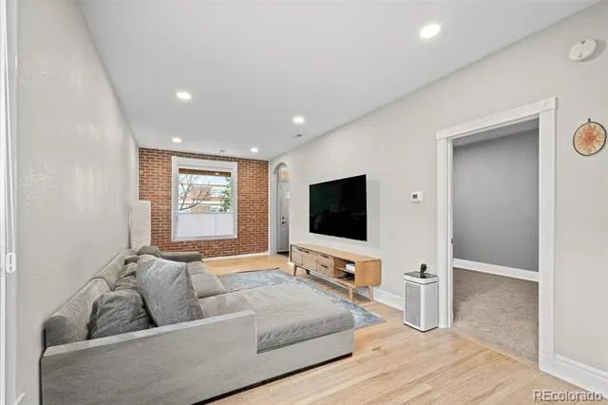
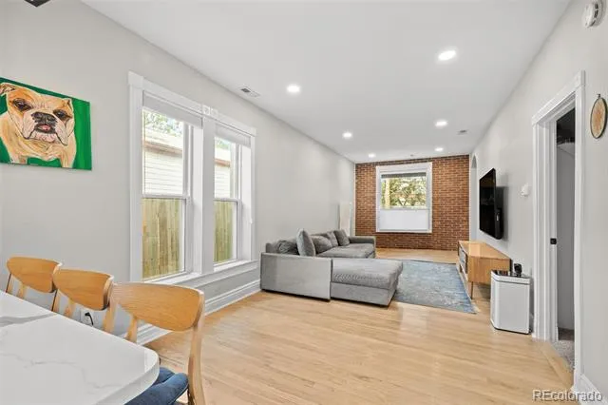
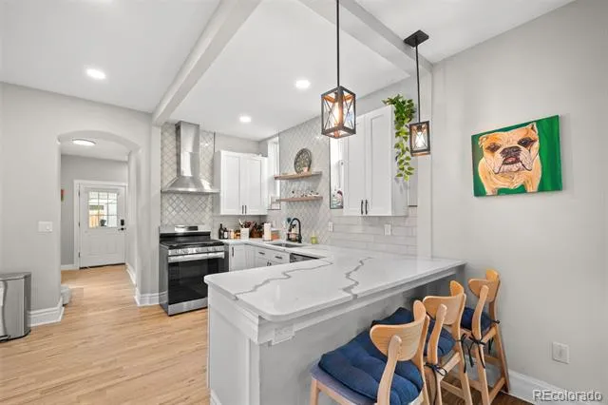
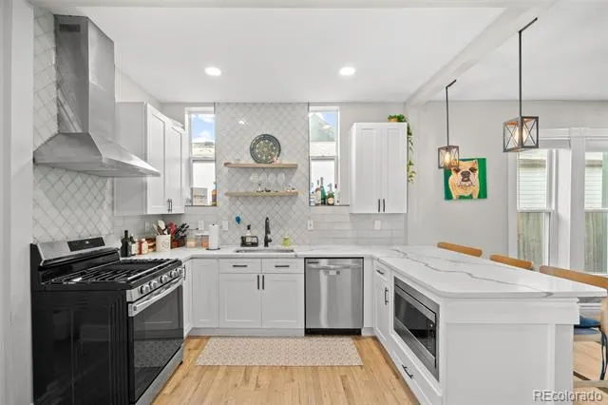
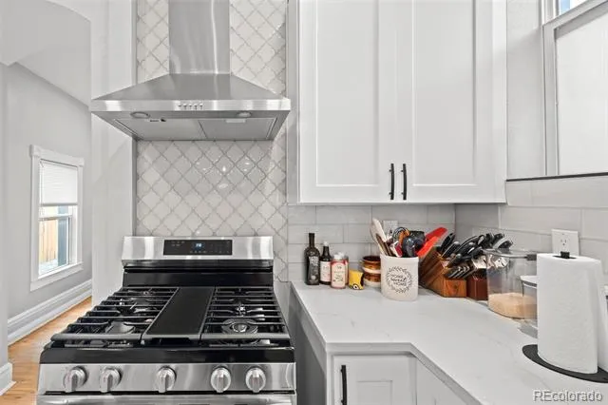
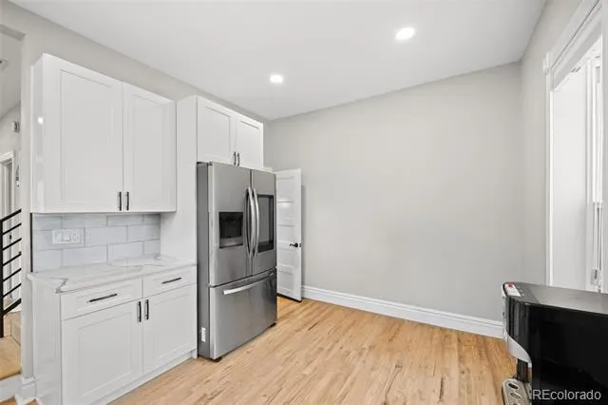
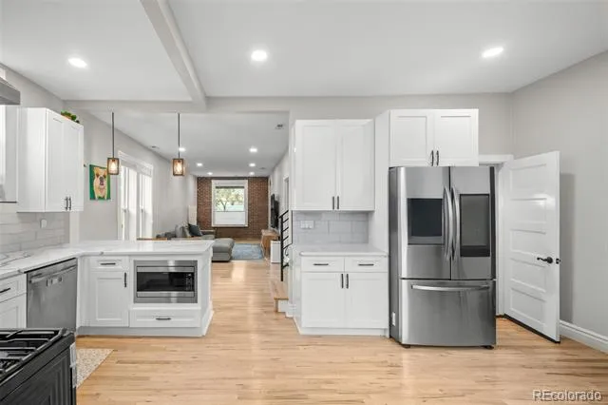
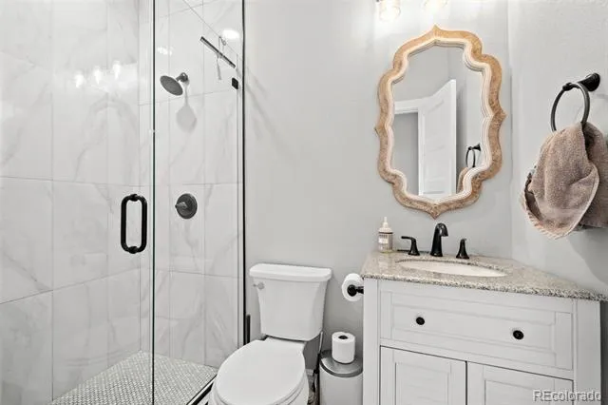
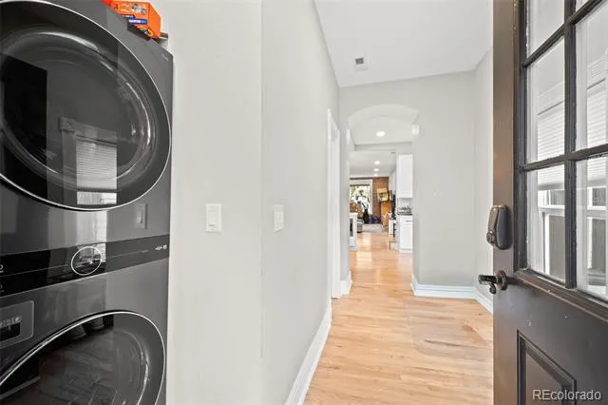
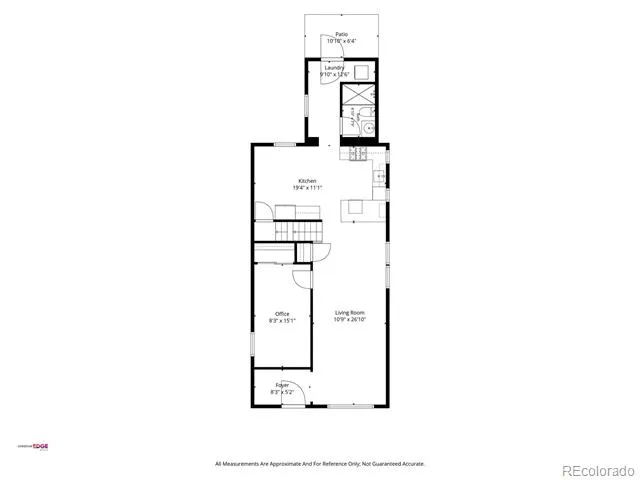
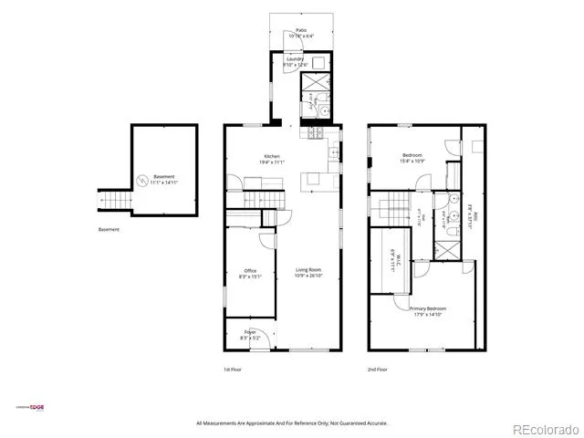
The main level welcomes you with gleaming hardwood floors and a striking exposed brick wall that anchors the living space with timeless character. Flowing effortlessly from the living area is a fully updated, modern kitchen equipped with contemporary finishes and appliances ready for your first dinner party or cozy meal. Designed with practical urban living in mind, this floor also hosts a convenient main-level laundry area and a beautifully remodeled bathroom complete with a sleek walk-in shower.
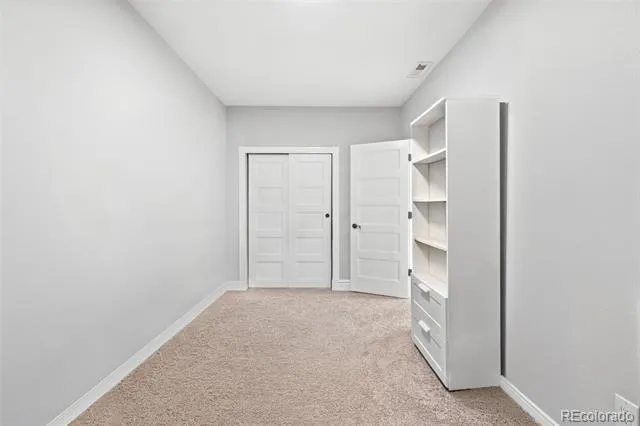
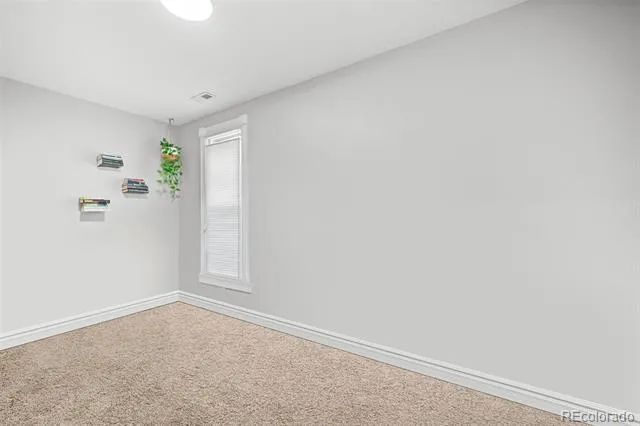
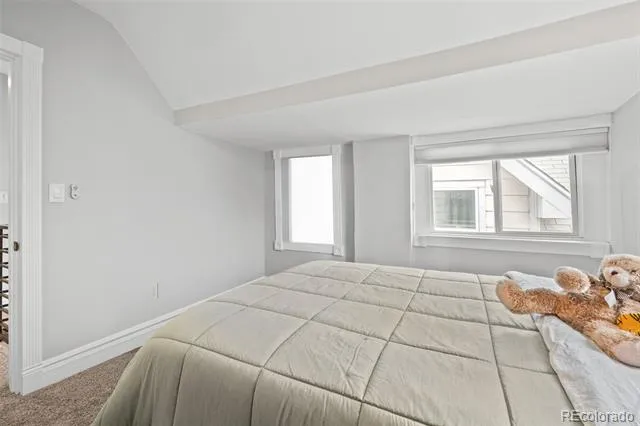
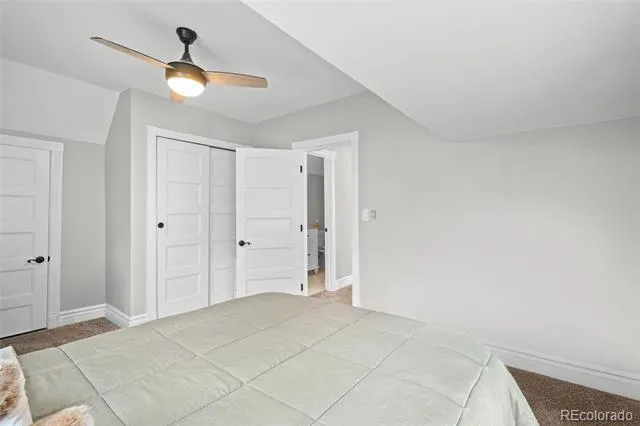
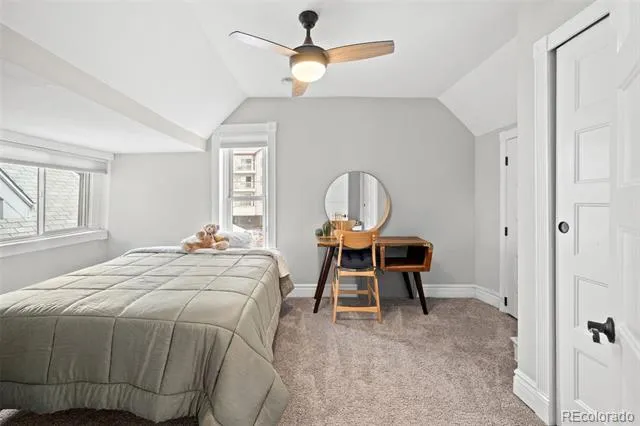
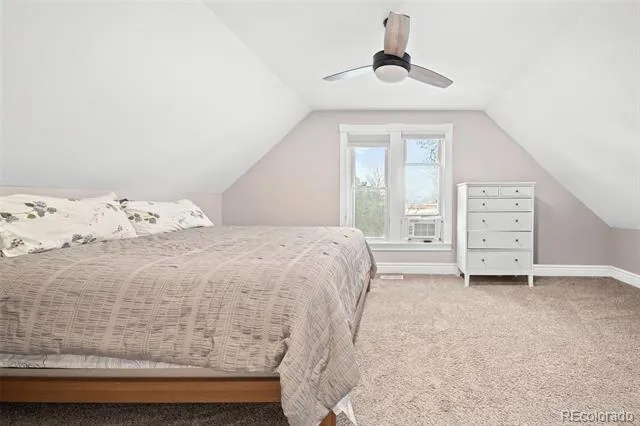
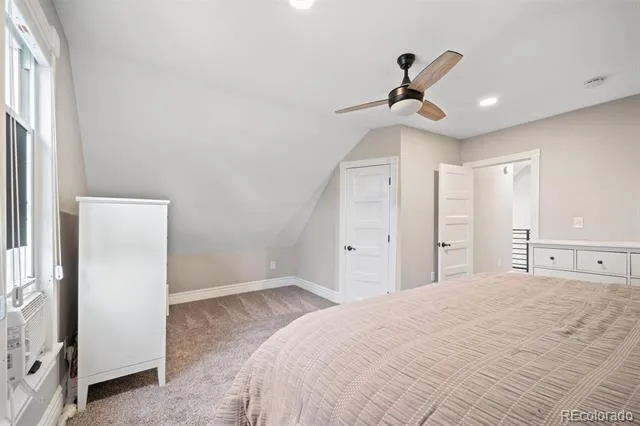
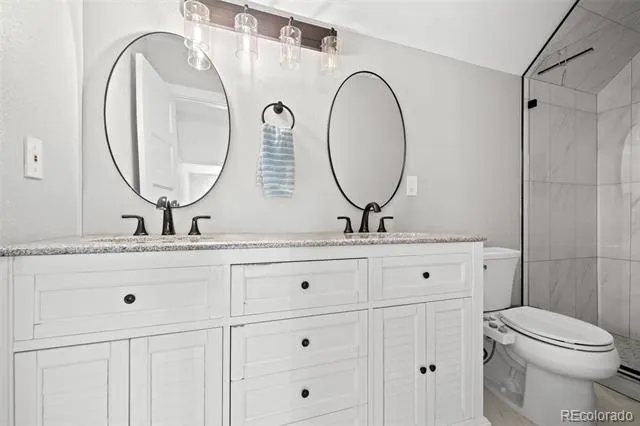
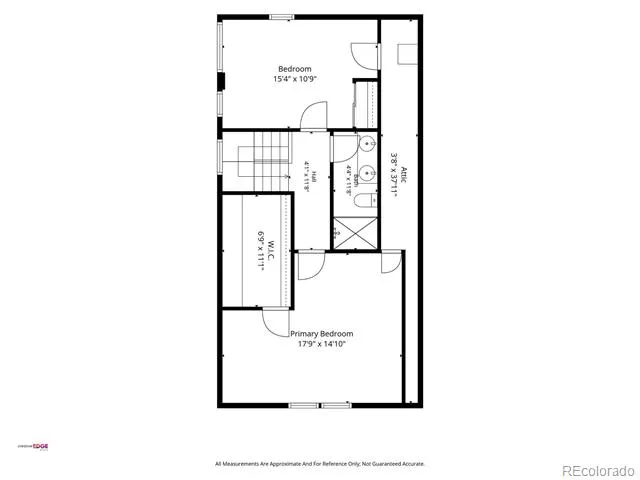
Follow the pristine hardwood steps to the upper level, where the ambiance shifts to cozy comfort with plush carpeting throughout. This private retreat features spacious, updated bedrooms and a luxurious second bathroom designed to impress, boasting a dual vanity and another modern walk-in shower.
Your Private Oasis & Peace of Mind.
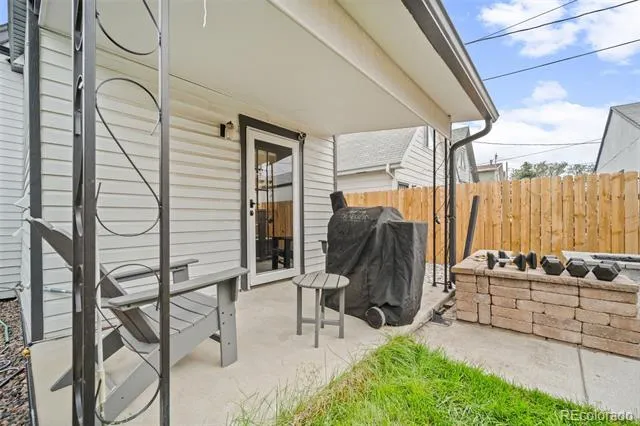
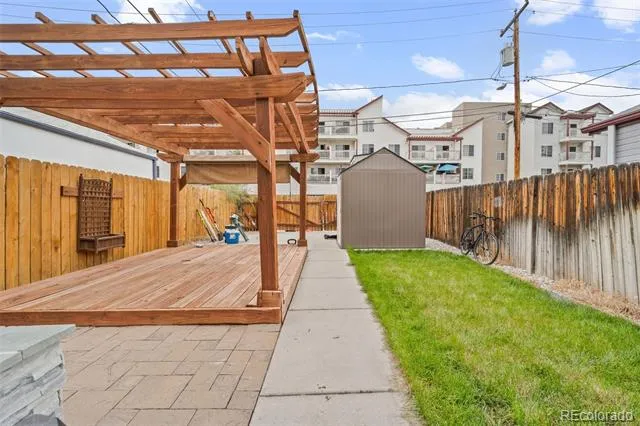
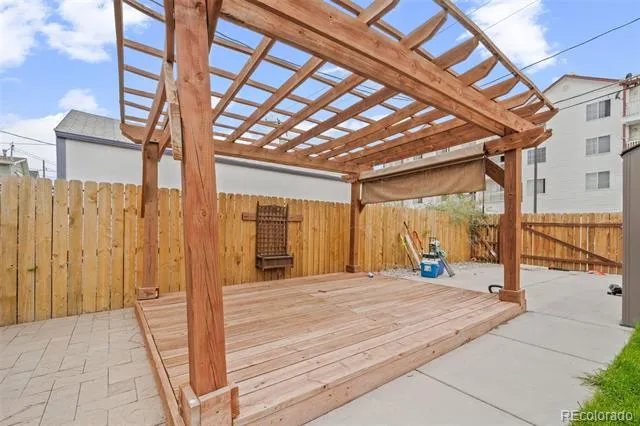
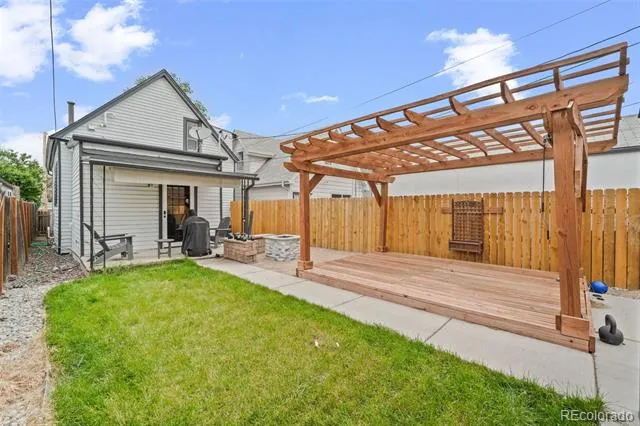
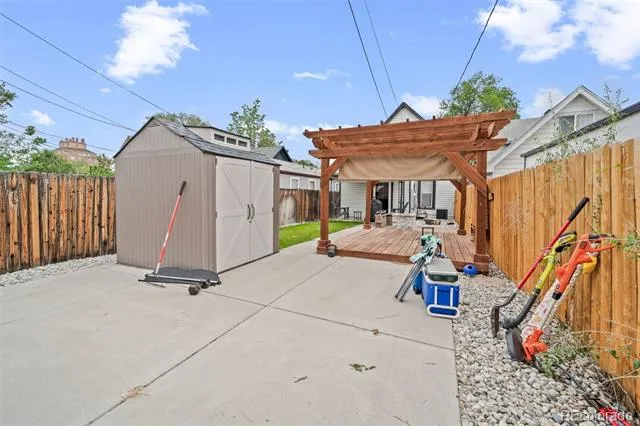
The story continues outside in your private, fully fenced backyard. It’s a secure haven for pets, gardening, or relaxing, centered around a spacious deck that’s absolutely perfect for summer barbecues, evening drinks, and gathering with friends.
Best of all, you can move in with total confidence. The heavy lifting has already been done for you, with the windows, furnace, water heater, and kitchen appliances all less than 5 years old.
This turnkey piece of Denver history is completely move-in ready and waiting for its next chapter. Schedule your tour today!
Property Details
- Interior
- Ceiling Fan(s), Granite Counters, Kitchen Island, Pantry, Smoke Free, Stone Counters, Walk-In Closet(s)
- Cooling
- Central Air
- Heating
- Forced Air
- Cooling Features
- Central Air
- Bedrooms
- 3
- Bathrooms
- 2
- 3/4 Baths
- 2
- Lot Features
- Level, Sprinklers In Front, Sprinklers In Rear
- Stories
- 2
- Lot Description
- Level, Sprinklers In Front, Sprinklers In Rear
- Exterior Features
- Private Yard, Rain Gutters
- Exterior Materials
- Private Yard, Rain Gutters
- Acres
- 0.072
- Square Feet
- 1555
- Lot Size (sqft)
- 3140.0
- Property Type
- Purchase
- Style
- Bungalow
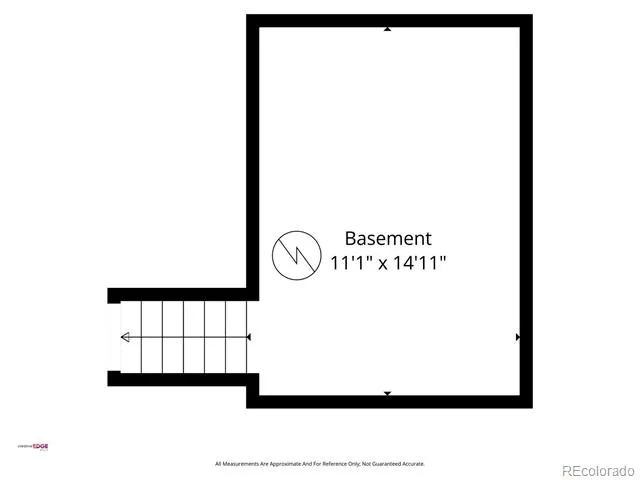
- Basement
- 1
- Basement Description
- Cellar
- Year Built
- 1886
- Roof
- Composition
- Sewer Information
- Public Sewer
- Utility Source
- Public
- Appliances
- Dishwasher, Disposal, Dryer, Microwave, Oven, Range Hood, Refrigerator, Washer
- Subdivision
- Cole
- School District
- Denver 1
- Elementary School
- Cole Arts And Science Academy
- Middle School
- Whittier E-8
- High School
- Manual
- County
- DENVER
- Region
- Denver
- Zoning
- G-RO-3
Location
Legal
Based on information submitted to the MLS GRID as of 2026-08-30T22:01:31Z UTC. All data is obtained from various sources and may not have been verified by broker or MLS GRID. Supplied Open House information is subject to change without notice. All information should be independently reviewed and verified for accuracy. Properties may or may not be listed by the office/agent presenting the information.
Provided By
Listed by Sean Ewers (#2754f5617026e6a162b584edd85ae3a6)
Listing Office: Keller Williams Realty Downtown LLC
Legal Notice
This publication is designed to provide information with regard to the subject matter covered. It is displayed with the understanding that the publisher and authors are not engaged in rendering real estate, legal, accounting, tax, or other professional services and that the publisher and authors are not offering such advice in this publication. If real estate, legal, or other expert assistance is required, the services of a competent, professional person should be sought.
The information contained in this publication is subject to change without notice. METROLIST, INC., DBA RECOLORADO MAKES NO WARRANTY OF ANY KIND WITH REGARD TO THIS MATERIAL, INCLUDING, BUT NOT LIMITED TO, THE IMPLIED WARRANTIES OF MERCHANTABILITY AND FITNESS FOR A PARTICULAR PURPOSE. METROLIST, INC., DBA RECOLORADO SHALL NOT BE LIABLE FOR ERRORS CONTAINED HEREIN OR FOR ANY DAMAGES IN CONNECTION WITH THE FURNISHING, PERFORMANCE, OR USE OF THIS MATERIAL.
Buyer Agency Compensation
The listing broker’s offer of compensation is made only to participants of the MLS where the listing is filed.