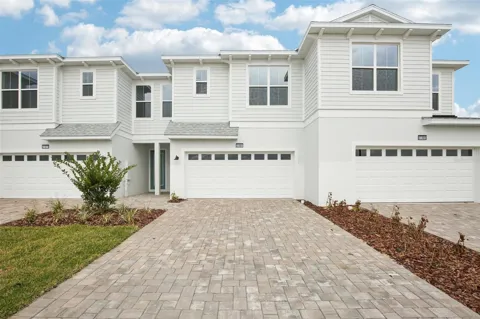
**OFFERING UP TO $10K IN CLOSING COST ASSISTANCE**SEE SALES CONSULTANT FOR MORE INFORMATION Located in the gated community of Isla Mirada within the Mirada master-planned development, this Aruba floorplan offers a functional two-story layout with upgraded interior finishes and abundant natural light throughout. The home features three bedrooms, two and a half bathrooms, and an open-concept main living area designed for comfortable everyday living and entertaining. Large windows allow for a strong amount of natural light, enhancing the main living spaces. Luxury Vinyl Plank flooring extends throughout the main level, and the kitchen showcases upgraded light blue cabinetry, creating a distinctive focal point with a modern coastal feel. Upstairs, the primary suite is privately situated along with two additional bedrooms and a full bath. A 2-car garage provides added storage and convenience. Enjoy a covered lanai overlooking a peaceful pond view with no rear neighbors. Community amenities include gated access, proximity to the 15-acre Mirada Lagoon, and convenient access to shopping, dining, and major roadways.
Open Houses
- Sun, Sep 13 · 4:00 PM – 10:00 PM
Property Details
- Interior
- High Ceilings, PrimaryBedroom Upstairs, Stone Counters, Thermostat, Walk-In Closet(s)
- Heating
- Central, Electric, Heat Pump
- Cooling Features
- Central Air
- Bedrooms
- 3
- Bathrooms
- 2.5
- Full Baths
- 2
- Half Baths
- 1
- Lot Features
- Cleared, City Limits, In County, Landscaped, Level, Oversized Lot, Sidewalk, Paved
- Lot Description
- Cleared, City Limits, In County, Landscaped, Level, Oversized Lot, Sidewalk, Paved
- Exterior Materials
- Garden, Hurricane Shutters, Lighting, Sidewalk, Storage
- Pool Shared
- 1
- Acres
- 0.06
- Square Feet
- 1995.0
- Parking Features
- Common, Driveway, Garage Door Opener, Guest, Oversized
- Parking
- 1
- Parking Spaces
- 2
- Parking Type
- Driveway
- Parking Garage Spaces
- 2.0
- Property Type
- Purchase
- Year Built
- 2026
- Foundation
- Slab
- Roof
- Shingle
- Sewer Information
- Public Sewer
- Utility Source
- Public
- Utility Features
- BB/HS Internet Available, Cable Connected, Electricity Connected, Public, Sewer Connected, Water Connected
- Appliances
- Cooktop, Dishwasher, Disposal, Electric Water Heater, Microwave, Range
- Subdivision
- MIRADA PARCEL 23A
- Community Features
- Community Mailbox, Deed Restrictions, Dog Park, Gated Community - No Guard, Golf Carts OK, Irrigation-Reclaimed Water, Park, Pla
- Elementary School
- San Antonio-PO
- Middle School
- Pasco Middle-PO
- High School
- Pasco High-PO
- County
- Pasco
- Region
- SAN ANTONIO
- Zoning
- MPUD
- Original List Price
- $394,795
- Days on Market (Cumulative)
- 189
- Taxes Annual
- $2,420
- HOA
- 1
- HOA Fees
- 300.0
- Ownership
- Fee Simple
- MLS #
- TB8478995
Location
Legal
IDX information is provided exclusively for personal, non-commercial use, and may not be used for any purpose other than to identify prospective properties consumers may be interested in purchasing. Information is deemed reliable but not guaranteed. Some IDX listings have been excluded from this website. Listing Information presented by local MLS brokerage: George Fleischmann | AveNew Realty
Provided By
Listed by Lisa Clay (#MFR748020878)
Listing Office: DRB GROUP REALTY, LLC (#MFR261024662)