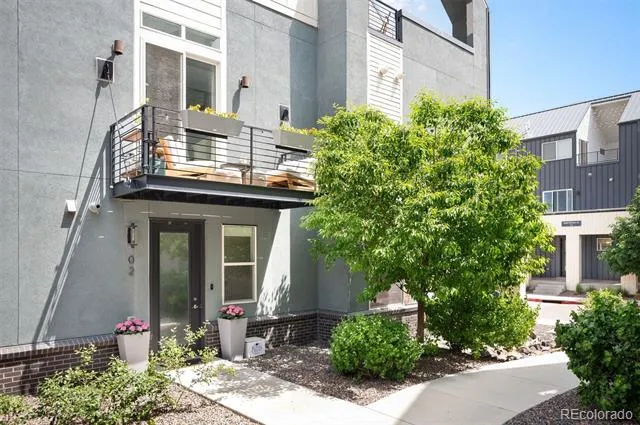
Live close to everything without giving up space, privacy or parking. Just north of City Park, this move-in-ready townhome offers two private bedroom suites, a dedicated office, exceptional storage, outdoor living and a two-car garage—all with low-maintenance ease. Modern finishes and a thoughtful layout make it equally comfortable for quiet evenings, working from home and entertaining friends.
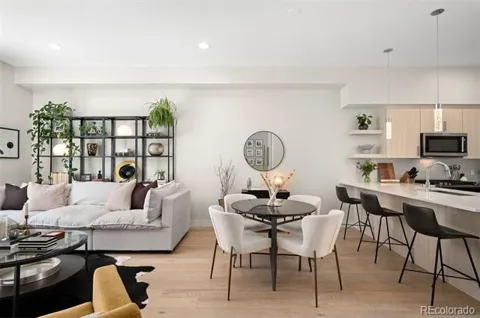
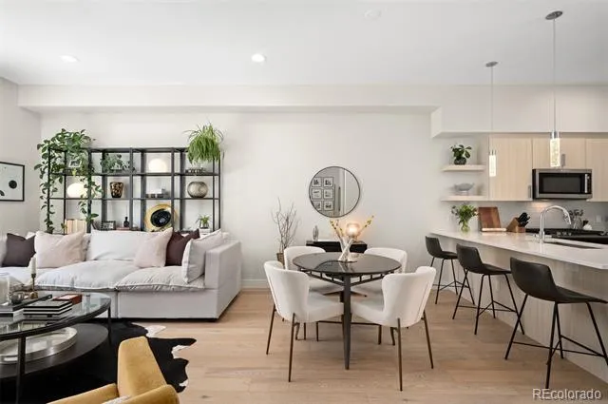
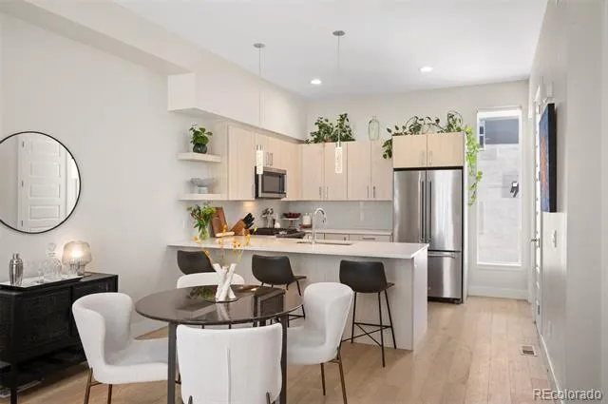
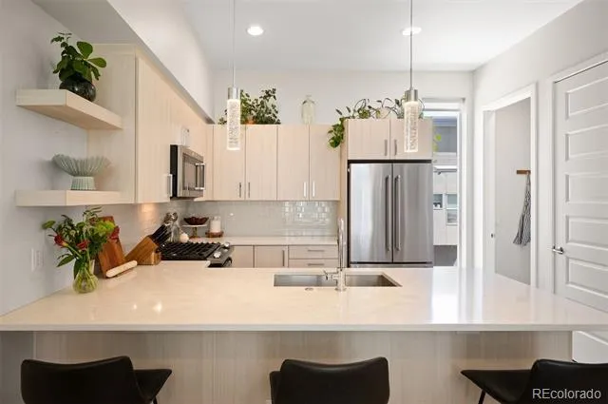
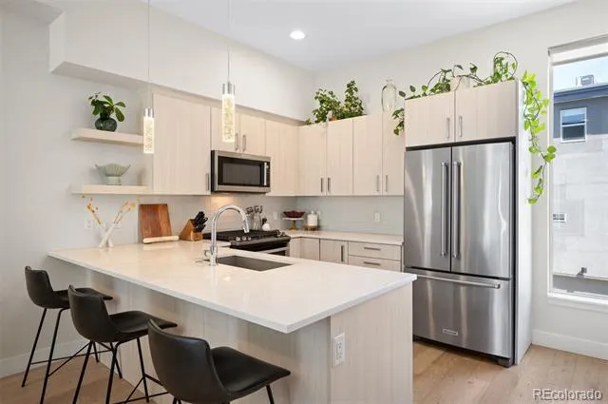
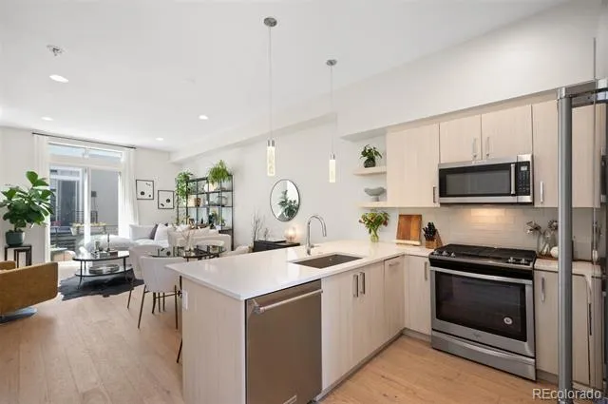
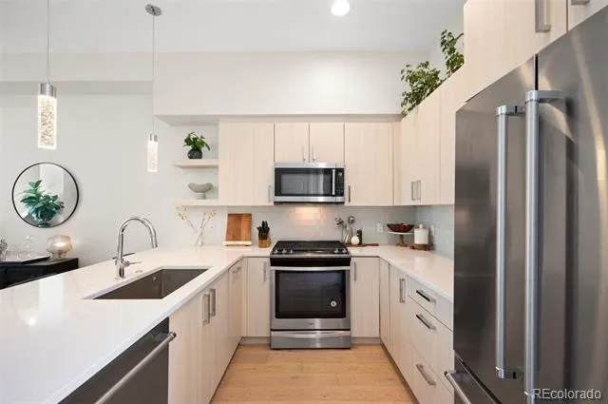
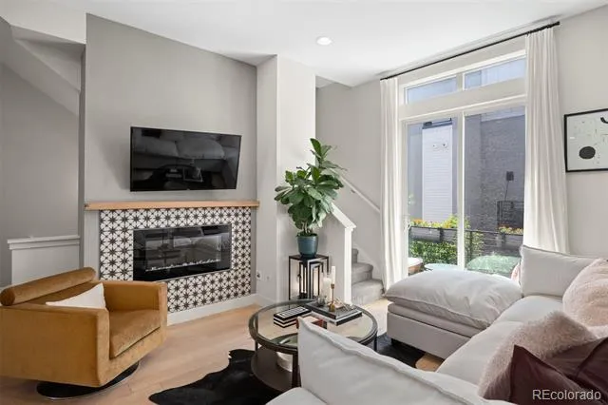
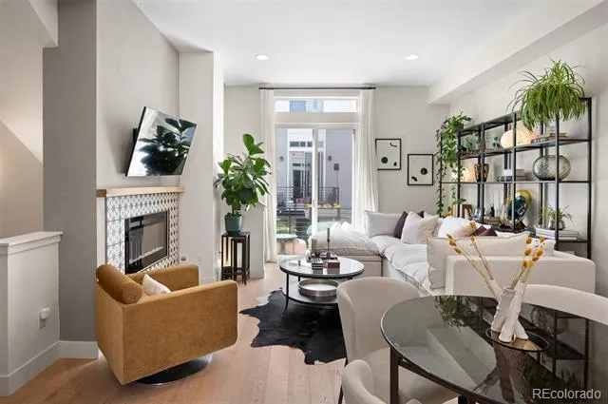
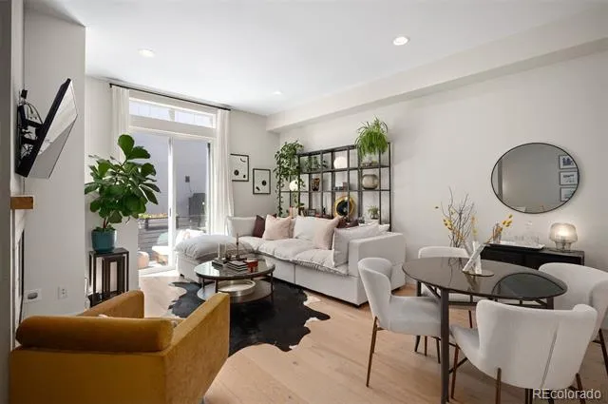
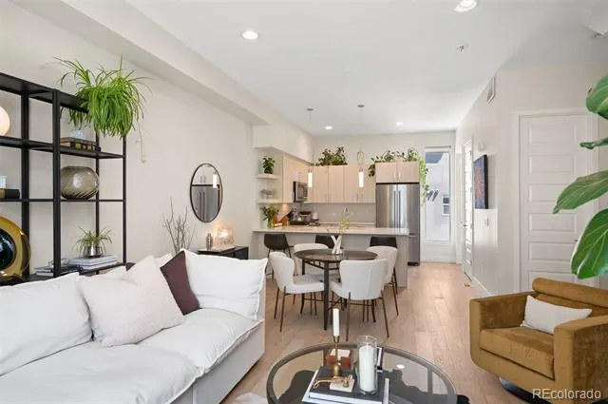
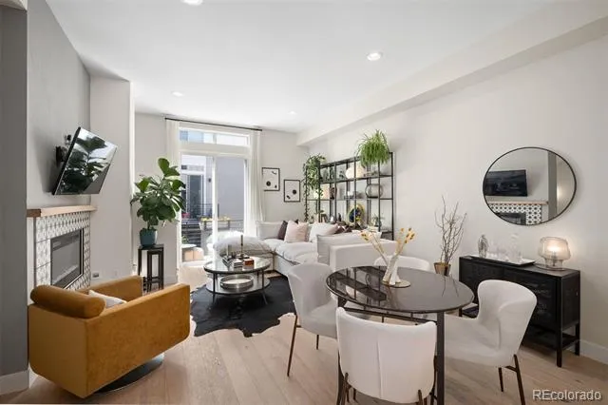
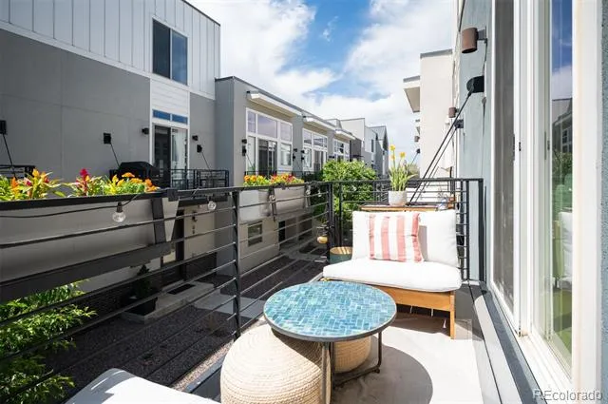
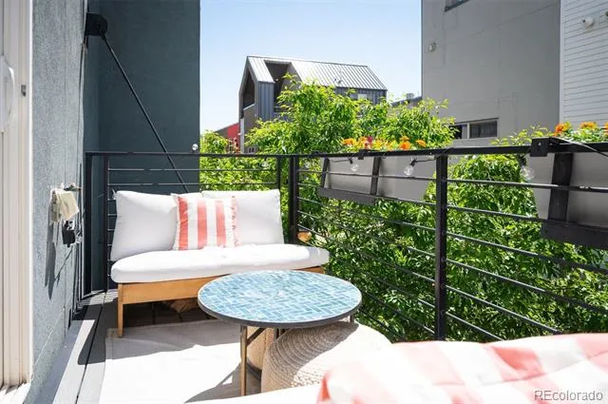
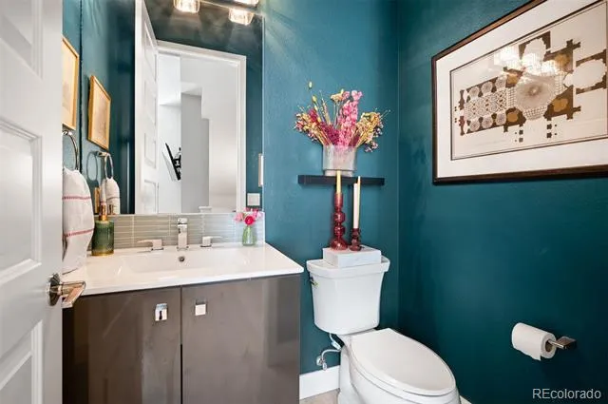
The bright main level features 10-foot ceilings and engineered hardwood floors, creating an airy sense of space. Gather around the tile-surround gas fireplace or open the sliding glass doors to the 6’ x 11’ balcony, where a natural gas connection makes grilling and outdoor dining effortless. The spacious kitchen is designed for everyday living with bar seating, quartz countertops, a tile backsplash, soft-close cabinetry, stainless steel appliances and a professional gas range. An impressive 5’ x 6’ pantry keeps everything organized, while a powder bath provides convenience for guests.
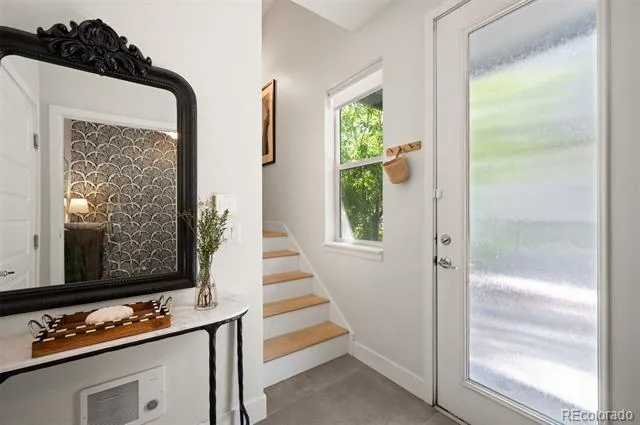
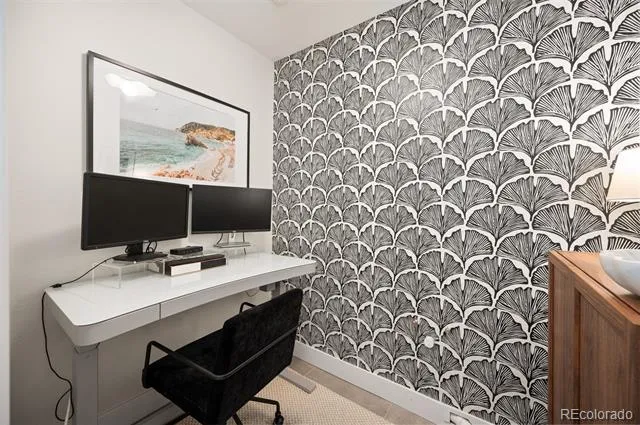
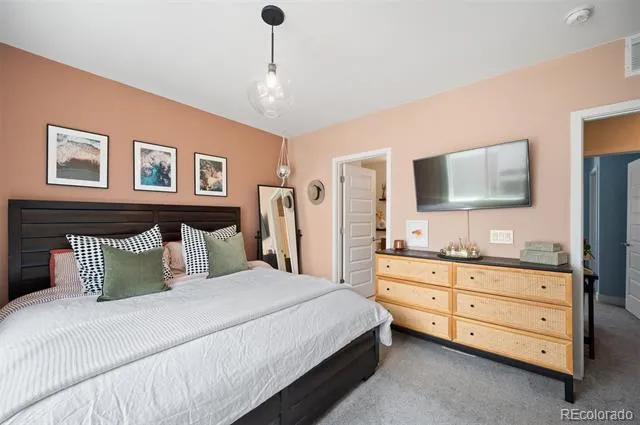
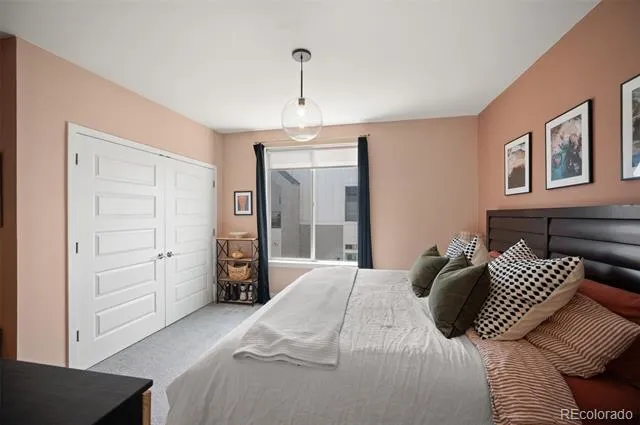
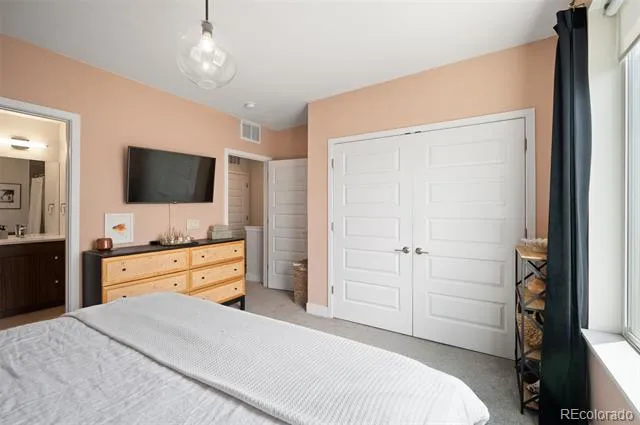
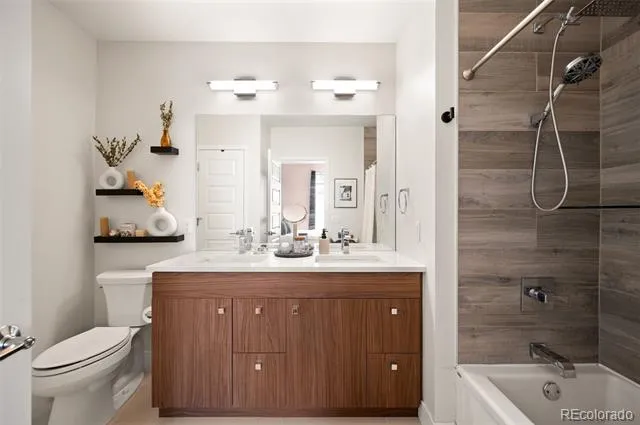
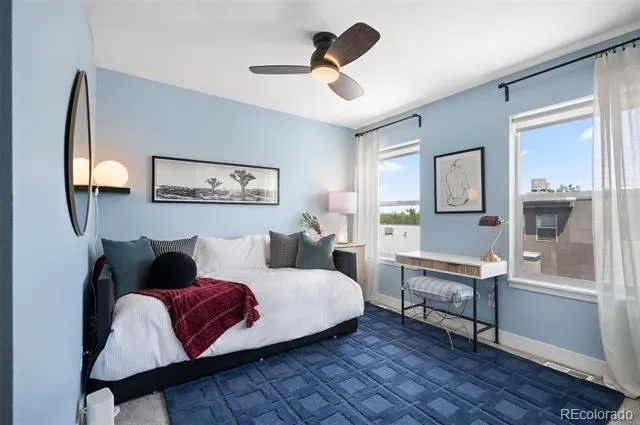
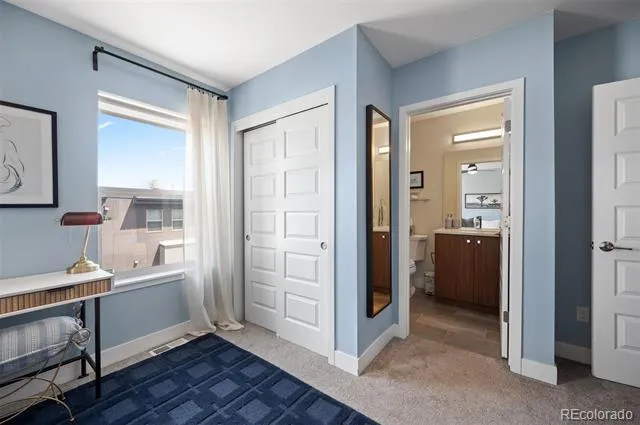
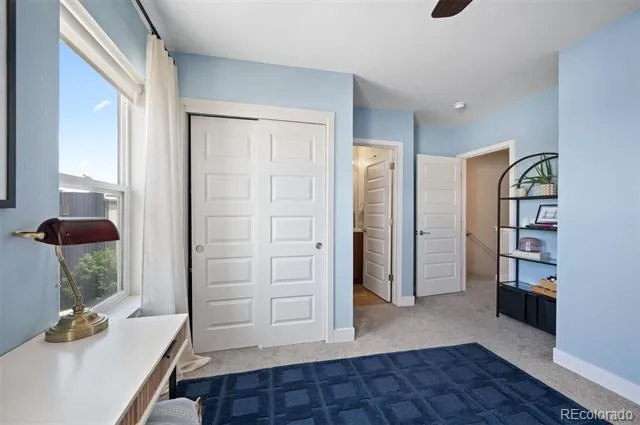
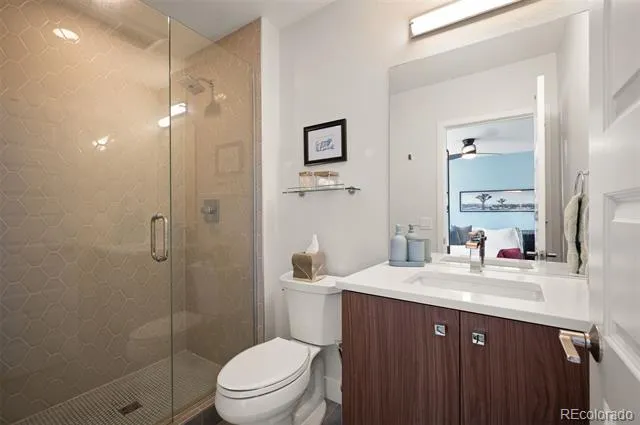
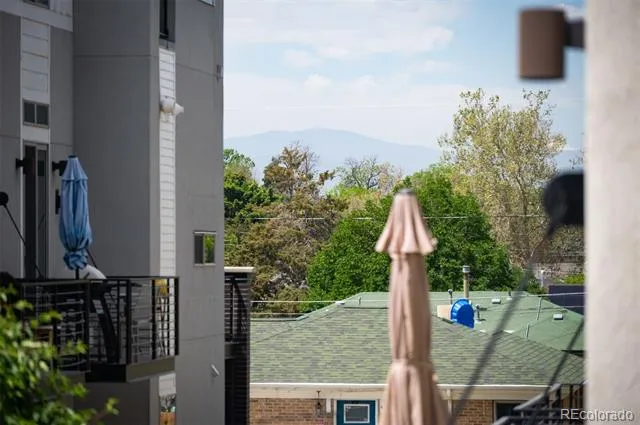
Upstairs, two spacious bedroom suites offer 9-foot ceilings and private ensuite baths—ideal for guests, roommates or anyone who values privacy. The primary suite features custom closet fixtures, a double vanity, quartz countertops, a tiled tub/shower and linen storage. The secondary suite enjoys views toward Longs Peak and the Boulder Flatirons, plus a stylish bath with a frameless glass shower, penny-round floor tile and hexagonal wall tile. The separate entry-level office provides a quiet place to work, exercise or create and is already plumbed for a future bath or laundry room.
A two-car garage includes a built-in storage closet, and the rare ability to park two additional cars side by side behind the garage adds valuable flexibility. With City Park, RiNo, downtown, neighborhood dining and everyday conveniences within easy reach, this home provides more room to live while keeping you connected to the best of Denver.
Property Details
- Interior
- Eat-in Kitchen, Entrance Foyer, High Ceilings, Open Floorplan, Pantry, Primary Suite, Quartz Counters, Smoke Free, Solid Surface
- Fireplaces
- 1
- Cooling
- Central Air
- Heating
- Forced Air, Natural Gas
- Cooling Features
- Central Air
- Bedrooms
- 2
- Bathrooms
- 2.25
- Full Baths
- 1
- Half Baths
- 1
- 3/4 Baths
- 1
- View
- Mountain(s)
- Lot Features
- Landscaped, Near Public Transit
- Stories
- 2
- Lot Description
- Landscaped, Near Public Transit
- Exterior Features
- Balcony, Gas Valve, Lighting, Rain Gutters
- Exterior Materials
- Balcony, Gas Valve, Lighting, Rain Gutters
- Acres
- 0.012
- Square Feet
- 1336
- Lot Size (sqft)
- 523.0
- Parking Features
- Concrete, Lighted, Storage
- Parking Spaces
- 2
- Parking Type
- Garage
- Parking Garage Spaces
- 2
- Property Type
- Purchase
- Style
- Contemporary
- Year Built
- 2016
- Roof
- Membrane
- Sewer Information
- Public Sewer
- Utility Source
- Public
- Utility Features
- Cable Available, Electricity Connected, Internet Access (Wired), Natural Gas Connected
- Appliances
- Dishwasher, Disposal, Dryer, Microwave, Range, Range Hood, Refrigerator, Washer
- Subdivision
- City Park
- School District
- Denver 1
- Elementary School
- Barrett
- Middle School
- Whittier E-8
- High School
- East
- County
- DENVER
- Region
- Denver
- Zoning
- E-MU-2.5
- Taxes Annual
- $2,677
- HOA
- 1
- HOA Fees
- 368.17
Location
Legal
Based on information submitted to the MLS GRID as of 2026-08-02T19:10:32Z UTC. All data is obtained from various sources and may not have been verified by broker or MLS GRID. Supplied Open House information is subject to change without notice. All information should be independently reviewed and verified for accuracy. Properties may or may not be listed by the office/agent presenting the information.
Provided By
Listed by Georgia Gallagher (#b5696a202805497c4f22e131148ca18c)
Listing Office: LIV Sotheby's International Realty
Legal Notice
This publication is designed to provide information with regard to the subject matter covered. It is displayed with the understanding that the publisher and authors are not engaged in rendering real estate, legal, accounting, tax, or other professional services and that the publisher and authors are not offering such advice in this publication. If real estate, legal, or other expert assistance is required, the services of a competent, professional person should be sought.
The information contained in this publication is subject to change without notice. METROLIST, INC., DBA RECOLORADO MAKES NO WARRANTY OF ANY KIND WITH REGARD TO THIS MATERIAL, INCLUDING, BUT NOT LIMITED TO, THE IMPLIED WARRANTIES OF MERCHANTABILITY AND FITNESS FOR A PARTICULAR PURPOSE. METROLIST, INC., DBA RECOLORADO SHALL NOT BE LIABLE FOR ERRORS CONTAINED HEREIN OR FOR ANY DAMAGES IN CONNECTION WITH THE FURNISHING, PERFORMANCE, OR USE OF THIS MATERIAL.
Buyer Agency Compensation
The listing broker’s offer of compensation is made only to participants of the MLS where the listing is filed.