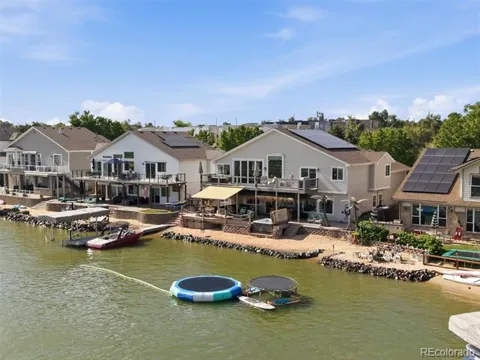
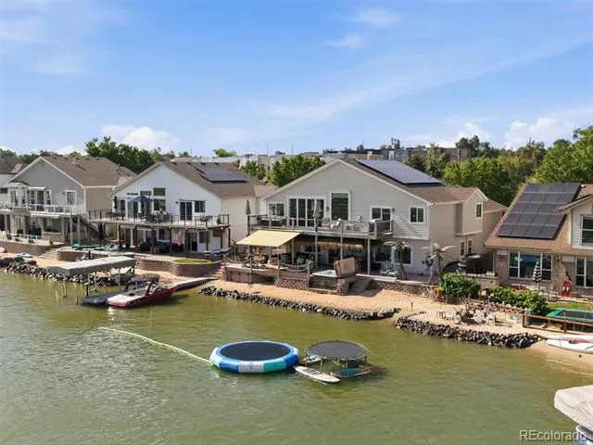
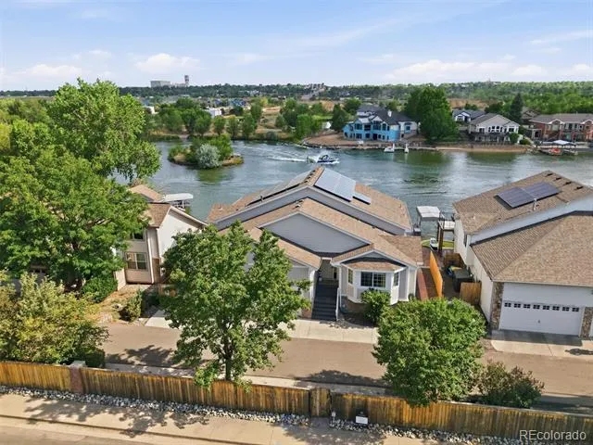
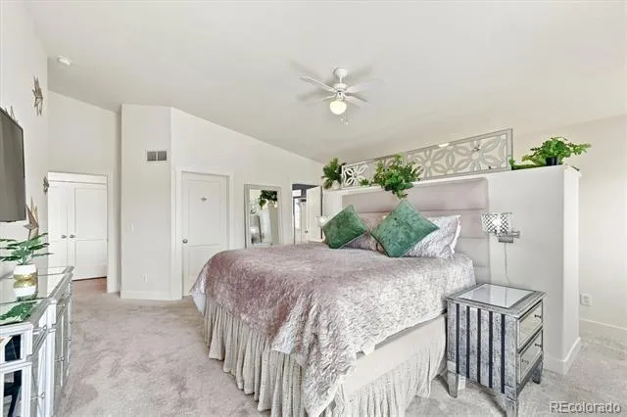
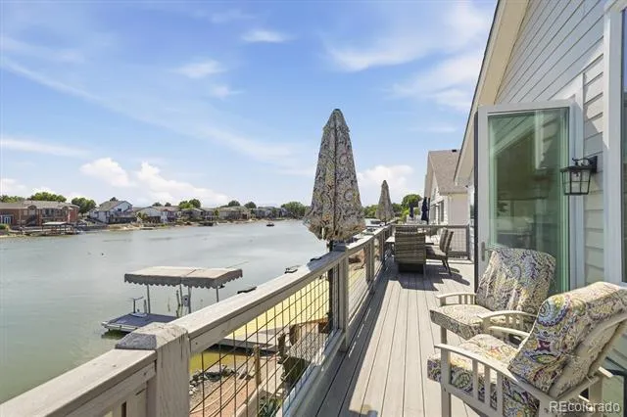
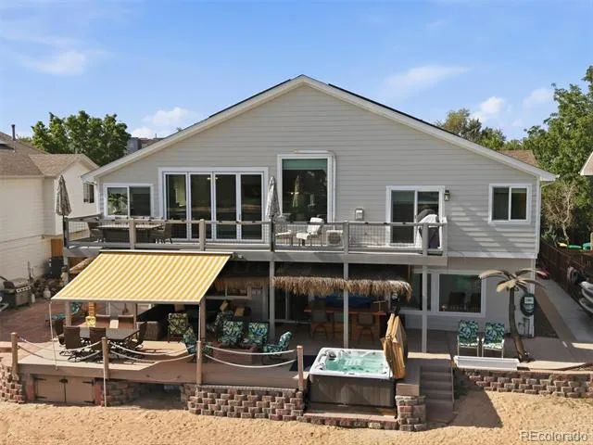
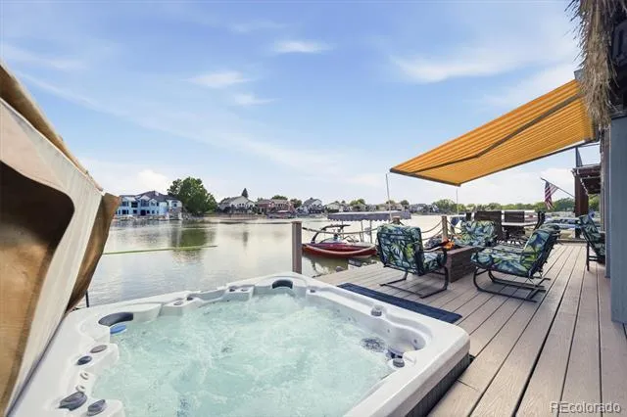
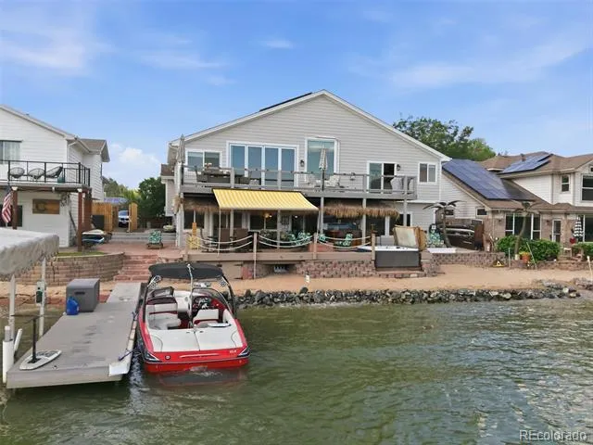
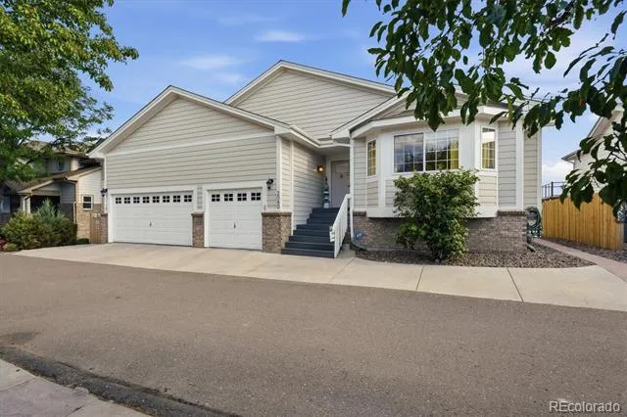
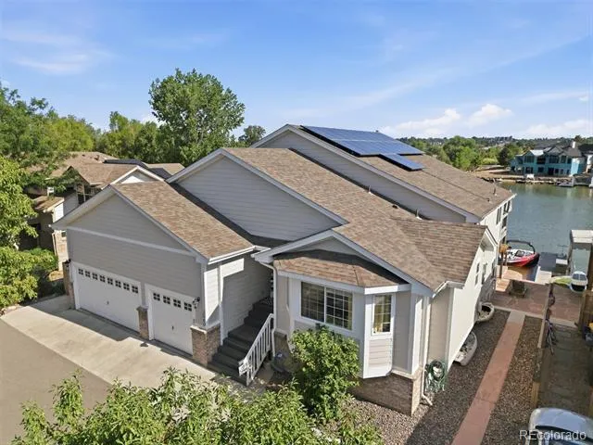
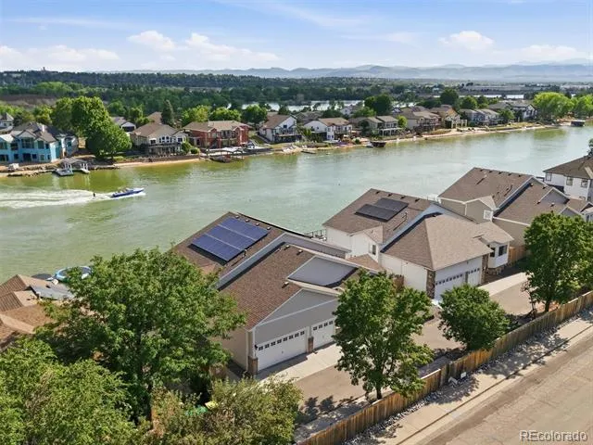
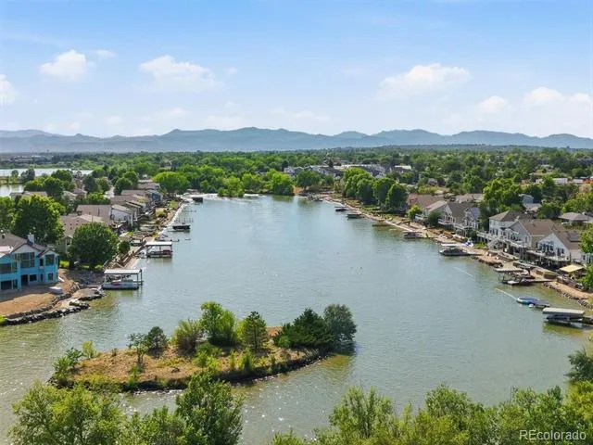
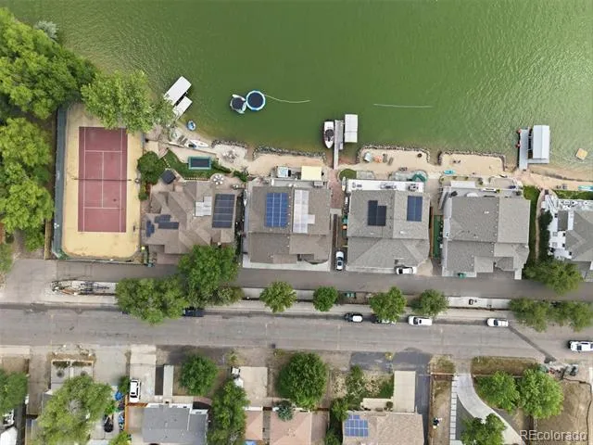
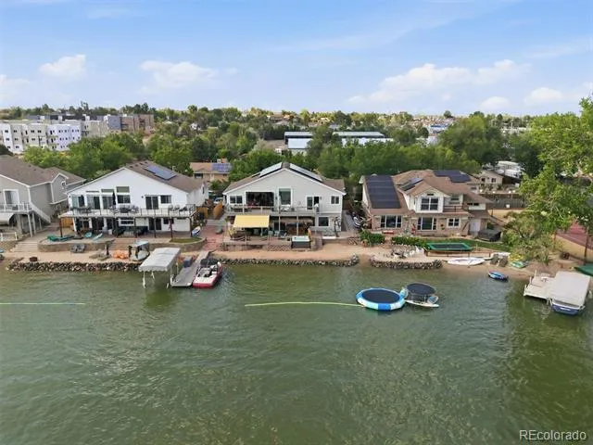
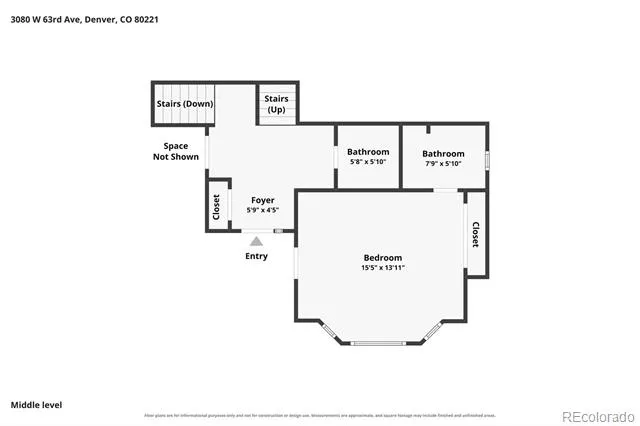
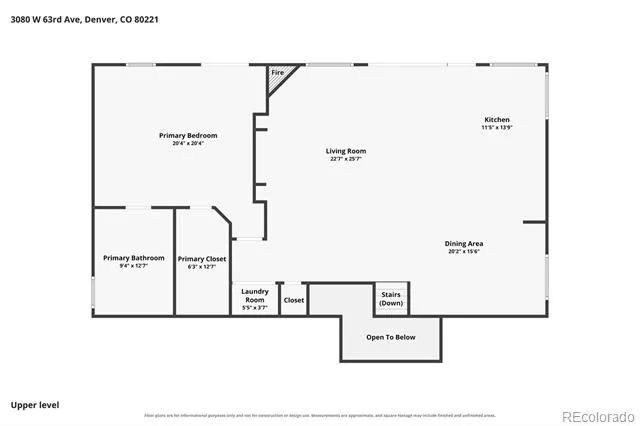
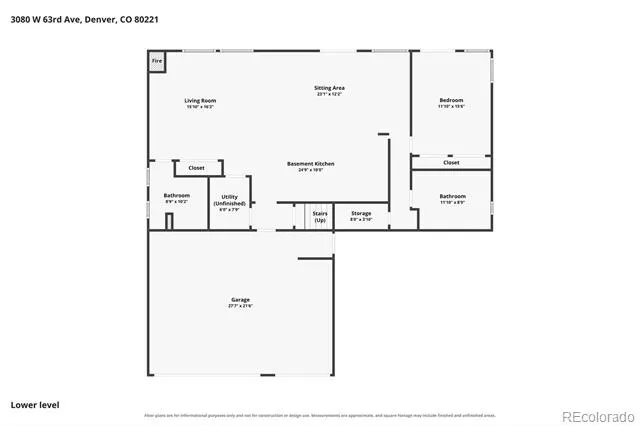
Rare waterfront home in private gated lake community! This unique home is 1 of 26 properties w/ private boat launch & lake pass, offering an incredible Colorado lake lifestyle w/ boating, fishing, wildlife, peaceful water views, & an active community of water-loving neighbors.
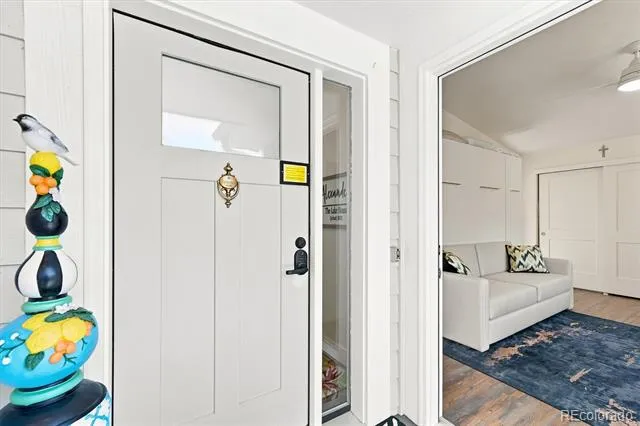
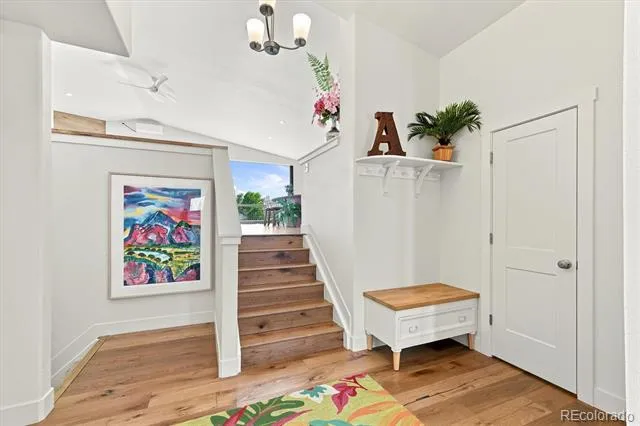
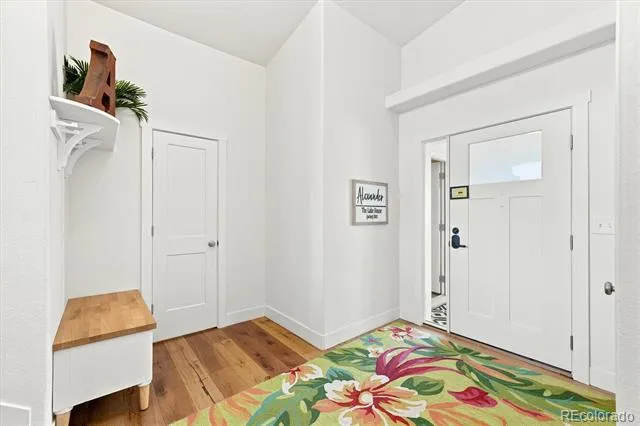
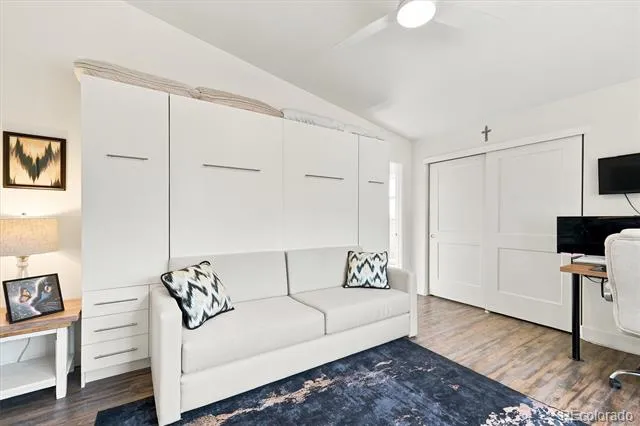
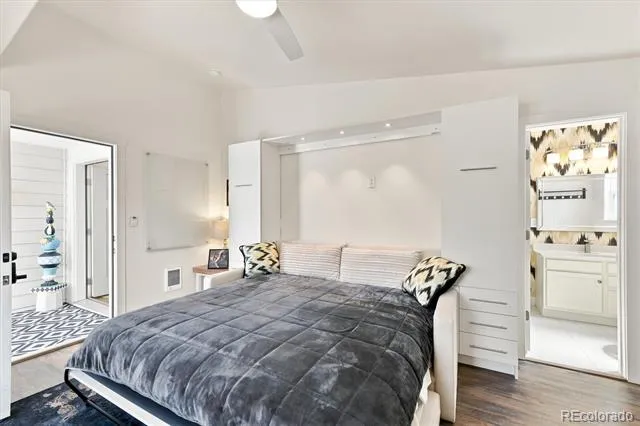
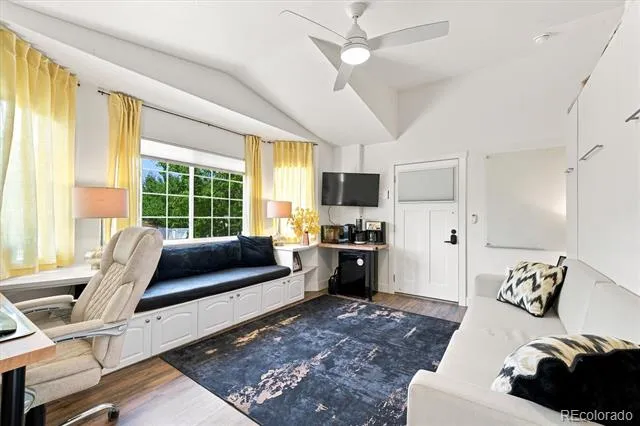
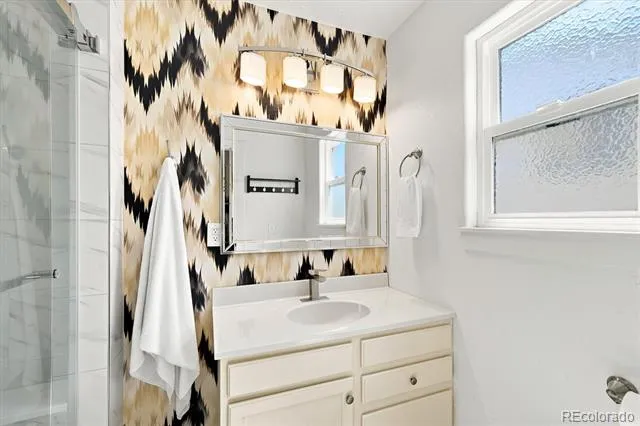
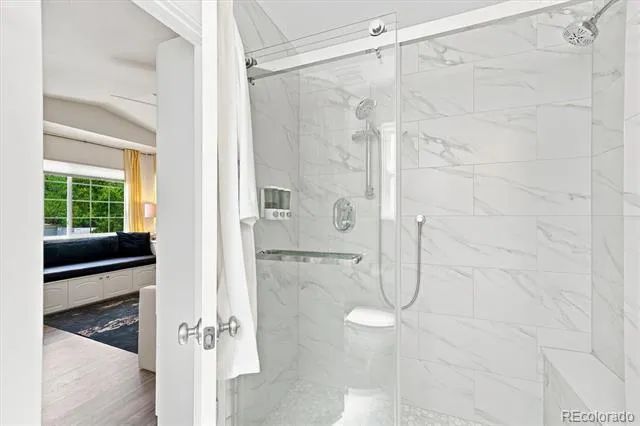
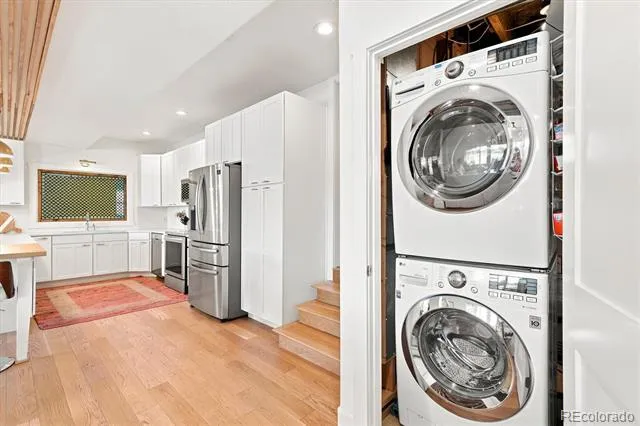
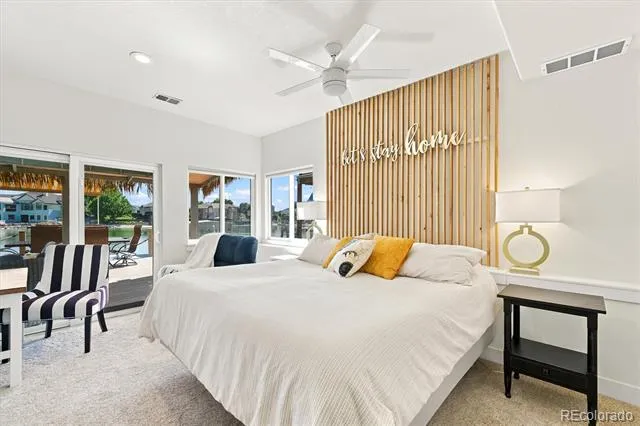
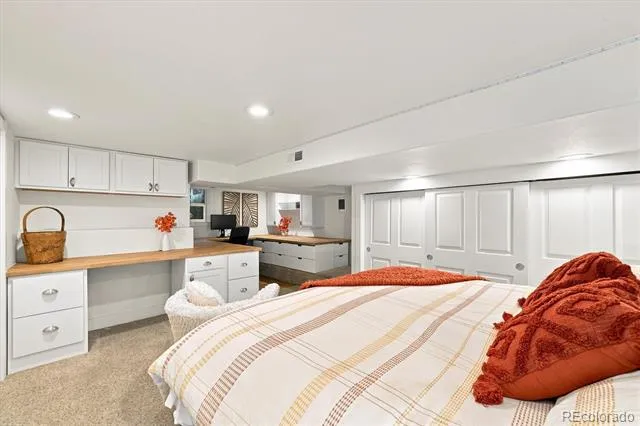
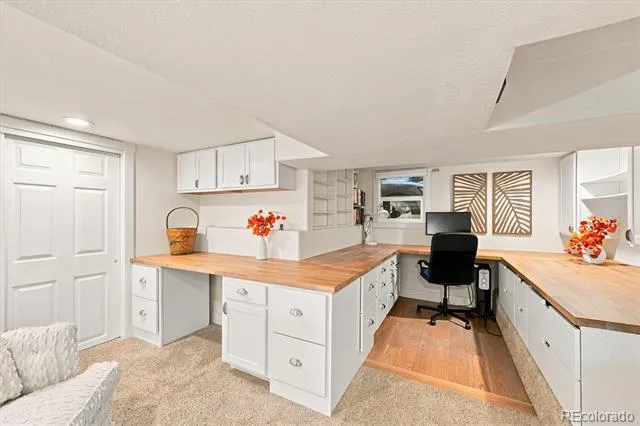
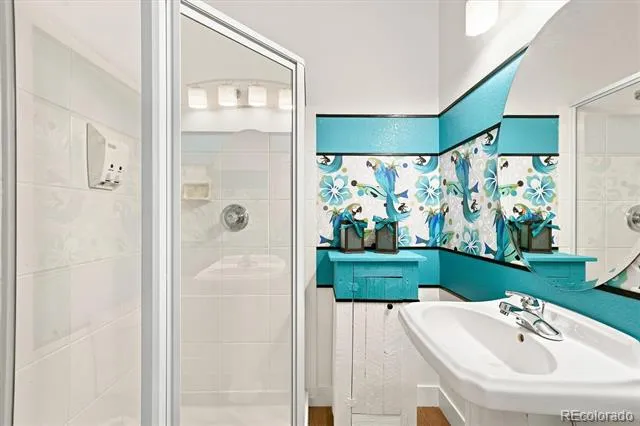
Fully furnished & thoughtfully designed for flexibility, this home offers separate upper and lower living areas, each w/ its own kitchen, laundry, dining & living rooms, private deck, appliances, & furnishings. The upper level can be locked off & rented separately from the lower level, creating excellent long-term or short-term rental possibilities. The current owner also converted a front bedroom into a private casita-style suite with its own exterior entrance, hardwood floors, bay window with built-in seating/storage, king size murphy bed w/built-ins & ensuite bath w/custom dual head walk-in shower.
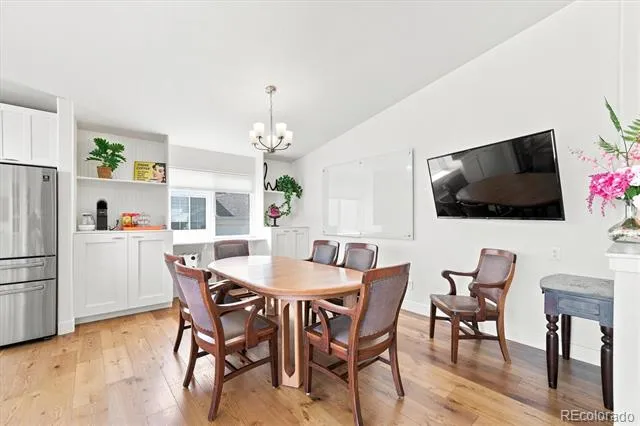
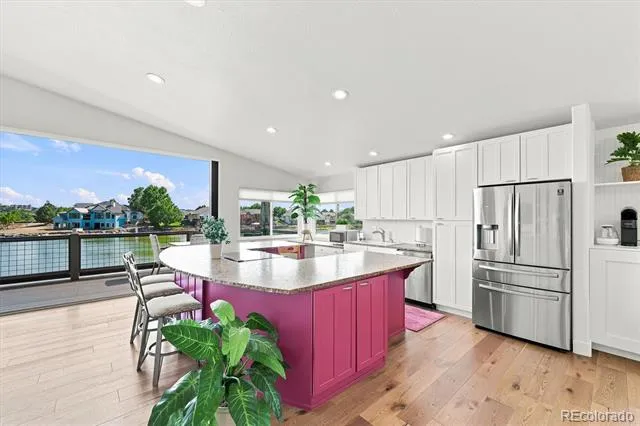
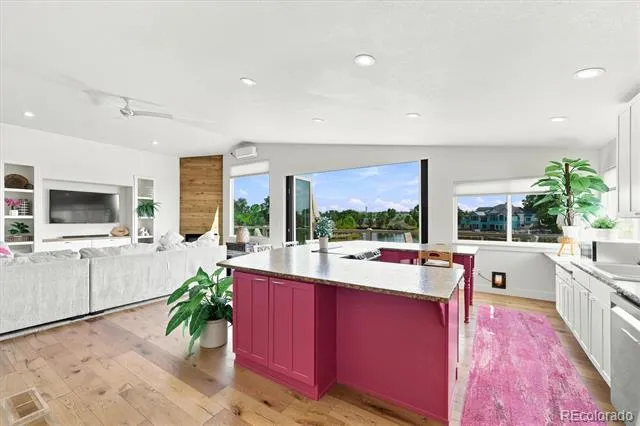
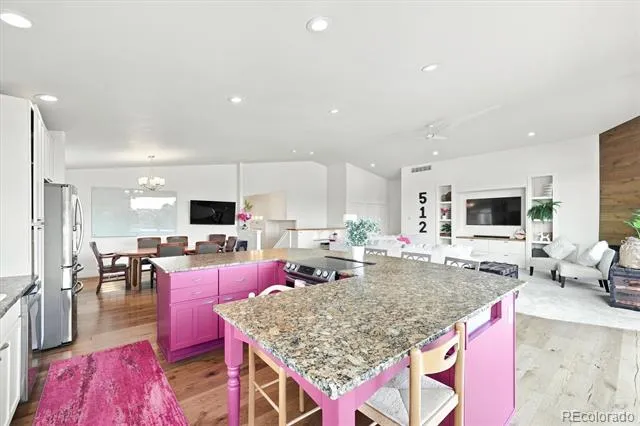
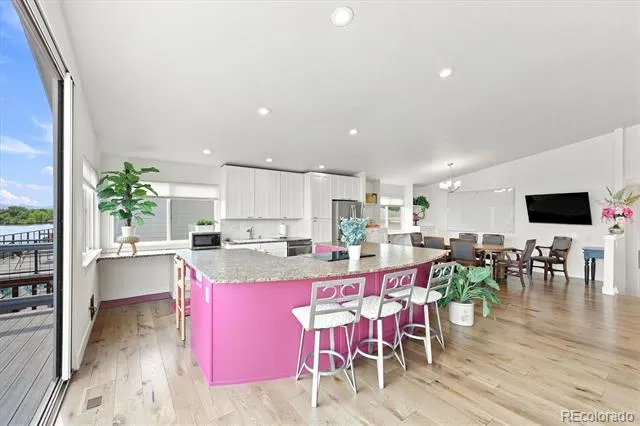
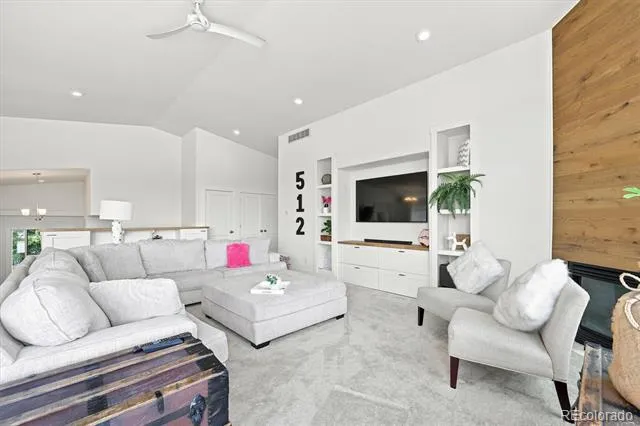
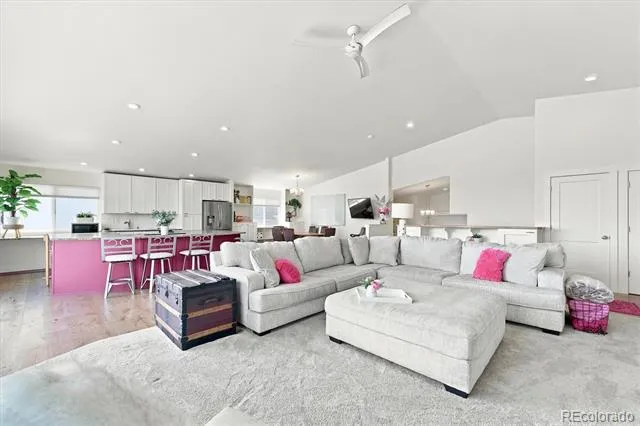
The main level features vaulted ceilings & bright, open floor plan connecting the living, dining, & kitchen areas. The kitchen includes an 11'x8' granite island and opens to private deck through a wall of sliding glass panels, creating seamless indoor/outdoor living w/lake views.
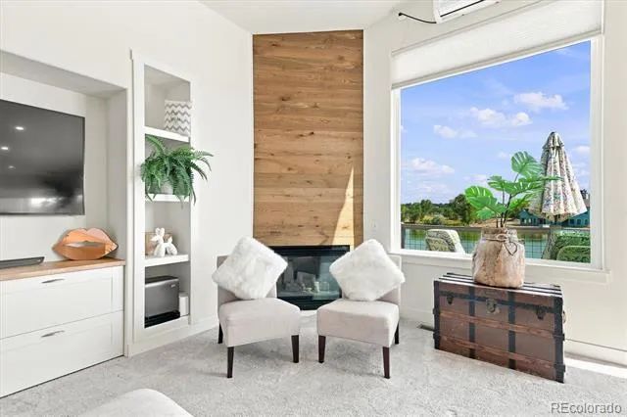
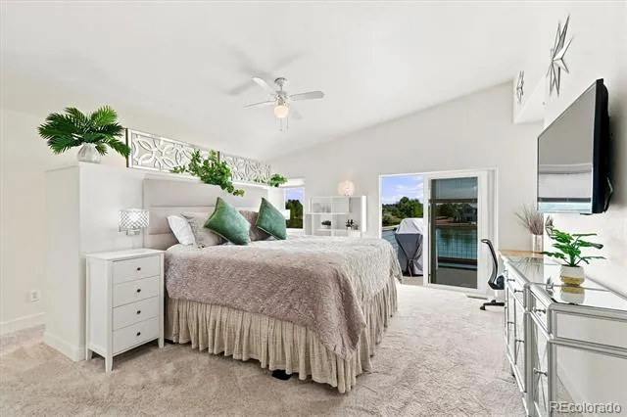
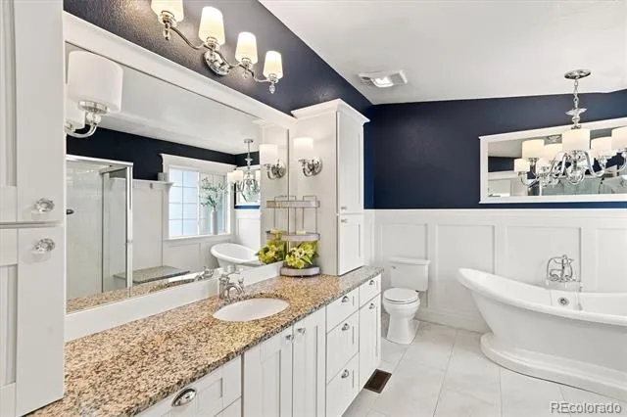
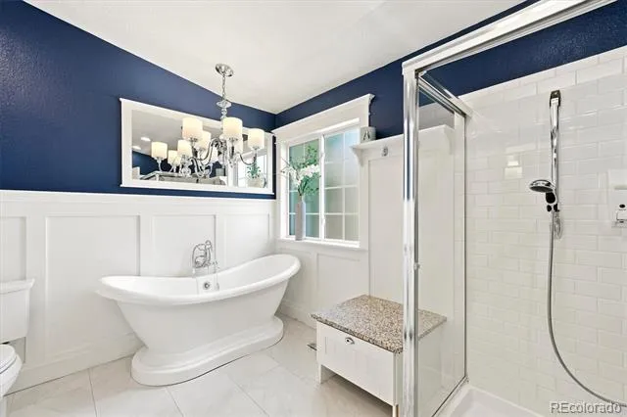
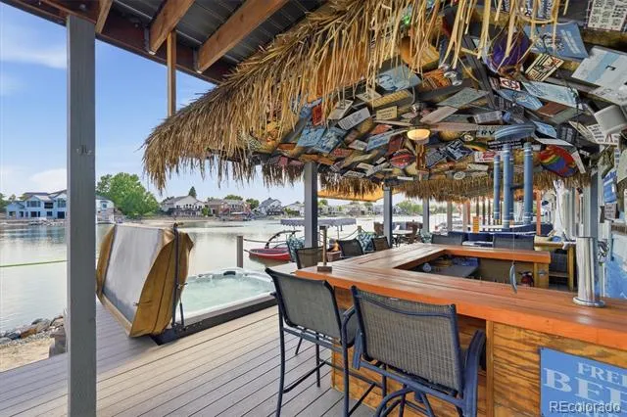
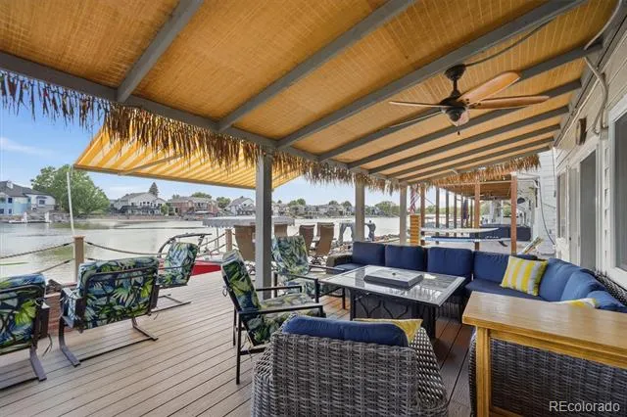
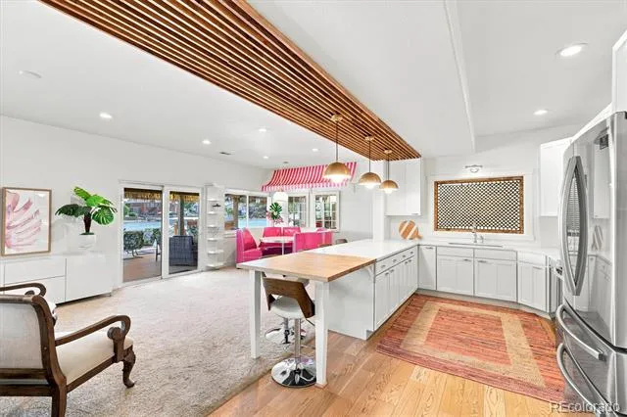
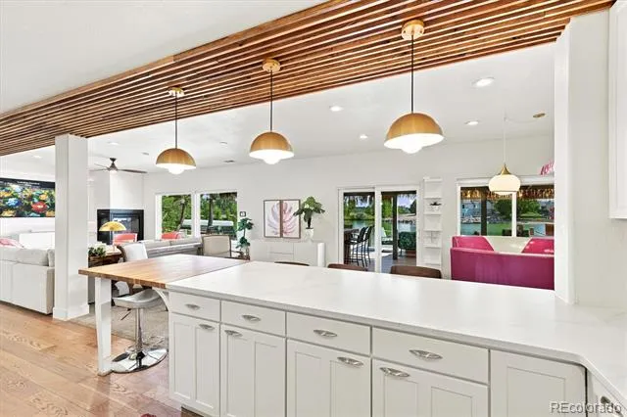
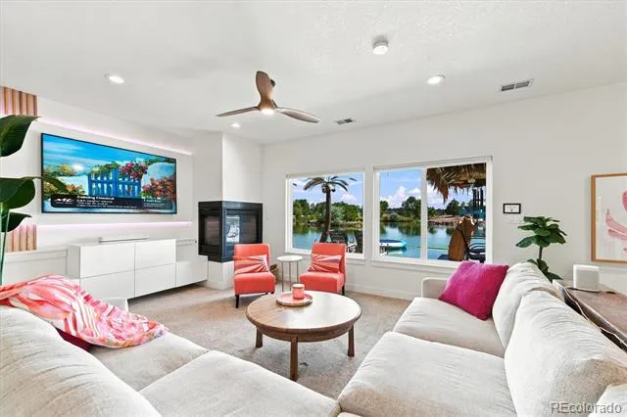
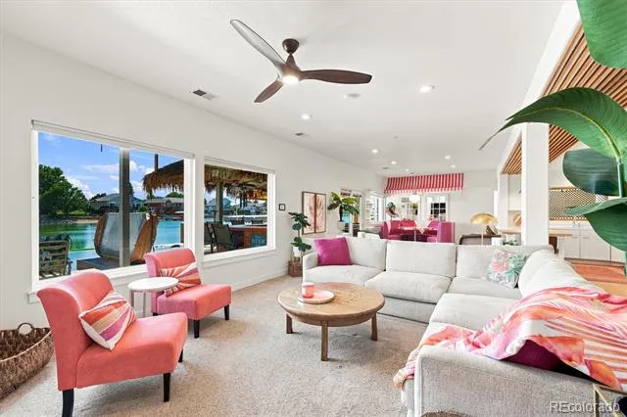
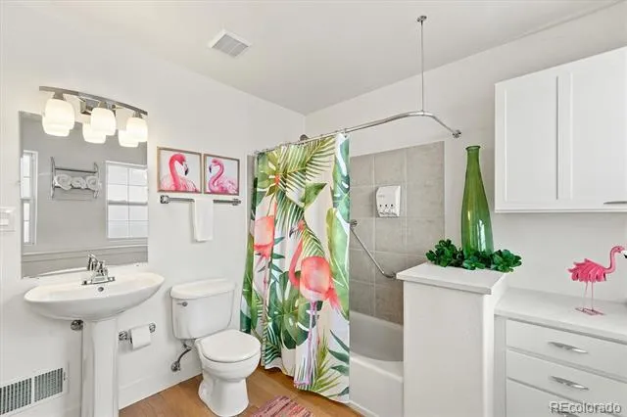
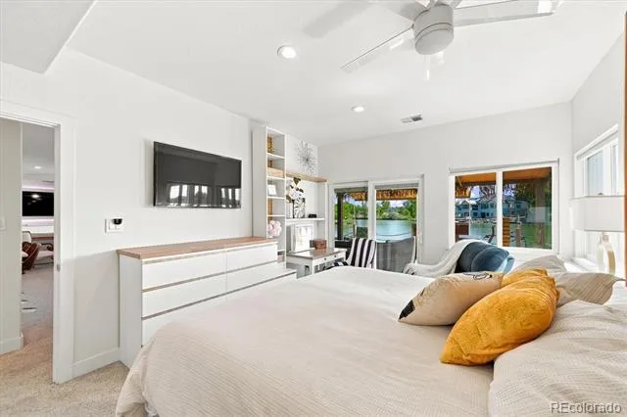
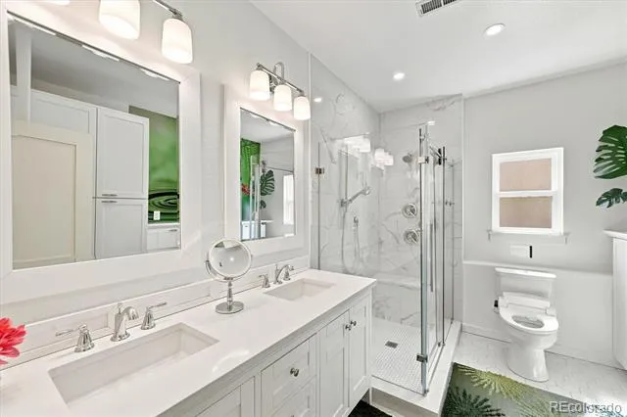
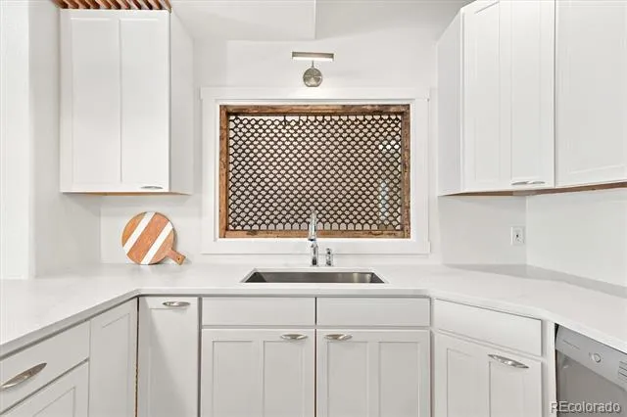
The lower level is doubly impressive, w/a custom kitchen featuring quartz countertops, butcher block extension, built-in soda machine (includes tanks), custom lighting, abundant seating, & an open flow into the dining an family rooms. A double-sided fireplace, 75" TV w/custom back lighting, lake views, & direct access to the lower deck & lake make this space ideal for living & entertainment. Gas fire pit, huge covered & fully furnished deck are perfect for lake lovers. The lower level primary bed offers lake access, built-ins, & generous closet space while the beautifully updated custom bath has radiant flooring, dual vanities, heated bidet toilet seat, custom dual headed walk-in shower, & abundant storage.
Every inch of this home has been thoughtfully used and cared for. This is not just a home, it's a lifestyle!
Property Details
- Interior
- Built-in Features, Butcher Counters, Ceiling Fan(s), Eat-in Kitchen, Entrance Foyer, Five Piece Bath, Granite Counters, High Cei
- Fireplaces
- 2
- Cooling
- Central Air, Other
- Heating
- Forced Air, Radiant Floor, Solar, Wall Furnace
- Cooling Features
- Central Air, Other
- Bedrooms
- 4
- Bathrooms
- 4.25
- Full Baths
- 2
- 3/4 Baths
- 3
- View
- City,Lake,Mountain(s),Water
- Lot Features
- Flood Zone, Rolling Slope
- Stories
- Three Or More
- Lot Description
- Flood Zone, Rolling Slope
- Exterior Features
- Fire Pit, Gas Grill, Lighting, Spa/Hot Tub
- Exterior Materials
- Fire Pit, Gas Grill, Lighting, Spa/Hot Tub
- Acres
- 0.172
- Square Feet
- 3628
- Lot Size (sqft)
- 7476.0
- Parking Features
- Concrete, Dry Walled, Floor Coating, Insulated, Lighted, Oversized
- Parking Spaces
- 3
- Parking Type
- Garage
- Parking Garage Spaces
- 3
- Property Type
- Purchase
- Style
- Contemporary
- Basement
- 1
- Basement Description
- Exterior Entry, Finished, Full, Interior Entry, Walk-Out Access
- Basement Finished
- 1
- Year Built
- 1998
- Foundation
- Concrete Perimeter
- Roof
- Composition
- Sewer Information
- Public Sewer
- Utility Source
- Public
- Utility Features
- Cable Available, Electricity Connected, Internet Access (Wired), Natural Gas Connected
- Appliances
- Bar Fridge, Cooktop, Dishwasher, Disposal, Dryer, Gas Water Heater, Microwave, Refrigerator, Self Cleaning Oven, Sump Pump, Wash
- Subdivision
- Aloha Beach
- School District
- Westminster Public Schools
- Elementary School
- Josephine Hodgkins Leadership Academy
- Middle School
- Josephine Hodgkins Leadership Academy
- High School
- Westminster
- County
- Adams
- Region
- Denver
- Zoning
- R-1-C
- Taxes Annual
- $10,650
- HOA
- 1
- HOA Fees
- 296
Location
Legal
Based on information submitted to the MLS GRID as of 2026-07-20T18:21:06Z UTC. All data is obtained from various sources and may not have been verified by broker or MLS GRID. Supplied Open House information is subject to change without notice. All information should be independently reviewed and verified for accuracy. Properties may or may not be listed by the office/agent presenting the information.
Provided By
Listed by Lora Nordby
Listing Office: Berkshire Hathaway HomeServices Colorado Real Estate, LLC
Legal Notice
This publication is designed to provide information with regard to the subject matter covered. It is displayed with the understanding that the publisher and authors are not engaged in rendering real estate, legal, accounting, tax, or other professional services and that the publisher and authors are not offering such advice in this publication. If real estate, legal, or other expert assistance is required, the services of a competent, professional person should be sought.
The information contained in this publication is subject to change without notice. METROLIST, INC., DBA RECOLORADO MAKES NO WARRANTY OF ANY KIND WITH REGARD TO THIS MATERIAL, INCLUDING, BUT NOT LIMITED TO, THE IMPLIED WARRANTIES OF MERCHANTABILITY AND FITNESS FOR A PARTICULAR PURPOSE. METROLIST, INC., DBA RECOLORADO SHALL NOT BE LIABLE FOR ERRORS CONTAINED HEREIN OR FOR ANY DAMAGES IN CONNECTION WITH THE FURNISHING, PERFORMANCE, OR USE OF THIS MATERIAL.
Buyer Agency Compensation
The listing broker’s offer of compensation is made only to participants of the MLS where the listing is filed.