(720) 435-4455 georgesellsre@gmail.com AveNew Realty
    Traffic Dashboard
    Home
    • Search
      • Search Florida
      • Search Colorado
      • Featured Listings
    • Communities
      • Explore Colorado
      • Explore Florida
    • Buying
    • Selling
    • About
      • Meet George
      • What My Clients Say
    • Connect
    Traffic Dashboard
    George Fleischmann
    (720) 435-4455 georgesellsre@gmail.com
    About
    • Home
    • About
    • Contact
    Search
    • Search Properties
    Local Guide
    • Search by City
    • Search by Subdivision
    • Search by Zip
    • Search by Area
    Legal
    • Privacy
    • Terms
    • DMCA
    • Accessibility
    • Fair Housing
    Account
    • Dashboard
    • Logout
    • Login
    George Fleischmann | AveNew Realty - Footer Logo
    ©2026 AveNew Realty. All rights reserved.
    Website built by CloseHack.
    REcolorado
    Based on information submitted to the MLS GRID as of 2026-09-10 17:37:31 UTC. All data is obtained from various sources and may not have been verified by broker or MLS GRID. Supplied Open House information is subject to change without notice. All information should be independently reviewed and verified for accuracy. Properties may or may not be listed by the office/agent presenting the information.
    My Florida Regional MLS DBA Stellar MLS

    IDX information is provided exclusively for personal, non-commercial use, and may not be used for any purpose other than to identify prospective properties consumers may be interested in purchasing. Information is deemed reliable but not guaranteed. Some IDX listings have been excluded from this website. Listing Information presented by local MLS brokerage: George Fleischmann | AveNew Realty

    Florida Gulf Coast MLS

    IDX information is provided exclusively for personal, non-commercial use, and may not be used for any purpose other than to identify prospective properties consumers may be interested in purchasing. Information is deemed reliable but not guaranteed.

    Return
    • All Types+ null more
    • House+2 more
    • $900K-$1.5M
    • Bed/Bath
    • Size
    • Dates
    • Filters
    • Amenities
    • Save
    • Share
    Listings
    No results
    Sort
    Home / Clermont / 3052 NAMASTE DRIVE
    3052 NAMASTE DRIVE Clermont, FL 34714 3052 NAMASTE DRIVE Clermont, FL 34714 3052 NAMASTE DRIVE Clermont, FL 34714 3052 NAMASTE DRIVE Clermont, FL 34714 3052 NAMASTE DRIVE Clermont, FL 34714 3052 NAMASTE DRIVE Clermont, FL 34714 3052 NAMASTE DRIVE Clermont, FL 34714 3052 NAMASTE DRIVE Clermont, FL 34714 3052 NAMASTE DRIVE Clermont, FL 34714 3052 NAMASTE DRIVE Clermont, FL 34714 3052 NAMASTE DRIVE Clermont, FL 34714 3052 NAMASTE DRIVE Clermont, FL 34714 3052 NAMASTE DRIVE Clermont, FL 34714 3052 NAMASTE DRIVE Clermont, FL 34714 3052 NAMASTE DRIVE Clermont, FL 34714 3052 NAMASTE DRIVE Clermont, FL 34714 3052 NAMASTE DRIVE Clermont, FL 34714 3052 NAMASTE DRIVE Clermont, FL 34714 3052 NAMASTE DRIVE Clermont, FL 34714 3052 NAMASTE DRIVE Clermont, FL 34714 3052 NAMASTE DRIVE Clermont, FL 34714 3052 NAMASTE DRIVE Clermont, FL 34714 3052 NAMASTE DRIVE Clermont, FL 34714 3052 NAMASTE DRIVE Clermont, FL 34714 3052 NAMASTE DRIVE Clermont, FL 34714 3052 NAMASTE DRIVE Clermont, FL 34714 3052 NAMASTE DRIVE Clermont, FL 34714 3052 NAMASTE DRIVE Clermont, FL 34714 3052 NAMASTE DRIVE Clermont, FL 34714 3052 NAMASTE DRIVE Clermont, FL 34714 3052 NAMASTE DRIVE Clermont, FL 34714 3052 NAMASTE DRIVE Clermont, FL 34714 3052 NAMASTE DRIVE Clermont, FL 34714 View All Photos

    $887,000

    | Active

    3052 NAMASTE DRIVE

    Clermont, FL 34714

    2,599
    Square Feet
    74
    Beds
    3
    Baths
    0.14
    Acres
    27
    Days on Market
    MFRO6431429
    MLS#
    House
    Structure
    Residential
    Zone
    Contact

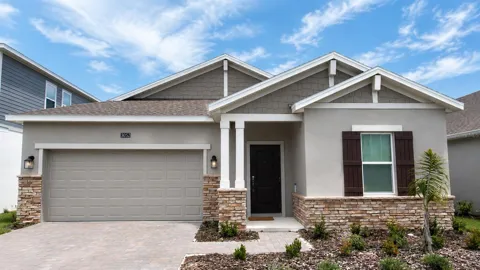
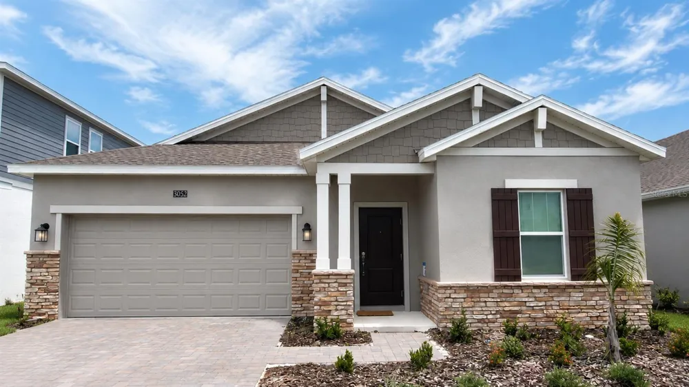
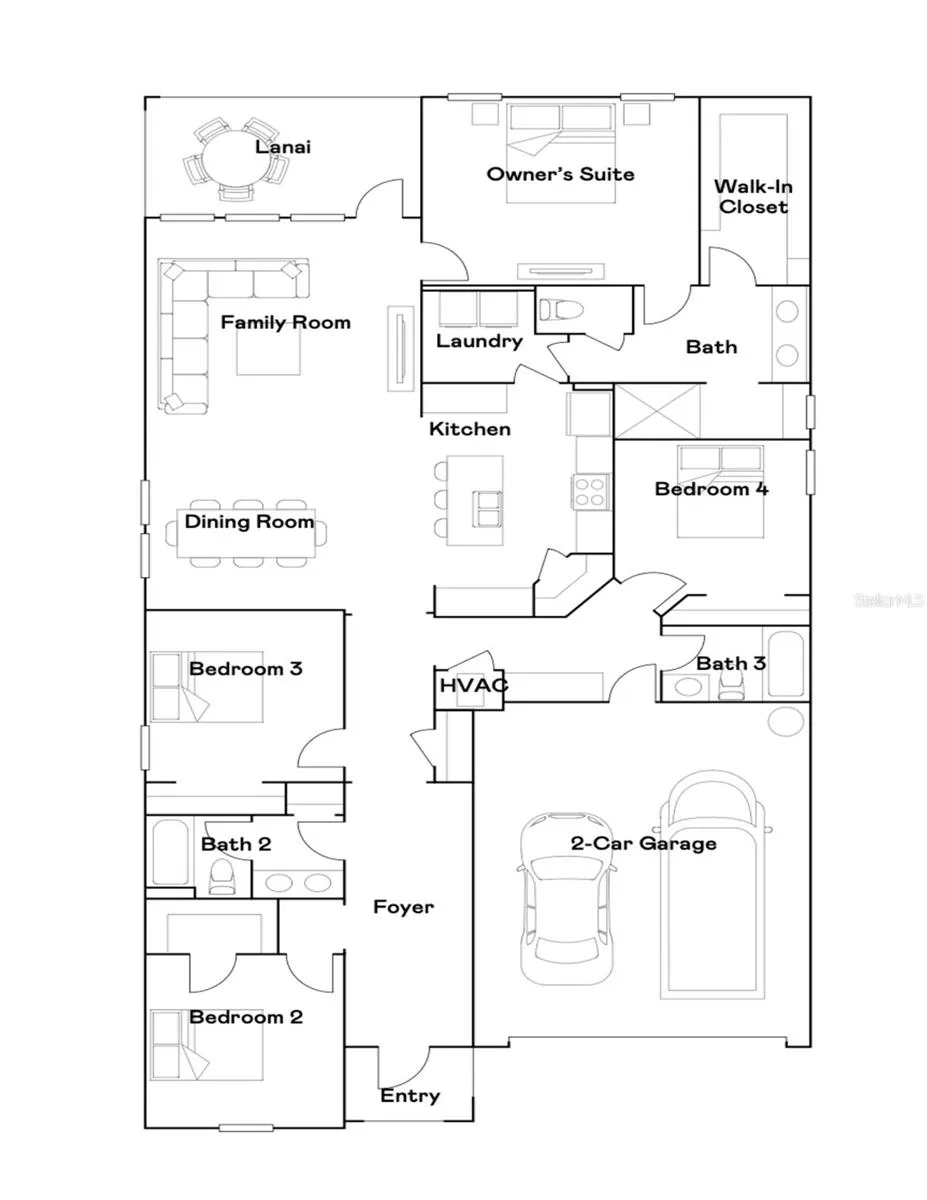
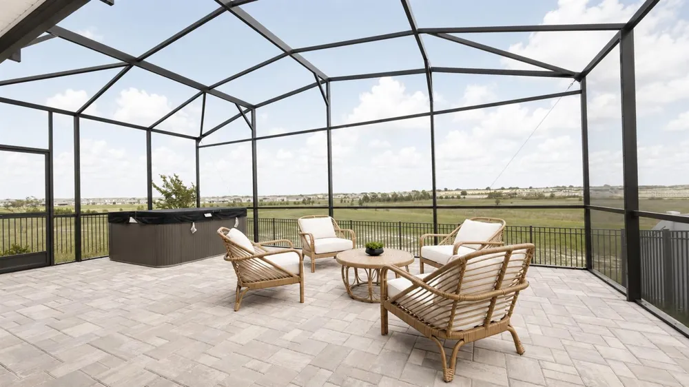
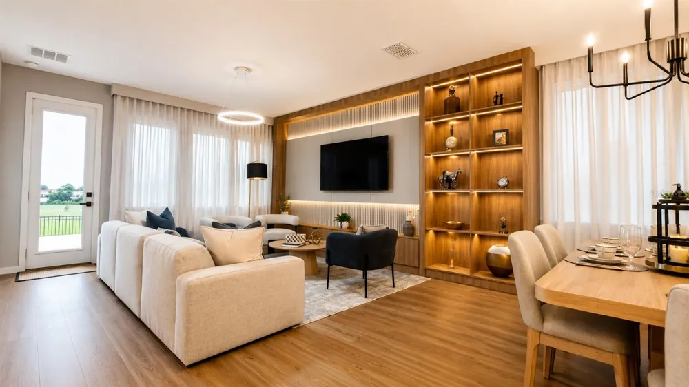
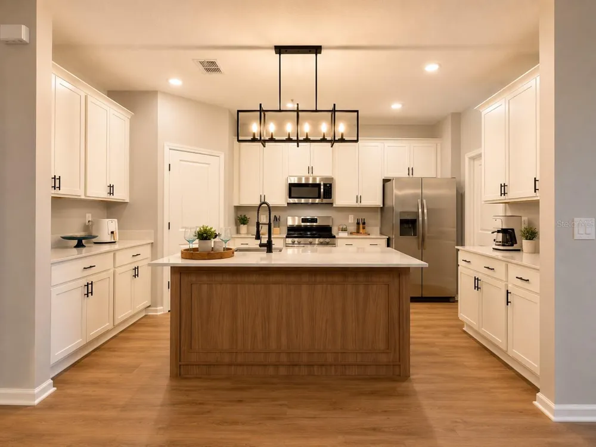
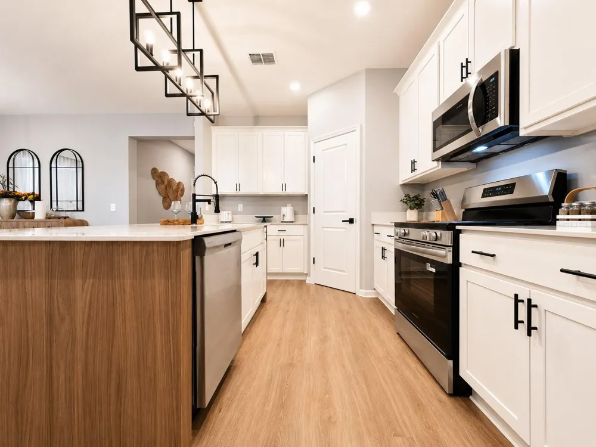
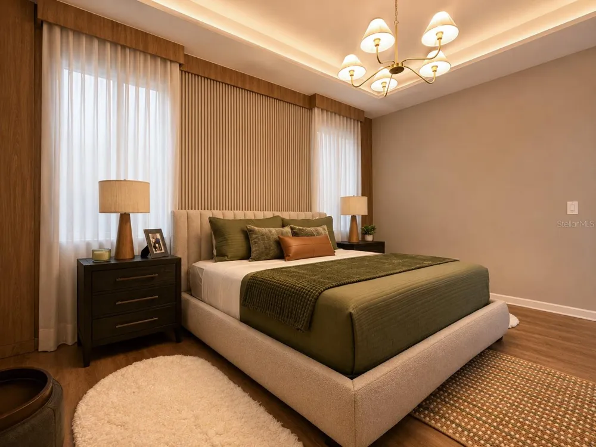
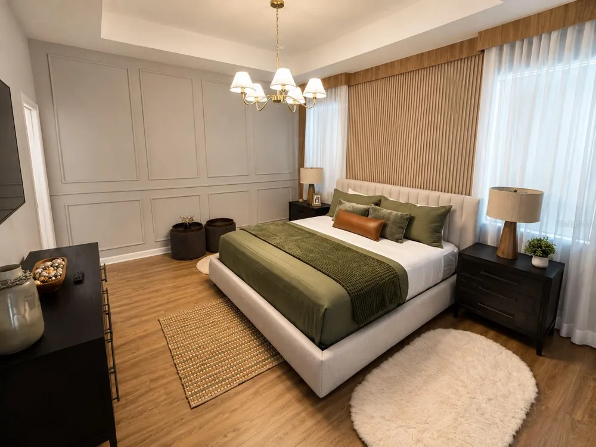
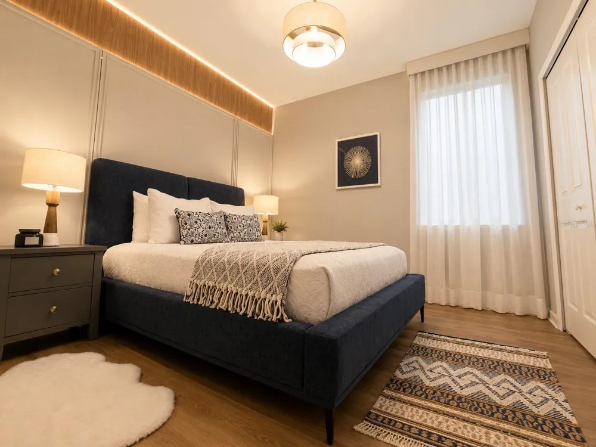
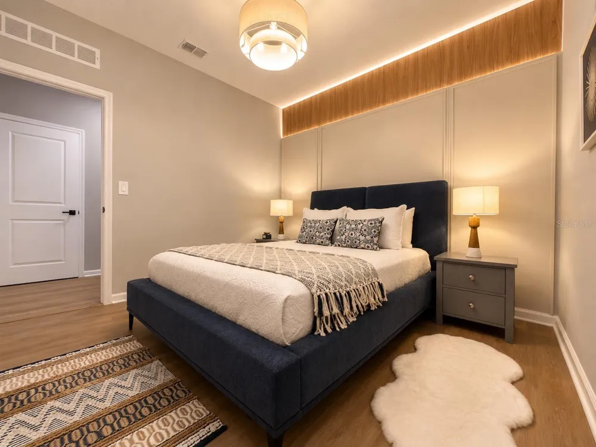
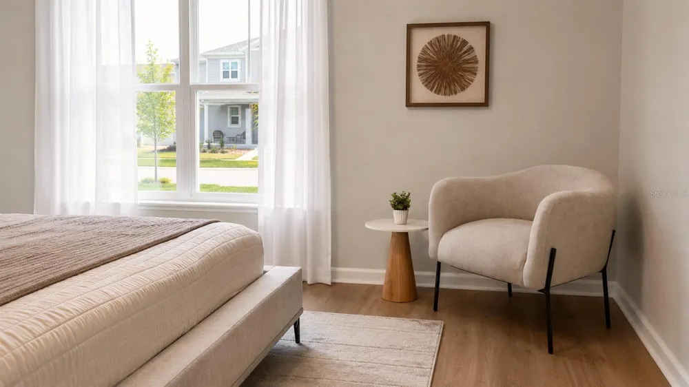
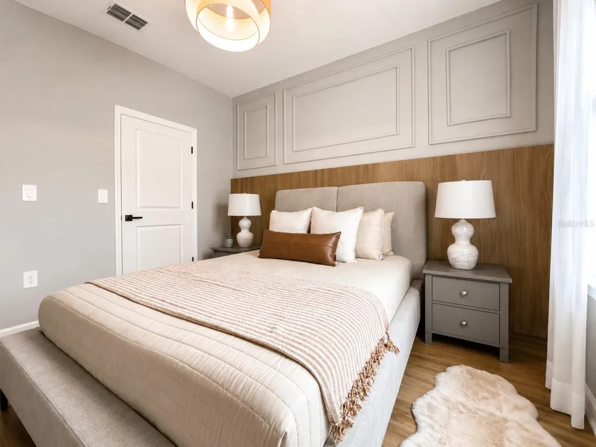
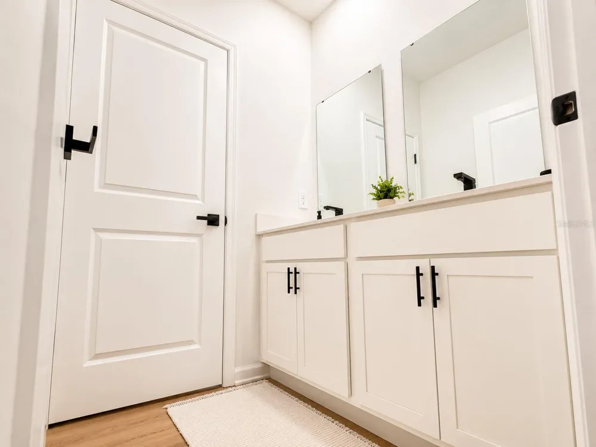
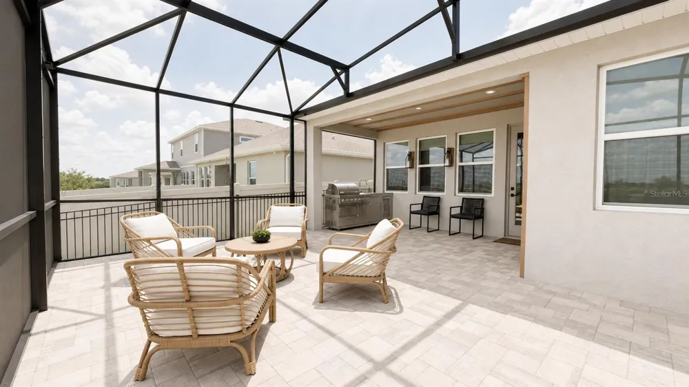
    TURNKEY & FULLY FURNISHED – JUST BRING YOUR SUITCASE! A rare opportunity in Wellness Ridge: a brand-new Aspen model home, already professionally decorated from top to bottom – just move in with your clothes. No design decisions, no furniture shopping, no waiting on deliveries – just unpack and enjoy. This single-story Aspen floor plan offers 4 bedrooms and 3 full bathrooms across 2,199 sq ft (204 m²), fully decorated with custom millwork and paneling in the living areas and every bedroom, all-new luxury vinyl flooring throughout, a modern and upscale designer color palette, and high-end furniture and lighting curated room by room by a professional design team. The open-concept kitchen features a large island and designer lighting, flowing seamlessly into the great room for a warm, welcoming feel. Just steps from the clubhouse, you’ll also enjoy your own private resort at home: a covered lanai, a screened-in covered patio, a custom summer kitchen, and a relaxing jacuzzi – all set against a backyard that backs to a breathtakingly beautiful conservation greenbelt, like a living painting, meaning NO rear neighbors and total

    Property Details
    Interior
    Other
    Heating
    Central
    Cooling Features
    Central Air
    Bedrooms
    74
    Bathrooms
    3.0
    Full Baths
    3
    Lot Features
    Paved, Private
    Stories
    1
    Lot Description
    Paved, Private
    Exterior Materials
    Other
    Acres
    0.14
    Square Feet
    2599.0
    Parking Features
    Driveway, Garage Door Opener
    Parking
    1
    Parking Type
    Driveway
    Parking Garage Spaces
    2.0
    Property Type
    Purchase
    Year Built
    2025
    Foundation
    Slab
    Roof
    Shingle
    Sewer Information
    Public Sewer
    Utility Source
    Public
    Utility Features
    Cable Available, Cable Connected, Electricity Available, Electricity Connected, Underground Utilities
    Appliances
    Disposal, Dryer, Freezer, Microwave, Range, Refrigerator, Washer
    Subdivision
    WELLNESS RDG PH 3
    Community Features
    Fitness Center, No Truck/RV/Motorcycle Parking
    Elementary School
    Sawgrass bay Elementary
    Middle School
    Windy Hill Middle
    High School
    East Ridge High
    County
    Lake
    Region
    CLERMONT
    Zoning
    RESIDENTIA
    Original List Price
    $887,000
    Days on Market (Cumulative)
    27
    Taxes Annual
    $4,086
    HOA
    1
    HOA Fees
    204.0
    Pets
    1
    Pets Allowed
    1
    Ownership
    Fee Simple
    MLS #
    O6431429
    Location
    Legal

    IDX information is provided exclusively for personal, non-commercial use, and may not be used for any purpose other than to identify prospective properties consumers may be interested in purchasing. Information is deemed reliable but not guaranteed. Some IDX listings have been excluded from this website. Listing Information presented by local MLS brokerage: George Fleischmann | AveNew Realty

    Provided By
    Listed by Denise Simoes (#MFR279599490)
    Listing Office: DELUX MIAMI GROUP, LLC. (#MFR279658322)

    George Fleischmann | AveNew Realty Have a question about this home?

    Interested in Purchasing 3052 NAMASTE DRIVE?

    Get an estimate on monthly payments on this property.

    $
    years
    Down Payment
    $
    %
    Interest Rate
    %
    Tax Rate
    %
    $
    $annually
    $monthly
    Estimated Monthly Payment
    $0.00
    Loan Amount
    $0.00