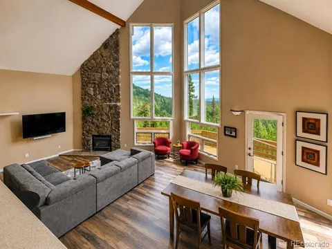
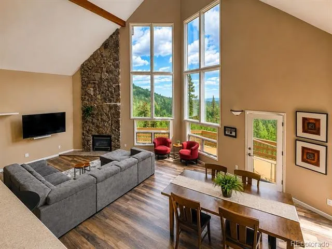
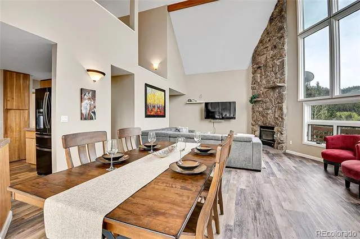
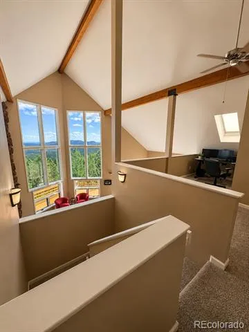
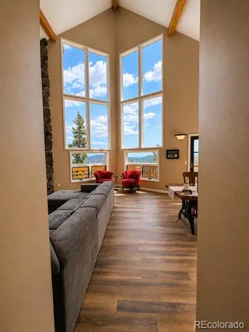
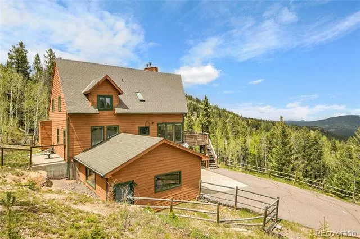
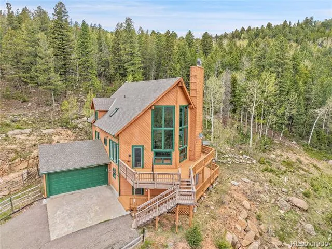
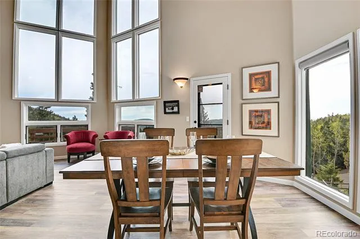
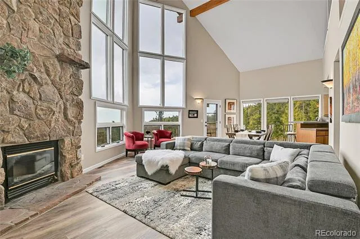
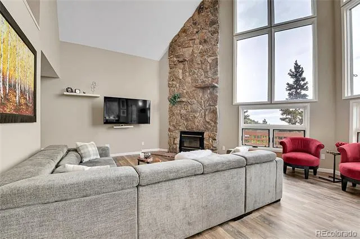
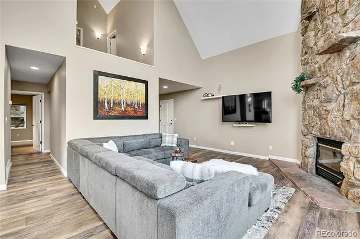
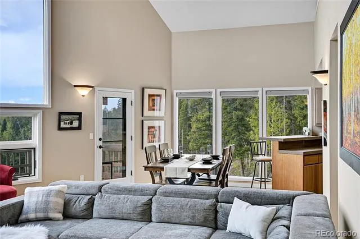
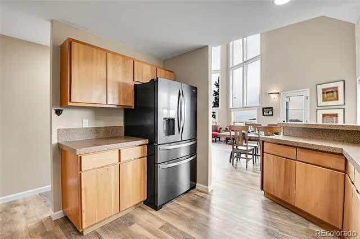
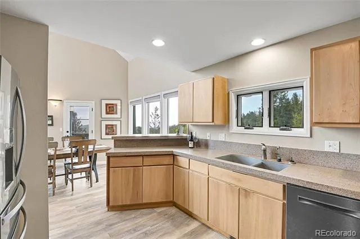
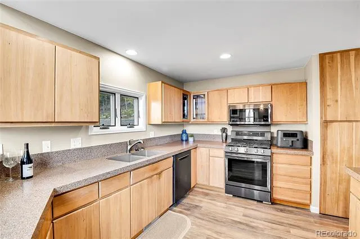
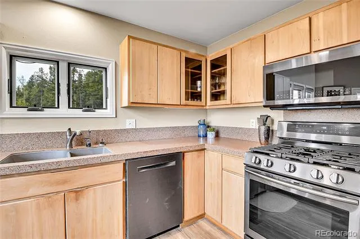
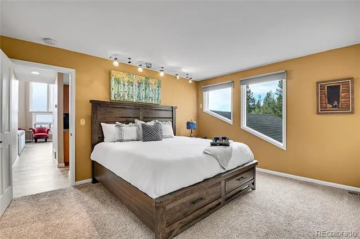
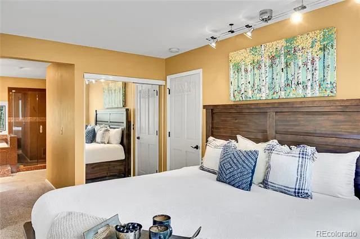
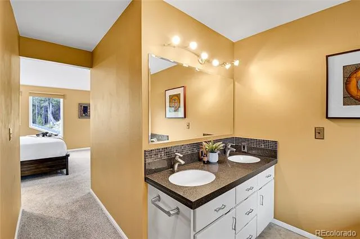
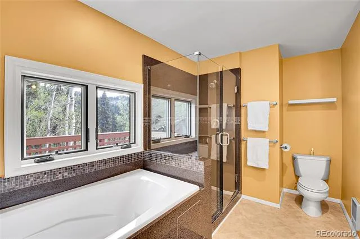
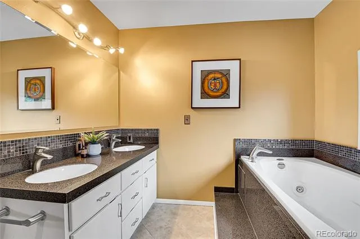
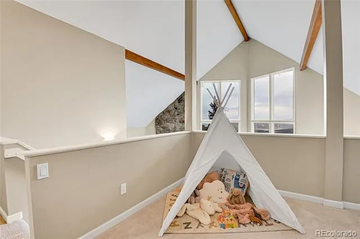
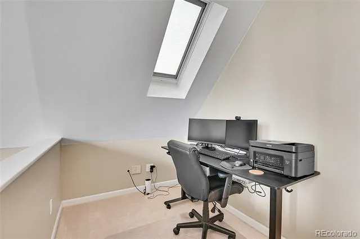
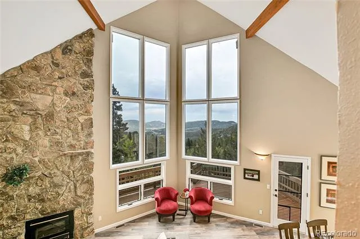
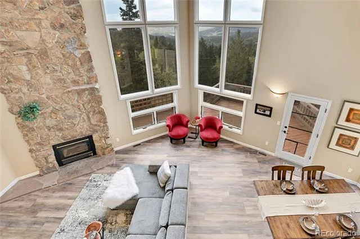
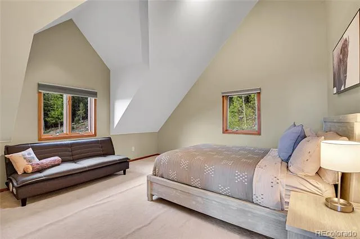
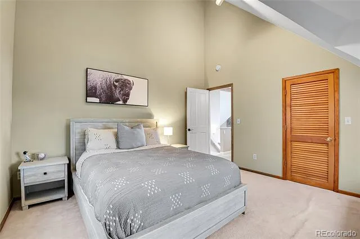
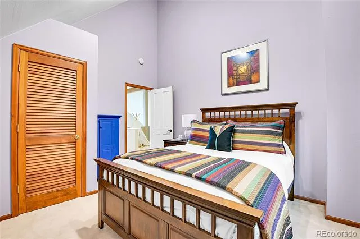
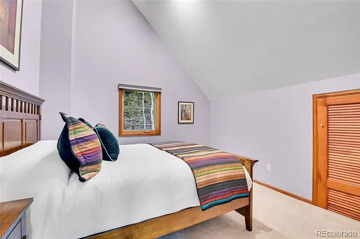
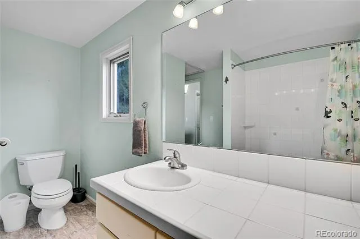
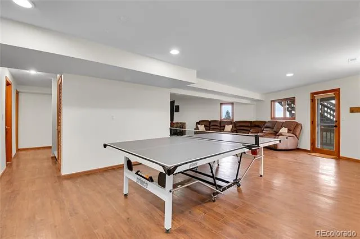
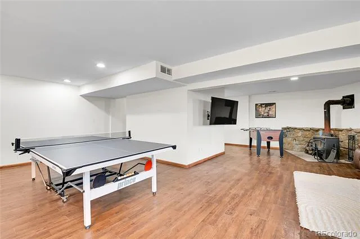
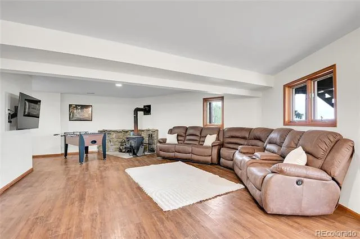
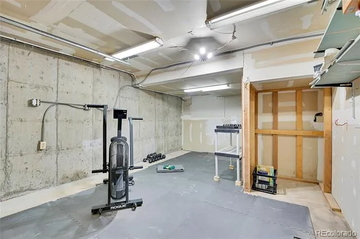
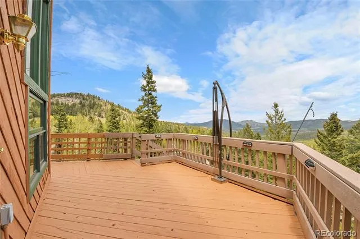
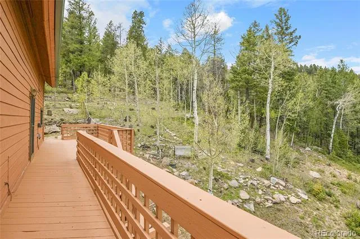
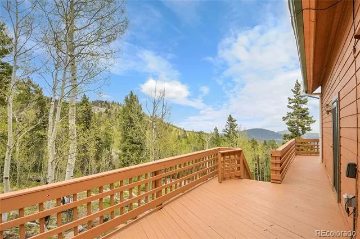
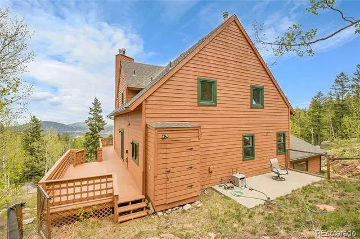
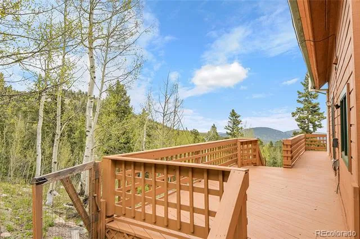
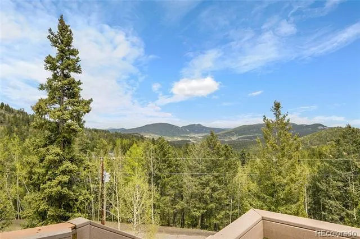
Light and bright with views of the twinkling lights of the city! This spacious 3 bedroom, 4 bath home is built to highlight the amazing views through the huge prow windows (treated with AV film which helps control heat and provides UV protection). But the views don't stop there. Every single window boasts a view of natural beauty. The great room features vaulted ceilings and waterproof and durable luxury vinyl plank flooring. It is a true open concept home with an updated kitchen, breakfast nook, wood burning fireplace and space for a large sectional. The main floor primary suite is spacious and boasts a walk-in closet and 5 piece bathroom with a giant soaking tub. Upstairs is a loft which is open to the great room and affords the same incredible views. This space can be used in a variety of ways including as office space or a play area. There are two large bedrooms upstairs with vaulted ceilings and large closets as well as a full bathroom. The lower level is truly a bonus space. With an exterior entrance and wrap around porch, it can be used for a home based business, play area, extra family room, game room, or all of the above. There is a large space connected directly to the two car garage that is currently being used as an exercise room and has been a workshop in the past. Enjoy spending time on your wrap around deck where you can see all the way to DIA. There is a separate fenced-in dog run as well as a garden area where Shasta Daisies pop up every July. Seller providing a home warranty. All of this is wrapped up in an easy 10 minute drive to Hwy 285.
Property Details
- Interior
- Breakfast Nook, Five Piece Bath, Granite Counters, High Ceilings, High Speed Internet, Open Floorplan, Primary Suite, Smoke Free
- Fireplaces
- 2
- Cooling
- Other
- Heating
- Forced Air, Propane, Wood Stove
- Cooling Features
- Other
- Bedrooms
- 3
- Bathrooms
- 3.0
- Full Baths
- 2
- Half Baths
- 2
- View
- Mountain(s)
- Lot Features
- Foothills
- Stories
- Three Or More
- Lot Description
- Foothills
- Exterior Features
- Dog Run, Garden, Private Yard
- Exterior Materials
- Dog Run, Garden, Private Yard
- Acres
- 0.0
- Square Feet
- 2975
- Lot Size (sqft)
- 2.7
- Parking Features
- Asphalt
- Parking Spaces
- 2
- Parking Type
- Garage
- Parking Garage Spaces
- 2
- Property Type
- Purchase
- Style
- Mountain Contemporary
- Basement
- 1
- Basement Description
- Daylight, Exterior Entry, Finished, Full, Walk-Out Access
- Basement Finished
- 1
- Year Built
- 1994
- Foundation
- Slab
- Roof
- Composition
- Sewer Information
- Septic Tank
- Utility Source
- Well
- Appliances
- Dishwasher, Disposal, Dryer, Microwave, Range, Refrigerator, Washer
- Subdivision
- Conifer Mountain
- School District
- Jefferson County R-1
- Elementary School
- West Jefferson
- Middle School
- West Jefferson
- High School
- Conifer
- County
- Jefferson
- Region
- Conifer
- Zoning
- SR-2
Location
Legal
Based on information submitted to the MLS GRID as of 2026-08-17T21:10:41Z UTC. All data is obtained from various sources and may not have been verified by broker or MLS GRID. Supplied Open House information is subject to change without notice. All information should be independently reviewed and verified for accuracy. Properties may or may not be listed by the office/agent presenting the information.
Provided By
Listed by Rachel Mulvihill (#41fdf8907505024ee13cf3b98c397071)
Listing Office: Keller Williams Foothills Realty
Legal Notice
This publication is designed to provide information with regard to the subject matter covered. It is displayed with the understanding that the publisher and authors are not engaged in rendering real estate, legal, accounting, tax, or other professional services and that the publisher and authors are not offering such advice in this publication. If real estate, legal, or other expert assistance is required, the services of a competent, professional person should be sought.
The information contained in this publication is subject to change without notice. METROLIST, INC., DBA RECOLORADO MAKES NO WARRANTY OF ANY KIND WITH REGARD TO THIS MATERIAL, INCLUDING, BUT NOT LIMITED TO, THE IMPLIED WARRANTIES OF MERCHANTABILITY AND FITNESS FOR A PARTICULAR PURPOSE. METROLIST, INC., DBA RECOLORADO SHALL NOT BE LIABLE FOR ERRORS CONTAINED HEREIN OR FOR ANY DAMAGES IN CONNECTION WITH THE FURNISHING, PERFORMANCE, OR USE OF THIS MATERIAL.
Buyer Agency Compensation
The listing broker’s offer of compensation is made only to participants of the MLS where the listing is filed.