(720) 435-4455 georgesellsre@gmail.com AveNew Realty
    Traffic Dashboard
    Home
    • Search
      • Search Florida
      • Search Colorado
      • Featured Listings
    • Communities
      • Explore Colorado
      • Explore Florida
    • Buying
    • Selling
    • About
      • Meet George
      • What My Clients Say
    • Connect
    Traffic Dashboard
    George Fleischmann
    (720) 435-4455 georgesellsre@gmail.com
    About
    • Home
    • About
    • Contact
    Search
    • Search Properties
    Local Guide
    • Search by City
    • Search by Subdivision
    • Search by Zip
    • Search by Area
    Legal
    • Privacy
    • Terms
    • DMCA
    • Accessibility
    • Fair Housing
    Account
    • Dashboard
    • Logout
    • Login
    George Fleischmann | AveNew Realty - Footer Logo
    ©2026 AveNew Realty. All rights reserved.
    Website built by CloseHack.
    REcolorado
    Based on information submitted to the MLS GRID as of 2026-09-10 04:22:35 UTC. All data is obtained from various sources and may not have been verified by broker or MLS GRID. Supplied Open House information is subject to change without notice. All information should be independently reviewed and verified for accuracy. Properties may or may not be listed by the office/agent presenting the information.
    My Florida Regional MLS DBA Stellar MLS

    IDX information is provided exclusively for personal, non-commercial use, and may not be used for any purpose other than to identify prospective properties consumers may be interested in purchasing. Information is deemed reliable but not guaranteed. Some IDX listings have been excluded from this website. Listing Information presented by local MLS brokerage: George Fleischmann | AveNew Realty

    Florida Gulf Coast MLS

    IDX information is provided exclusively for personal, non-commercial use, and may not be used for any purpose other than to identify prospective properties consumers may be interested in purchasing. Information is deemed reliable but not guaranteed.

    Return
    • All Types+ null more
    • House+2 more
    • $900K-$1.5M
    • Bed/Bath
    • Size
    • Dates
    • Filters
    • Amenities
    • Save
    • Share
    Listings
    No results
    Sort
    Home / Sanford / 3026 VICTORIA GLEN DRIVE
    3026 VICTORIA GLEN DRIVE Sanford, FL 32773 3026 VICTORIA GLEN DRIVE Sanford, FL 32773 3026 VICTORIA GLEN DRIVE Sanford, FL 32773 3026 VICTORIA GLEN DRIVE Sanford, FL 32773 3026 VICTORIA GLEN DRIVE Sanford, FL 32773 3026 VICTORIA GLEN DRIVE Sanford, FL 32773 3026 VICTORIA GLEN DRIVE Sanford, FL 32773 3026 VICTORIA GLEN DRIVE Sanford, FL 32773 3026 VICTORIA GLEN DRIVE Sanford, FL 32773 3026 VICTORIA GLEN DRIVE Sanford, FL 32773 3026 VICTORIA GLEN DRIVE Sanford, FL 32773 3026 VICTORIA GLEN DRIVE Sanford, FL 32773 3026 VICTORIA GLEN DRIVE Sanford, FL 32773 3026 VICTORIA GLEN DRIVE Sanford, FL 32773 3026 VICTORIA GLEN DRIVE Sanford, FL 32773 3026 VICTORIA GLEN DRIVE Sanford, FL 32773 3026 VICTORIA GLEN DRIVE Sanford, FL 32773 3026 VICTORIA GLEN DRIVE Sanford, FL 32773 3026 VICTORIA GLEN DRIVE Sanford, FL 32773 3026 VICTORIA GLEN DRIVE Sanford, FL 32773 3026 VICTORIA GLEN DRIVE Sanford, FL 32773 View All Photos

    $325,000

    | Active

    3026 VICTORIA GLEN DRIVE

    Sanford, FL 32773

    2,057
    Square Feet
    3
    Beds
    2.5
    Baths
    0.06
    Acres
    283
    Days on Market
    MFRO6363872
    MLS#
    Townhouse
    Structure
    Residential
    Zone
    Contact

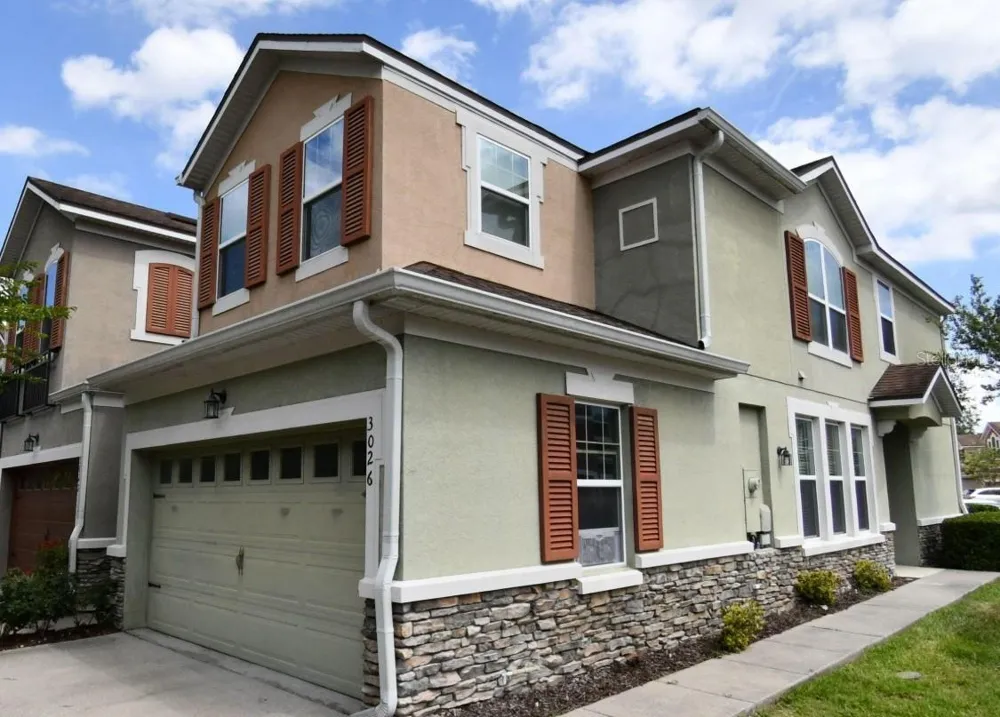
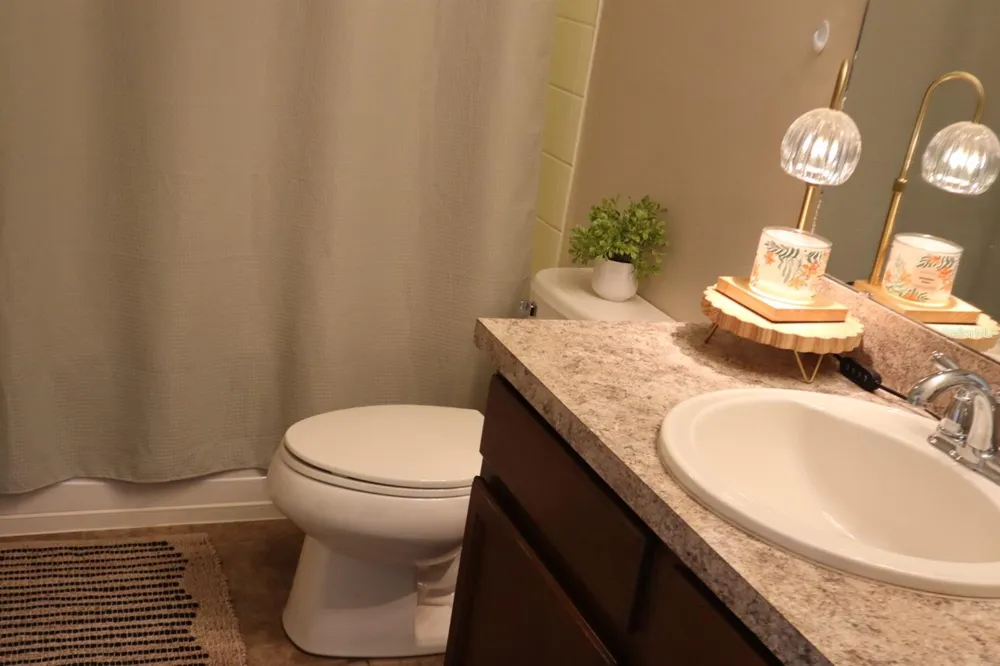
    This beautiful 3 bedroom 2.5 Baths townhome is located in a gated community in Seminole County. This home has been well maintained, very nice, and has lots of potential. The downstairs features a decent size living room, kitchen with eat in dinning area, and a half bath for guest use. The kitchen is fully equipped with stainless appliances, granite counter tops and cabinet space. You can step outside for fresh air onto the patio through the sliding glass doors in the kitchen area, this makes outdoor entertaining easy for kitchen access as well. The upstairs area of this townhome features the master bedroom with master bath, that includes a stand up shower and a separate garden tub, great for soaking. The additional 2 bedrooms are just right amount of space for comfort and they share a full size bathroom with shower/tub combo. Minutes away from major highway, shopping plazas and dinning. The community also offers features such as playground, pool and gated coded entry. The property is tenant occupied and the lease does not end until August 2026.

    Property Details
    Interior
    Ceiling Fans(s), Eat-in Kitchen, Open Floorplan, Solid Surface Counters, Split Bedroom, Thermostat, Walk-In Closet(s)
    Heating
    Central, Electric
    Cooling Features
    Central Air
    Bedrooms
    3
    Bathrooms
    2.5
    Full Baths
    2
    Half Baths
    1
    Stories
    2
    Exterior Materials
    Sidewalk, Sliding Doors
    Pool Shared
    1
    Acres
    0.06
    Square Feet
    2057.0
    Parking
    1
    Parking Spaces
    2
    Parking Type
    Garage
    Parking Garage Spaces
    2.0
    Property Type
    Purchase
    Year Built
    2013
    Foundation
    Slab
    Roof
    Shingle
    Sewer Information
    Public Sewer
    Utility Source
    Public
    Utility Features
    BB/HS Internet Available, Cable Available, Electricity Available, Phone Available, Sewer Available, Sewer Connected, Water Avail
    Appliances
    Dishwasher, Microwave, Range, Refrigerator
    Subdivision
    RESERVE AT LOCH LAKE
    Community Features
    Gated Community - No Guard, Playground, Pool, Sidewalks, Street Lights
    Elementary School
    Wicklow Elementary
    Middle School
    Greenwood Lakes Middle
    High School
    Lake Mary High
    County
    Seminole
    Region
    SANFORD
    Zoning
    PD
    Original List Price
    $325,000
    Days on Market (Cumulative)
    283
    Taxes Annual
    $5,341
    HOA
    1
    HOA Fees
    250.0
    Pets
    Breed Restrictions
    Pets Allowed
    Breed Restrictions
    Ownership
    Fee Simple
    MLS #
    O6363872
    Location
    Legal

    IDX information is provided exclusively for personal, non-commercial use, and may not be used for any purpose other than to identify prospective properties consumers may be interested in purchasing. Information is deemed reliable but not guaranteed. Some IDX listings have been excluded from this website. Listing Information presented by local MLS brokerage: George Fleischmann | AveNew Realty

    Provided By
    Listed by Van Carter (#MFR261217881)
    Listing Office: CARTER DEAN REALTY LLC (#MFR261019474)

    George Fleischmann | AveNew Realty Have a question about this home?

    Interested in Purchasing 3026 VICTORIA GLEN DRIVE?

    Get an estimate on monthly payments on this property.

    $
    years
    Down Payment
    $
    %
    Interest Rate
    %
    Tax Rate
    %
    $
    $annually
    $monthly
    Estimated Monthly Payment
    $0.00
    Loan Amount
    $0.00