(720) 435-4455 georgesellsre@gmail.com AveNew Realty
    Traffic Dashboard
    Home
    • Search
      • Search Florida
      • Search Colorado
      • Featured Listings
    • Communities
      • Explore Colorado
      • Explore Florida
    • Buying
    • Selling
    • About
      • Meet George
      • What My Clients Say
    • Connect
    Traffic Dashboard
    George Fleischmann
    (720) 435-4455 georgesellsre@gmail.com
    About
    • Home
    • About
    • Contact
    Search
    • Search Properties
    Local Guide
    • Search by City
    • Search by Subdivision
    • Search by Zip
    • Search by Area
    Legal
    • Privacy
    • Terms
    • DMCA
    • Accessibility
    • Fair Housing
    Account
    • Dashboard
    • Logout
    • Login
    George Fleischmann | AveNew Realty - Footer Logo
    ©2026 AveNew Realty. All rights reserved.
    Website built by CloseHack.
    REcolorado
    Based on information submitted to the MLS GRID as of 2026-09-10 18:52:38 UTC. All data is obtained from various sources and may not have been verified by broker or MLS GRID. Supplied Open House information is subject to change without notice. All information should be independently reviewed and verified for accuracy. Properties may or may not be listed by the office/agent presenting the information.
    My Florida Regional MLS DBA Stellar MLS

    IDX information is provided exclusively for personal, non-commercial use, and may not be used for any purpose other than to identify prospective properties consumers may be interested in purchasing. Information is deemed reliable but not guaranteed. Some IDX listings have been excluded from this website. Listing Information presented by local MLS brokerage: George Fleischmann | AveNew Realty

    Florida Gulf Coast MLS

    IDX information is provided exclusively for personal, non-commercial use, and may not be used for any purpose other than to identify prospective properties consumers may be interested in purchasing. Information is deemed reliable but not guaranteed.

    Return
    • All Types+ null more
    • House+2 more
    • $900K-$1.5M
    • Bed/Bath
    • Size
    • Dates
    • Filters
    • Amenities
    • Save
    • Share
    Listings
    No results
    Sort
    Home / Kissimmee / 3010 STILLWATER DRIVE
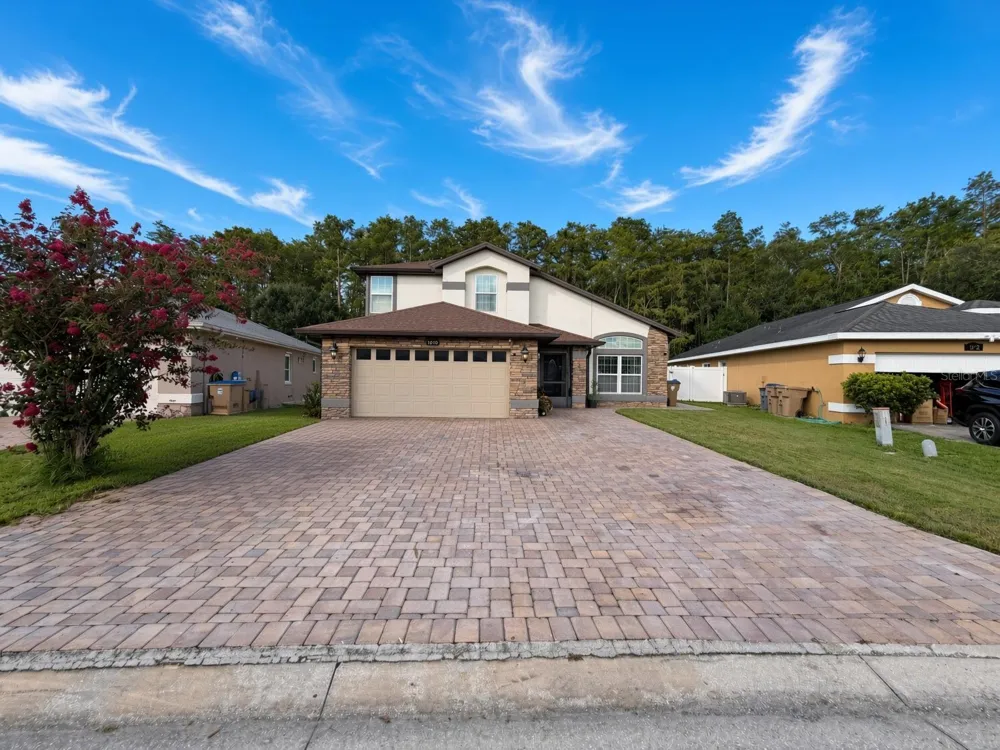
    3010 STILLWATER DRIVE Kissimmee, FL 34743 3010 STILLWATER DRIVE Kissimmee, FL 34743 3010 STILLWATER DRIVE Kissimmee, FL 34743 3010 STILLWATER DRIVE Kissimmee, FL 34743 3010 STILLWATER DRIVE Kissimmee, FL 34743 3010 STILLWATER DRIVE Kissimmee, FL 34743 3010 STILLWATER DRIVE Kissimmee, FL 34743 3010 STILLWATER DRIVE Kissimmee, FL 34743 3010 STILLWATER DRIVE Kissimmee, FL 34743 3010 STILLWATER DRIVE Kissimmee, FL 34743 3010 STILLWATER DRIVE Kissimmee, FL 34743 3010 STILLWATER DRIVE Kissimmee, FL 34743 3010 STILLWATER DRIVE Kissimmee, FL 34743 3010 STILLWATER DRIVE Kissimmee, FL 34743 3010 STILLWATER DRIVE Kissimmee, FL 34743 3010 STILLWATER DRIVE Kissimmee, FL 34743 3010 STILLWATER DRIVE Kissimmee, FL 34743 3010 STILLWATER DRIVE Kissimmee, FL 34743 3010 STILLWATER DRIVE Kissimmee, FL 34743 3010 STILLWATER DRIVE Kissimmee, FL 34743 3010 STILLWATER DRIVE Kissimmee, FL 34743 3010 STILLWATER DRIVE Kissimmee, FL 34743 3010 STILLWATER DRIVE Kissimmee, FL 34743 3010 STILLWATER DRIVE Kissimmee, FL 34743 3010 STILLWATER DRIVE Kissimmee, FL 34743 3010 STILLWATER DRIVE Kissimmee, FL 34743 3010 STILLWATER DRIVE Kissimmee, FL 34743 3010 STILLWATER DRIVE Kissimmee, FL 34743 3010 STILLWATER DRIVE Kissimmee, FL 34743 3010 STILLWATER DRIVE Kissimmee, FL 34743 3010 STILLWATER DRIVE Kissimmee, FL 34743 3010 STILLWATER DRIVE Kissimmee, FL 34743 3010 STILLWATER DRIVE Kissimmee, FL 34743 3010 STILLWATER DRIVE Kissimmee, FL 34743 View All Photos

    $430,000

    | Active

    3010 STILLWATER DRIVE

    Kissimmee, FL 34743

    3,174
    Square Feet
    4
    Beds
    2.5
    Baths
    0.17
    Acres
    25
    Days on Market
    MFRO6433930
    MLS#
    House
    Structure
    Residential
    Zone
    Contact

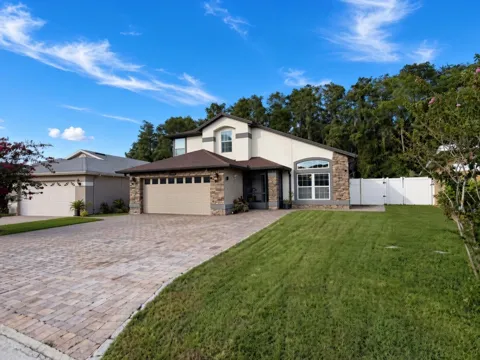
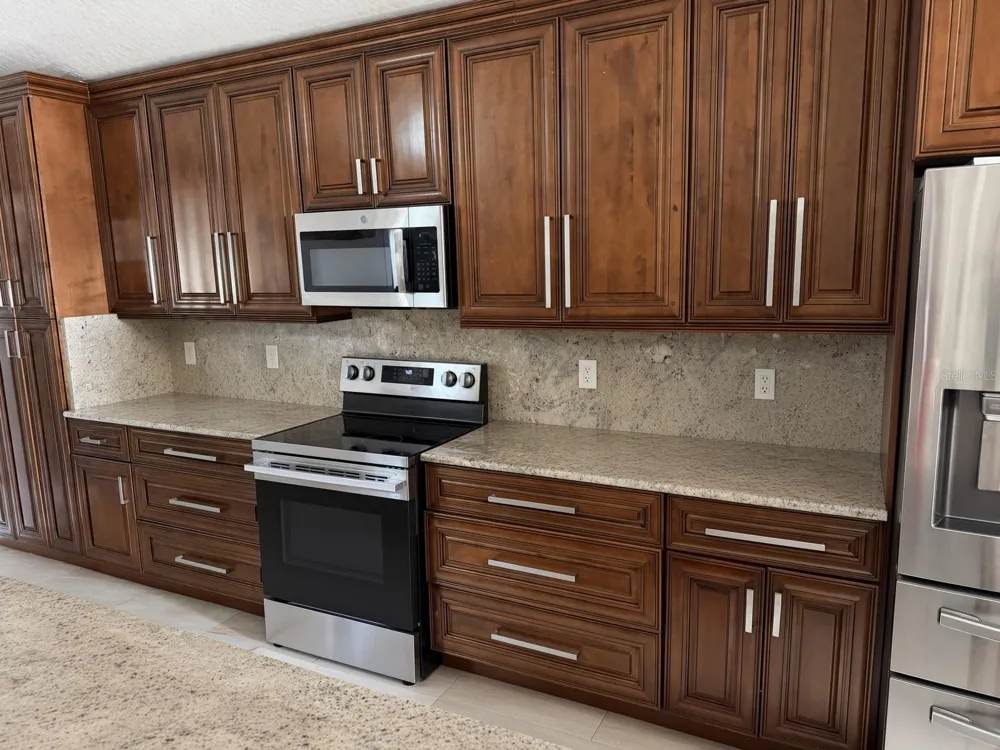
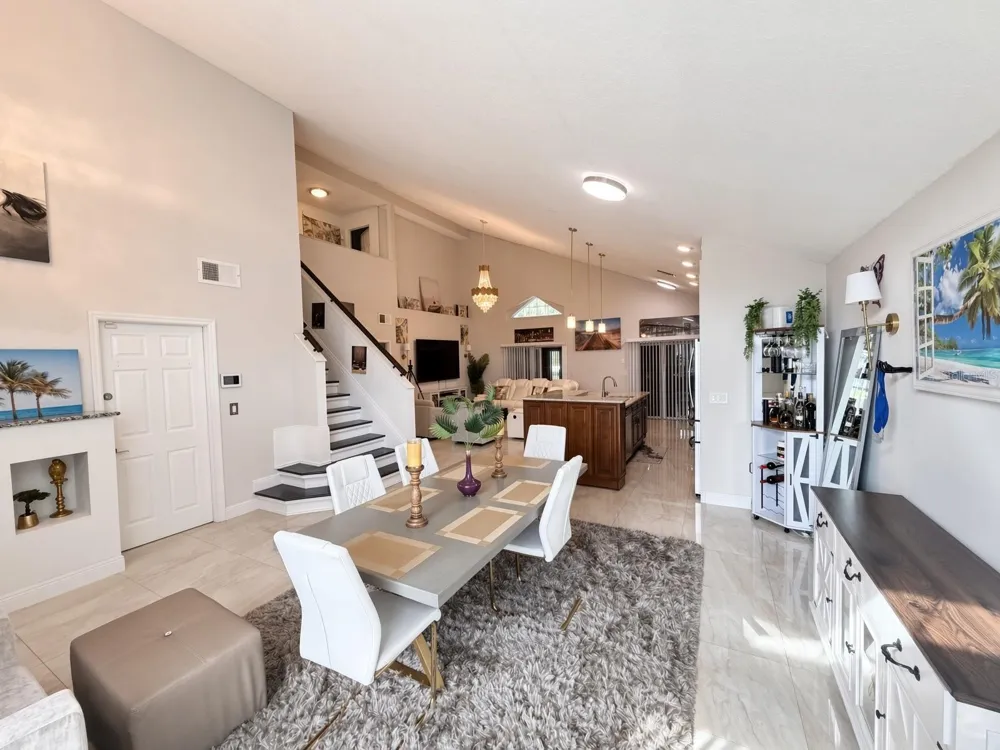
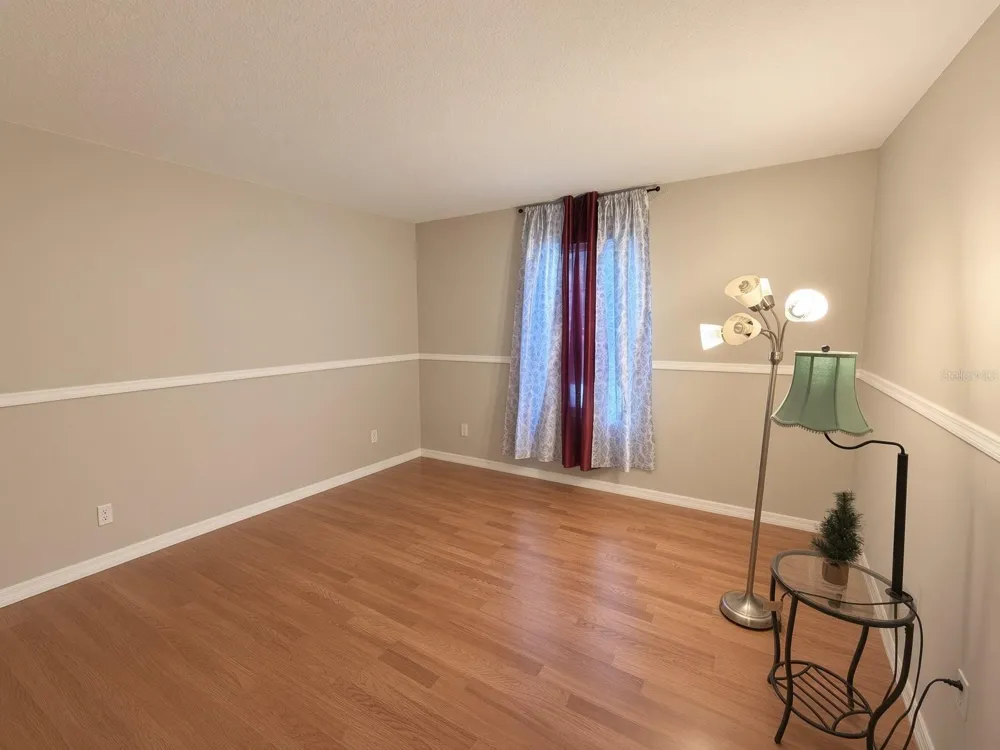
    Virtually Staged. Welcome to this beautifully upgraded 4-bedroom, 2.5-bath home nestled on a private conservation lot with no rear neighbors. The open-concept floor plan flows effortlessly from the spacious living areas into a chef-inspired kitchen featuring custom solid-wood cabinetry, granite countertops with full backsplash, a large center island, farmhouse sink, double built-in pantry, and custom bench seating. The first-floor primary suite offers a walk-in closet and an en-suite bath with dual sinks and a walk-in shower. Upstairs you’ll find three additional bedrooms and a full bath complete with dual sinks, a jetted tub, and custom lighting. Double sliding doors open to a 280-square-foot enclosed porch with travertine flooring—perfect for year-round enjoyment. The private backyard is fully fenced with vinyl privacy fencing and includes a covered patio, pavers, and thoughtful outdoor living space. Additional upgrades include a 2019 A/C system, recent interior paint, tile flooring downstairs, laminate upstairs, custom lighting throughout, an owned security system, built-in intercom, and an oversized 33x35 sealed paver driveway. A flexible private office/homeschool room with its own exterior entrance adds even more versatility. Newer roof. Low annual HOA and a convenient location close to shopping, restaurants, and major highways make this home an outstanding value. Schedule your private showing today.

    Property Details
    Interior
    Ceiling Fans(s), Primary Bedroom Main Floor, Solid Surface Counters, Solid Wood Cabinets, Thermostat, Vaulted Ceiling(s), Walk-I
    Heating
    Central, Electric
    Cooling Features
    Central Air
    Bedrooms
    4
    Bathrooms
    2.5
    Full Baths
    2
    Half Baths
    1
    View
    Trees/Woods
    Lot Features
    Conservation Area, Paved
    Stories
    2
    Lot Description
    Conservation Area, Paved
    Exterior Materials
    Lighting
    Acres
    0.17
    Square Feet
    3174.0
    Parking Features
    Driveway, Garage Door Opener, Off Street, Oversized
    Parking
    1
    Parking Type
    Driveway
    Parking Garage Spaces
    2.0
    Property Type
    Purchase
    Year Built
    1992
    Foundation
    Slab
    Roof
    Shingle
    Sewer Information
    Public Sewer
    Utility Source
    Public
    Utility Features
    BB/HS Internet Available, Cable Available, Electricity Available, Public, Sewer Connected
    Appliances
    Dishwasher, Disposal, Microwave, Range, Refrigerator, Water Softener
    Subdivision
    BRIDGEWATER
    County
    Osceola
    Region
    KISSIMMEE
    Zoning
    OPUD
    Original List Price
    $450,000
    Days on Market (Cumulative)
    25
    Taxes Annual
    $6,108
    HOA
    1
    HOA Fees
    300.0
    Pets
    1
    Pets Allowed
    1
    Ownership
    Fee Simple
    MLS #
    O6433930
    Location
    Legal

    IDX information is provided exclusively for personal, non-commercial use, and may not be used for any purpose other than to identify prospective properties consumers may be interested in purchasing. Information is deemed reliable but not guaranteed. Some IDX listings have been excluded from this website. Listing Information presented by local MLS brokerage: George Fleischmann | AveNew Realty

    Provided By
    Listed by Kenneth Burningham (#MFR261215909)
    Listing Office: BURNINGHAM REALTY (#MFR261014690)

    George Fleischmann | AveNew Realty Have a question about this home?

    Interested in Purchasing 3010 STILLWATER DRIVE?

    Get an estimate on monthly payments on this property.

    $
    years
    Down Payment
    $
    %
    Interest Rate
    %
    Tax Rate
    %
    $
    $annually
    $monthly
    Estimated Monthly Payment
    $0.00
    Loan Amount
    $0.00