(720) 435-4455 georgesellsre@gmail.com AveNew Realty
    Traffic Dashboard
    Home
    • Search
      • Search Florida
      • Search Colorado
      • Featured Listings
    • Communities
      • Explore Colorado
      • Explore Florida
    • Buying
    • Selling
    • About
      • Meet George
      • What My Clients Say
    • Connect
    Traffic Dashboard
    George Fleischmann
    (720) 435-4455 georgesellsre@gmail.com
    About
    • Home
    • About
    • Contact
    Search
    • Search Properties
    Local Guide
    • Search by City
    • Search by Subdivision
    • Search by Zip
    • Search by Area
    Legal
    • Privacy
    • Terms
    • DMCA
    • Accessibility
    • Fair Housing
    Account
    • Dashboard
    • Logout
    • Login
    George Fleischmann | AveNew Realty - Footer Logo
    ©2026 AveNew Realty. All rights reserved.
    Website built by CloseHack.
    REcolorado
    Based on information submitted to the MLS GRID as of 2026-09-10 08:22:38 UTC. All data is obtained from various sources and may not have been verified by broker or MLS GRID. Supplied Open House information is subject to change without notice. All information should be independently reviewed and verified for accuracy. Properties may or may not be listed by the office/agent presenting the information.
    My Florida Regional MLS DBA Stellar MLS

    IDX information is provided exclusively for personal, non-commercial use, and may not be used for any purpose other than to identify prospective properties consumers may be interested in purchasing. Information is deemed reliable but not guaranteed. Some IDX listings have been excluded from this website. Listing Information presented by local MLS brokerage: George Fleischmann | AveNew Realty

    Florida Gulf Coast MLS

    IDX information is provided exclusively for personal, non-commercial use, and may not be used for any purpose other than to identify prospective properties consumers may be interested in purchasing. Information is deemed reliable but not guaranteed.

    Return
    • All Types+ null more
    • House+2 more
    • $900K-$1.5M
    • Bed/Bath
    • Size
    • Dates
    • Filters
    • Amenities
    • Save
    • Share
    Listings
    No results
    Sort
    Home / Sarasota / 3006 ORIOLE DRIVE
    3006 ORIOLE DRIVE Sarasota, FL 34243 3006 ORIOLE DRIVE Sarasota, FL 34243 3006 ORIOLE DRIVE Sarasota, FL 34243 3006 ORIOLE DRIVE Sarasota, FL 34243 3006 ORIOLE DRIVE Sarasota, FL 34243 3006 ORIOLE DRIVE Sarasota, FL 34243 3006 ORIOLE DRIVE Sarasota, FL 34243 3006 ORIOLE DRIVE Sarasota, FL 34243 3006 ORIOLE DRIVE Sarasota, FL 34243 3006 ORIOLE DRIVE Sarasota, FL 34243 3006 ORIOLE DRIVE Sarasota, FL 34243 3006 ORIOLE DRIVE Sarasota, FL 34243 3006 ORIOLE DRIVE Sarasota, FL 34243 3006 ORIOLE DRIVE Sarasota, FL 34243 3006 ORIOLE DRIVE Sarasota, FL 34243 3006 ORIOLE DRIVE Sarasota, FL 34243 3006 ORIOLE DRIVE Sarasota, FL 34243 3006 ORIOLE DRIVE Sarasota, FL 34243 3006 ORIOLE DRIVE Sarasota, FL 34243 3006 ORIOLE DRIVE Sarasota, FL 34243 3006 ORIOLE DRIVE Sarasota, FL 34243 3006 ORIOLE DRIVE Sarasota, FL 34243 3006 ORIOLE DRIVE Sarasota, FL 34243 3006 ORIOLE DRIVE Sarasota, FL 34243 3006 ORIOLE DRIVE Sarasota, FL 34243 3006 ORIOLE DRIVE Sarasota, FL 34243 3006 ORIOLE DRIVE Sarasota, FL 34243 3006 ORIOLE DRIVE Sarasota, FL 34243 3006 ORIOLE DRIVE Sarasota, FL 34243 3006 ORIOLE DRIVE Sarasota, FL 34243 View All Photos

    $599,900

    | Active

    3006 ORIOLE DRIVE

    Sarasota, FL 34243

    3,546
    Square Feet
    3
    Beds
    2.5
    Baths
    0.14
    Acres
    99
    Days on Market
    MFRC7526767
    MLS#
    House
    Structure
    Residential
    Zone
    Contact

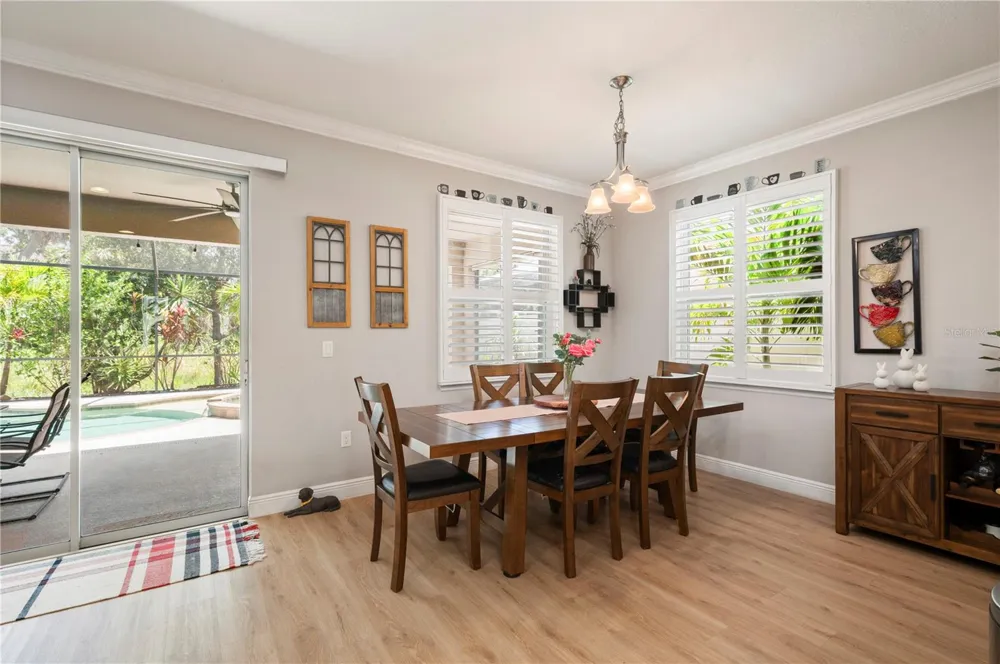
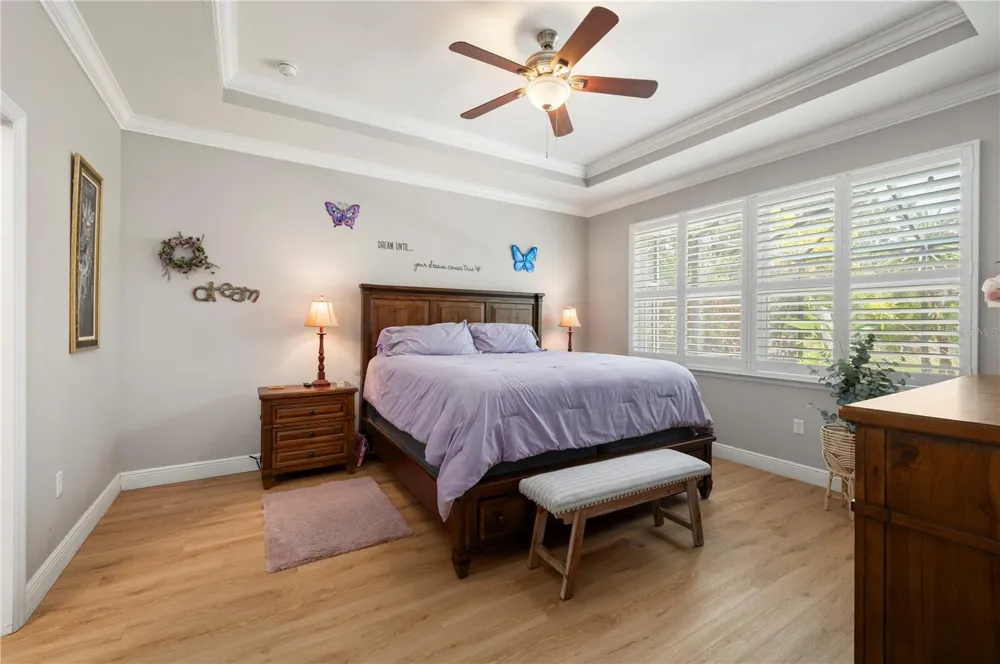
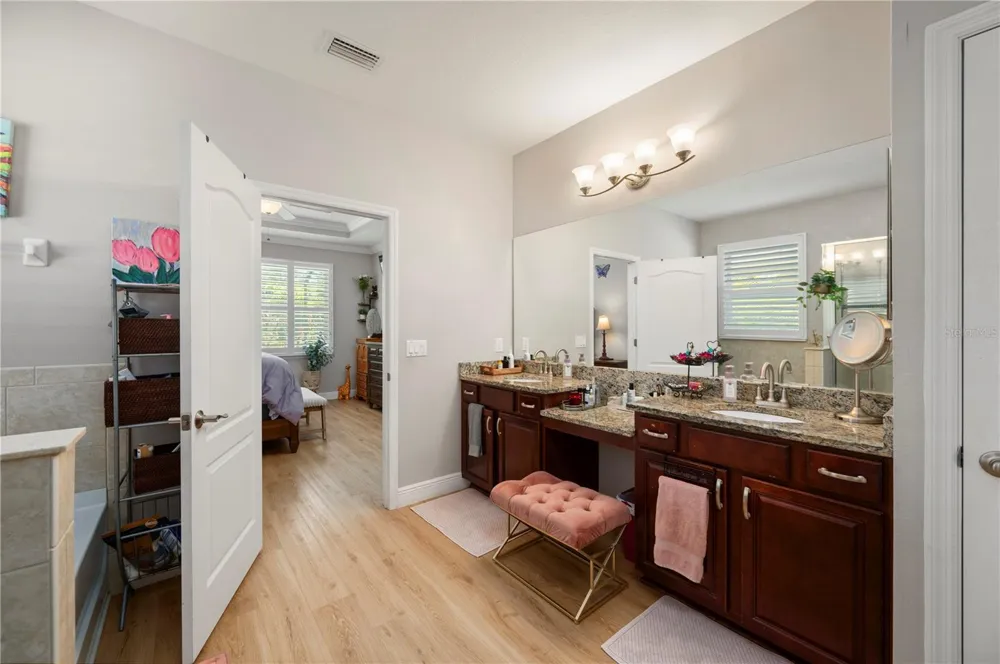
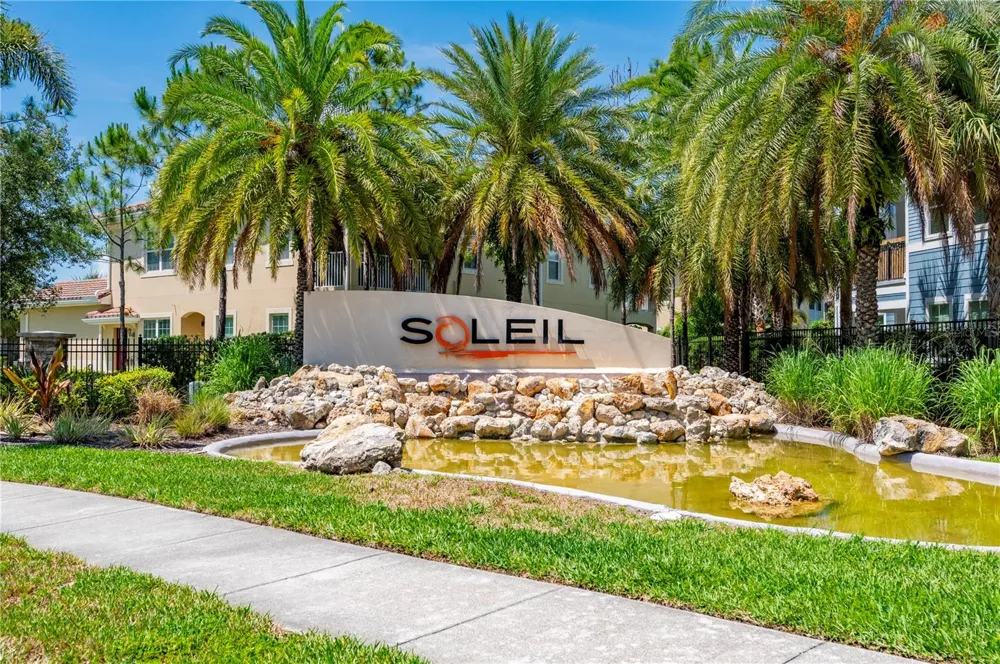
    Brilliance in Design, The Ultimate Location, Modern Great Room Floor Plan Home with Custom Heated Pool in SOLEIL WEST! A beautiful country porch accentuates the entrance to this home and once inside luxurious appointments will capture your attention. From the vaulted ceilings in the over-size Great Room to the Designer Kitchen with gorgeous granite/wood cabinetry you will realize this is not like any other home in Soleil! This home has been meticulously maintained with many improvements including luxury plank flooring, Plantation Shutters and most closets carry the “Californian Closets” label, the ultimate in closet/pantry design! BRAND NEW AIR CONDITIONING SYSTEM JUST INSTALLED, AUGUST 8 2026 WITH 10 YEAR WARRANTY! Intelligence in design best describes this 2-story home with oversize master suite downstairs and two bedrooms upstairs with split floor plan upstairs and huge common living space perfect for visitors having their privacy or for a larger family. The large glass sliders provide a picturesque outdoor view allowing sunshine to cast natural light inside. The large lanai overlooks the designer pool/spa. Once outside you will experience the silence of nature as the “green belt” of nature provides privacy, bird life and tranquility. Adjacent neighbors created fencing/shrubbery that assures peace and quiet outdoors! Additional interior features include extra large floor casings, oversize crown molding, double coffered ceiling in master bedroom, kitchen island with breakfast bar, walk-in pantry, pendant lighting, SS kitchen appliances, oversize covered lanai and lanai lighting and a Culligan hybrid water treatment system. Florida landscaping at its finest with multiple triple date palms and custom landscaped gardens! Lastly, the perfect floor plan includes a half bath off the great room, decorative foyer and spacious 2 car garage! With convenience to gorgeous Gulf beaches, UTC mall, St. Armands Square, SRQ Airport and fine dining this home describes paradise in Sarasota Florida!

    Property Details
    Interior
    Ceiling Fans(s), Crown Molding, Eat-in Kitchen, Open Floorplan, Primary Bedroom Main Floor, Solid Surface Counters, Solid Wood C
    Heating
    Central
    Cooling Features
    Central Air
    Bedrooms
    3
    Bathrooms
    2.5
    Full Baths
    2
    Half Baths
    1
    View
    Trees/Woods
    Lot Features
    Greenbelt, In County, Landscaped, Level, Paved
    Stories
    1
    Lot Description
    Greenbelt, In County, Landscaped, Level, Paved
    Pool
    1
    Pool Description
    Heated, In Ground, Screen Enclosure
    Pool Features
    Heated, In Ground, Screen Enclosure
    Exterior Materials
    Hurricane Shutters, Lighting, Private Mailbox, Private Yard, Sidewalk
    Pool Shared
    1
    Acres
    0.14
    Square Feet
    3546.0
    Parking
    1
    Parking Spaces
    2
    Parking Type
    Garage
    Parking Garage Spaces
    2.0
    Property Type
    Purchase
    Year Built
    2015
    Foundation
    Slab
    Roof
    Tile
    Sewer Information
    Public Sewer
    Utility Source
    Public
    Utility Features
    BB/HS Internet Available, Cable Available, Electricity Connected, Public, Sewer Connected, Water Connected
    Appliances
    Dishwasher, Dryer, Microwave, Range, Refrigerator, Washer
    Subdivision
    SOLEIL WEST
    Community Features
    Fitness Center, Pool
    Elementary School
    Kinnan Elementary
    Middle School
    Braden River Middle
    High School
    Southeast High
    County
    Manatee
    Region
    SARASOTA
    Zoning
    PDMU
    Original List Price
    $619,000
    Days on Market (Cumulative)
    99
    Taxes Annual
    $5,991
    HOA
    1
    HOA Fees
    93.0
    Pets
    1
    Pets Allowed
    1
    Ownership
    Fee Simple
    MLS #
    C7526767
    Location
    Legal

    IDX information is provided exclusively for personal, non-commercial use, and may not be used for any purpose other than to identify prospective properties consumers may be interested in purchasing. Information is deemed reliable but not guaranteed. Some IDX listings have been excluded from this website. Listing Information presented by local MLS brokerage: George Fleischmann | AveNew Realty

    Provided By
    Listed by Charles Eichner (#MFR274501260)
    Listing Office: SUN REALTY (#MFR274501273)

    George Fleischmann | AveNew Realty Have a question about this home?

    Interested in Purchasing 3006 ORIOLE DRIVE?

    Get an estimate on monthly payments on this property.

    $
    years
    Down Payment
    $
    %
    Interest Rate
    %
    Tax Rate
    %
    $
    $annually
    $monthly
    Estimated Monthly Payment
    $0.00
    Loan Amount
    $0.00