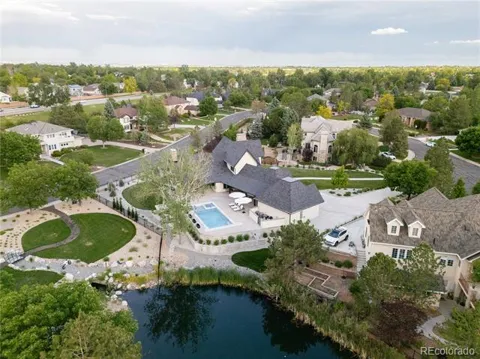
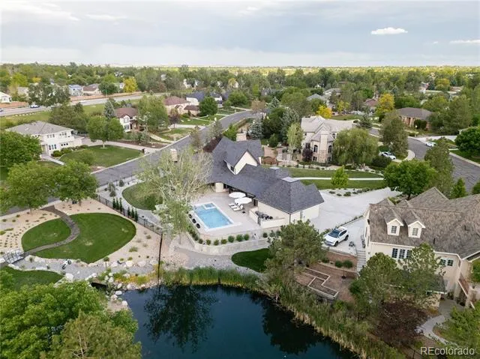
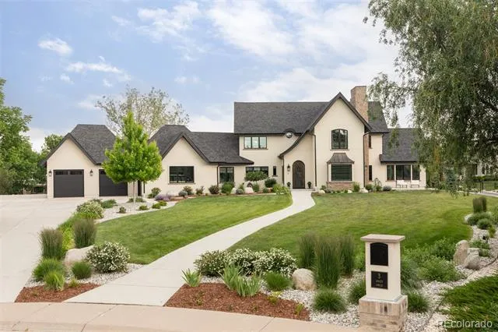
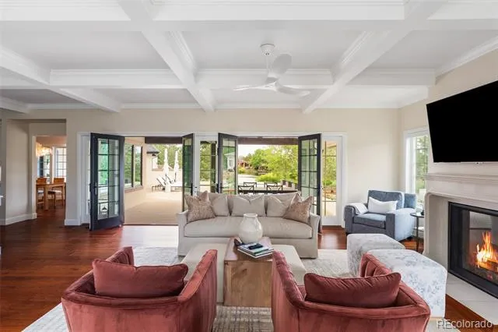
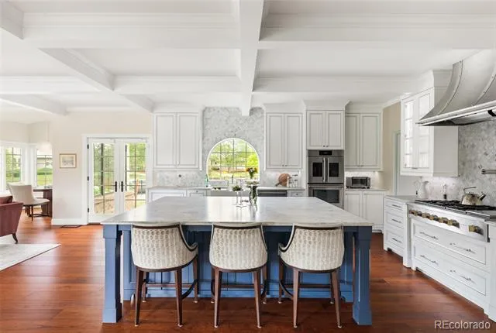
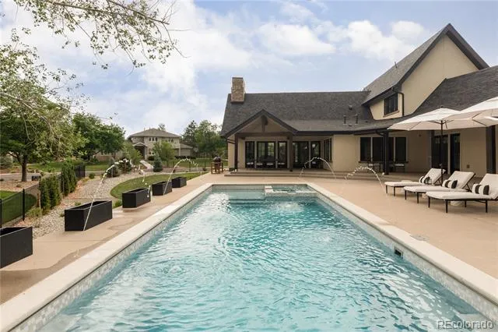
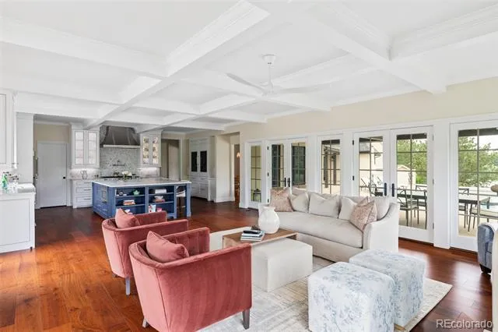
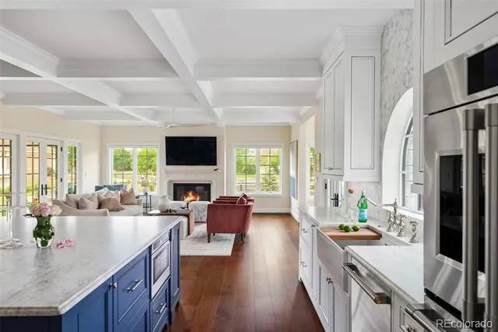
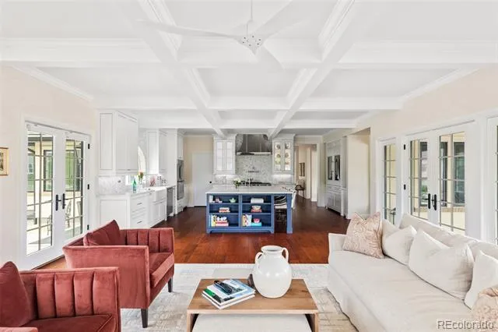
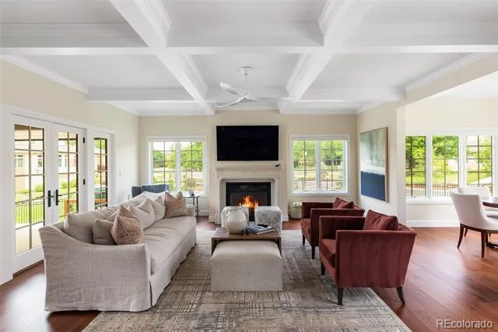
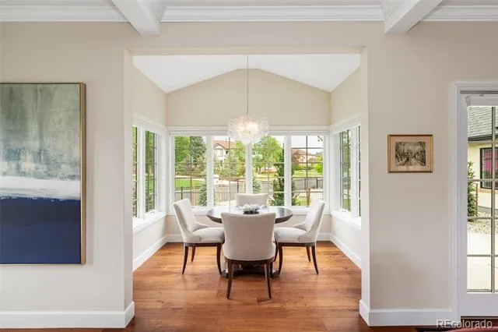
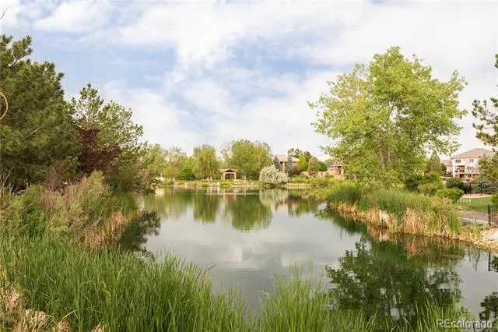
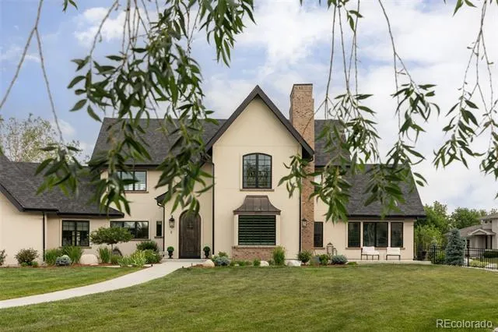
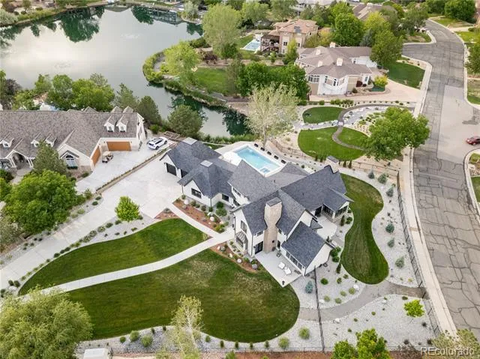
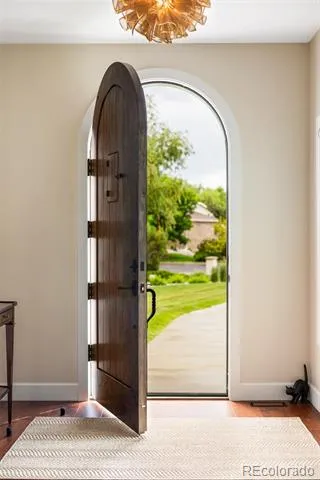
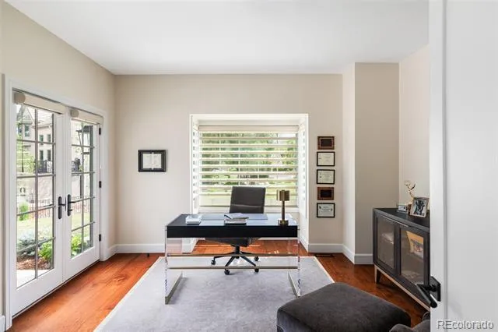
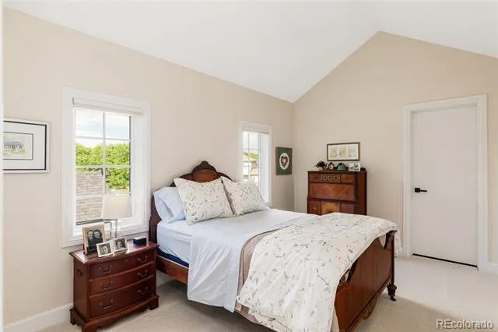
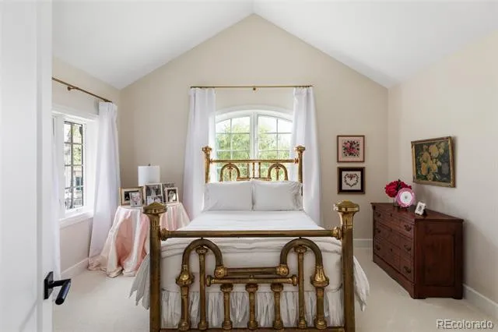
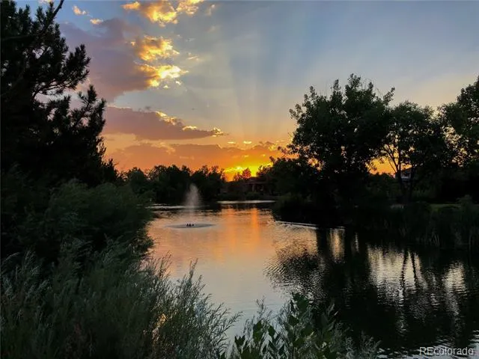
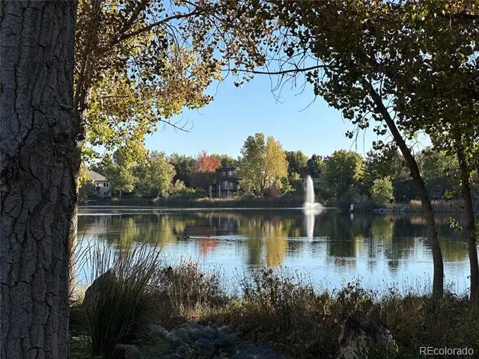
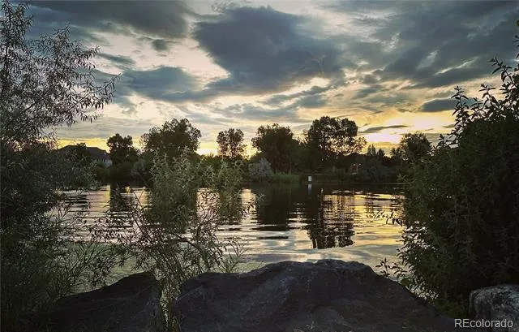
A rare Colorado lakefront retreat, this custom Tudor Revival offers private lake access, serene water views, and a resort-style backyard setting that is exceptionally hard to find. Built in 2022 and designed with the impeccable eye of an interior designer, the home blends timeless architecture with refined, curated finishes.
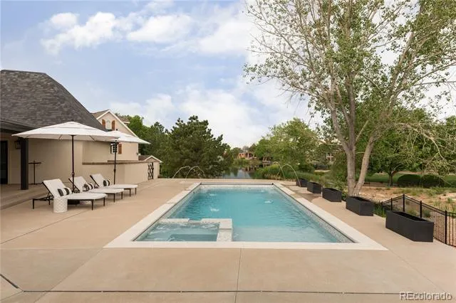
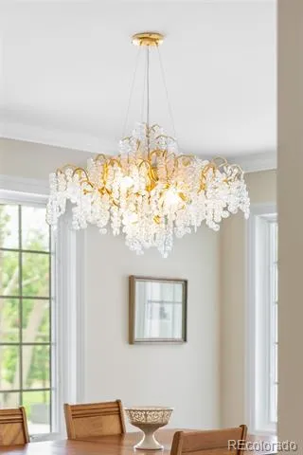
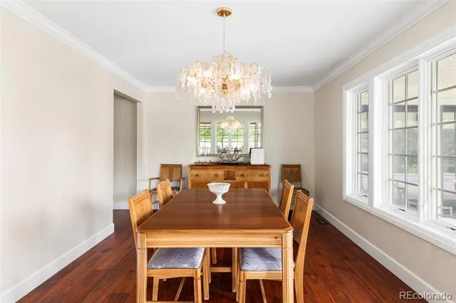
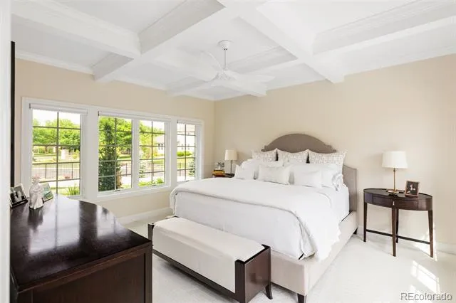
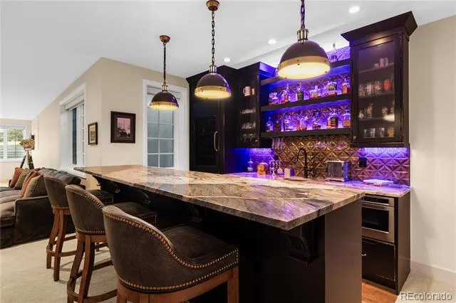
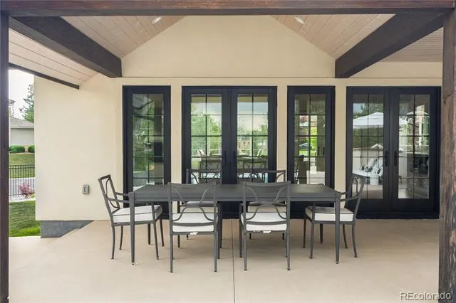
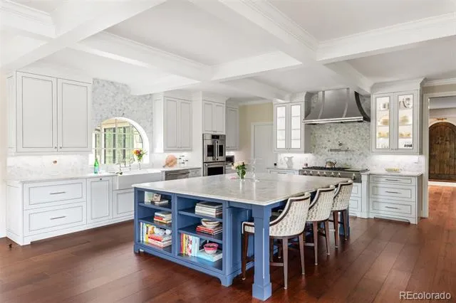
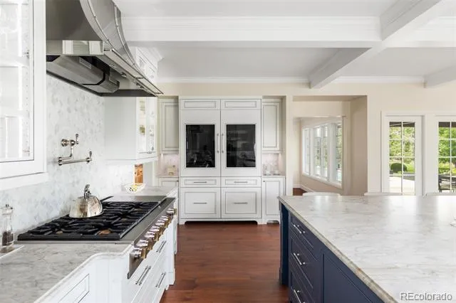
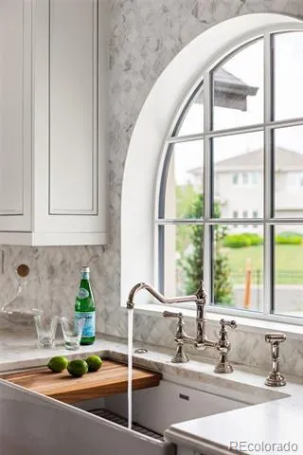
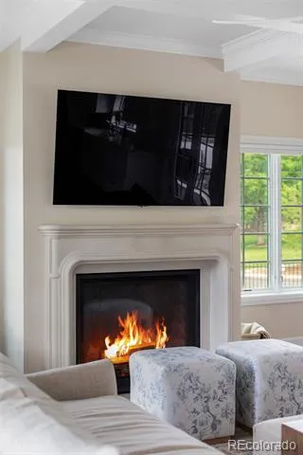
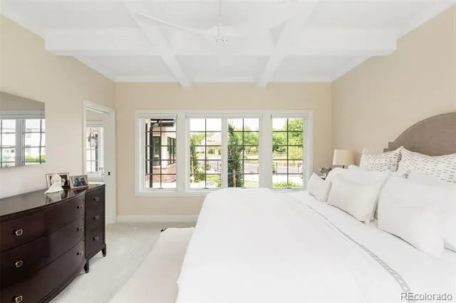
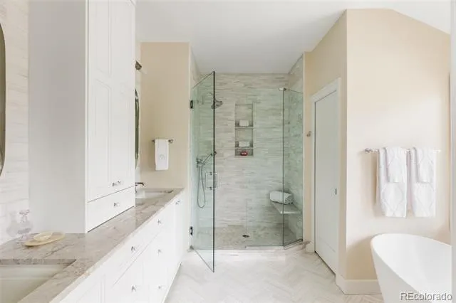
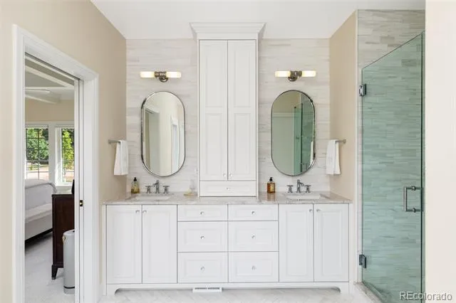
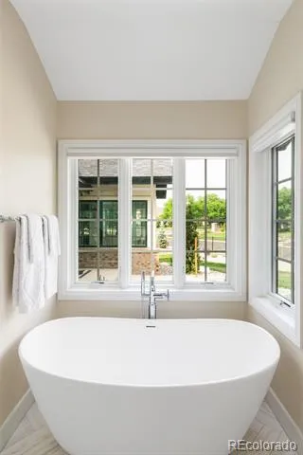
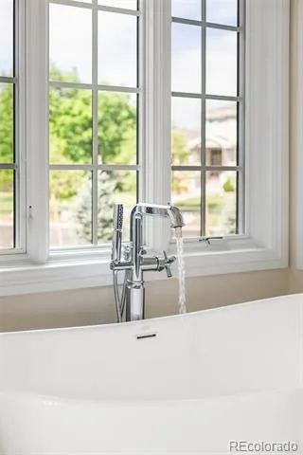
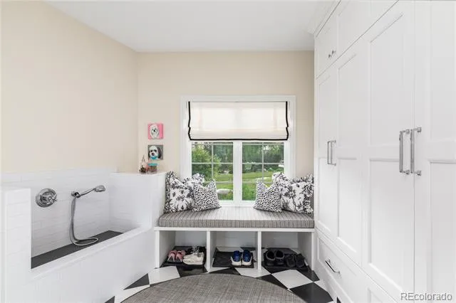
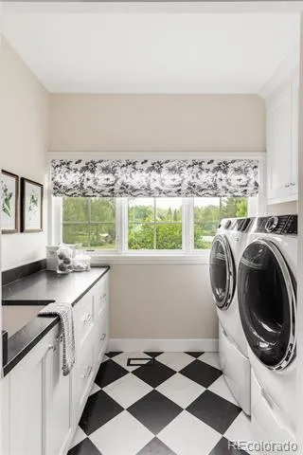
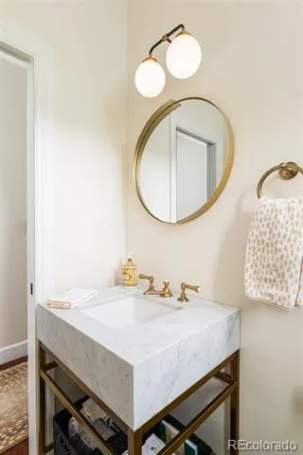
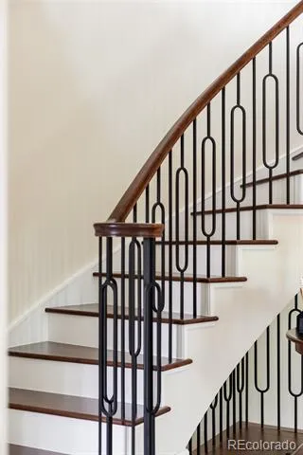
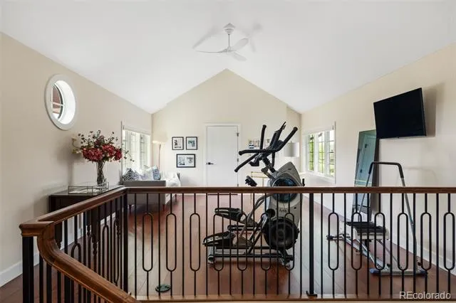
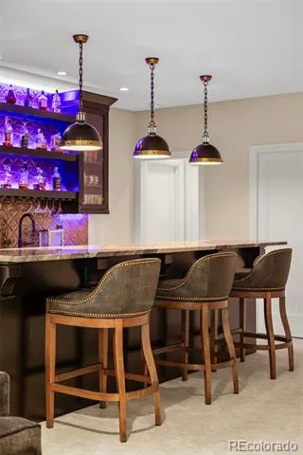
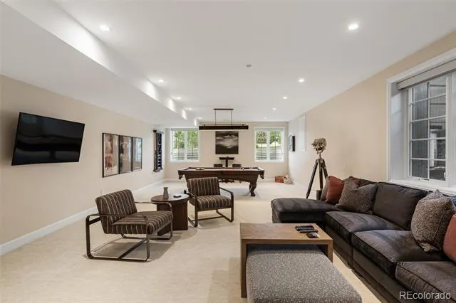
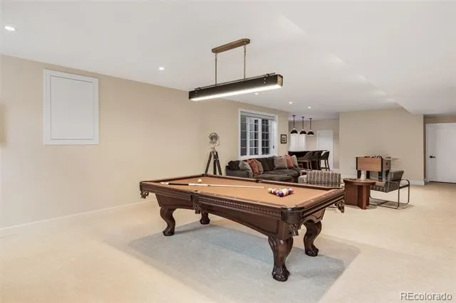
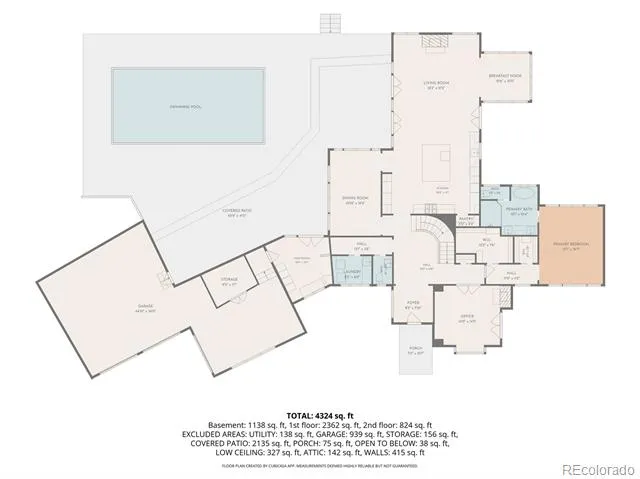
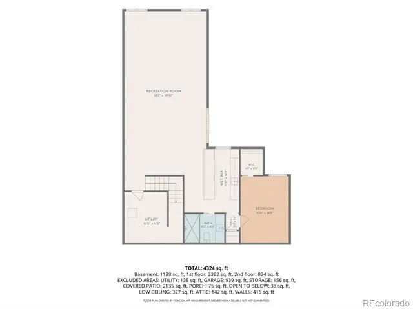
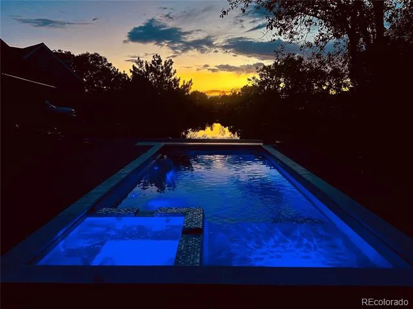
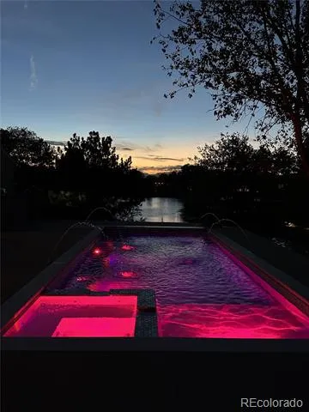
Created for elevated everyday living and unforgettable entertaining, the outdoor spaces include a pool and integrated spa with four fountains, LED lighting, and a retractable locking safety cover, all overlooking the lake. Multiple patios create seamless indoor-outdoor living, including a covered patio off the great room, kitchen patio, and charming colonnade near the mudroom and garage. Landscaped grounds feature garden retaining walls, irrigation/drip systems, improved drainage to the lake, 5’ iron fencing with three gates, and direct access to the neighborhood garden and bridge. Inside, wide-plank wood floors, marble surfaces, designer lighting, coffered ceilings, custom window treatments, two gas fireplaces, and custom cabinetry create a warm, refined atmosphere. The chef’s kitchen centers around a dramatic 9’ x 6’ marble island with professional-grade appliances, double ovens, 6-burner gas cooktop with griddle, custom vent hood, pot filler, premium fixtures, and multiple water filtration systems. The primary suite offers marble finishes, freestanding tub, mirror TV with Savant technology, and built-in speakers. The finished basement is designed for gathering with a custom whiskey bar, wine refrigerator, dishwasher, drawer microwave, and included pool table with custom felt and leather-wrapped light fixture. Additional features include Pella windows and doors, high-efficiency zoned HVAC, EV charger/pre-wire, Lutron and Ketra lighting, Hunter Douglas PowerView motorized blinds, exterior cameras, outdoor speaker pre-wire, tech pre-wiring, mudroom with custom cabinetry and dog wash, generous storage, and climate-controlled garage storage.
Property Details
- Interior
- Built-in Features, Ceiling Fan(s), Five Piece Bath, Granite Counters, High Ceilings, High Speed Internet, Jack & Jill Bath, Kitc
- Fireplaces
- 2
- Cooling
- Central Air
- Heating
- Forced Air
- Cooling Features
- Central Air
- Bedrooms
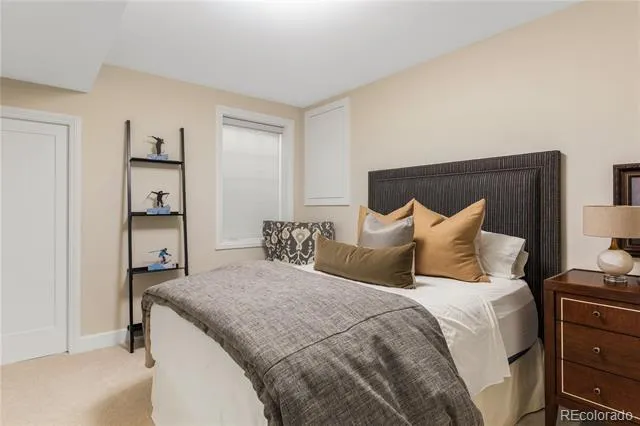
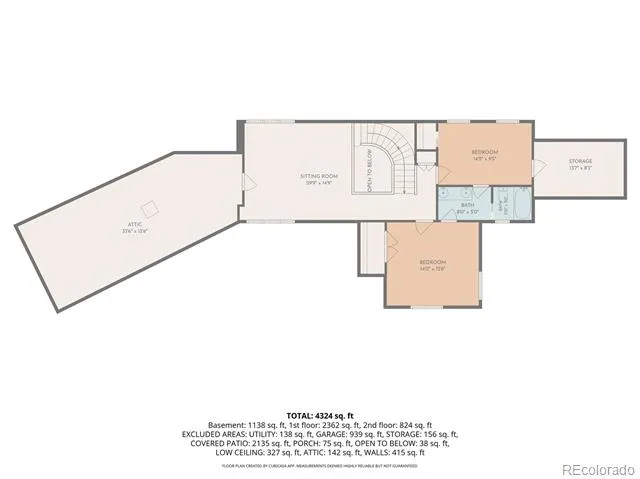
- 4
- Bathrooms
- 3.25
- Full Baths
- 2
- Half Baths
- 1
- 3/4 Baths
- 1
- View
- Lake,Water
- Lot Features
- Cul-De-Sac, Landscaped, Sprinklers In Front
- Stories
- 2
- Lot Description
- Cul-De-Sac, Landscaped, Sprinklers In Front
- Pool
- 1
- Pool Description
- Outdoor Pool, Private
- Pool Features
- Outdoor Pool, Private
- Exterior Features
- Lighting, Private Yard, Spa/Hot Tub, Water Feature
- Exterior Materials
- Lighting, Private Yard, Spa/Hot Tub, Water Feature
- Acres
- 0.81
- Square Feet
- 4854
- Lot Size (sqft)
- 35283.0
- Parking Features
- 220 Volts, Concrete, Dry Walled, Exterior Access Door, Insulated, Lighted, Oversized, Oversized Door, Smart Garage Door,
- Parking Spaces
- 3
- Parking Type
- Garage
- Parking Garage Spaces
- 3
- Property Type
- Purchase
- Style
- Traditional
- Basement
- 1
- Basement Description
- Finished, Full
- Basement Finished
- 1
- Year Built
- 2022
- Foundation
- Slab
- Roof
- Composition
- Sewer Information
- Community
- Appliances
- Bar Fridge, Convection Oven, Dishwasher, Double Oven
- Subdivision
- Lake Avery Estates
- School District
- Adams 12 5 Star Schl
- Elementary School
- Hunters Glen
- Middle School
- Century
- High School
- Mountain Range
- County
- Adams
- Region
- Thornton
- Taxes Annual
- $14,211
- HOA
- 1
- HOA Fees
- 1134
Location
Legal
Based on information submitted to the MLS GRID as of 2026-07-28T19:29:58Z UTC. All data is obtained from various sources and may not have been verified by broker or MLS GRID. Supplied Open House information is subject to change without notice. All information should be independently reviewed and verified for accuracy. Properties may or may not be listed by the office/agent presenting the information.
Provided By
Listed by Kim Byers (#dafdf820365c6920648a734343ce954b)
Listing Office: Compass - Denver
Legal Notice
This publication is designed to provide information with regard to the subject matter covered. It is displayed with the understanding that the publisher and authors are not engaged in rendering real estate, legal, accounting, tax, or other professional services and that the publisher and authors are not offering such advice in this publication. If real estate, legal, or other expert assistance is required, the services of a competent, professional person should be sought.
The information contained in this publication is subject to change without notice. METROLIST, INC., DBA RECOLORADO MAKES NO WARRANTY OF ANY KIND WITH REGARD TO THIS MATERIAL, INCLUDING, BUT NOT LIMITED TO, THE IMPLIED WARRANTIES OF MERCHANTABILITY AND FITNESS FOR A PARTICULAR PURPOSE. METROLIST, INC., DBA RECOLORADO SHALL NOT BE LIABLE FOR ERRORS CONTAINED HEREIN OR FOR ANY DAMAGES IN CONNECTION WITH THE FURNISHING, PERFORMANCE, OR USE OF THIS MATERIAL.
Buyer Agency Compensation
The listing broker’s offer of compensation is made only to participants of the MLS where the listing is filed.