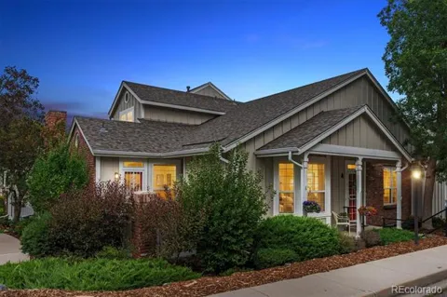
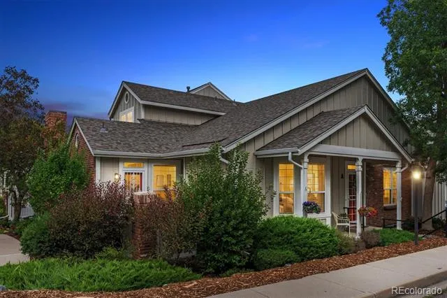
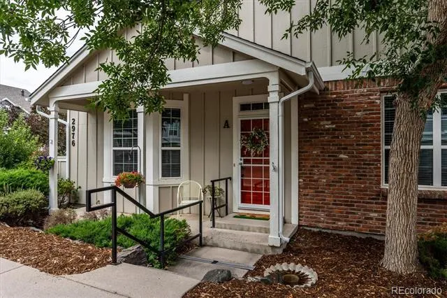
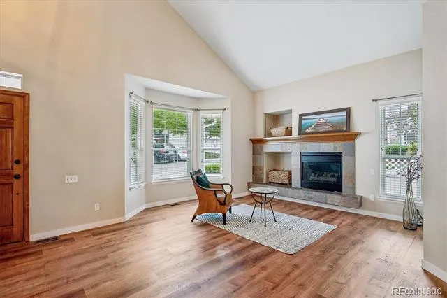
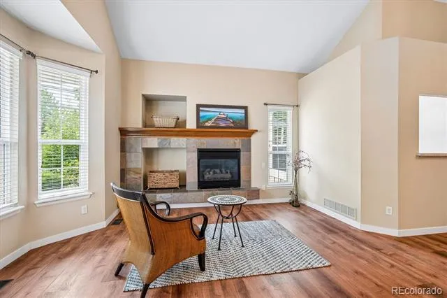
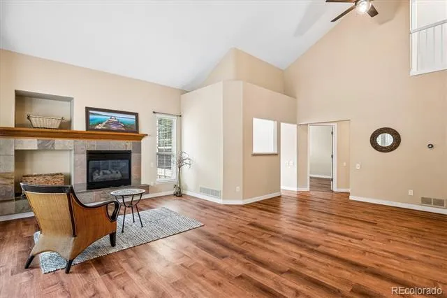
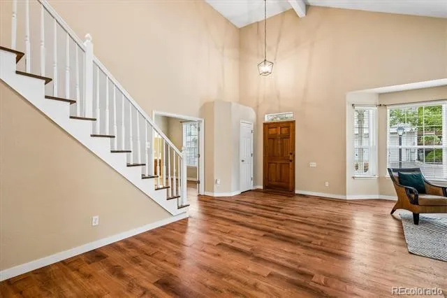
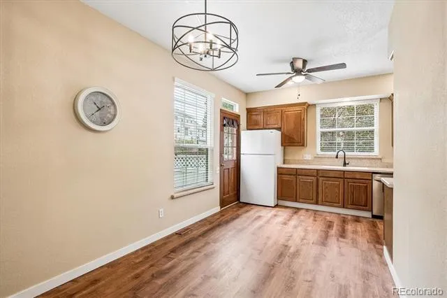
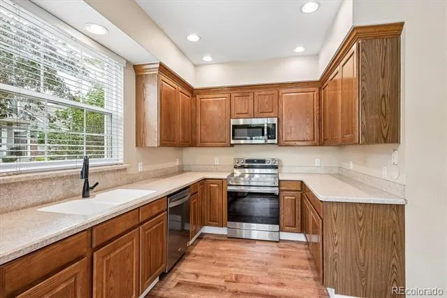
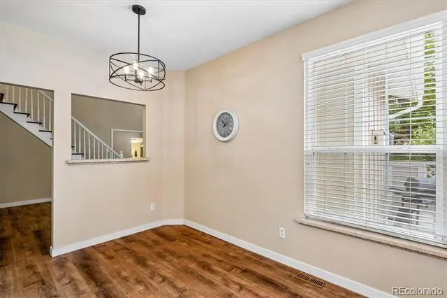
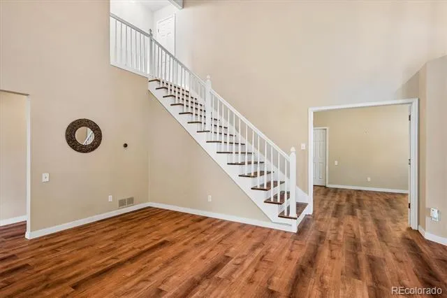
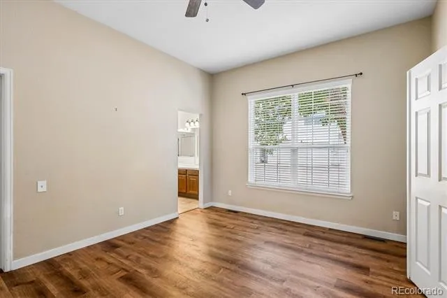
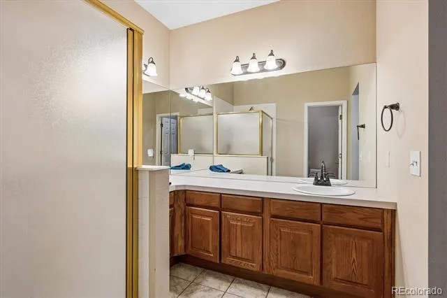
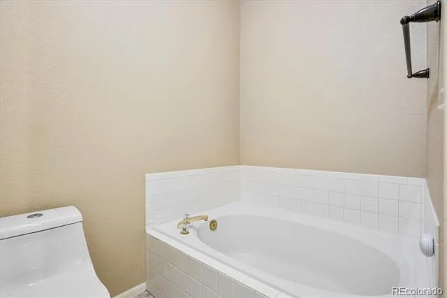
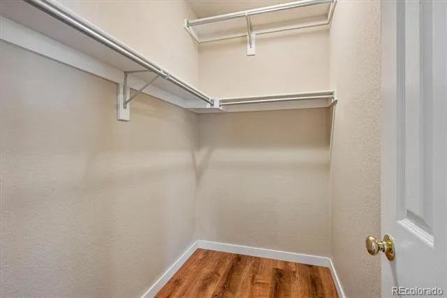
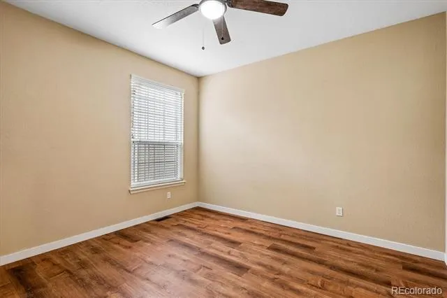
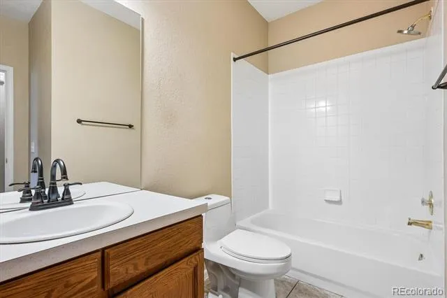
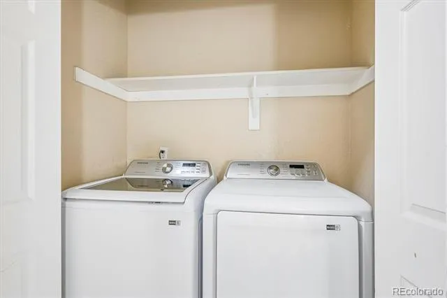
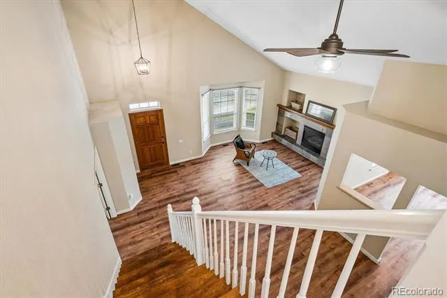
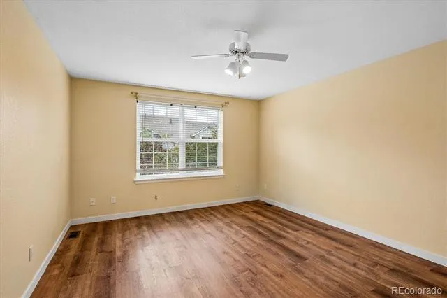
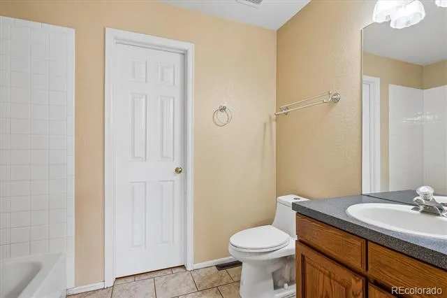
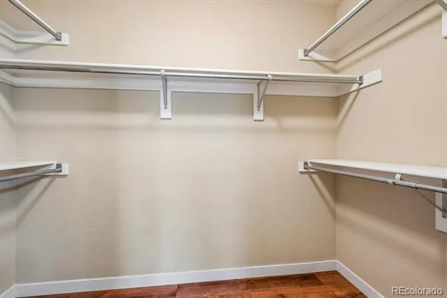
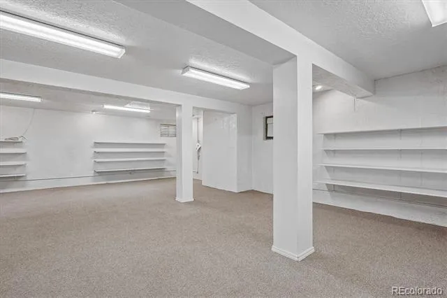
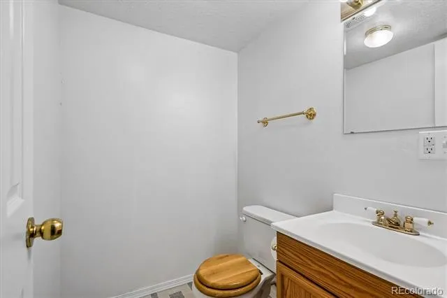
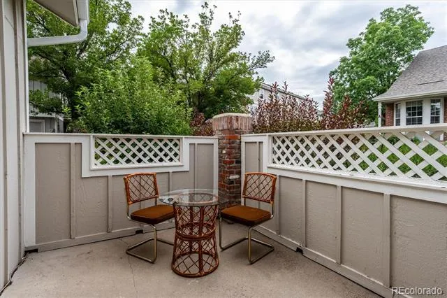
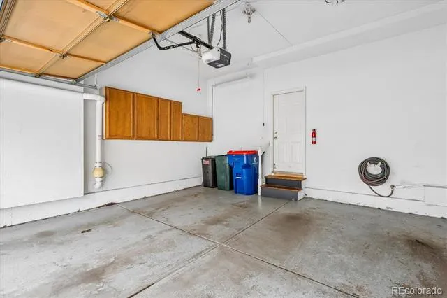
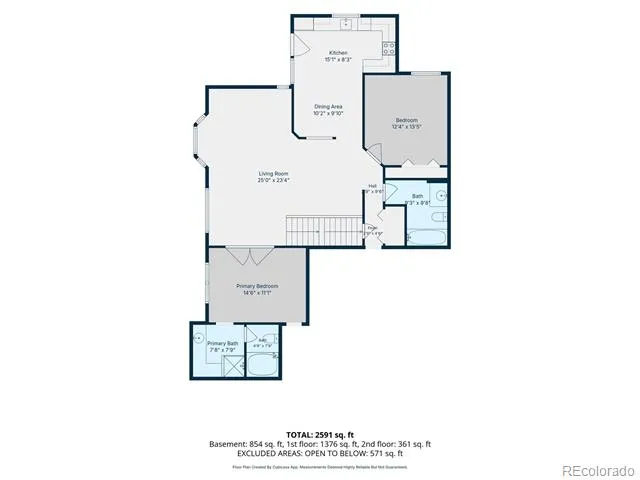
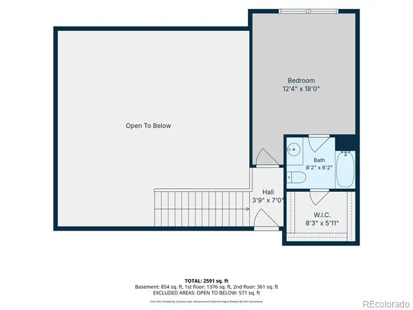
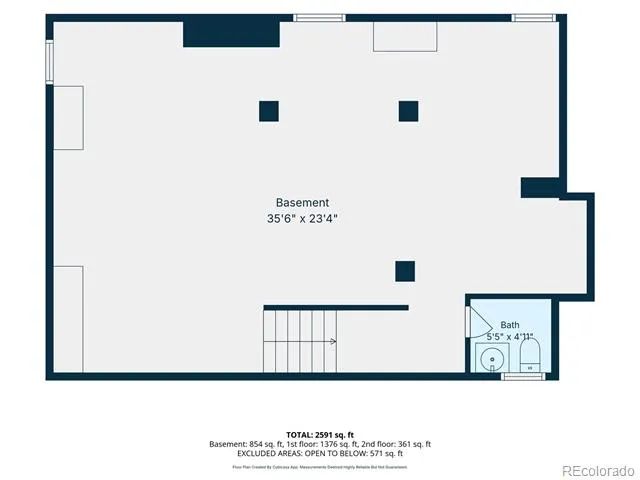
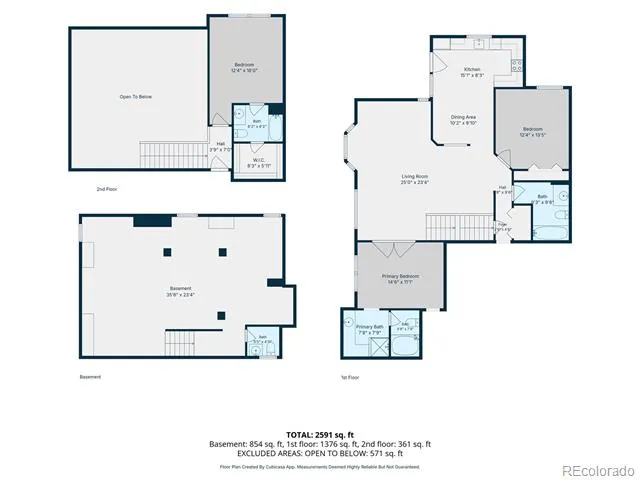
Welcome to South Park in Littleton! This end-unit offers vaulted ceilings, big windows with loads of natural light and a gas fireplace for cozy evenings. The spacious, main floor primary bedroom with an ensuite (w/ tub) and walk in closet and a second main floor bedroom and second full bathroom makes this a rare floorplan. The kitchen has a newer stove, microwave, dishwasher, disposal, and faucet. Enjoy the private back patio for easy grilling, coffee or dining. The main floor has luxury vinyl plank flooring throughout and a laundry closet with washer and dryer (new 2023) Upstairs there is a 3rd bedroom that lives like a primary suite with an ensuite (w/tub) and walk-in closet. Many of the light fixtures, fans and bath hardware have been updated. The finished basement offers a large space with shelving, a small bathroom, radon mitigation unit and a new gas water heater (2024) To top it off- a Brand NEW Roof (Owens Corning Duration Storm Class 4 Impact Shingles and Impact Ridge Shingles in Driftwood) gutters and downspouts were just installed (July 2026) A new Furnace was installed in 2019, new AC unit in 2021, Exterior Paint (2022), Interior Paint (2020 and 2024) And the attached 2 car garage has a New garage spring (2025) Windows were professionally cleaned Aug 2026, full Townhouse Deep Cleaned Aug 2026. The community has a swimming pool, tennis courts, a clubhouse with community activities and the HOA covers amenities, grounds maintenance, snow removal, trash and recycling. Surrounded by parks, the High Line Canal Trail, along with grocery stores, restaurants, shopping, and quick access to C470 and light-rail. Seller will provide a 1 year home warranty.
Property Details
- Interior
- Ceiling Fan(s), Eat-in Kitchen, High Ceilings, Primary Suite, Radon Mitigation System, Smoke Free, Vaulted Ceiling(s), Walk-In C
- Fireplaces
- 1
- Cooling
- Central Air
- Heating
- Forced Air
- Cooling Features
- Central Air
- Bedrooms
- 3
- Bathrooms
- 3.5
- Full Baths
- 3
- Half Baths
- 1
- Stories
- 2
- Pool
- 1
- Pool Description
- Outdoor Pool
- Pool Features
- Outdoor Pool
- Exterior Features
- Tennis Court(s)
- Exterior Materials
- Tennis Court(s)
- Pool Shared
- 1
- Square Feet
- 2600
- Parking Features
- Concrete, Finished
- Parking Spaces
- 2
- Parking Type
- Garage
- Parking Garage Spaces
- 2
- Property Type
- Purchase
- Basement
- 1
- Basement Description
- Finished
- Basement Finished
- 1
- Year Built
- 1995
- Roof
- Shingle
- Sewer Information
- Public Sewer
- Utility Source
- Public
- Utility Features
- Electricity Connected, Natural Gas Connected
- Appliances
- Dishwasher, Disposal, Dryer, Gas Water Heater, Microwave, Range, Refrigerator, Washer
- Subdivision
- Southpark
- School District
- Littleton 6
- Elementary School
- Wilder
- Middle School
- Goddard
- High School
- Heritage
- County
- ARAPAHOE
- Region
- Littleton
- Taxes Annual
- $4,291
- HOA
- 1
- HOA Fees
- 273
Location
Legal
Based on information submitted to the MLS GRID as of 2026-09-01T22:12:26Z UTC. All data is obtained from various sources and may not have been verified by broker or MLS GRID. Supplied Open House information is subject to change without notice. All information should be independently reviewed and verified for accuracy. Properties may or may not be listed by the office/agent presenting the information.
Provided By
Listed by Beth Goddard (#f02a1b68b1b08c09cf45146998ddc491)
Listing Office: Equity Colorado Real Estate
Legal Notice
This publication is designed to provide information with regard to the subject matter covered. It is displayed with the understanding that the publisher and authors are not engaged in rendering real estate, legal, accounting, tax, or other professional services and that the publisher and authors are not offering such advice in this publication. If real estate, legal, or other expert assistance is required, the services of a competent, professional person should be sought.
The information contained in this publication is subject to change without notice. METROLIST, INC., DBA RECOLORADO MAKES NO WARRANTY OF ANY KIND WITH REGARD TO THIS MATERIAL, INCLUDING, BUT NOT LIMITED TO, THE IMPLIED WARRANTIES OF MERCHANTABILITY AND FITNESS FOR A PARTICULAR PURPOSE. METROLIST, INC., DBA RECOLORADO SHALL NOT BE LIABLE FOR ERRORS CONTAINED HEREIN OR FOR ANY DAMAGES IN CONNECTION WITH THE FURNISHING, PERFORMANCE, OR USE OF THIS MATERIAL.
Buyer Agency Compensation
The listing broker’s offer of compensation is made only to participants of the MLS where the listing is filed.