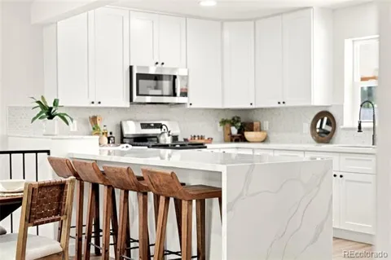
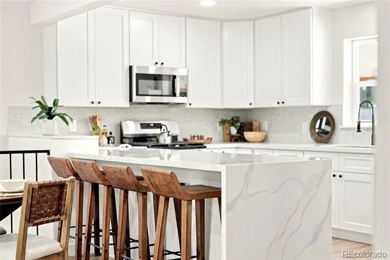
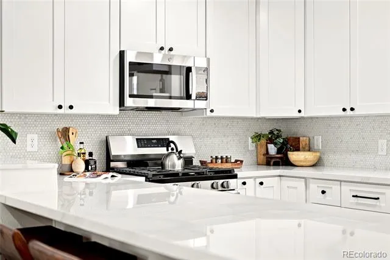
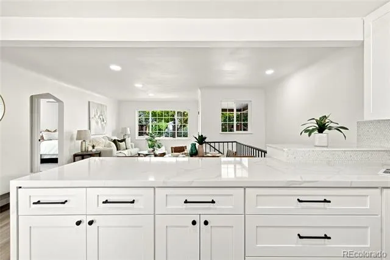
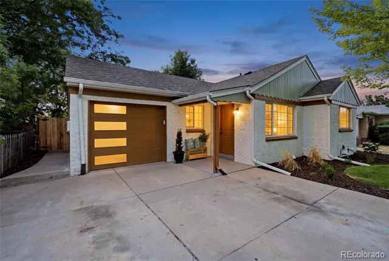
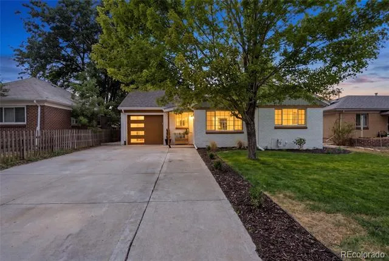
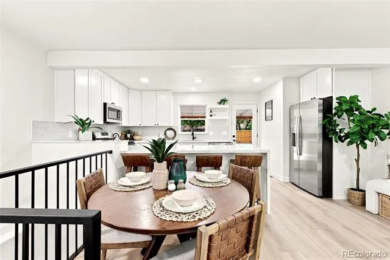
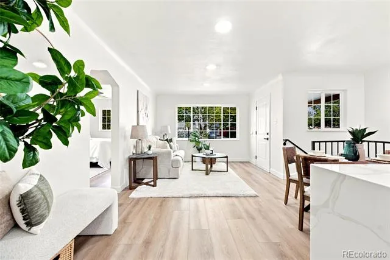
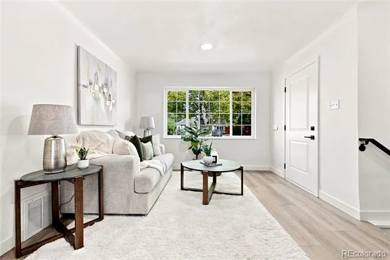
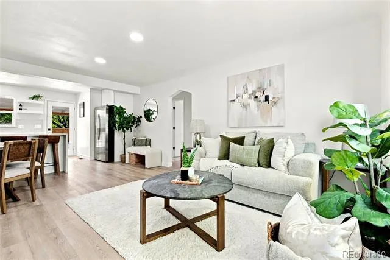
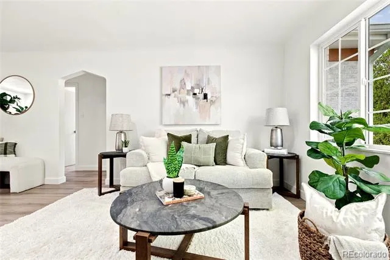
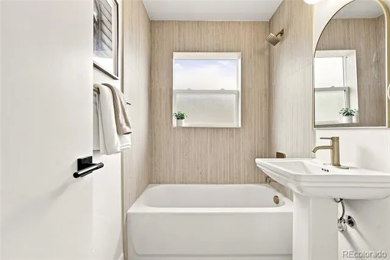
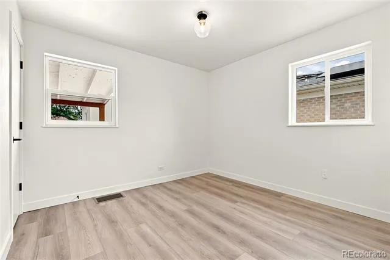
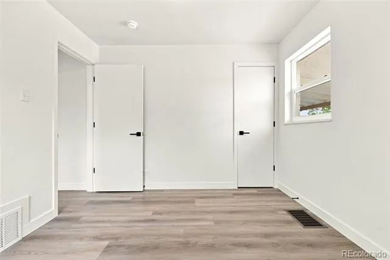
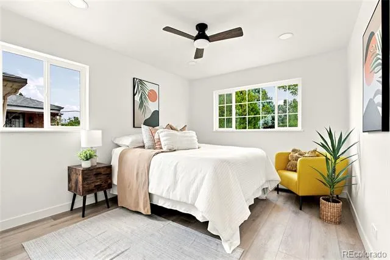
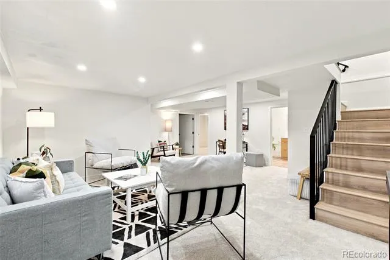
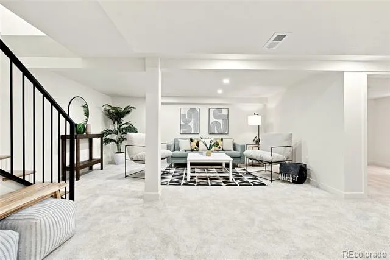
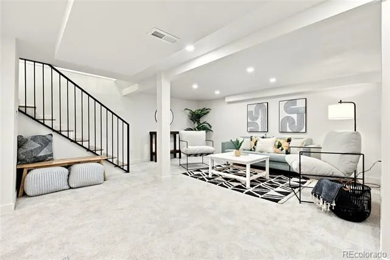
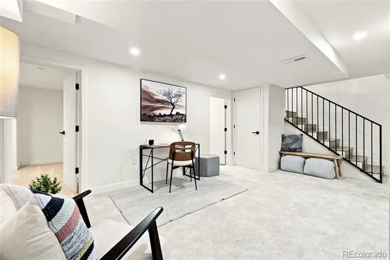
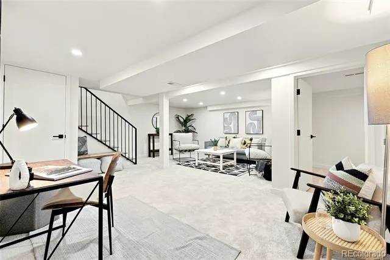
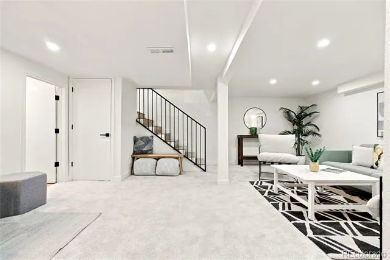
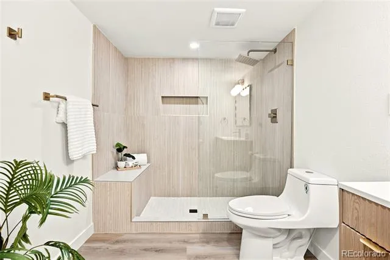
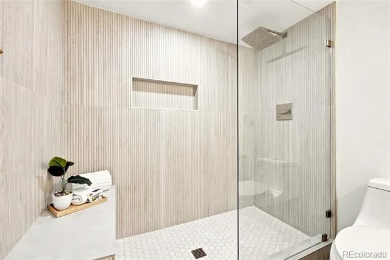
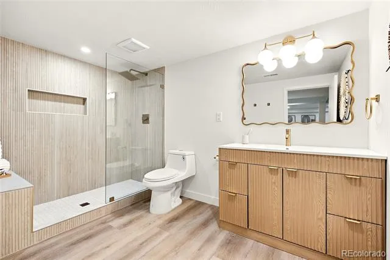
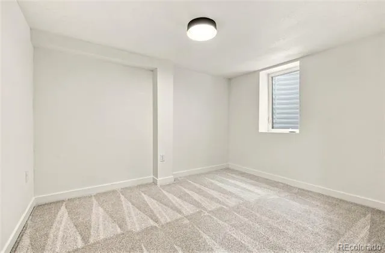
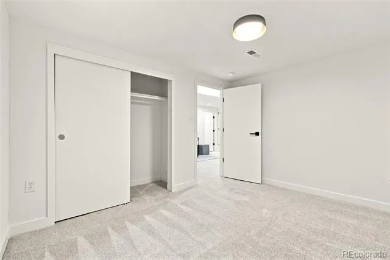
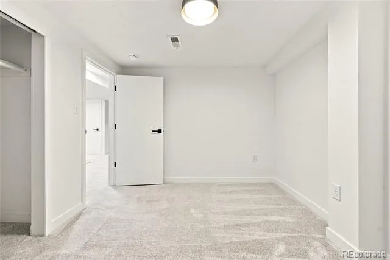
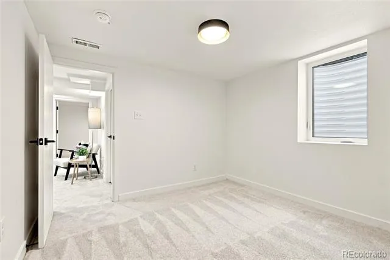
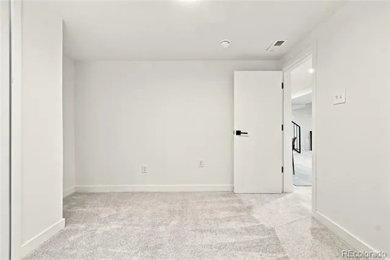
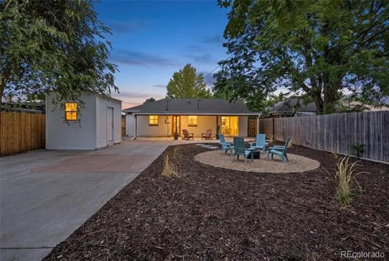
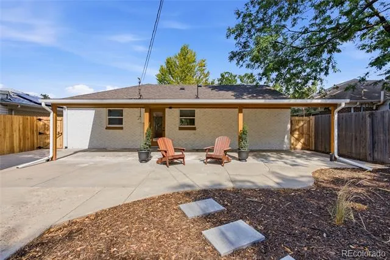
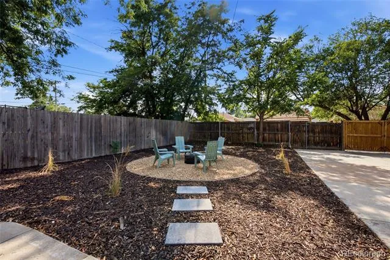
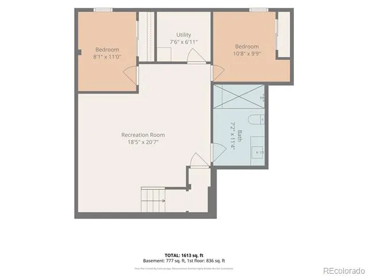
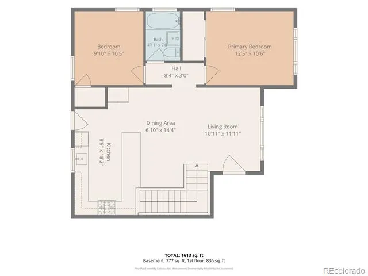
Experience modern urban living in this completely RENOVATED and fully transformed 4-bedroom home that is perfectly situated in the highly desirable Park Hill neighborhood! Thoughtfully and tastefully modernized from top-to-bottom, this residence showcases contemporary finishes, stylish and modern fixtures, sleek cabinetry & countertops, and beautifully redesigned spaces that blend function with style! The fully renovated kitchen is complete with a breakfast bar and stainless steel appliances that set the stage for everyday meals & for those that enjoy entertaining! The open, light-filled layout creates a comfortable flow, while the four sizable bedrooms offer flexibility for home office space, guests, or family living! Offers a distinctive sense of charm and character both inside & out, with 2 spacious and beautifully appointed baths, an additional family/rec room and convenient laundry room area. The entire home is highlighted by quality & exceptional finishes, abundant natural light, and inviting spaces designed for everyday comfort. The flexibility of this floor plan is perfect for an in-home office, media room, studio, and provides endless possibilities for work, play, or relaxation. Private and fully fenced expansive backyard and extended covered patio, a storage shed, all adding to the value of this impressive property! This established location offers a distinctive blend of historic appeal and modern urban living with convenient access to an array of local parks, restaurants, coffee shops. Nearby City Park, the Denver Museum of Nature & Science, & the Denver Zoo provide endless opportunities for recreation and entertainment! With easy access to downtown Denver, major roadways DIA, this is an ideal balance of connected city living and neighborhood tranquility. Rich in history and culture, this location is for the homeowner that appreciates character, convenience, and an authentic Denver lifestyle!
Property Details
- Interior
- Ceiling Fan(s), Open Floorplan
- Cooling
- Central Air
- Heating
- Forced Air
- Cooling Features
- Central Air
- Bedrooms
- 4
- Bathrooms
- 1.75
- Full Baths
- 1
- 3/4 Baths
- 1
- Lot Features
- Landscaped, Level, Sprinklers In Front
- Stories
- 1
- Lot Description
- Landscaped, Level, Sprinklers In Front
- Exterior Features
- Fire Pit, Private Yard
- Exterior Materials
- Fire Pit, Private Yard
- Acres
- 0.146
- Square Feet
- 1682
- Lot Size (sqft)
- 6360.0
- Parking Features
- Concrete
- Parking Spaces
- 1
- Parking Type
- Garage
- Parking Garage Spaces
- 1
- Property Type
- Purchase
- Style
- Traditional
- Basement
- 1
- Basement Description
- Full
- Year Built
- 1948
- Roof
- Composition
- Sewer Information
- Public Sewer
- Utility Source
- Public
- Utility Features
- Electricity Connected, Natural Gas Connected
- Appliances
- Dishwasher, Disposal, Microwave, Oven, Refrigerator
- Subdivision
- Park Hill
- School District
- Denver 1
- Elementary School
- Stedman
- Middle School
- McAuliffe International
- High School
- East
- County
- DENVER
- Region
- Denver
- Zoning
- E-SU-DX
Location
Legal
Based on information submitted to the MLS GRID as of 2026-08-27T08:00:59Z UTC. All data is obtained from various sources and may not have been verified by broker or MLS GRID. Supplied Open House information is subject to change without notice. All information should be independently reviewed and verified for accuracy. Properties may or may not be listed by the office/agent presenting the information.
Provided By
Listed by Dominic Longoria (#754d72b5b0aee9279f701807b8497aa4)
Listing Office: Madison & Company Properties
Legal Notice
This publication is designed to provide information with regard to the subject matter covered. It is displayed with the understanding that the publisher and authors are not engaged in rendering real estate, legal, accounting, tax, or other professional services and that the publisher and authors are not offering such advice in this publication. If real estate, legal, or other expert assistance is required, the services of a competent, professional person should be sought.
The information contained in this publication is subject to change without notice. METROLIST, INC., DBA RECOLORADO MAKES NO WARRANTY OF ANY KIND WITH REGARD TO THIS MATERIAL, INCLUDING, BUT NOT LIMITED TO, THE IMPLIED WARRANTIES OF MERCHANTABILITY AND FITNESS FOR A PARTICULAR PURPOSE. METROLIST, INC., DBA RECOLORADO SHALL NOT BE LIABLE FOR ERRORS CONTAINED HEREIN OR FOR ANY DAMAGES IN CONNECTION WITH THE FURNISHING, PERFORMANCE, OR USE OF THIS MATERIAL.
Buyer Agency Compensation
The listing broker’s offer of compensation is made only to participants of the MLS where the listing is filed.