(720) 435-4455 georgesellsre@gmail.com AveNew Realty
    Traffic Dashboard
    Home
    • Search
      • Search Florida
      • Search Colorado
      • Featured Listings
    • Communities
      • Explore Colorado
      • Explore Florida
    • Buying
    • Selling
    • About
      • Meet George
      • What My Clients Say
    • Connect
    Traffic Dashboard
    George Fleischmann
    (720) 435-4455 georgesellsre@gmail.com
    About
    • Home
    • About
    • Contact
    Search
    • Search Properties
    Local Guide
    • Search by City
    • Search by Subdivision
    • Search by Zip
    • Search by Area
    Legal
    • Privacy
    • Terms
    • DMCA
    • Accessibility
    • Fair Housing
    Account
    • Dashboard
    • Logout
    • Login
    George Fleischmann | AveNew Realty - Footer Logo
    ©2026 AveNew Realty. All rights reserved.
    Website built by CloseHack.
    REcolorado
    Based on information submitted to the MLS GRID as of 2026-09-10 17:37:31 UTC. All data is obtained from various sources and may not have been verified by broker or MLS GRID. Supplied Open House information is subject to change without notice. All information should be independently reviewed and verified for accuracy. Properties may or may not be listed by the office/agent presenting the information.
    My Florida Regional MLS DBA Stellar MLS

    IDX information is provided exclusively for personal, non-commercial use, and may not be used for any purpose other than to identify prospective properties consumers may be interested in purchasing. Information is deemed reliable but not guaranteed. Some IDX listings have been excluded from this website. Listing Information presented by local MLS brokerage: George Fleischmann | AveNew Realty

    Florida Gulf Coast MLS

    IDX information is provided exclusively for personal, non-commercial use, and may not be used for any purpose other than to identify prospective properties consumers may be interested in purchasing. Information is deemed reliable but not guaranteed.

    Return
    • All Types+ null more
    • House+2 more
    • $900K-$1.5M
    • Bed/Bath
    • Size
    • Dates
    • Filters
    • Amenities
    • Save
    • Share
    Listings
    No results
    Sort
    Home / Brooksville / 29196 FEDORA CIRCLE
    29196 FEDORA CIRCLE Brooksville, FL 34602 29196 FEDORA CIRCLE Brooksville, FL 34602 29196 FEDORA CIRCLE Brooksville, FL 34602 29196 FEDORA CIRCLE Brooksville, FL 34602 29196 FEDORA CIRCLE Brooksville, FL 34602 29196 FEDORA CIRCLE Brooksville, FL 34602 29196 FEDORA CIRCLE Brooksville, FL 34602 29196 FEDORA CIRCLE Brooksville, FL 34602 29196 FEDORA CIRCLE Brooksville, FL 34602 29196 FEDORA CIRCLE Brooksville, FL 34602 29196 FEDORA CIRCLE Brooksville, FL 34602 29196 FEDORA CIRCLE Brooksville, FL 34602 29196 FEDORA CIRCLE Brooksville, FL 34602 29196 FEDORA CIRCLE Brooksville, FL 34602 29196 FEDORA CIRCLE Brooksville, FL 34602 29196 FEDORA CIRCLE Brooksville, FL 34602 29196 FEDORA CIRCLE Brooksville, FL 34602 29196 FEDORA CIRCLE Brooksville, FL 34602 29196 FEDORA CIRCLE Brooksville, FL 34602 29196 FEDORA CIRCLE Brooksville, FL 34602 29196 FEDORA CIRCLE Brooksville, FL 34602 29196 FEDORA CIRCLE Brooksville, FL 34602 29196 FEDORA CIRCLE Brooksville, FL 34602 29196 FEDORA CIRCLE Brooksville, FL 34602 29196 FEDORA CIRCLE Brooksville, FL 34602 29196 FEDORA CIRCLE Brooksville, FL 34602 29196 FEDORA CIRCLE Brooksville, FL 34602 29196 FEDORA CIRCLE Brooksville, FL 34602 29196 FEDORA CIRCLE Brooksville, FL 34602 29196 FEDORA CIRCLE Brooksville, FL 34602 29196 FEDORA CIRCLE Brooksville, FL 34602 29196 FEDORA CIRCLE Brooksville, FL 34602 29196 FEDORA CIRCLE Brooksville, FL 34602 29196 FEDORA CIRCLE Brooksville, FL 34602 29196 FEDORA CIRCLE Brooksville, FL 34602 29196 FEDORA CIRCLE Brooksville, FL 34602 View All Photos

    $294,000

    | Active

    29196 FEDORA CIRCLE

    Brooksville, FL 34602

    2,076
    Square Feet
    3
    Beds
    2
    Baths
    0.11
    Acres
    100
    Days on Market
    MFRTB8514391
    MLS#
    House
    Structure
    Residential
    Zone
    Contact

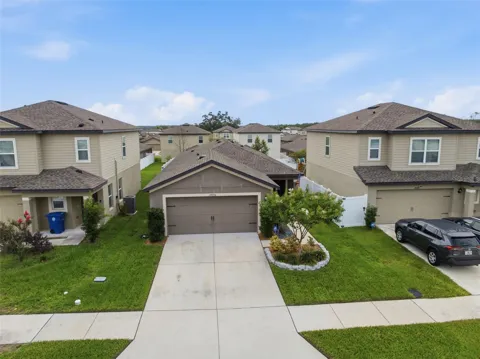
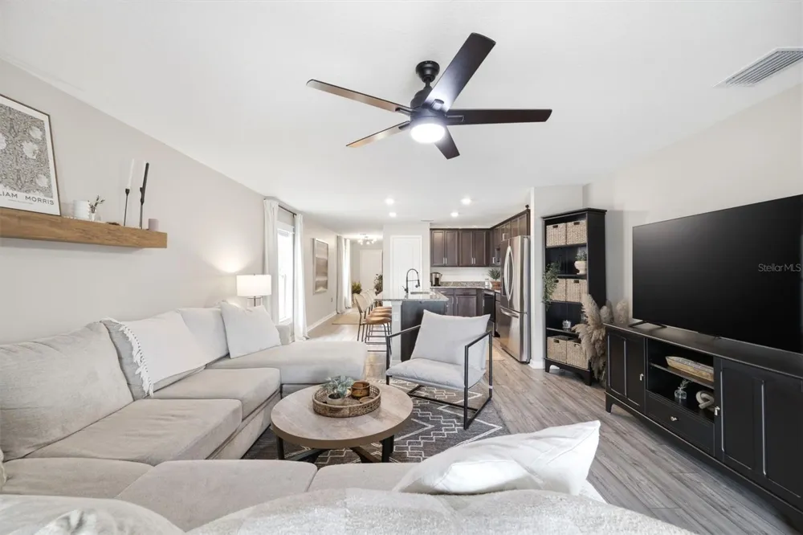
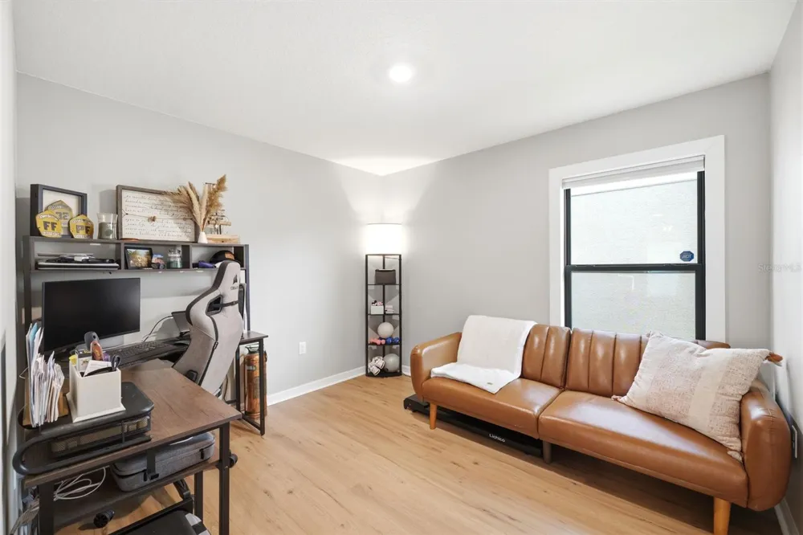
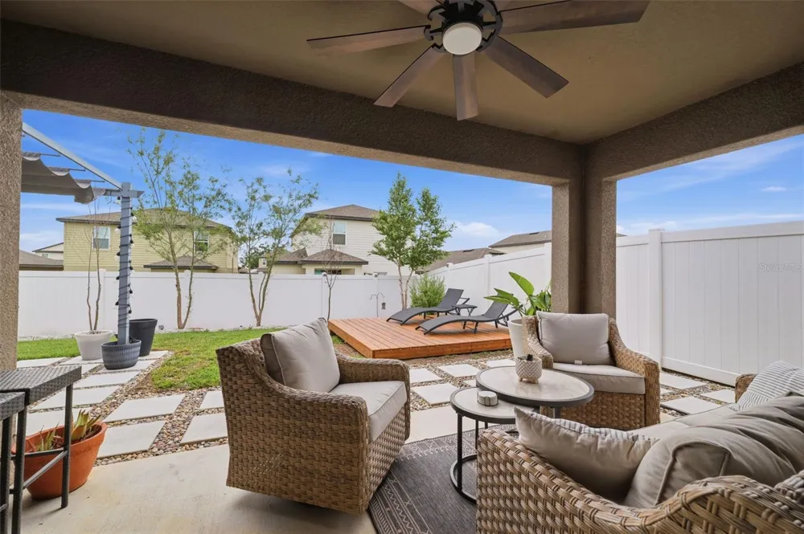
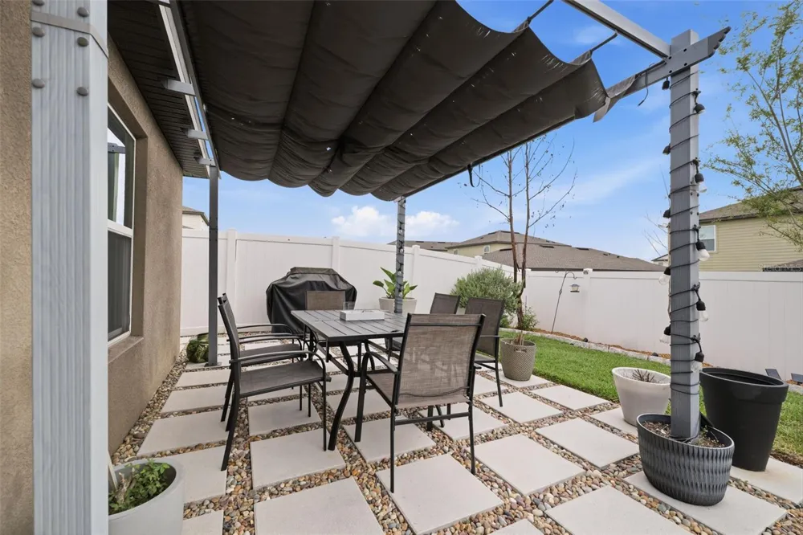
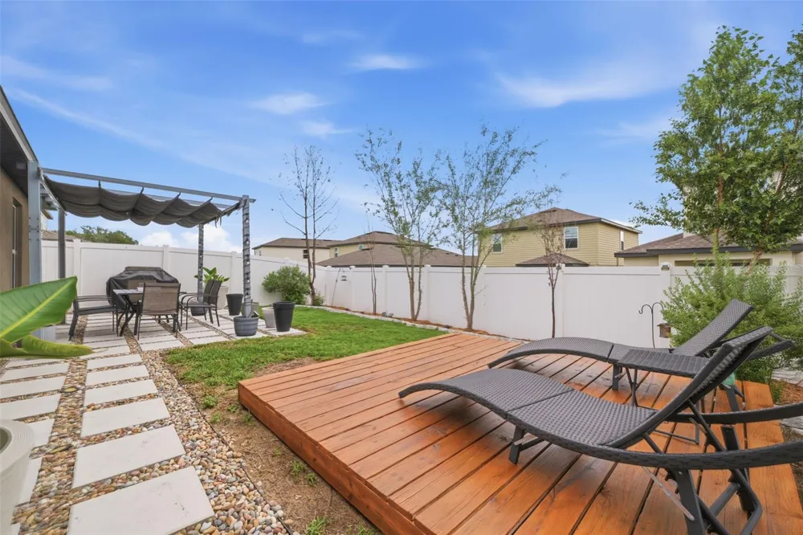
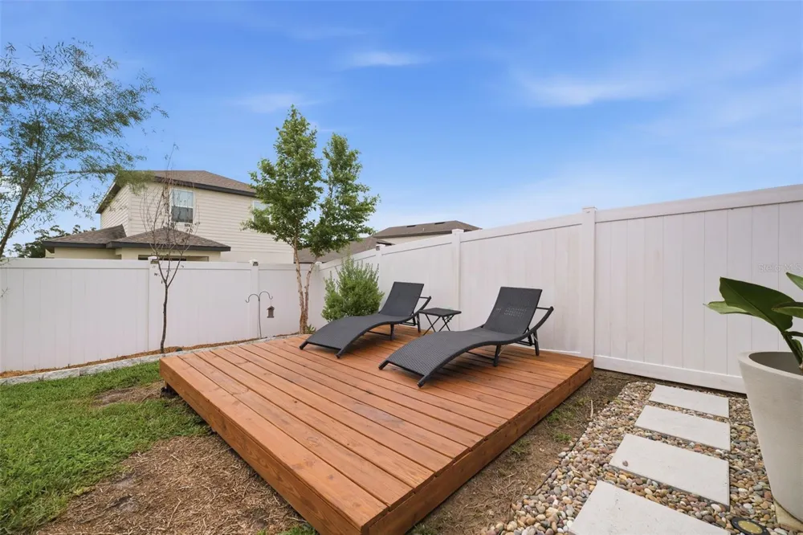
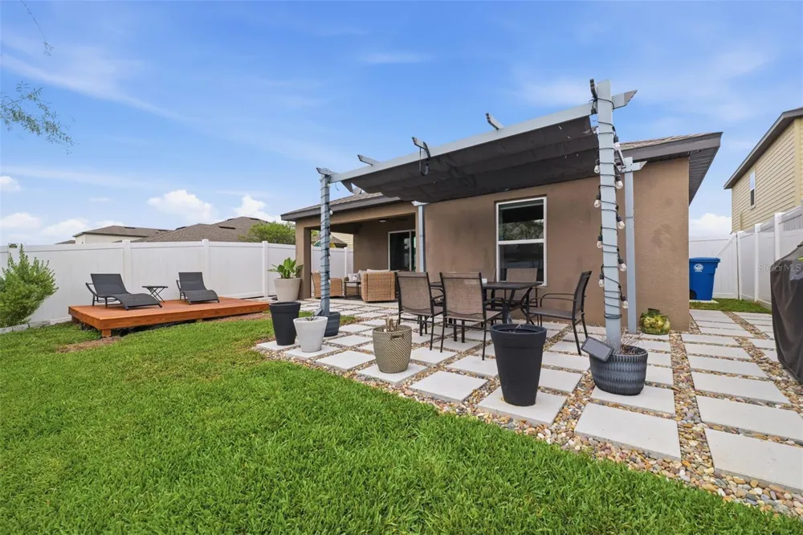
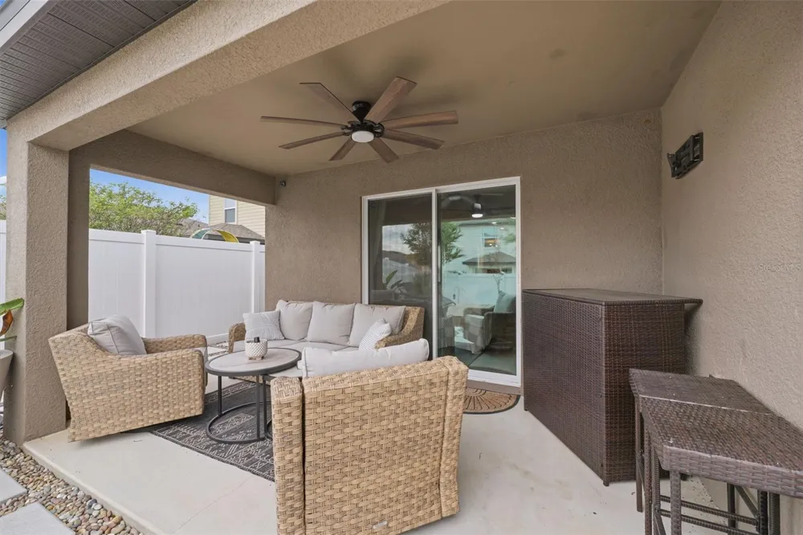
    *** Seller offering buyers concessions towards closing!!*** Welcome to Trilby Crossing, where builder-grade is left behind, and thoughtful upgrades take center stage. This beautifully maintained 3-bedroom, 2-bathroom home blends modern comfort with custom touches that elevate everyday living. Step inside to discover an open-concept floor plan featuring vinyl flooring, a spacious kitchen with granite countertops, stainless steel appliances, a large center island with seating, and seamless flow into the dining and living areas—perfect for entertaining or relaxing at home. The private primary suite is a true retreat, showcasing a stunning custom accent wall, an oversized walk-in closet with built-in organization, and a beautifully updated en-suite bathroom with quartz countertops and a spacious walk-in shower. Two additional bedrooms and a secondary bath provide flexibility for guests, family, or a home office. If you've been searching for new construction without the standard builder-grade finishes, you'll appreciate the meticulous upgrades throughout. Outside, enjoy your own backyard oasis featuring a shaded pergola dining area, raised sunbathing deck, covered lanai, custom paver walkways, and space for your very own vegetable garden. The fully fenced yard provides privacy while creating the perfect setting for outdoor gatherings and peaceful evenings. Additional upgrades include a soft-start system on the HVAC, allowing the home to be powered by a properly sized generator through the installed generator inlet box—providing added convenience and peace of mind during storm season. Even the garage has been transformed into a functional flex space with upgraded lighting, fitness area potential, and organized storage solutions. Conveniently located near shopping, dining, and everyday amenities, this move-in-ready home combines style, function, and thoughtful design. Why wait for new construction when this one already has the upgrades completed for you?

    Property Details
    Interior
    Ceiling Fans(s), Living Room/Dining Room Combo, Primary Bedroom Main Floor, Solid Surface Counters, Stone Counters, Thermostat,
    Heating
    Central
    Cooling Features
    Central Air, Attic Fan
    Bedrooms
    3
    Bathrooms
    2.0
    Full Baths
    2
    Lot Features
    Sidewalk
    Lot Description
    Sidewalk
    Exterior Materials
    Lighting, Sidewalk
    Acres
    0.11
    Square Feet
    2076.0
    Parking Features
    Covered, Driveway, Garage Door Opener
    Parking
    1
    Parking Spaces
    2
    Parking Type
    Driveway
    Parking Garage Spaces
    2.0
    Property Type
    Purchase
    Year Built
    2021
    Foundation
    Slab
    Roof
    Shingle
    Sewer Information
    Public Sewer
    Utility Source
    Public
    Utility Features
    Cable Available, Electricity Available, Public, Water Available
    Appliances
    Dishwasher, Dryer, Microwave, Range, Refrigerator, Washer
    Subdivision
    TRILBY CROSSING
    Community Features
    Deed Restrictions, Park, Playground
    County
    Hernando
    Region
    BROOKSVILLE
    Zoning
    6
    Original List Price
    $325,000
    Days on Market (Cumulative)
    100
    Taxes Annual
    $2,076
    HOA
    1
    HOA Fees
    72.0
    Pets
    1
    Pets Allowed
    1
    Ownership
    Fee Simple
    MLS #
    TB8514391
    Location
    Legal

    IDX information is provided exclusively for personal, non-commercial use, and may not be used for any purpose other than to identify prospective properties consumers may be interested in purchasing. Information is deemed reliable but not guaranteed. Some IDX listings have been excluded from this website. Listing Information presented by local MLS brokerage: George Fleischmann | AveNew Realty

    Provided By
    Listed by Ashley Gillum Smith (#MFR285514623)
    Listing Office: REAVES REAL ESTATE PROFESSIONALS LLC (#MFR261563191)

    George Fleischmann | AveNew Realty Have a question about this home?

    Interested in Purchasing 29196 FEDORA CIRCLE?

    Get an estimate on monthly payments on this property.

    $
    years
    Down Payment
    $
    %
    Interest Rate
    %
    Tax Rate
    %
    $
    $annually
    $monthly
    Estimated Monthly Payment
    $0.00
    Loan Amount
    $0.00