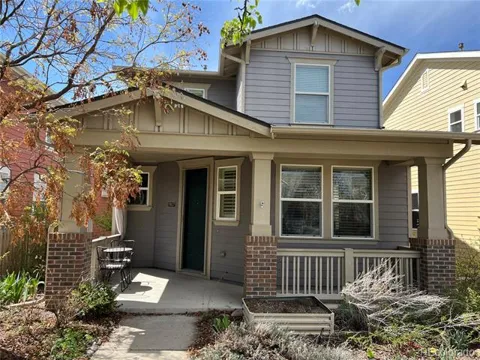
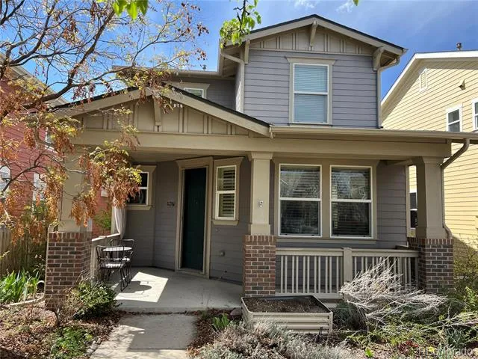
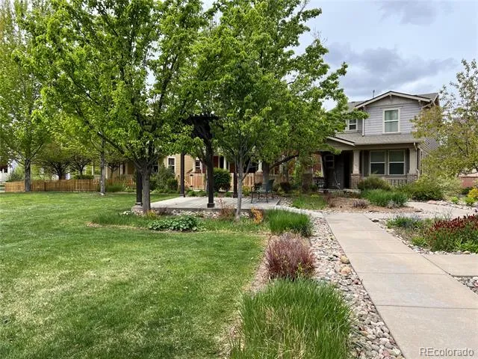
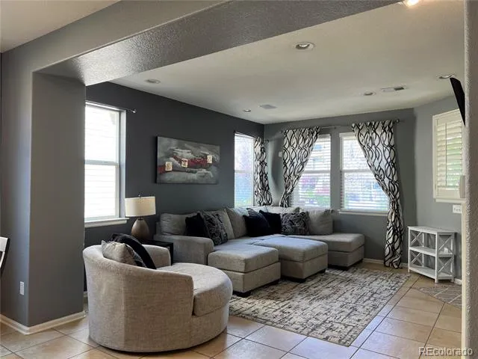
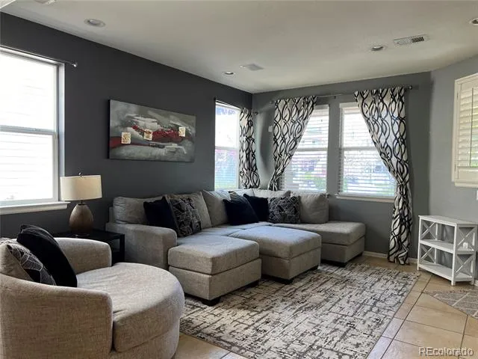
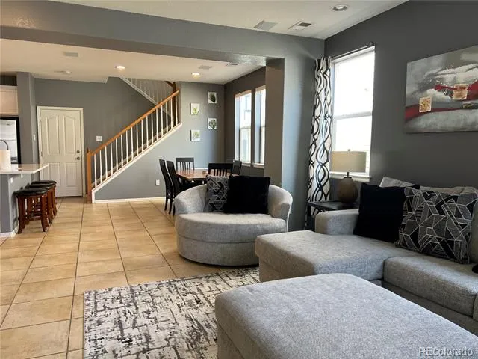
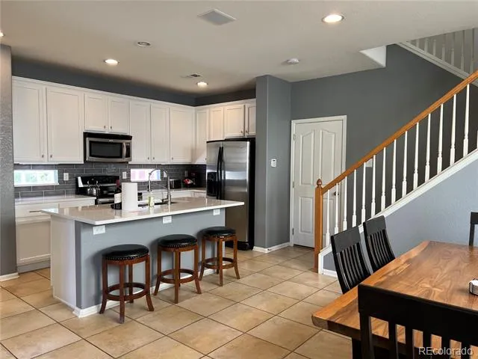
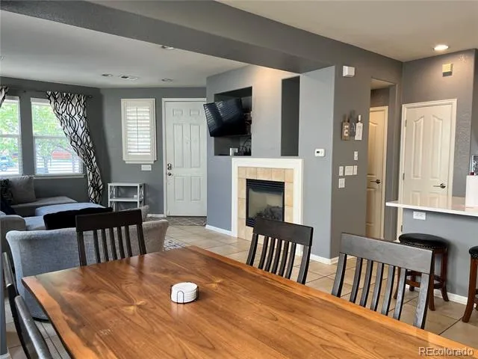
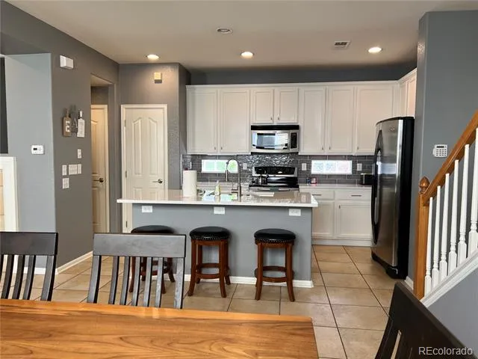
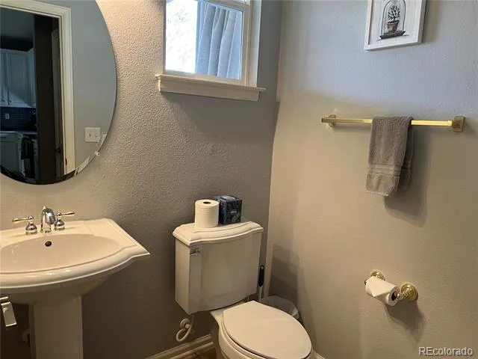
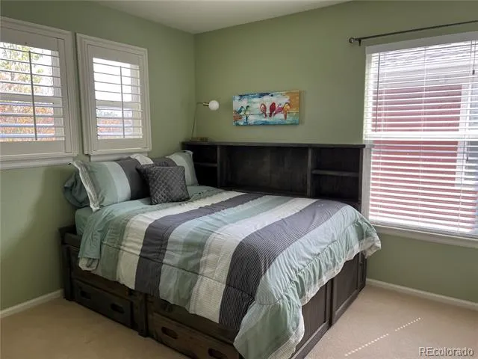
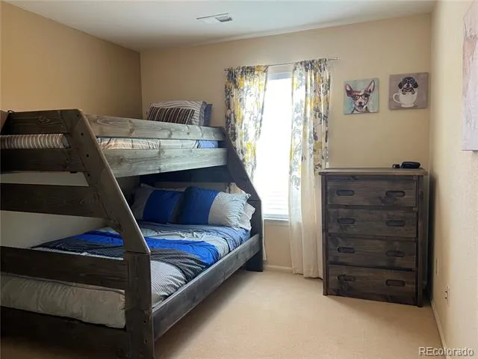
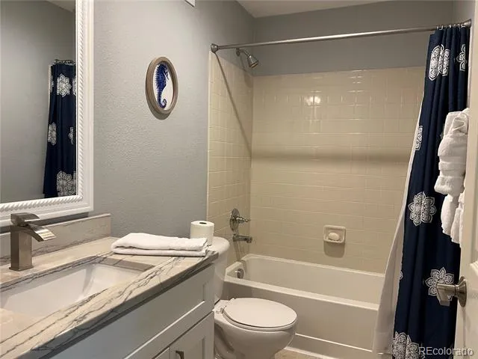
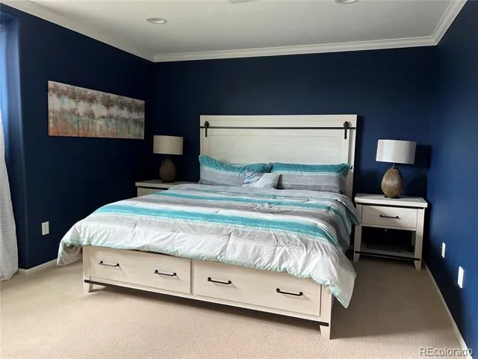
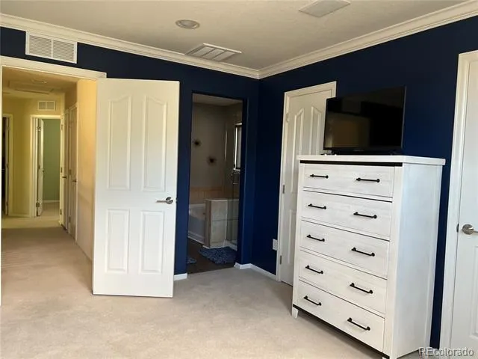
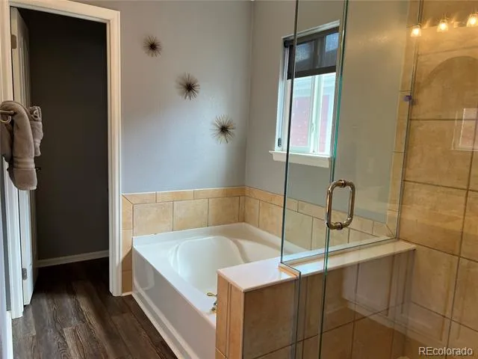
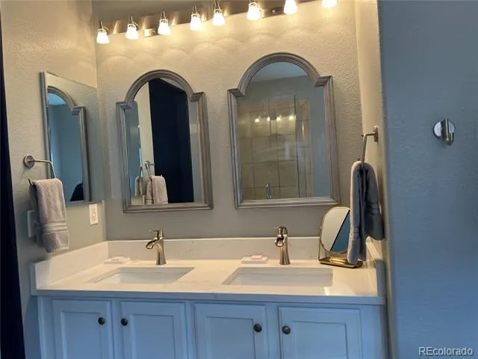
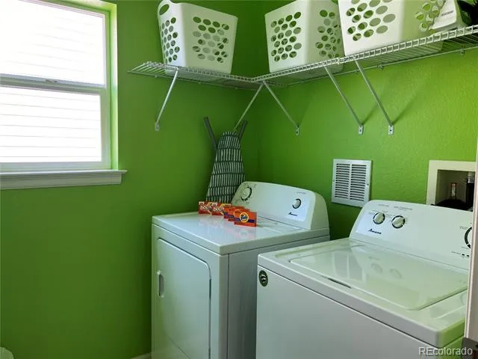
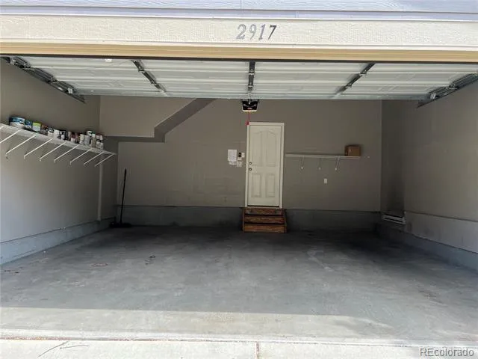
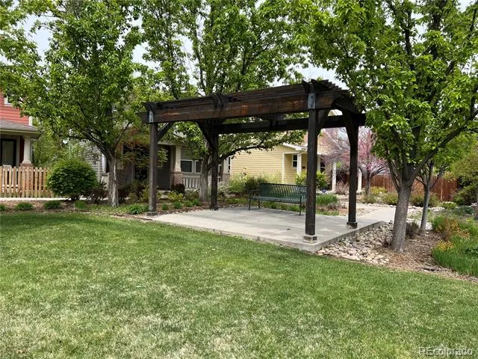
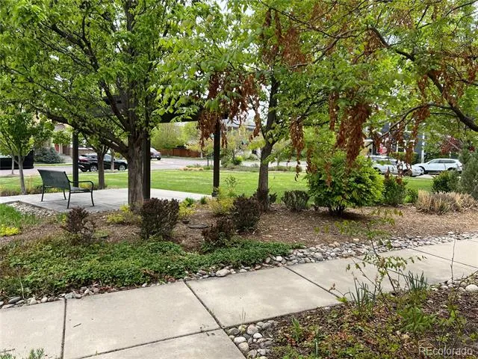
This private courtyard home is within walking distance to the Stanley Marketplace, Eastbridge Town Center, F-15 Pool/Park, Rec-Center, and Bluff Lake Nature Center, Westerly Creek open space and walking/running/biking trails. Easy access to I-70, downtown, and I-225. Only 2 miles to the Central Park rail station. Surrounded by upscale restaurants, great schools and so much more! Home is updated with modern finishes, open floor plan. The main floor is complete with great room, kitchen, dining area and Powder bath. The family room features a cozy gas fireplace and plenty of natural light. The fully updated kitchen features Stainless Steel appliances, Quartz countertops, backsplash, and plenty of cabinet space. There are 3 bedrooms on the upper level with a full walk-in laundry room. The large Primary suite has crown molding, dual closet doors, and a 5 piece ensuite, vinyl plank flooring, and quartz countertops! The two additional bedrooms share a full bath that has been updated with a new vanity, granite countertop. Water and trash included in rent . Tenant pays for all other utilities.
***Rental Requirements: 1. Applicant(s)'s total income must be or great than 2 times the rental fee per month. 2. Applicant(s) must show 2 months recent paystubs. 3. Applicant(s) must provide proof of employment. 4. Applicant(s) must have credit score of 680 or higher. You have the right to provide a Portable Screening Report instead of paying for application fee. 5. Applicant(s) must provide a copy of driver's license. 6. No short-term rental allowed; minimum lease term is 12 months. 7. Applicant must consent to credit check, background check, criminal check. 8. Applicant cannot have any criminal record, eviction record in the past. 9.Pet is negotiable, depending on size and age. Rental approval is made based on the above criteria. If any of the criteria is not meet, Property Manager/ Landlord has the right to deny the application. Property Manager license # 067561.
Property Details
- Fireplaces
- 1
- Cooling
- Central Air
- Heating
- Forced Air
- Cooling Features
- Central Air
- Bedrooms
- 3
- Bathrooms
- 2.5
- Full Baths
- 2
- Half Baths
- 1
- Lot Features
- Irrigated, Open Lot, Sprinklers In Front
- Stories
- 2
- Lot Description
- Irrigated, Open Lot, Sprinklers In Front
- Acres
- 0.052
- Square Feet
- 1509
- Lot Size (sqft)
- 2279.0
- Parking Spaces
- 2
- Parking Type
- Garage
- Parking Garage Spaces
- 2
- Property Type
- Rental
- Style
- Contemporary
- Year Built
- 2005
- Appliances
- Dishwasher, Dryer, Microwave, Oven, Range, Refrigerator, Washer
- Subdivision
- STAPLETON
- School District
- Denver 1
- Elementary School
- Willow
- Middle School
- Denver Discovery
- High School
- Northfield
- County
- DENVER
- Region
- Denver
- MLS #
- 8016125
- Property Subtype
- Single Family Residence
- MLS #
- 8016125
- Date Listed
- July 27, 2026
- Address
- 2917 Emporia Street
Location
Legal
Based on information submitted to the MLS GRID as of 2026-09-02T21:44:44Z UTC. All data is obtained from various sources and may not have been verified by broker or MLS GRID. Supplied Open House information is subject to change without notice. All information should be independently reviewed and verified for accuracy. Properties may or may not be listed by the office/agent presenting the information.
Provided By
Listed by Liting Li (#5f7cbf06e44fdf0912df99fffb8bafab)
Listing Office: Avenew Realty LLC
Legal Notice
This publication is designed to provide information with regard to the subject matter covered. It is displayed with the understanding that the publisher and authors are not engaged in rendering real estate, legal, accounting, tax, or other professional services and that the publisher and authors are not offering such advice in this publication. If real estate, legal, or other expert assistance is required, the services of a competent, professional person should be sought.
The information contained in this publication is subject to change without notice. METROLIST, INC., DBA RECOLORADO MAKES NO WARRANTY OF ANY KIND WITH REGARD TO THIS MATERIAL, INCLUDING, BUT NOT LIMITED TO, THE IMPLIED WARRANTIES OF MERCHANTABILITY AND FITNESS FOR A PARTICULAR PURPOSE. METROLIST, INC., DBA RECOLORADO SHALL NOT BE LIABLE FOR ERRORS CONTAINED HEREIN OR FOR ANY DAMAGES IN CONNECTION WITH THE FURNISHING, PERFORMANCE, OR USE OF THIS MATERIAL.
Buyer Agency Compensation
The listing broker’s offer of compensation is made only to participants of the MLS where the listing is filed.