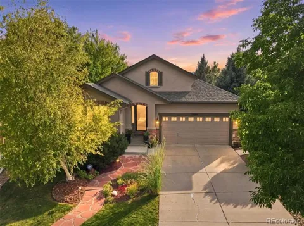
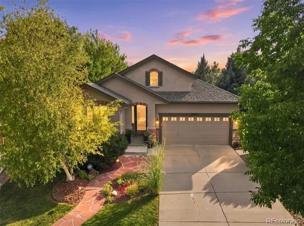
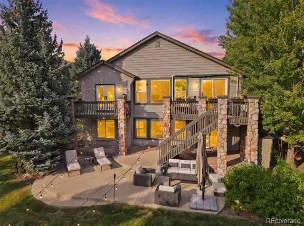
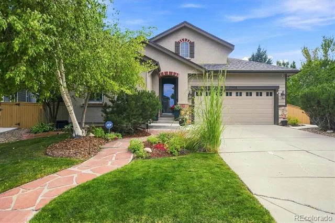
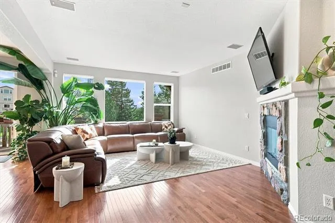
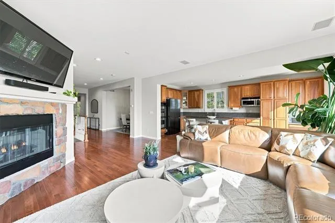
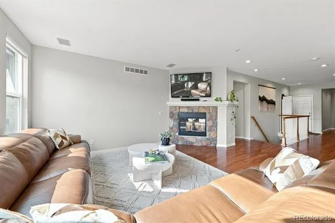
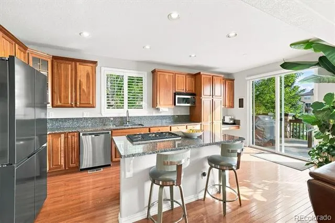
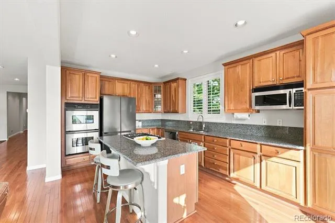
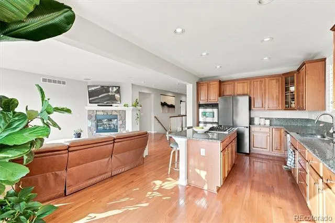
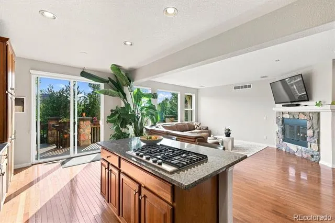
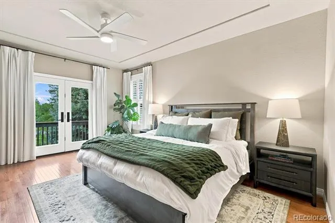
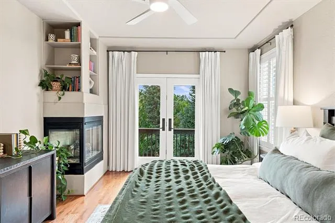
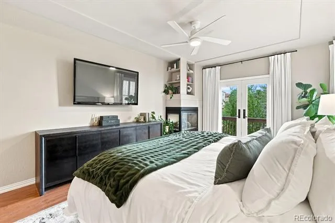
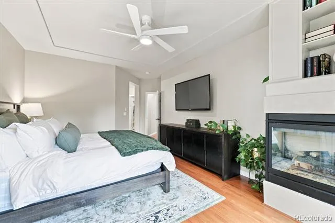
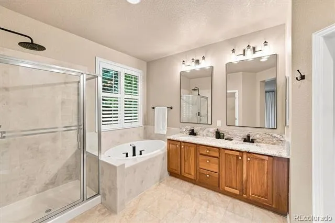
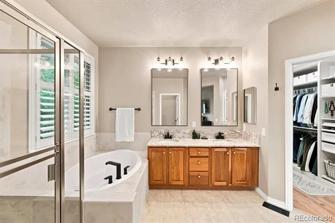
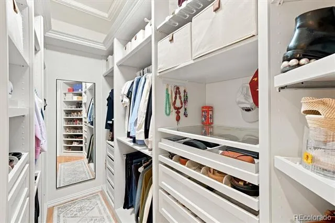
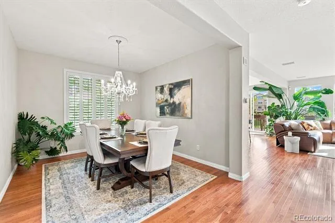
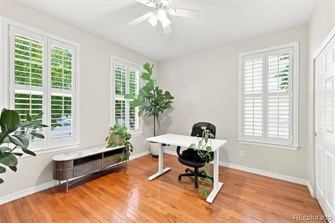
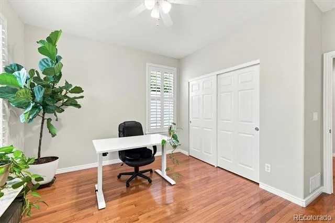
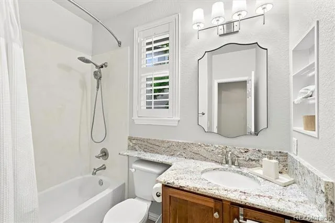
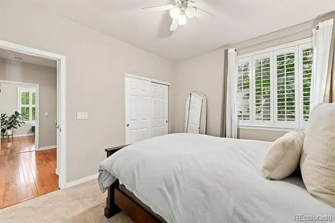
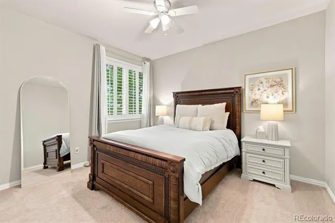
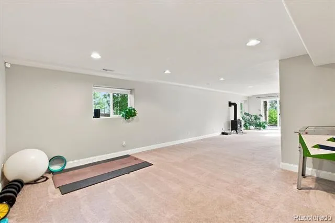
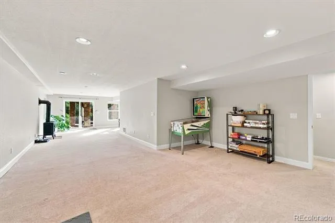
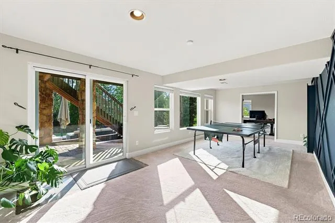
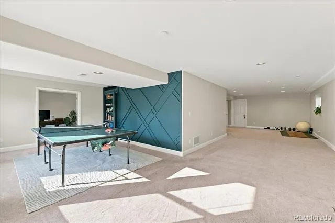
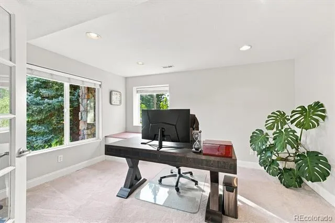
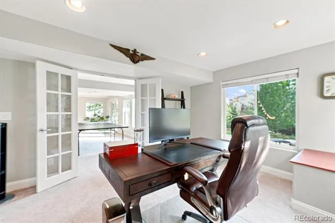
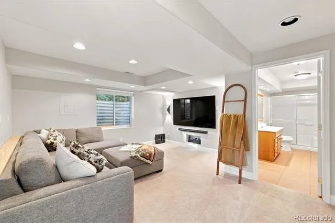
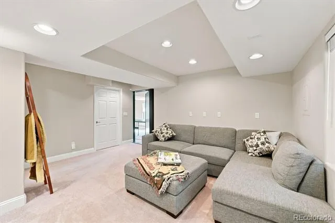
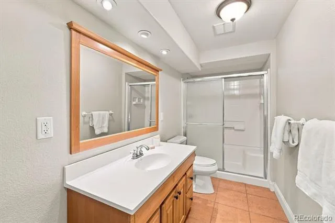
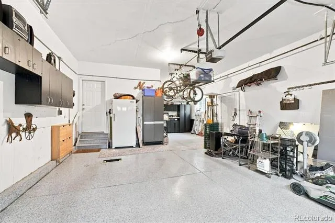
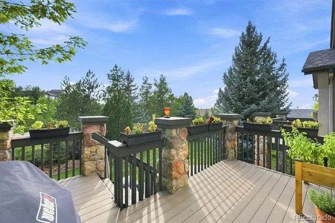
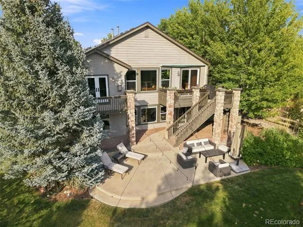
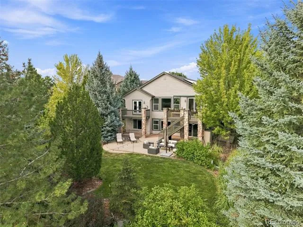
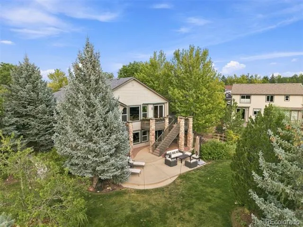
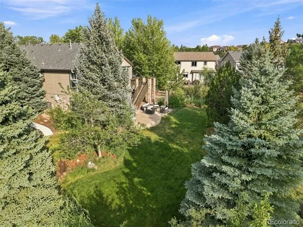
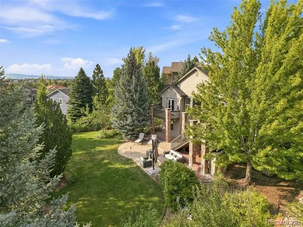
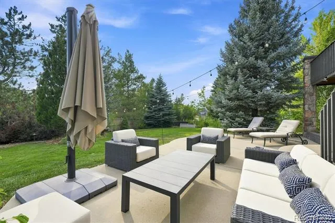
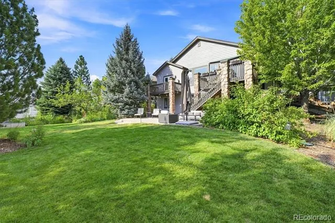
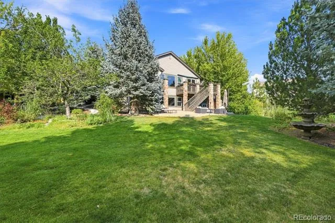
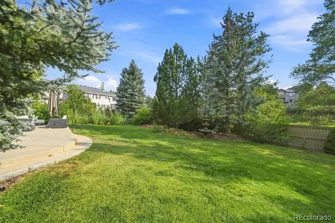
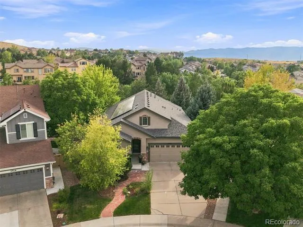
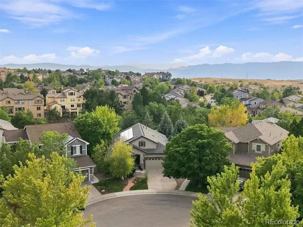
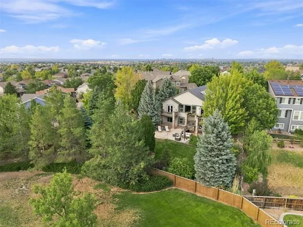
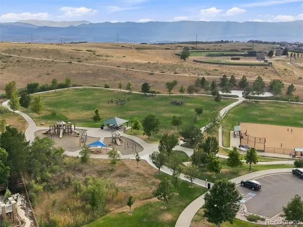
Welcome to a truly special Colorado retreat where mountain views, privacy, and an exceptional location come together on an expansive, beautifully wooded lot backing to open space. This highly desirable ranch-style home offers an inviting open-concept floor plan, walk-out basement, and outstanding indoor-outdoor living. The elegant primary suite features French doors opening to a private balcony overlooking the lush yard, plus a cozy fireplace. Enjoy spectacular mountain views and stunning sunrises and sunsets from the kitchen, family room, and deck. The gourmet kitchen is beautifully appointed with rich Cherry cabinetry, granite countertops, a spacious center island with seating, gas cooktop, double ovens, and abundant storage. The light-filled family room showcases large picture windows and a cozy fireplace, creating a warm and inviting gathering space. The finished walk-out basement offers an expansive great room, bright non-conforming bedroom or home office, and a unique hidden retreat behind a bookshelf—perfect for movie nights, watching sports, or relaxing. An adjoining ¾ bath adds flexibility, with potential to create an additional bedroom. Outdoor living shines with a mountain-view deck, covered and uncovered patios, in a private wooded setting. The 3-car tandem garage is finished and drywalled with an epoxy-coated floor, EV charging, built-in cabinetry, and overhead storage racks. Enjoy low energy bills with the solar panels! Recent updates include a Class 4 roof in 2024, HVAC system in December 2020, and an updated water heater. Miles of walking and biking trails are just steps away connecting to parks and open space. The incredible Southridge Recreation Center is a short drive away. Highly rated Copper Mesa Elementary School is just down the street. Rarely does a home offer this combination of mountain views, privacy, flexible living spaces, and an unbeatable location. Experience the best of Colorado living in a home designed to enjoy it all.
Property Details
- Interior
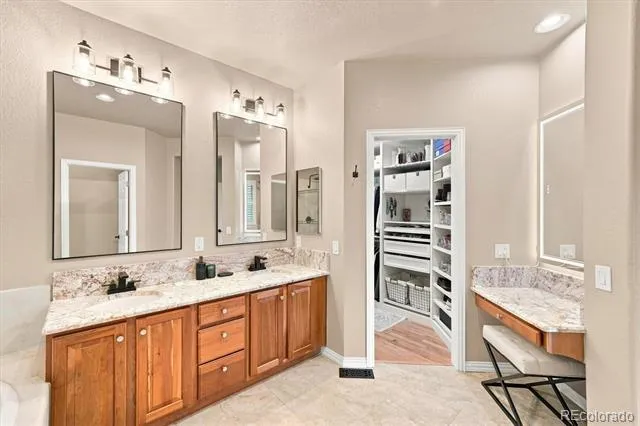
- Breakfast Nook, Ceiling Fan(s), Eat-in Kitchen, Five Piece Bath, Granite Counters, Kitchen Island, Open Floorplan, Primary Suite
- Fireplaces
- 3
- Cooling
- Central Air
- Heating
- Forced Air, Natural Gas
- Cooling Features
- Central Air
- Bedrooms
- 4
- Bathrooms
- 2.75
- Full Baths
- 2
- 3/4 Baths
- 1
- View
- Mountain(s)
- Lot Features
- Cul-De-Sac, Irrigated, Landscaped, Many Trees, Open Lot, Sprinklers In Front, Sprinklers In Rear
- Stories
- 1
- Lot Description
- Cul-De-Sac, Irrigated, Landscaped, Many Trees, Open Lot, Sprinklers In Front, Sprinklers In Rear
- Pool
- 1
- Pool Description
- Indoor, Outdoor Pool
- Pool Features
- Indoor, Outdoor Pool
- Exterior Features
- Balcony, Private Yard
- Exterior Materials
- Balcony, Private Yard
- Pool Shared
- 1
- Acres
- 0.3
- Square Feet
- 3320
- Lot Size (sqft)
- 13068.0
- Parking Features
- Concrete, Finished, Floor Coating, Tandem
- Parking Spaces
- 3
- Parking Type
- Garage
- Parking Garage Spaces
- 3
- Property Type
- Purchase
- Basement
- 1
- Basement Description
- Finished, Full, Sump Pump, Walk-Out Access
- Basement Finished
- 1
- Year Built
- 2002
- Foundation
- Slab, Structural
- Roof
- Composition
- Sewer Information
- Public Sewer
- Utility Source
- Public
- Appliances
- Cooktop, Dishwasher, Disposal, Double Oven, Microwave, Refrigerator
- Subdivision
- Firelight
- School District
- Douglas RE-1
- Elementary School
- Copper Mesa
- Middle School
- Mountain Ridge
- High School
- Mountain Vista
- County
- Douglas
- Region
- Littleton
- Zoning
- PDU
- Taxes Annual
- $6,646
- HOA
- 1
- HOA Fees
- 171
Location
Legal
Based on information submitted to the MLS GRID as of 2026-09-09T01:24:35Z UTC. All data is obtained from various sources and may not have been verified by broker or MLS GRID. Supplied Open House information is subject to change without notice. All information should be independently reviewed and verified for accuracy. Properties may or may not be listed by the office/agent presenting the information.
Provided By
Listed by Marcus Harris (#b10695c4130527cc1c08797ce1bbedf2)
Listing Office: Coldwell Banker Realty 24
Legal Notice
This publication is designed to provide information with regard to the subject matter covered. It is displayed with the understanding that the publisher and authors are not engaged in rendering real estate, legal, accounting, tax, or other professional services and that the publisher and authors are not offering such advice in this publication. If real estate, legal, or other expert assistance is required, the services of a competent, professional person should be sought.
The information contained in this publication is subject to change without notice. METROLIST, INC., DBA RECOLORADO MAKES NO WARRANTY OF ANY KIND WITH REGARD TO THIS MATERIAL, INCLUDING, BUT NOT LIMITED TO, THE IMPLIED WARRANTIES OF MERCHANTABILITY AND FITNESS FOR A PARTICULAR PURPOSE. METROLIST, INC., DBA RECOLORADO SHALL NOT BE LIABLE FOR ERRORS CONTAINED HEREIN OR FOR ANY DAMAGES IN CONNECTION WITH THE FURNISHING, PERFORMANCE, OR USE OF THIS MATERIAL.
Buyer Agency Compensation
The listing broker’s offer of compensation is made only to participants of the MLS where the listing is filed.