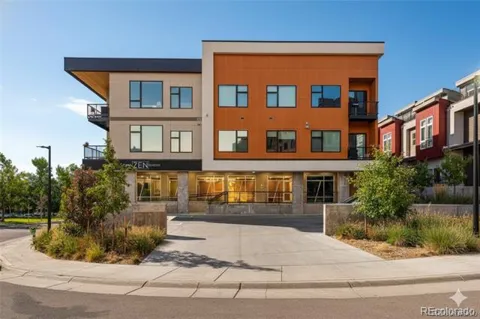
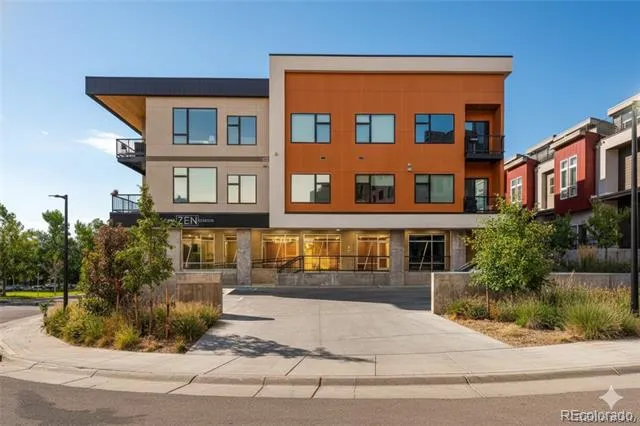
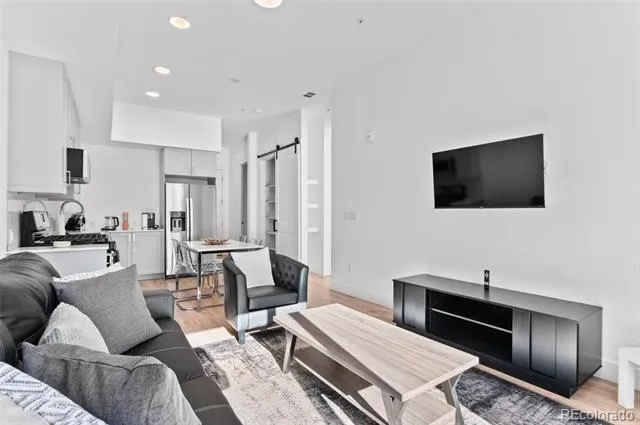
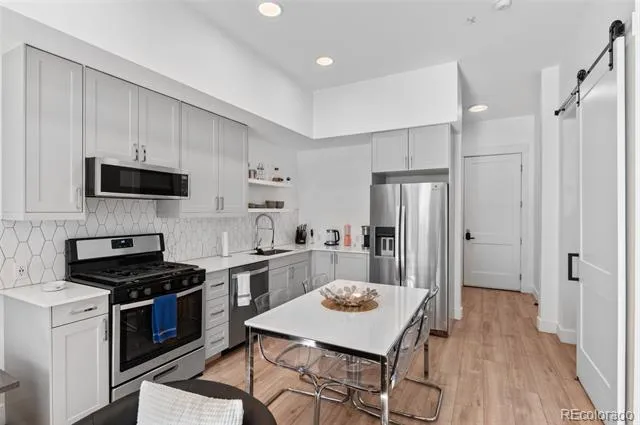
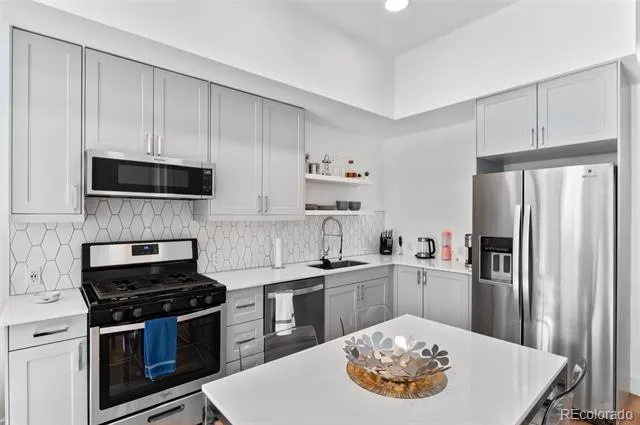
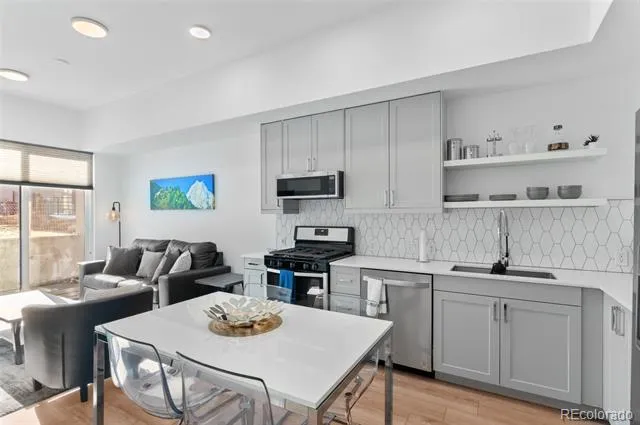
Move-in ready, beautifully upgraded, and offering up to $17,000 in lender concessions when working with the preferred lender! Welcome to Unit 115 at Zen Condos at Aria Denver, a stylish first-floor condo combining modern finishes, low-maintenance living, and an amenity-rich community in an incredibly convenient location.
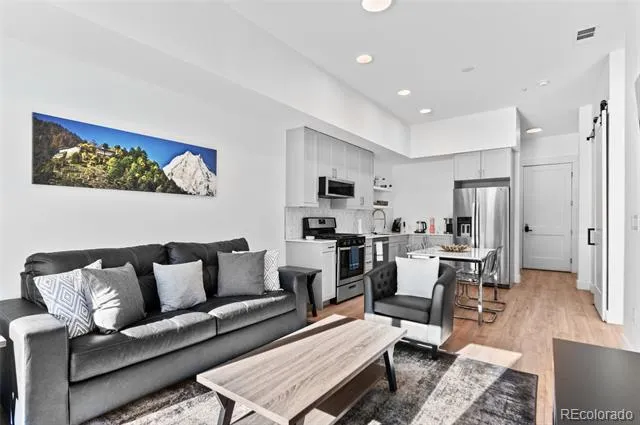
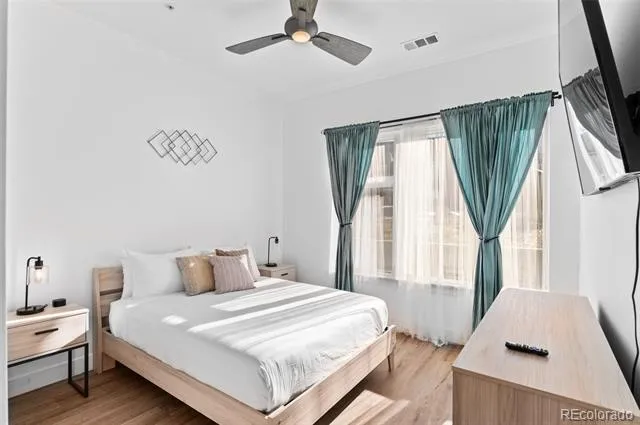
Step inside to a thoughtfully designed interior featuring quartz countertops, sleek flat-panel cabinetry with soft-close doors and drawers, floating shelves, and designer finishes throughout. The spacious primary suite offers a walk-in closet, oversized window with peaceful garden views, and window coverings already in place. A versatile second bedroom is ideal for guests, a nursery, or a home office.
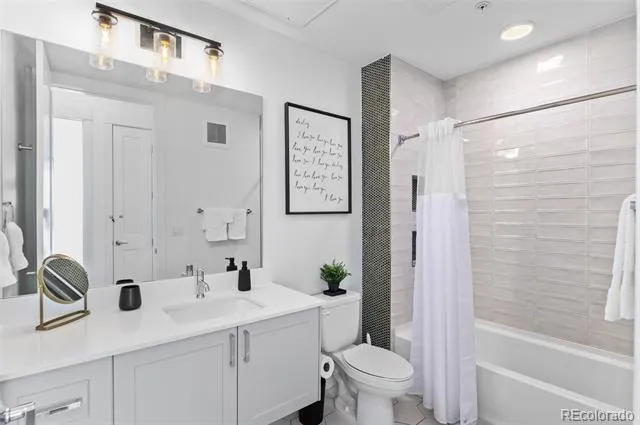
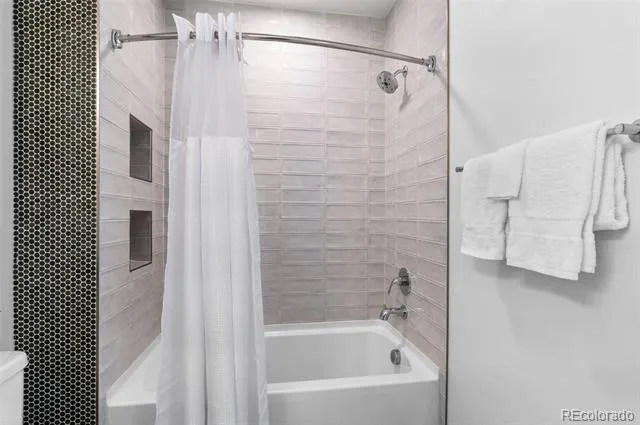
The beautifully finished bathroom features a floating vanity, marble-look tile flooring, and custom tilework surrounding the tub and shower. In-unit laundry with washer and dryer included adds even more everyday convenience.
Step outside to your private patio overlooking the gardens, complete with a natural gas line for your BBQ, the perfect spot for morning coffee and relaxing evenings.
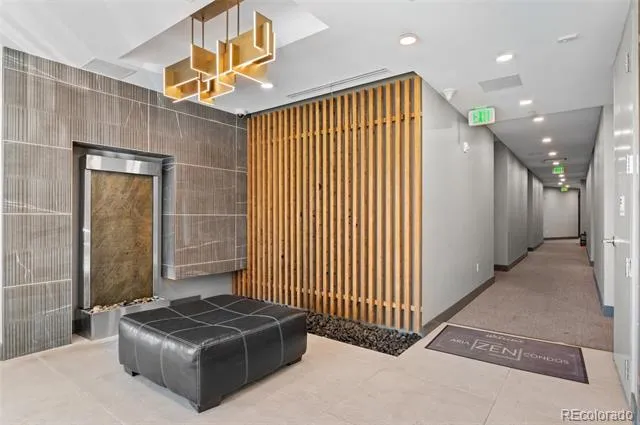
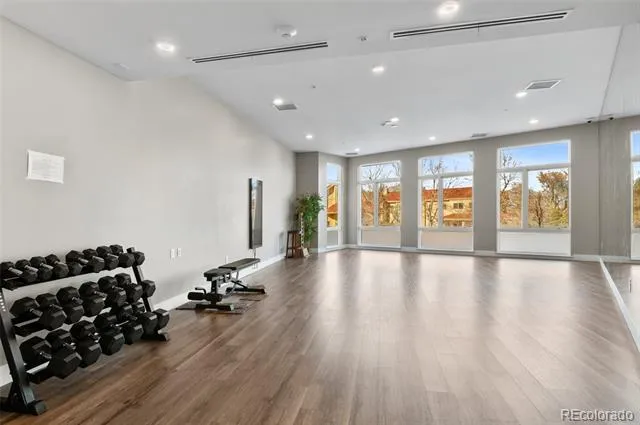
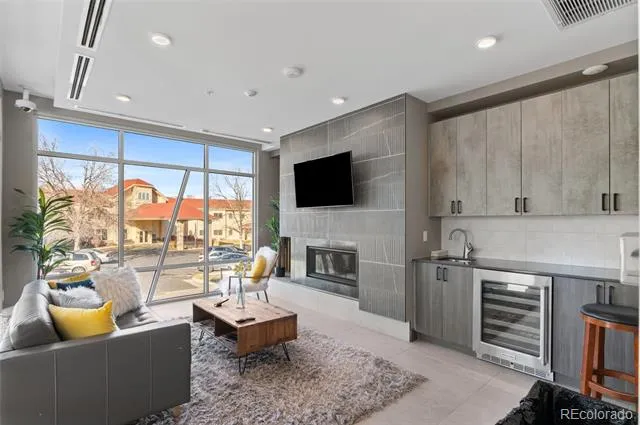
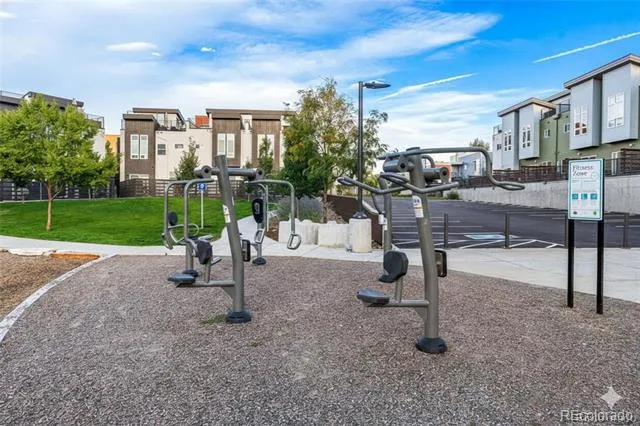
Aria offers a truly unique lifestyle with secured entry, deeded garage parking with an electric vehicle outlet, additional storage, a yoga studio, community room, pet spa and dog wash, community gardens, and greenhouse.
And the location is hard to beat. Walk to Starbucks, dining, banking, Regis University, and nearby parks, with quick access to Berkeley, Tennyson Street, the Highlands, Downtown Denver, the Federal/Clear Creek light rail station, I-70, I-76, Golden, and the foothills.
Modern, turnkey, amenity-rich, and exceptionally well located; this is Denver condo living made easy. Schedule your showing today!
Up to $17,000 in lender concessions may be available when financing with the preferred lender. Buyer qualification, loan program, and lender terms apply.
Property Details
- Cooling
- Central Air
- Heating
- Forced Air
- Cooling Features
- Central Air
- Bedrooms
- 2
- Bathrooms
- 1.0
- Full Baths
- 1
- Stories
- 1
- Square Feet
- 801
- Parking Spaces
- 1
- Parking Type
- Garage
- Parking Garage Spaces
- 1
- Property Type
- Purchase
- Year Built
- 2021
- Roof
- Other
- Sewer Information
- Public Sewer
- Utility Source
- Public
- Appliances
- Dishwasher, Disposal, Dryer, Microwave, Range, Refrigerator, Washer
- Subdivision
- Aria Denver
- School District
- Denver 1
- Elementary School
- Beach Court
- Middle School
- Skinner
- High School
- North
- County
- DENVER
- Region
- Denver
- Taxes Annual
- $1,881
- HOA
- 1
- HOA Fees
- 354
- MLS #
- 5742532
- Property Subtype
- Condominium
- Parcel Number
- 2171-00-294
- MLS #
- 5742532
- Date Listed
- August 24, 2026
- Club House
- 1
- Address
- 2876 W 53rd Avenue #115
Location
Legal
Based on information submitted to the MLS GRID as of 2026-08-24T07:26:26Z UTC. All data is obtained from various sources and may not have been verified by broker or MLS GRID. Supplied Open House information is subject to change without notice. All information should be independently reviewed and verified for accuracy. Properties may or may not be listed by the office/agent presenting the information.
Provided By
Listed by Neymar Lopez (#2b80f712051a48321eb16c7a52768b4f)
Listing Office: eXp Realty, LLC
Legal Notice
This publication is designed to provide information with regard to the subject matter covered. It is displayed with the understanding that the publisher and authors are not engaged in rendering real estate, legal, accounting, tax, or other professional services and that the publisher and authors are not offering such advice in this publication. If real estate, legal, or other expert assistance is required, the services of a competent, professional person should be sought.
The information contained in this publication is subject to change without notice. METROLIST, INC., DBA RECOLORADO MAKES NO WARRANTY OF ANY KIND WITH REGARD TO THIS MATERIAL, INCLUDING, BUT NOT LIMITED TO, THE IMPLIED WARRANTIES OF MERCHANTABILITY AND FITNESS FOR A PARTICULAR PURPOSE. METROLIST, INC., DBA RECOLORADO SHALL NOT BE LIABLE FOR ERRORS CONTAINED HEREIN OR FOR ANY DAMAGES IN CONNECTION WITH THE FURNISHING, PERFORMANCE, OR USE OF THIS MATERIAL.
Buyer Agency Compensation
The listing broker’s offer of compensation is made only to participants of the MLS where the listing is filed.