(720) 435-4455 georgesellsre@gmail.com AveNew Realty
    Traffic Dashboard
    Home
    • Search
      • Search Florida
      • Search Colorado
      • Featured Listings
    • Communities
      • Explore Colorado
      • Explore Florida
    • Buying
    • Selling
    • About
      • Meet George
      • What My Clients Say
    • Connect
    Traffic Dashboard
    George Fleischmann
    (720) 435-4455 georgesellsre@gmail.com
    About
    • Home
    • About
    • Contact
    Search
    • Search Properties
    Local Guide
    • Search by City
    • Search by Subdivision
    • Search by Zip
    • Search by Area
    Legal
    • Privacy
    • Terms
    • DMCA
    • Accessibility
    • Fair Housing
    Account
    • Dashboard
    • Logout
    • Login
    George Fleischmann | AveNew Realty - Footer Logo
    ©2026 AveNew Realty. All rights reserved.
    Website built by CloseHack.
    REcolorado
    Based on information submitted to the MLS GRID as of 2026-09-10 04:22:35 UTC. All data is obtained from various sources and may not have been verified by broker or MLS GRID. Supplied Open House information is subject to change without notice. All information should be independently reviewed and verified for accuracy. Properties may or may not be listed by the office/agent presenting the information.
    My Florida Regional MLS DBA Stellar MLS

    IDX information is provided exclusively for personal, non-commercial use, and may not be used for any purpose other than to identify prospective properties consumers may be interested in purchasing. Information is deemed reliable but not guaranteed. Some IDX listings have been excluded from this website. Listing Information presented by local MLS brokerage: George Fleischmann | AveNew Realty

    Florida Gulf Coast MLS

    IDX information is provided exclusively for personal, non-commercial use, and may not be used for any purpose other than to identify prospective properties consumers may be interested in purchasing. Information is deemed reliable but not guaranteed.

    Return
    • All Types+ null more
    • House+2 more
    • $900K-$1.5M
    • Bed/Bath
    • Size
    • Dates
    • Filters
    • Amenities
    • Save
    • Share
    Listings
    No results
    Sort
    Home / Sarasota / 2861 INDIANWOOD DRIVE
    2861 INDIANWOOD DRIVE Sarasota, FL 34232 2861 INDIANWOOD DRIVE Sarasota, FL 34232 2861 INDIANWOOD DRIVE Sarasota, FL 34232 2861 INDIANWOOD DRIVE Sarasota, FL 34232 2861 INDIANWOOD DRIVE Sarasota, FL 34232 2861 INDIANWOOD DRIVE Sarasota, FL 34232 2861 INDIANWOOD DRIVE Sarasota, FL 34232 2861 INDIANWOOD DRIVE Sarasota, FL 34232 2861 INDIANWOOD DRIVE Sarasota, FL 34232 2861 INDIANWOOD DRIVE Sarasota, FL 34232 2861 INDIANWOOD DRIVE Sarasota, FL 34232 2861 INDIANWOOD DRIVE Sarasota, FL 34232 2861 INDIANWOOD DRIVE Sarasota, FL 34232 2861 INDIANWOOD DRIVE Sarasota, FL 34232 2861 INDIANWOOD DRIVE Sarasota, FL 34232 2861 INDIANWOOD DRIVE Sarasota, FL 34232 2861 INDIANWOOD DRIVE Sarasota, FL 34232 2861 INDIANWOOD DRIVE Sarasota, FL 34232 2861 INDIANWOOD DRIVE Sarasota, FL 34232 2861 INDIANWOOD DRIVE Sarasota, FL 34232 2861 INDIANWOOD DRIVE Sarasota, FL 34232 2861 INDIANWOOD DRIVE Sarasota, FL 34232 2861 INDIANWOOD DRIVE Sarasota, FL 34232 2861 INDIANWOOD DRIVE Sarasota, FL 34232 2861 INDIANWOOD DRIVE Sarasota, FL 34232 2861 INDIANWOOD DRIVE Sarasota, FL 34232 2861 INDIANWOOD DRIVE Sarasota, FL 34232 2861 INDIANWOOD DRIVE Sarasota, FL 34232 2861 INDIANWOOD DRIVE Sarasota, FL 34232 2861 INDIANWOOD DRIVE Sarasota, FL 34232 2861 INDIANWOOD DRIVE Sarasota, FL 34232 View All Photos

    $465,000

    | Active

    2861 INDIANWOOD DRIVE

    Sarasota, FL 34232

    2,020
    Square Feet
    3
    Beds
    2
    Baths
    0.19
    Acres
    12
    Days on Market
    MFRA4703738
    MLS#
    House
    Structure
    Residential
    Zone
    Contact

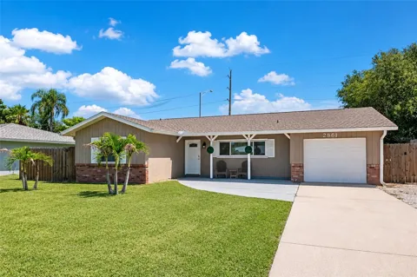
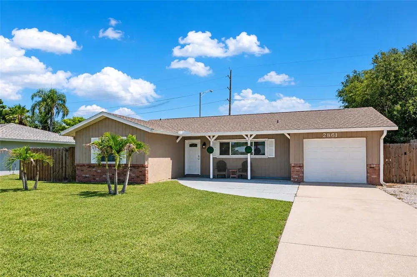
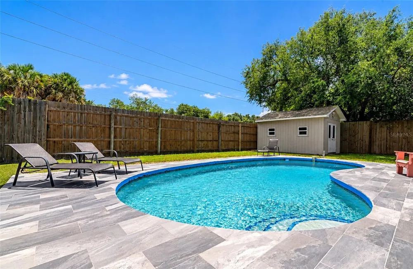
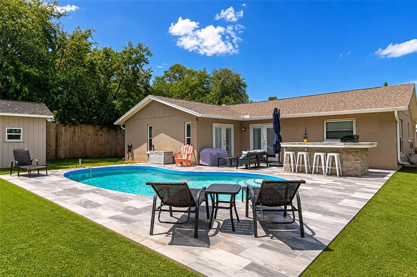
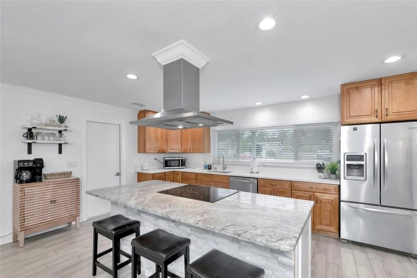
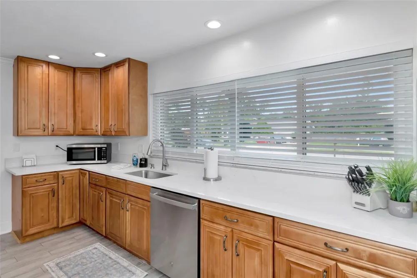
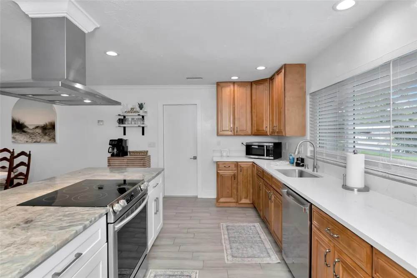
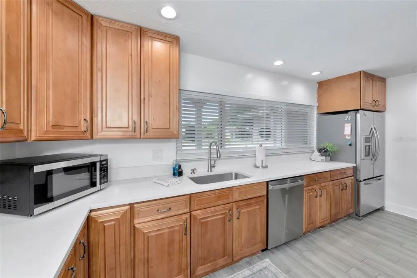
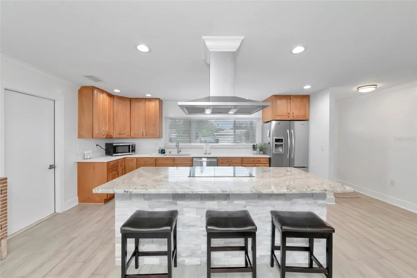
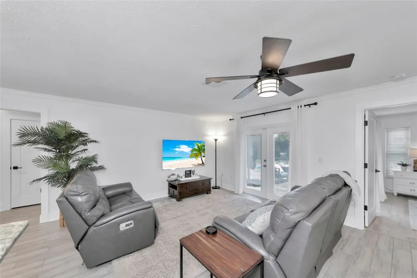
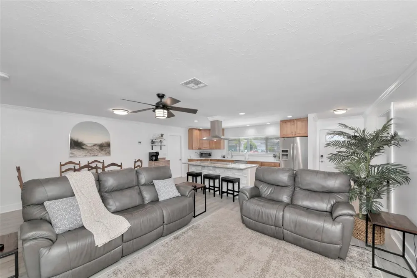
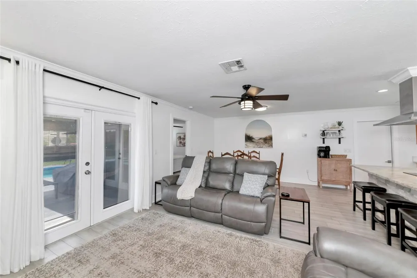
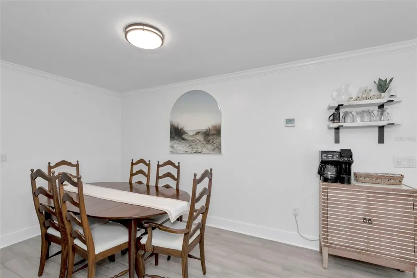
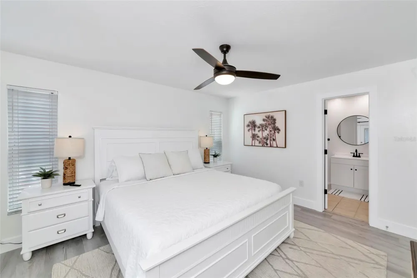
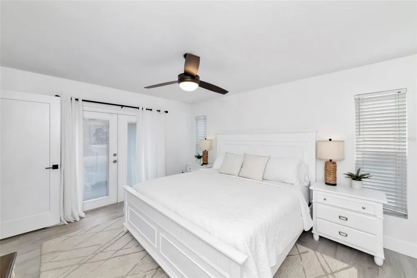
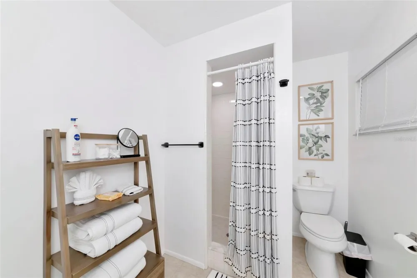
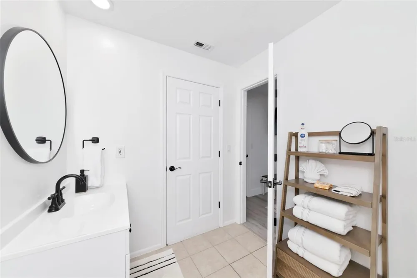
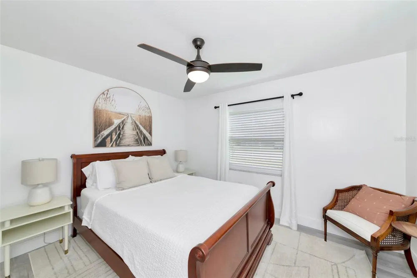
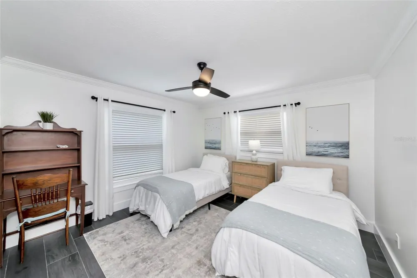
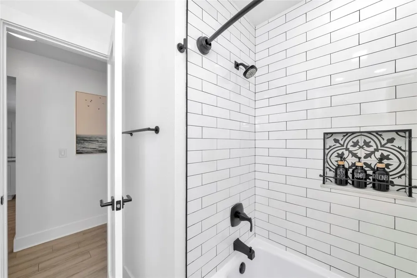
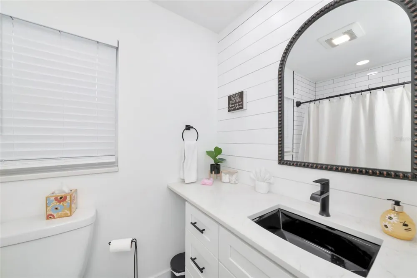
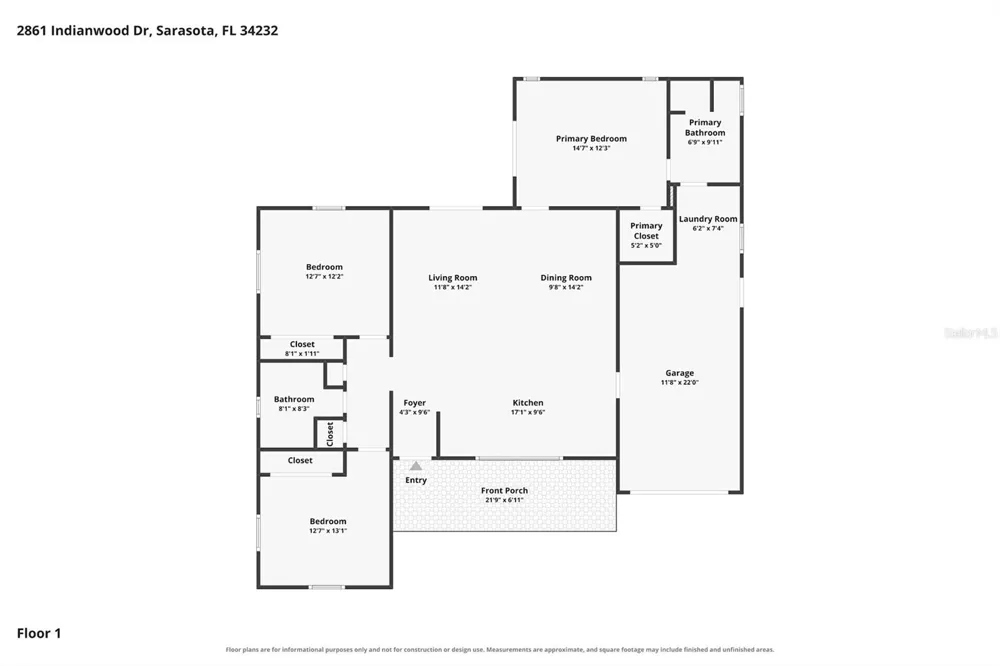
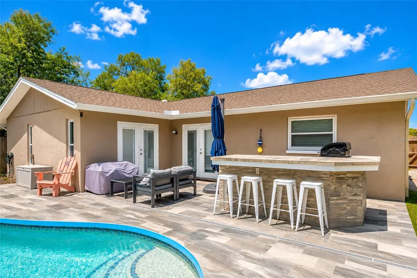
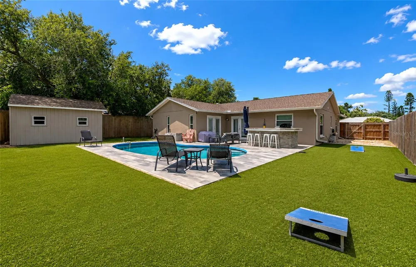
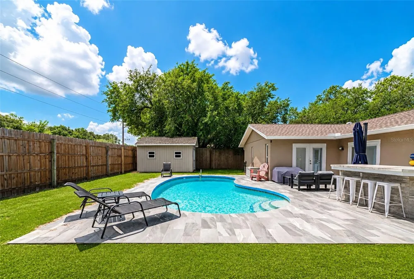
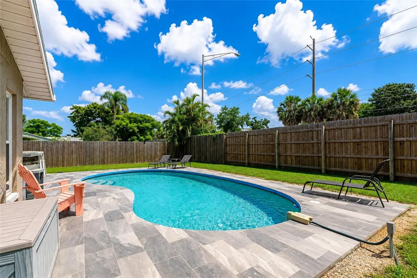
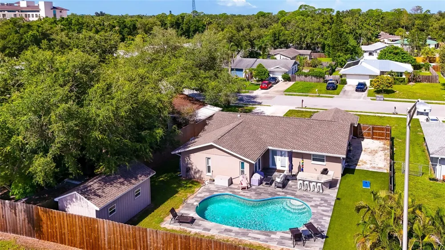
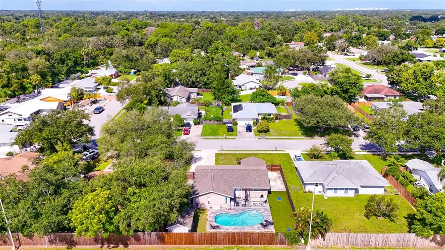
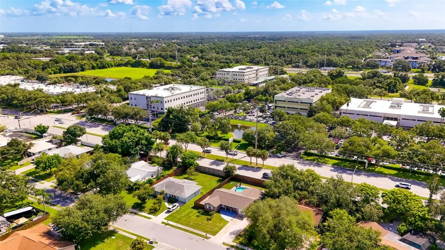
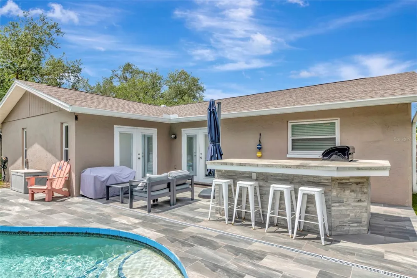
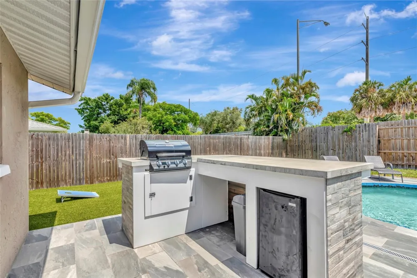
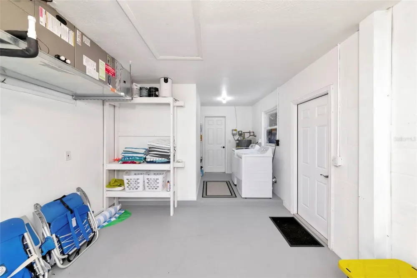
    Incredible coastal home with all the right touches. This Light and bright and airy home features 3 bedrooms, 2 baths and a garage.. This heart of this home centers around the kitchen and great room . The kitchen features; white cabinets and stainless appliances ,and a center island with quartz counters ....... make hors d'oeuvres while your guests are seated around the large center island . The Split bedroom plan allows both the owner and the guests privacy . Swim or float around in the large heated and cooled pool, cook on the barbecue at the built in outside kitchen area or play corn hole in the fenced yard. Many extras include ;crown molding , ceramic tile in all the right places , new shaker doors, new baseboards , fresh paint, new ceiling fans, New roof in 2023 , HVAC 2024, water heater is newer , some newer double pane windows. ...........(Furniture is available with a separate Bill of Sale )

    Open Houses
    • Sat, Sep 12 · 4:00 PM – 7:00 PM
    Property Details
    Interior
    Cathedral Ceiling(s), Eat-in Kitchen, Kitchen/Family Room Combo, Open Floorplan, Primary Bedroom Main Floor, Split Bedroom, Ston
    Heating
    Electric
    Cooling Features
    Central Air
    Bedrooms
    3
    Bathrooms
    2.0
    Full Baths
    2
    Lot Features
    In County
    Stories
    1
    Lot Description
    In County
    Pool
    1
    Pool Description
    Gunite, Heated, In Ground
    Pool Features
    Gunite, Heated, In Ground
    Exterior Materials
    Outdoor Grill
    Acres
    0.19
    Square Feet
    2020.0
    Parking Features
    Garage Door Opener
    Parking
    1
    Parking Type
    Garage
    Parking Garage Spaces
    1.0
    Property Type
    Purchase
    Year Built
    1983
    Foundation
    Slab
    Roof
    Shingle
    Sewer Information
    Public Sewer
    Utility Source
    Public
    Utility Features
    Public
    Appliances
    Dishwasher, Disposal, Range, Range Hood, Refrigerator
    Subdivision
    RIDGEWOOD ESTATES 20TH ADD
    Elementary School
    Brentwood Elementary
    Middle School
    McIntosh Middle
    High School
    Sarasota High
    County
    Sarasota
    Region
    SARASOTA
    Zoning
    RSF3
    Original List Price
    $465,000
    Days on Market (Cumulative)
    12
    Taxes Annual
    $4,787
    Ownership
    Fee Simple
    MLS #
    A4703738
    Location
    Legal

    IDX information is provided exclusively for personal, non-commercial use, and may not be used for any purpose other than to identify prospective properties consumers may be interested in purchasing. Information is deemed reliable but not guaranteed. Some IDX listings have been excluded from this website. Listing Information presented by local MLS brokerage: George Fleischmann | AveNew Realty

    Provided By
    Listed by Colette Jay (#MFR261501952)
    Listing Office: HORIZON REALTY INTERNATIONAL (#MFR266509939)

    George Fleischmann | AveNew Realty Have a question about this home?

    Interested in Purchasing 2861 INDIANWOOD DRIVE?

    Get an estimate on monthly payments on this property.

    $
    years
    Down Payment
    $
    %
    Interest Rate
    %
    Tax Rate
    %
    $
    $annually
    $monthly
    Estimated Monthly Payment
    $0.00
    Loan Amount
    $0.00