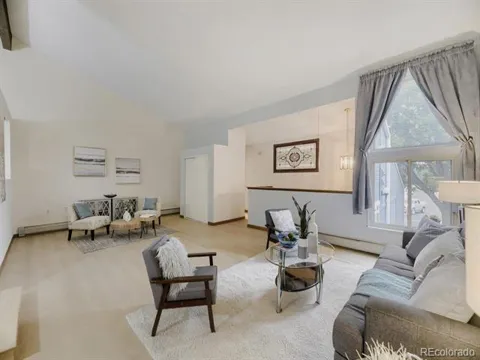
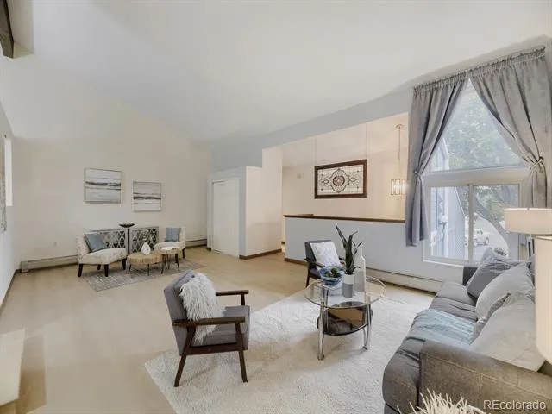
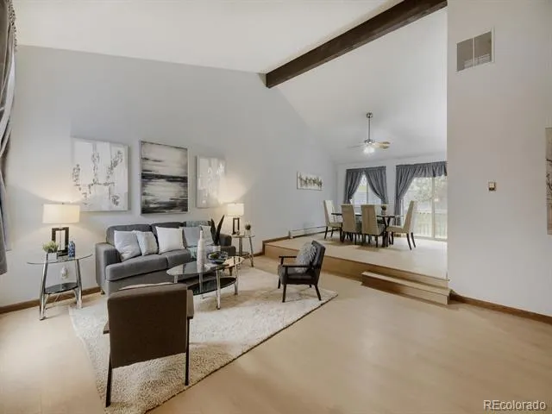
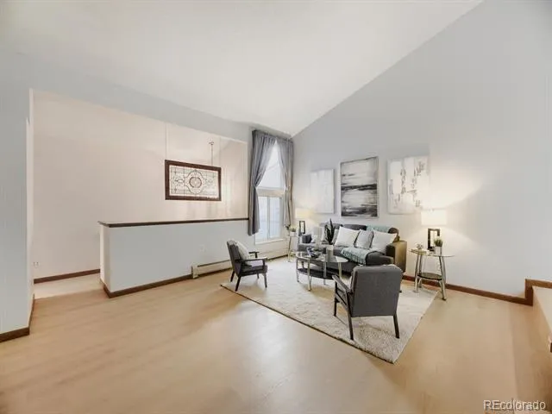
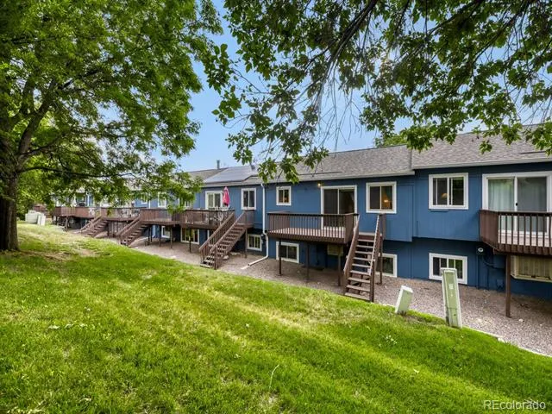
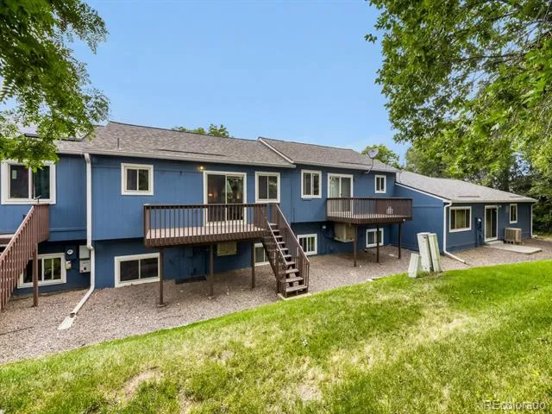
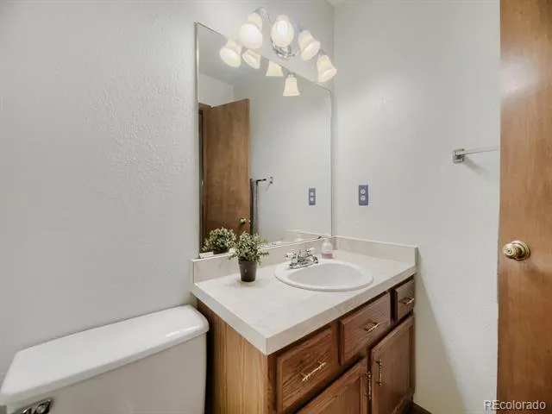
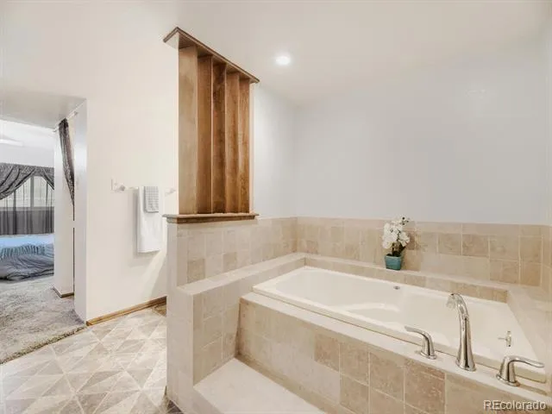
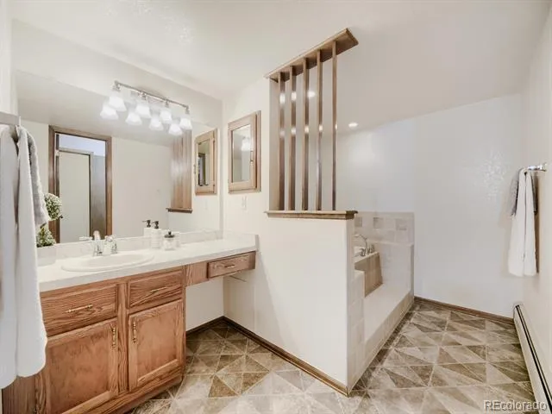
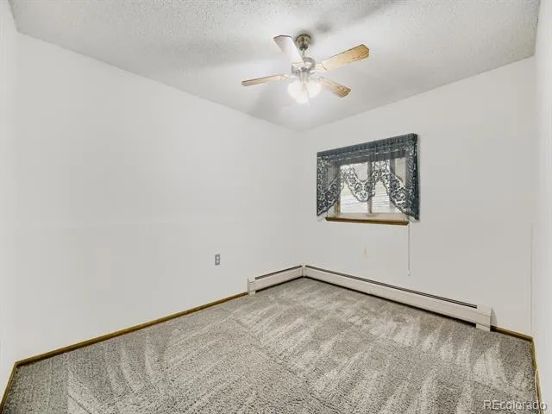
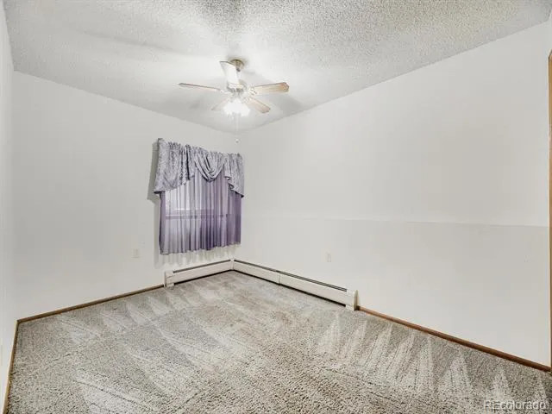
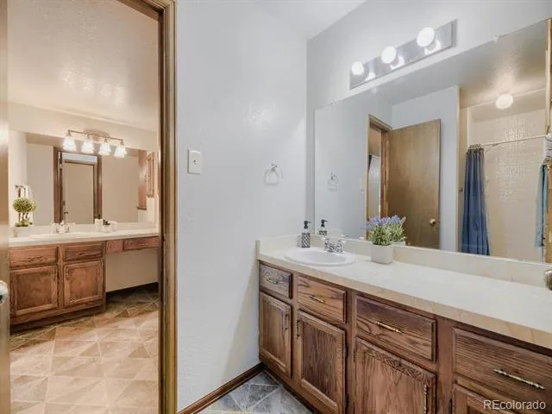
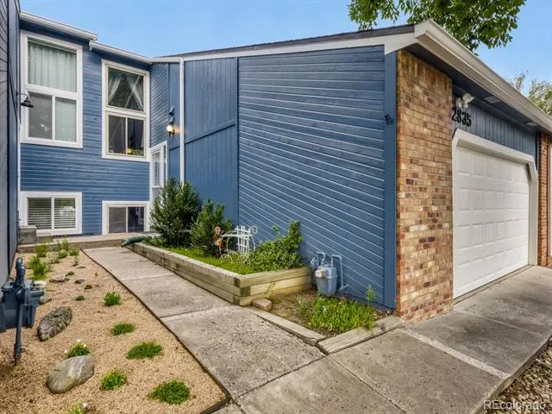
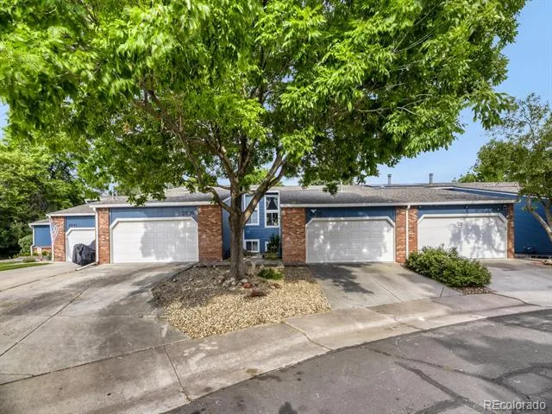
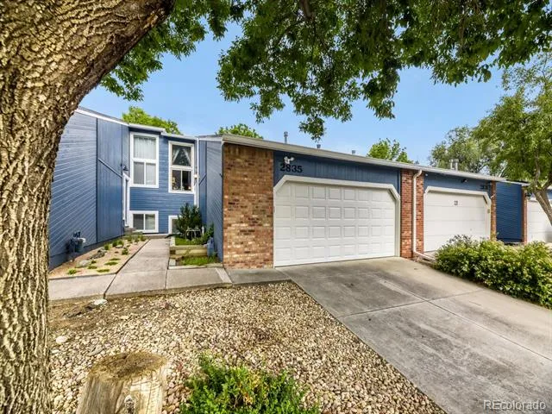
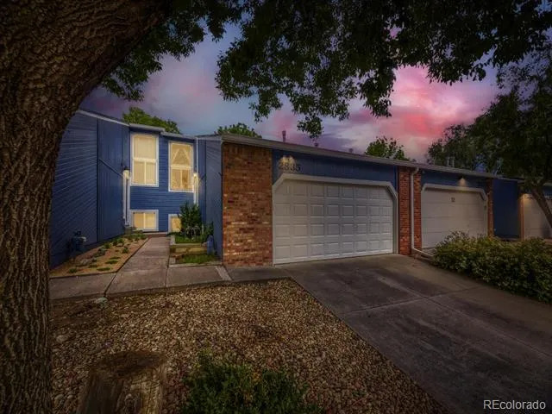
Tucked away in the desirable Wolhurst Landing community, this beautifully updated home offers the perfect blend of space, comfort, and convenience. With over 2,000 square feet, 3 bedrooms, and 3 bathrooms, there's plenty of room to spread out while enjoying thoughtful updates throughout.
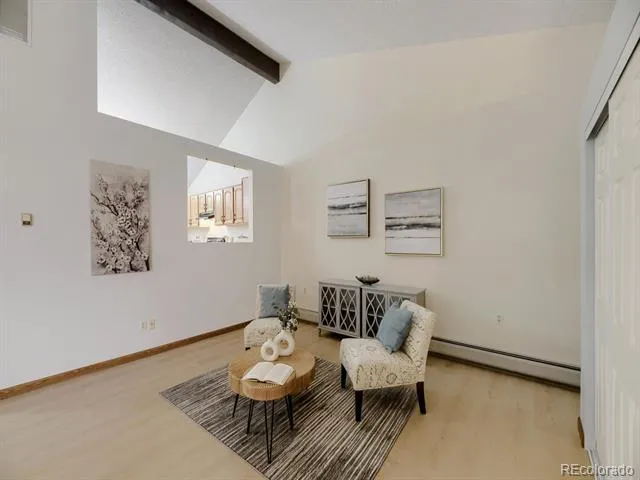
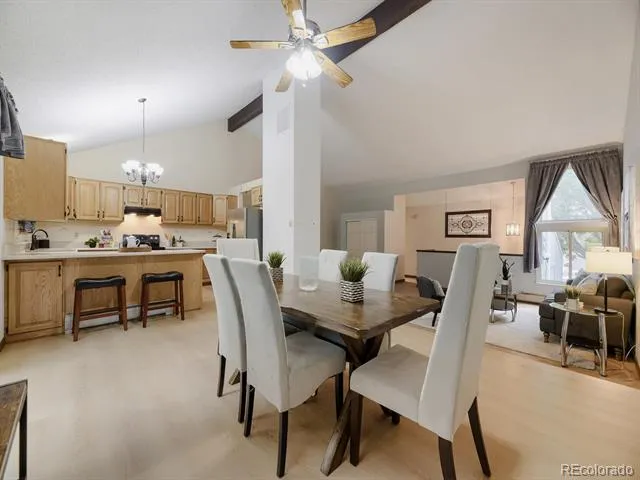
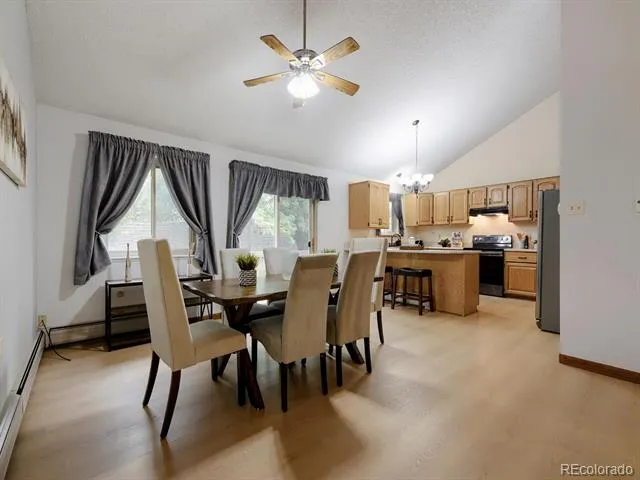
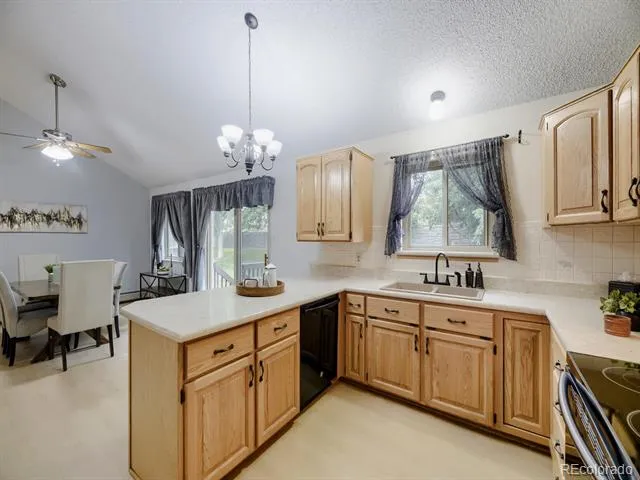
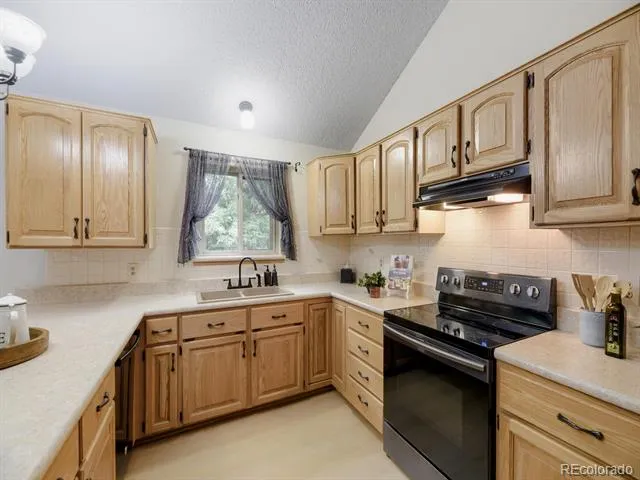
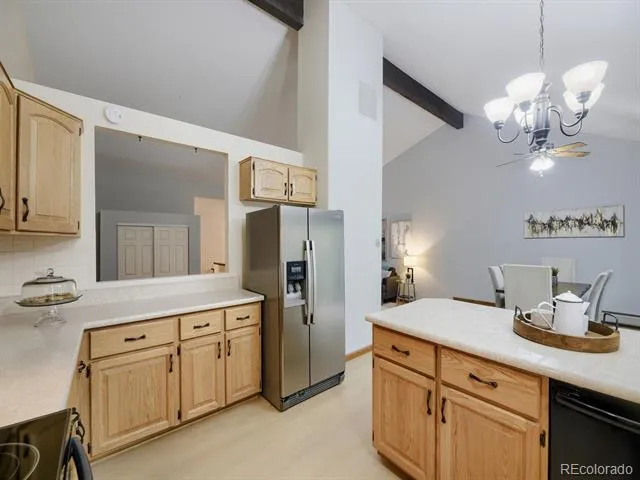
Step inside to discover new luxury flooring on the upper level and a spacious, light-filled floor plan designed for everyday living and effortless entertaining. The updated kitchen is sure to impress with abundant cabinetry, generous counter space, and a functional layout that makes cooking and gathering a pleasure.
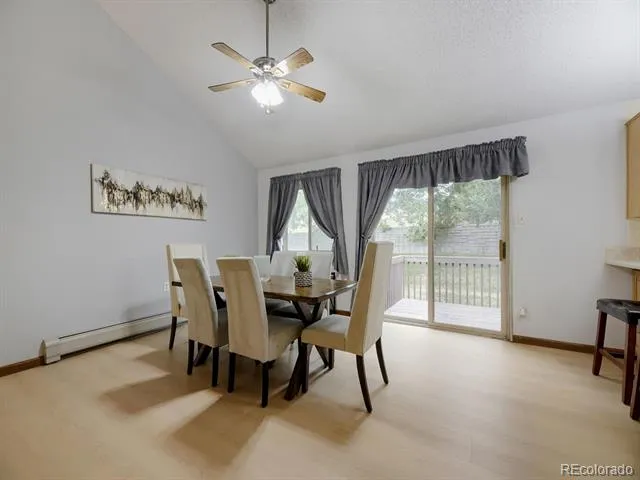
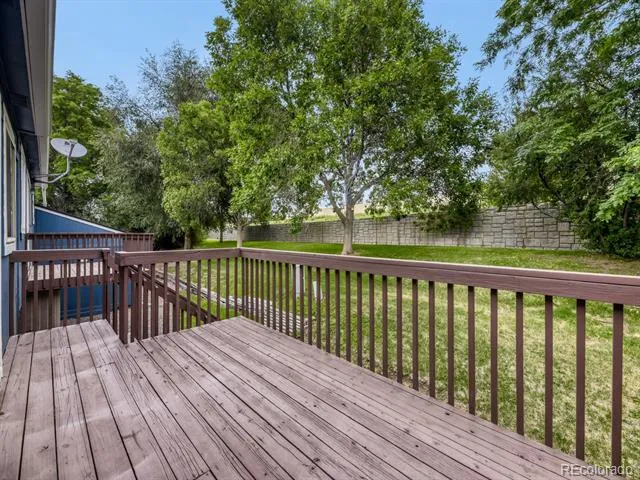
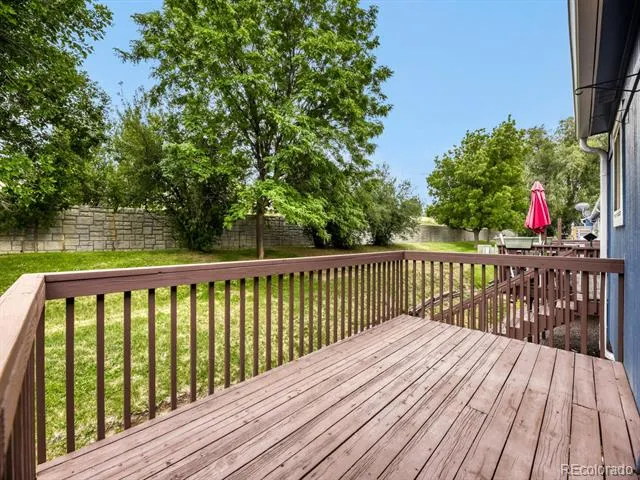
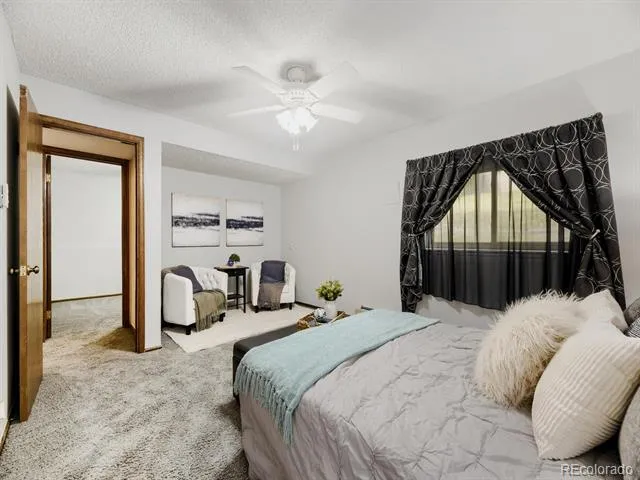
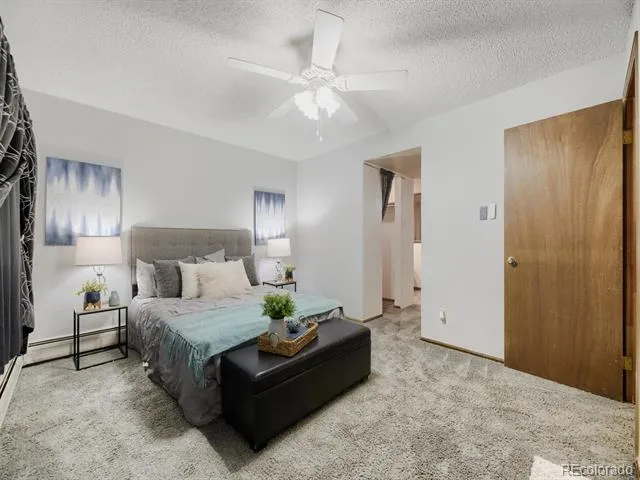
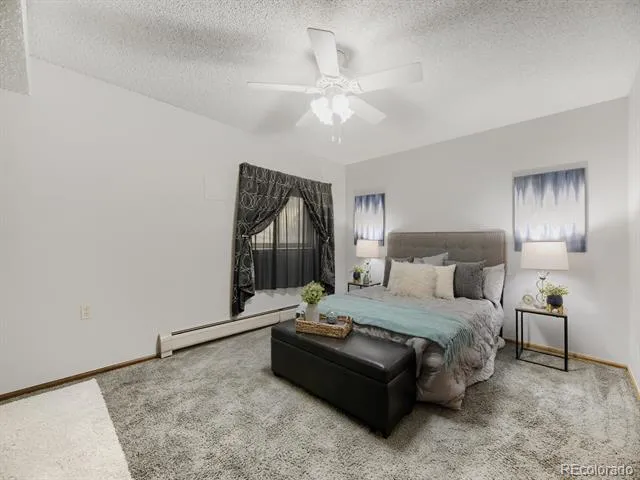
Downstairs in the cool lower level, you'll find three spacious bedrooms, including a relaxing primary suite that even has room for a sitting area. The home's versatile layout provides room for both work and play. Step outside onto the deck, the perfect place to enjoy your morning coffee, host summer barbecues, or unwind after a long day.
Car enthusiasts, hobbyists, and those needing extra storage will appreciate the oversized two-car garage, offering additional space for a workbench, tools, bikes, or outdoor gear.
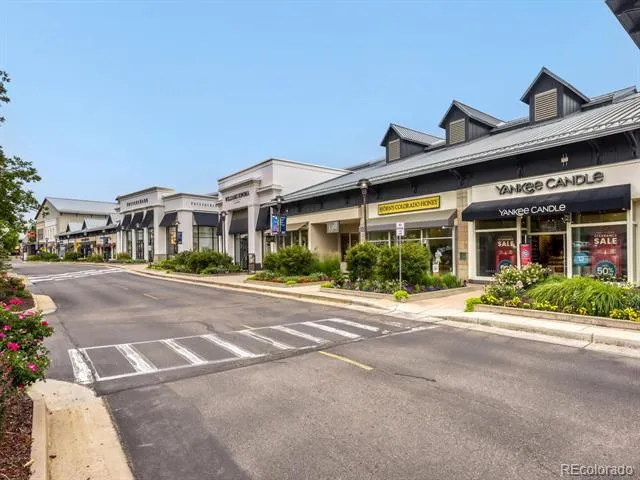
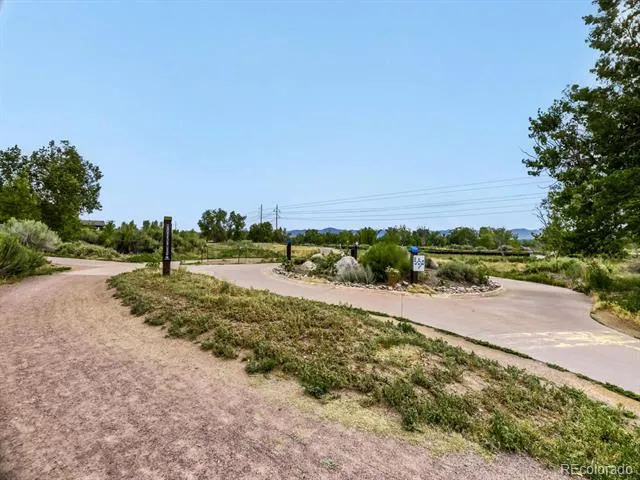
Ideally located just minutes from Aspen Grove, Historic Downtown Littleton, and Hudson Gardens, you'll enjoy easy access to exceptional shopping, dining, entertainment, community events, and light rail. Enjoy over 28 miles of continuous trail, riverside strolls or a challenging bike ride on the South Platte River Trail. Whether you're spending an afternoon exploring local boutiques, enjoying a concert in the gardens, or dining along Main Street, everything you love about Littleton is right at your doorstep.
Offering stylish updates, generous living space, and an unbeatable location in one of Littleton's most sought-after neighborhoods, this is a home you'll be proud to call your own.
Property Details
- Interior
- Ceiling Fan(s), Entrance Foyer, High Ceilings, Laminate Counters, Open Floorplan, Smoke Free
- Cooling
- Evaporative Cooling
- Heating
- Baseboard, Hot Water
- Cooling Features
- Evaporative Cooling
- Bedrooms
- 3
- Bathrooms
- 3
- Half Baths
- 2
- 3/4 Baths
- 1
- Lot Features
- Landscaped
- Stories
- Bi-Level
- Lot Description
- Landscaped
- Acres
- 0.052
- Square Feet
- 2062
- Lot Size (sqft)
- 2265.0
- Parking Features
- Concrete, Dry Walled, Oversized, Storage
- Parking Spaces
- 2
- Parking Type
- Garage
- Parking Garage Spaces
- 2
- Property Type
- Purchase
- Style
- Contemporary
- Basement
- 1
- Basement Description
- Interior Entry
- Year Built
- 1982
- Roof
- Shingle
- Sewer Information
- Public Sewer
- Utility Source
- Public
- Utility Features
- Cable Available, Electricity Available
- Appliances
- Cooktop, Dishwasher, Disposal, Dryer, Gas Water Heater, Oven, Range Hood, Refrigerator, Washer
- Subdivision
- Wolhurst Landing
- School District
- Littleton 6
- Elementary School
- Centennial Academy of Fine Arts
- Middle School
- Goddard
- High School
- Heritage
- County
- ARAPAHOE
- Region
- Littleton
- Taxes Annual
- $3,028
- HOA
- 1
- HOA Fees
- 335
Location
Legal
Based on information submitted to the MLS GRID as of 2026-08-06T13:52:14Z UTC. All data is obtained from various sources and may not have been verified by broker or MLS GRID. Supplied Open House information is subject to change without notice. All information should be independently reviewed and verified for accuracy. Properties may or may not be listed by the office/agent presenting the information.
Provided By
Listed by Danae Policky (#5f821c26492c7517ae8dd4f675e408e1)
Listing Office: Your Castle Real Estate Inc
Legal Notice
This publication is designed to provide information with regard to the subject matter covered. It is displayed with the understanding that the publisher and authors are not engaged in rendering real estate, legal, accounting, tax, or other professional services and that the publisher and authors are not offering such advice in this publication. If real estate, legal, or other expert assistance is required, the services of a competent, professional person should be sought.
The information contained in this publication is subject to change without notice. METROLIST, INC., DBA RECOLORADO MAKES NO WARRANTY OF ANY KIND WITH REGARD TO THIS MATERIAL, INCLUDING, BUT NOT LIMITED TO, THE IMPLIED WARRANTIES OF MERCHANTABILITY AND FITNESS FOR A PARTICULAR PURPOSE. METROLIST, INC., DBA RECOLORADO SHALL NOT BE LIABLE FOR ERRORS CONTAINED HEREIN OR FOR ANY DAMAGES IN CONNECTION WITH THE FURNISHING, PERFORMANCE, OR USE OF THIS MATERIAL.
Buyer Agency Compensation
The listing broker’s offer of compensation is made only to participants of the MLS where the listing is filed.