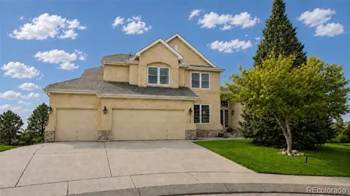
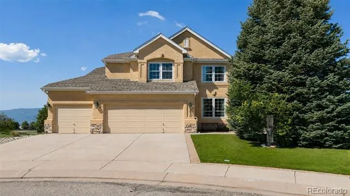
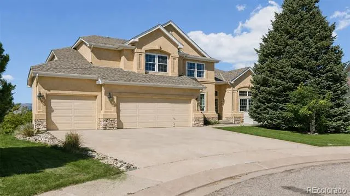
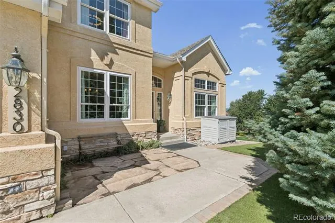
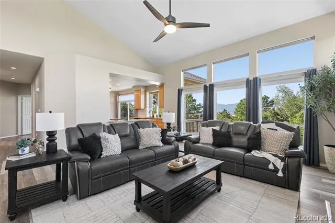
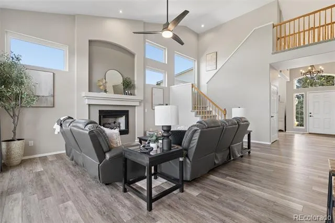
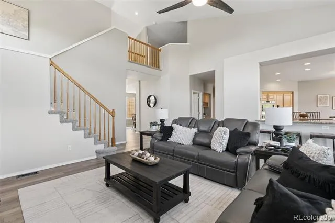
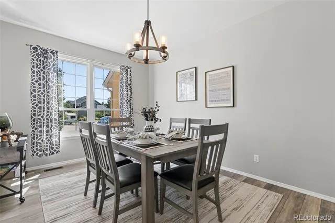
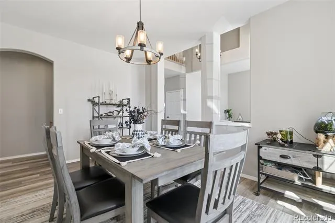
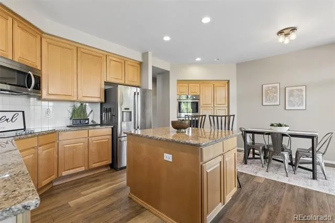
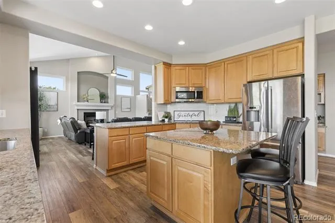
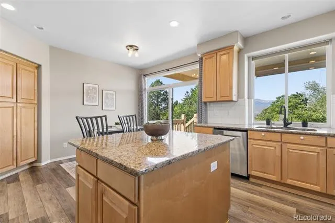
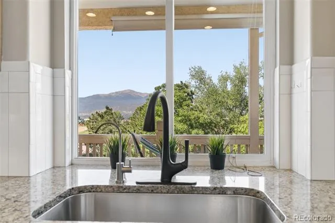
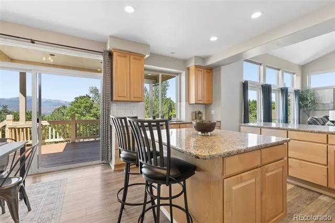
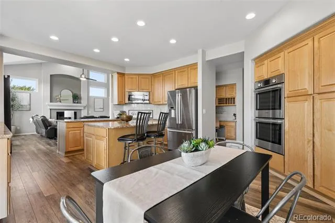
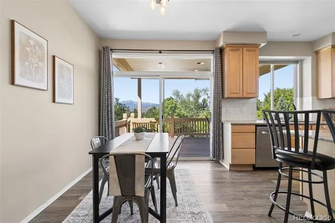
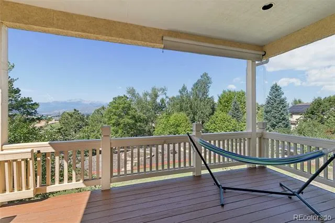
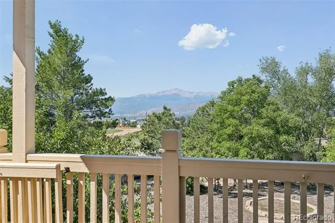
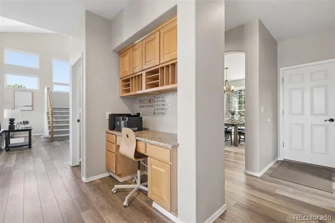
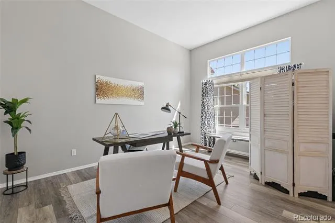
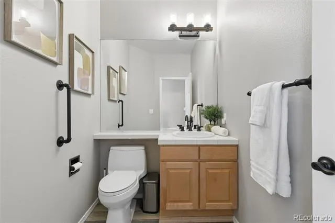
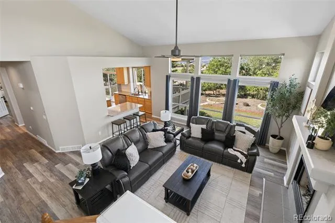
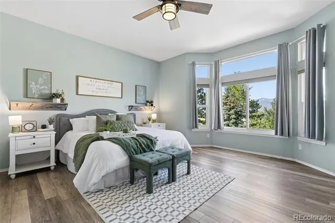
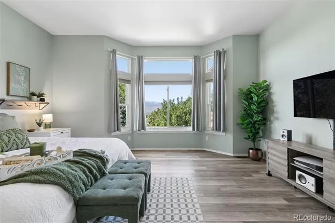
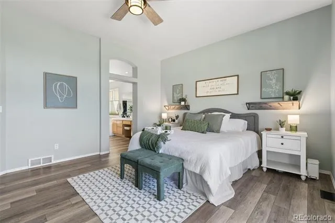
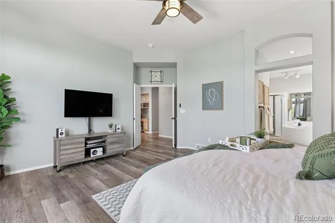
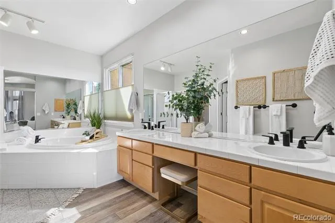
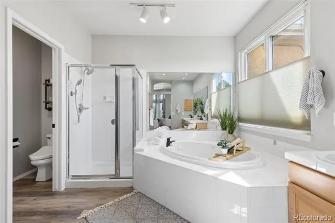
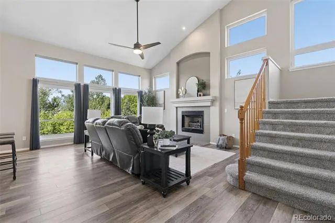
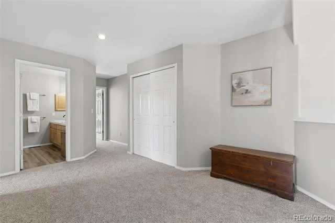
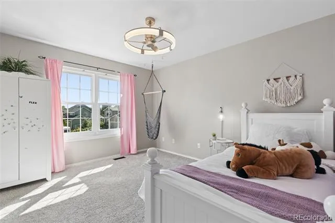
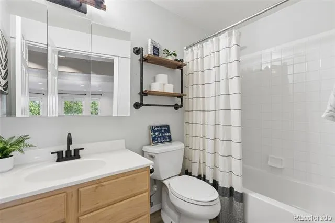
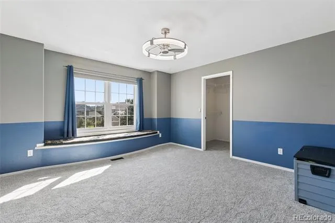
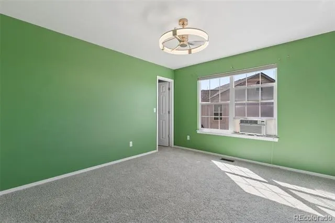
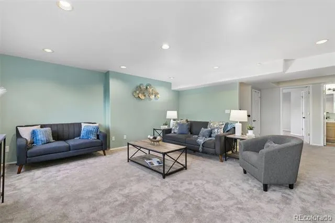
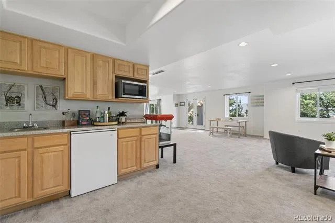
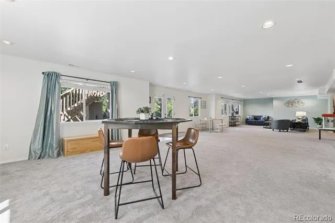
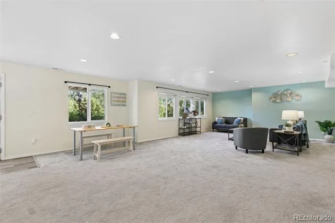
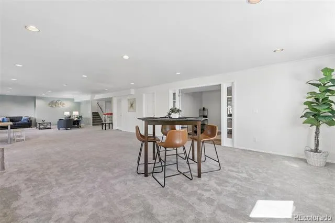
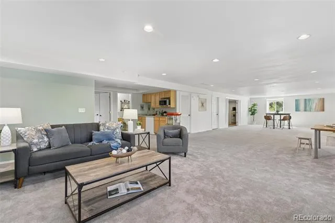
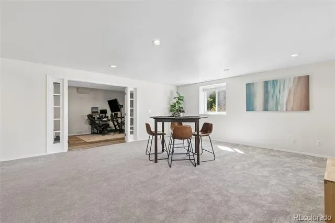
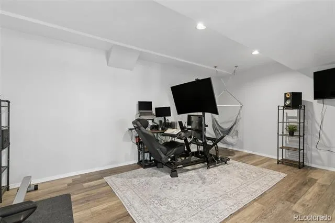
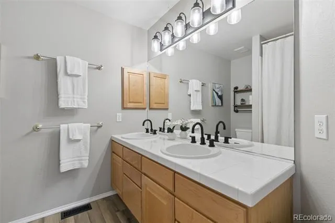
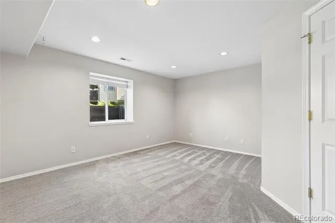
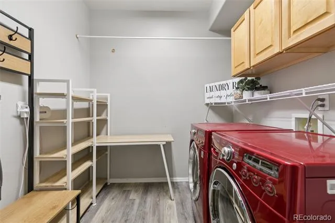
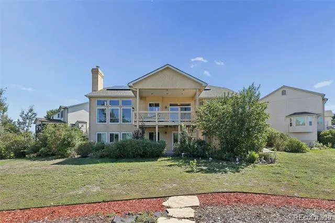
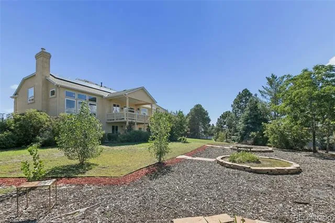
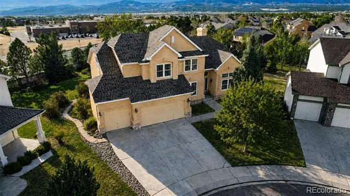
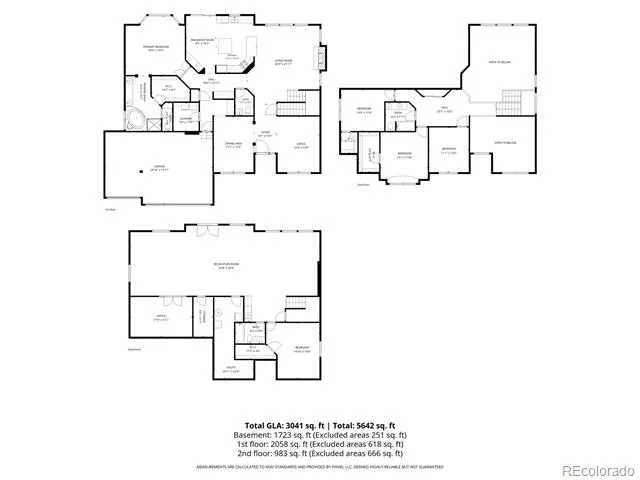
Perched on one of Briargate's premier view lots in District 20, this lovely two-story home with a main-level primary suite offers more than 5,000 square feet of thoughtfully designed living space. The main level is updated with LVP flooring and fresh paint, with new carpet on the stairs and second level. The spacious gourmet kitchen features granite slab countertops, double ovens, breakfast bar island, pantry, and Bosch stainless steel appliances, flowing seamlessly into the light and bright family room with soaring ceilings and a gas fireplace. Enjoy spectacular Pikes Peak views from the 20' x 12' covered deck! The main level also includes a formal dining room with butler's pantry, formal living room or office space, laundry room with washer and dryer included, built-in desk workspace, powder bath, and a spacious primary suite with large ensuite bath and walk-in closet. Upstairs offers two generous bedrooms with walk-in closets, a full bath, and an open loft overlooking the great room. The massive finished walk-out basement adds exceptional living space with a large recreation room, wet bar, private office (or potential theater room or gym space) with French doors, an additional bedroom, and a full bath. Furnace and AC less than a year old, water heater less than 2 years old. Situated on a cul-de-sac lot of nearly half an acre with ample trees and shrubs and low-maintenance turf in the front yard, this home is also wired with fiber and has owned 24 LG photovoltaic solar panels installed in 2015. This home is a rare combination of incredible views, generous living spaces, and exceptional energy efficiency! Walking distance to Mountain Ridge Middle School and a short drive to both I-25 and Hwy 21/Powers Blvd.
Property Details
- Interior
- Ceiling Fan(s), Five Piece Bath, Granite Counters, High Ceilings, Kitchen Island, Open Floorplan, Pantry, Smart Thermostat, Smok
- Fireplaces
- 1
- Cooling
- Central Air, Other
- Heating
- Active Solar, Forced Air, Natural Gas
- Cooling Features
- Central Air, Other
- Bedrooms
- 5
- Bathrooms
- 3.5
- Full Baths
- 3
- Half Baths
- 1
- Lot Features
- Cul-De-Sac, Level
- Stories
- 2
- Lot Description
- Cul-De-Sac, Level
- Exterior Features
- Rain Gutters
- Exterior Materials
- Rain Gutters
- Acres
- 0.47
- Square Feet
- 5006
- Lot Size (sqft)
- 20471.0
- Parking Spaces
- 3
- Parking Type
- Garage
- Parking Garage Spaces
- 3
- Property Type
- Purchase
- Basement
- 1
- Basement Description
- Full, Walk-Out Access
- Year Built
- 1997
- Roof
- Composition
- Sewer Information
- Public Sewer
- Utility Source
- Public
- Utility Features
- Cable Available, Electricity Connected, Natural Gas Connected
- Appliances
- Bar Fridge, Cooktop, Dishwasher, Double Oven, Dryer, Humidifier, Microwave, Oven, Refrigerator, Washer
- Subdivision
- Summerfield
- School District
- Academy 20
- Elementary School
- Academy International
- Middle School
- Mountain Ridge
- High School
- Rampart
- County
- El Paso
- Region
- Colorado Springs
- Zoning
- R-1 6 DF
Location
Legal
Based on information submitted to the MLS GRID as of 2026-09-02T01:45:20Z UTC. All data is obtained from various sources and may not have been verified by broker or MLS GRID. Supplied Open House information is subject to change without notice. All information should be independently reviewed and verified for accuracy. Properties may or may not be listed by the office/agent presenting the information.
Provided By
Listed by Kathi Donivan (#ea2aadf4f60bf00180fc59c419b9e4ed)
Listing Office: Compass - Denver
Legal Notice
This publication is designed to provide information with regard to the subject matter covered. It is displayed with the understanding that the publisher and authors are not engaged in rendering real estate, legal, accounting, tax, or other professional services and that the publisher and authors are not offering such advice in this publication. If real estate, legal, or other expert assistance is required, the services of a competent, professional person should be sought.
The information contained in this publication is subject to change without notice. METROLIST, INC., DBA RECOLORADO MAKES NO WARRANTY OF ANY KIND WITH REGARD TO THIS MATERIAL, INCLUDING, BUT NOT LIMITED TO, THE IMPLIED WARRANTIES OF MERCHANTABILITY AND FITNESS FOR A PARTICULAR PURPOSE. METROLIST, INC., DBA RECOLORADO SHALL NOT BE LIABLE FOR ERRORS CONTAINED HEREIN OR FOR ANY DAMAGES IN CONNECTION WITH THE FURNISHING, PERFORMANCE, OR USE OF THIS MATERIAL.
Buyer Agency Compensation
The listing broker’s offer of compensation is made only to participants of the MLS where the listing is filed.