(720) 435-4455 georgesellsre@gmail.com AveNew Realty
    Traffic Dashboard
    Home
    • Search
      • Search Florida
      • Search Colorado
      • Featured Listings
    • Communities
      • Explore Colorado
      • Explore Florida
    • Buying
    • Selling
    • About
      • Meet George
      • What My Clients Say
    • Connect
    Traffic Dashboard
    George Fleischmann
    (720) 435-4455 georgesellsre@gmail.com
    About
    • Home
    • About
    • Contact
    Search
    • Search Properties
    Local Guide
    • Search by City
    • Search by Subdivision
    • Search by Zip
    • Search by Area
    Legal
    • Privacy
    • Terms
    • DMCA
    • Accessibility
    • Fair Housing
    Account
    • Dashboard
    • Logout
    • Login
    George Fleischmann | AveNew Realty - Footer Logo
    ©2026 AveNew Realty. All rights reserved.
    Website built by CloseHack.
    REcolorado
    Based on information submitted to the MLS GRID as of 2026-09-10 04:22:35 UTC. All data is obtained from various sources and may not have been verified by broker or MLS GRID. Supplied Open House information is subject to change without notice. All information should be independently reviewed and verified for accuracy. Properties may or may not be listed by the office/agent presenting the information.
    My Florida Regional MLS DBA Stellar MLS

    IDX information is provided exclusively for personal, non-commercial use, and may not be used for any purpose other than to identify prospective properties consumers may be interested in purchasing. Information is deemed reliable but not guaranteed. Some IDX listings have been excluded from this website. Listing Information presented by local MLS brokerage: George Fleischmann | AveNew Realty

    Florida Gulf Coast MLS

    IDX information is provided exclusively for personal, non-commercial use, and may not be used for any purpose other than to identify prospective properties consumers may be interested in purchasing. Information is deemed reliable but not guaranteed.

    Return
    • All Types+ null more
    • House+2 more
    • $900K-$1.5M
    • Bed/Bath
    • Size
    • Dates
    • Filters
    • Amenities
    • Save
    • Share
    Listings
    No results
    Sort
    Home / St Petersburg / 2829 4TH AVENUE
    2829 4TH AVENUE St Petersburg, FL 33713 2829 4TH AVENUE St Petersburg, FL 33713 2829 4TH AVENUE St Petersburg, FL 33713 2829 4TH AVENUE St Petersburg, FL 33713 2829 4TH AVENUE St Petersburg, FL 33713 2829 4TH AVENUE St Petersburg, FL 33713 2829 4TH AVENUE St Petersburg, FL 33713 2829 4TH AVENUE St Petersburg, FL 33713 2829 4TH AVENUE St Petersburg, FL 33713 2829 4TH AVENUE St Petersburg, FL 33713 2829 4TH AVENUE St Petersburg, FL 33713 2829 4TH AVENUE St Petersburg, FL 33713 2829 4TH AVENUE St Petersburg, FL 33713 2829 4TH AVENUE St Petersburg, FL 33713 2829 4TH AVENUE St Petersburg, FL 33713 2829 4TH AVENUE St Petersburg, FL 33713 2829 4TH AVENUE St Petersburg, FL 33713 2829 4TH AVENUE St Petersburg, FL 33713 2829 4TH AVENUE St Petersburg, FL 33713 2829 4TH AVENUE St Petersburg, FL 33713 2829 4TH AVENUE St Petersburg, FL 33713 2829 4TH AVENUE St Petersburg, FL 33713 2829 4TH AVENUE St Petersburg, FL 33713 2829 4TH AVENUE St Petersburg, FL 33713 2829 4TH AVENUE St Petersburg, FL 33713 2829 4TH AVENUE St Petersburg, FL 33713 2829 4TH AVENUE St Petersburg, FL 33713 2829 4TH AVENUE St Petersburg, FL 33713 2829 4TH AVENUE St Petersburg, FL 33713 2829 4TH AVENUE St Petersburg, FL 33713 2829 4TH AVENUE St Petersburg, FL 33713 2829 4TH AVENUE St Petersburg, FL 33713 2829 4TH AVENUE St Petersburg, FL 33713 2829 4TH AVENUE St Petersburg, FL 33713 View All Photos

    $1,399,000

    | Active

    2829 4TH AVENUE

    St Petersburg, FL 33713

    3,286
    Square Feet
    4
    Beds
    4.5
    Baths
    0.13
    Acres
    376
    Days on Market
    MFRTB8513829
    MLS#
    House
    Structure
    Residential
    Zone
    Contact

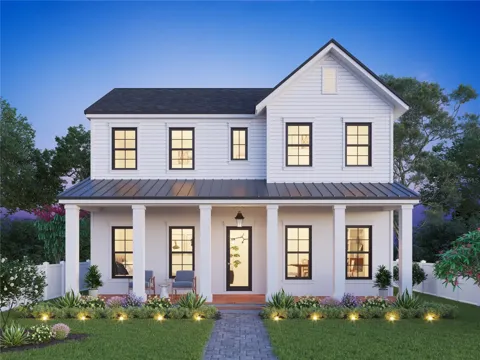
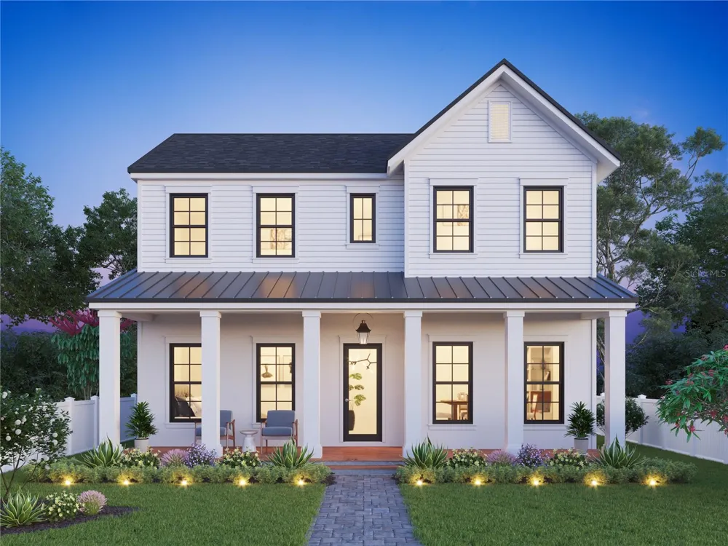
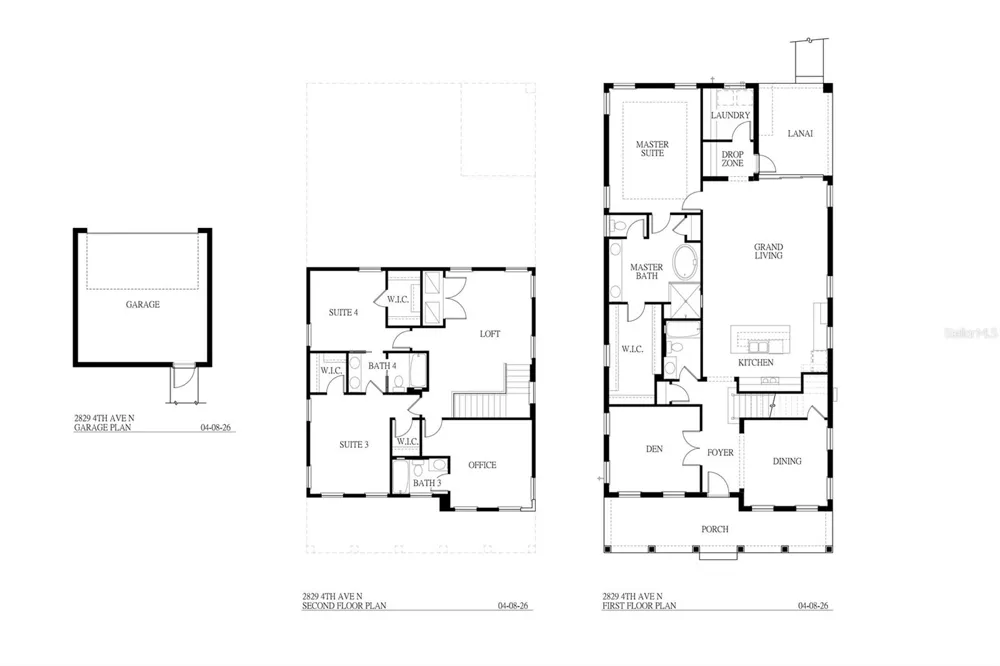
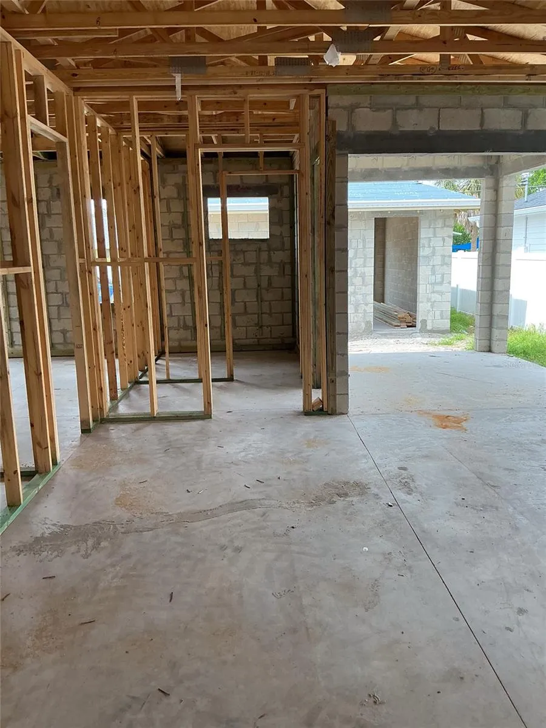
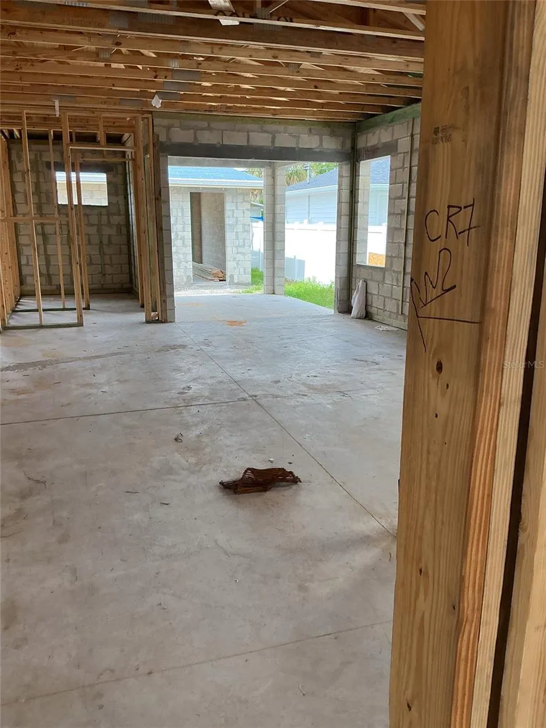
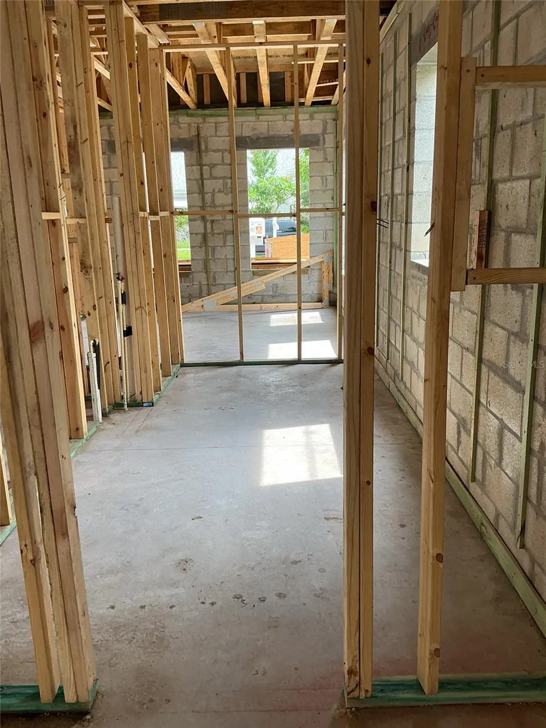
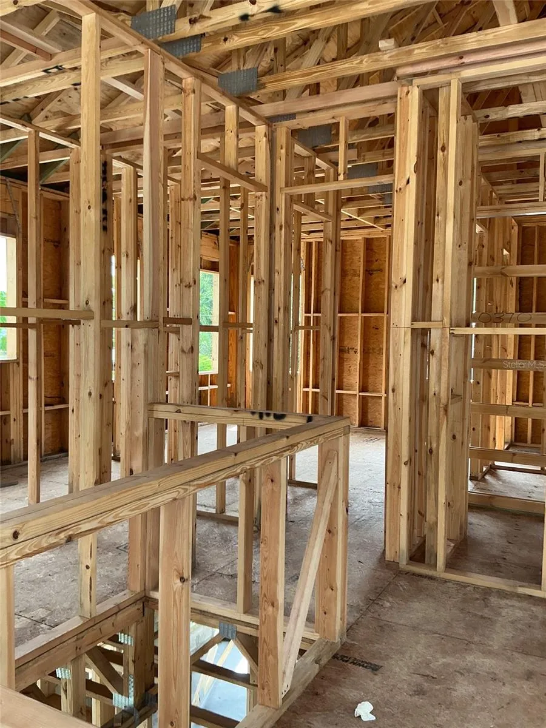
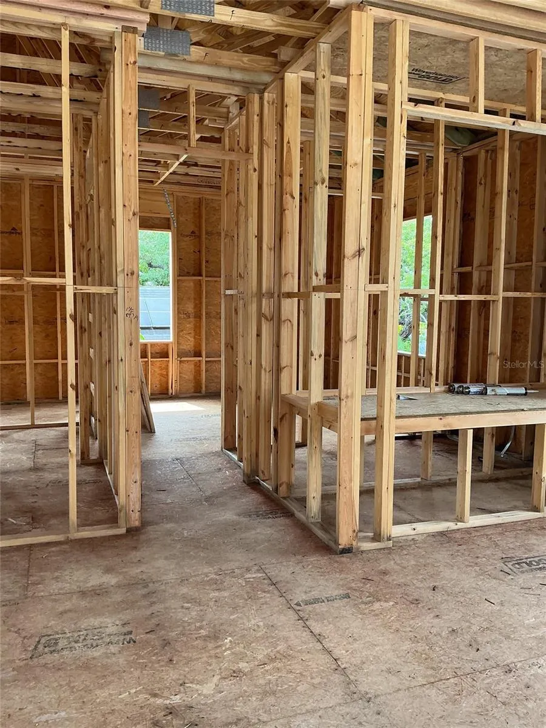
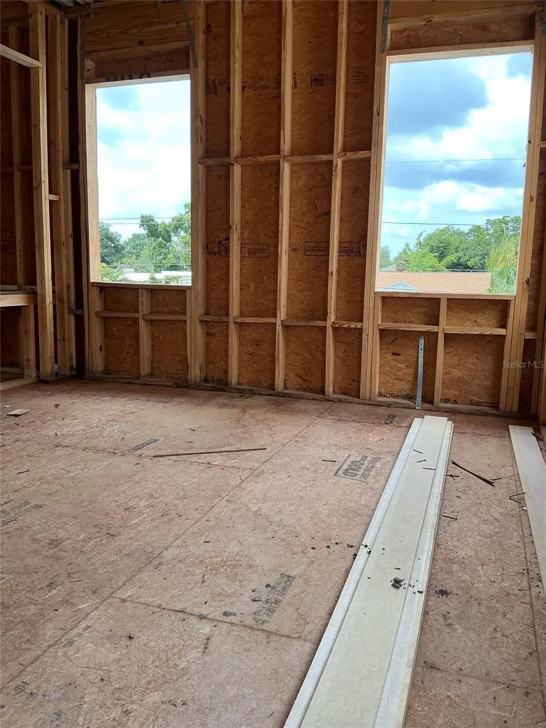
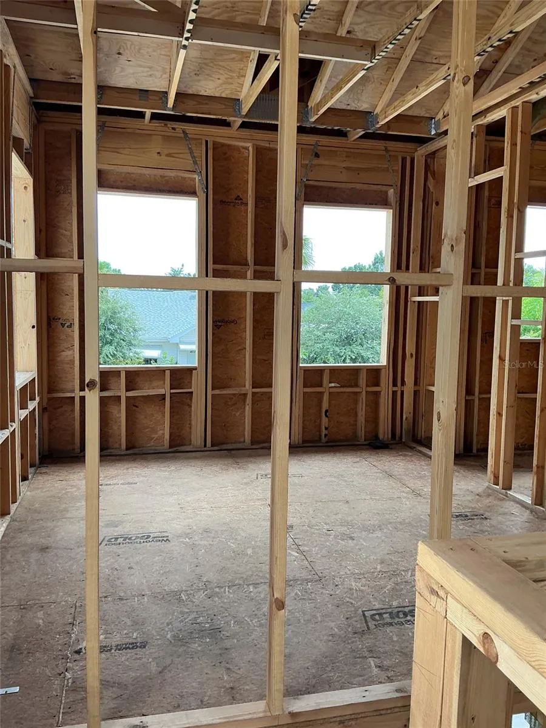
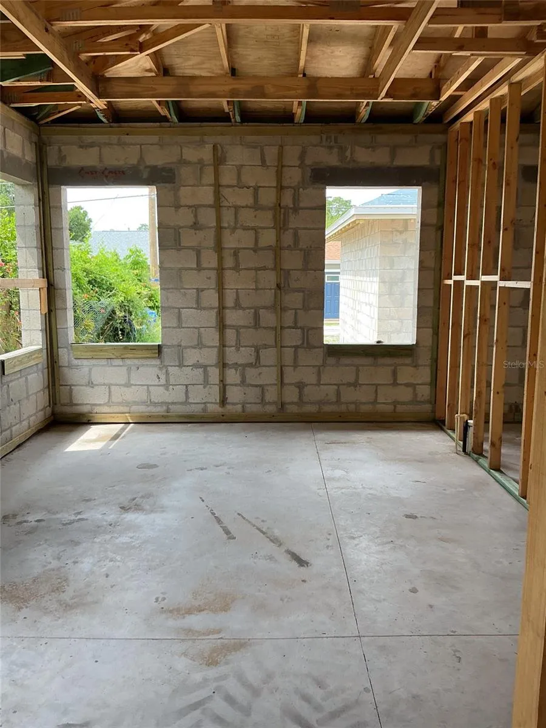
    Under Construction. LUXURY NEW CONSTRUCTION IN HISTORIC KENWOOD BY MOBLEY HOMES CUSTOM LLC – NO FLOOD INSURANCE REQUIRED! Rare opportunity to own a brand-new luxury home in one of St. Petersburg's most desirable and walkable neighborhoods. This thoughtfully designed 4-bedroom, 4-bath residence features a first-floor primary suite, dedicated office, spacious loft, detached garage, concrete block construction on the first floor, and a premium Sub-Zero, Wolf, and Cove appliance package. Located just minutes from Downtown St. Petersburg, Central Avenue, the Grand Central District, award-winning Gulf beaches, waterfront parks, restaurants, breweries, coffee shops, and I-275. Experience exceptional craftsmanship and designer finishes throughout. The first floor features a welcoming foyer, dedicated den, formal dining room, gourmet kitchen, grand living room, luxurious primary suite with a spacious walk-in closet and spa-inspired bath, laundry room, drop zone, covered lanai, and inviting front porch. The upper level offers two additional bedroom suites, multiple walk-in closets, additional full bathrooms, a spacious loft, and a dedicated office/flex space. Photos are of a similar home with the same floor plan. At the center of the home is a beautifully appointed kitchen featuring Legacy/Malibu cabinetry, quartz countertops, an apron-front sink, designer plumbing fixtures, and a luxury appliance package including a Sub-Zero 42-inch French Door Refrigerator with internal dispenser, Wolf 36-inch Dual Fuel 6-Burner Range, Cove stainless steel dishwasher, and Wolf drawer microwave. Luxury interior selections include engineered wood flooring throughout the first-floor living areas, primary suite, stairs, and loft; Legacy/Malibu cabinetry throughout; quartz countertops in the kitchen, bathrooms, and laundry room; premium tile selections throughout the bathrooms and laundry room; designer lighting and plumbing fixtures; and a dedicated laundry room complete with GE washer and dryer. Historic Kenwood is known for its brick streets, mature oak canopy, vibrant arts culture, walkability, and central location. Enjoy convenient access to Downtown St. Petersburg, Central Avenue, Grand Central District, the Edge District, waterfront parks, museums, shopping, dining, and entertainment. Every Mobley Homes Custom LLC residence is owned and built directly by the builder, providing buyers with confidence, accountability, and direct builder support throughout construction and the warranty period. Final finishes, selections, colors, availability, and builder discretion. Estimated completion December 2026

    Property Details
    Interior
    Primary Bedroom Main Floor, Thermostat, Walk-In Closet(s)
    Heating
    Central, Heat Pump
    Cooling Features
    Central Air, Zoned
    Bedrooms
    4
    Bathrooms
    4.5
    Full Baths
    4
    Half Baths
    1
    Stories
    2
    Exterior Materials
    Private Mailbox, Sidewalk
    Acres
    0.13
    Square Feet
    3286.0
    Parking Features
    Alley Access
    Parking
    1
    Parking Spaces
    2
    Parking Type
    Garage
    Parking Garage Spaces
    2.0
    Property Type
    Purchase
    Year Built
    2026
    Foundation
    Block, Stem Wall
    Roof
    Shingle
    Sewer Information
    Public Sewer
    Utility Source
    Public
    Utility Features
    Public, Sewer Connected, Water Connected
    Appliances
    Dishwasher, Dryer, Microwave, Refrigerator, Tankless Water Heater, Washer
    Subdivision
    HALLS CENTRAL AVE 2
    Elementary School
    Mount Vernon Elementary-PN
    Middle School
    John Hopkins Middle-PN
    High School
    St. Petersburg High-PN
    County
    Pinellas
    Region
    ST PETERSBURG
    Original List Price
    $1,399,000
    Days on Market (Cumulative)
    376
    Taxes Annual
    $6,263
    Pets
    Cats OK, Dogs OK, Yes
    Pets Allowed
    Cats OK, Dogs OK, Yes
    Ownership
    Fee Simple
    MLS #
    TB8513829
    Location
    Legal

    IDX information is provided exclusively for personal, non-commercial use, and may not be used for any purpose other than to identify prospective properties consumers may be interested in purchasing. Information is deemed reliable but not guaranteed. Some IDX listings have been excluded from this website. Listing Information presented by local MLS brokerage: George Fleischmann | AveNew Realty

    Provided By
    Listed by Jeff Thomas (#MFR279586738)
    Listing Office: COMPASS FLORIDA LLC (#MFR260033445)

    George Fleischmann | AveNew Realty Have a question about this home?

    Interested in Purchasing 2829 4TH AVENUE?

    Get an estimate on monthly payments on this property.

    $
    years
    Down Payment
    $
    %
    Interest Rate
    %
    Tax Rate
    %
    $
    $annually
    $monthly
    Estimated Monthly Payment
    $0.00
    Loan Amount
    $0.00