(720) 435-4455 georgesellsre@gmail.com AveNew Realty
    Traffic Dashboard
    Home
    • Search
      • Search Florida
      • Search Colorado
      • Featured Listings
    • Communities
      • Explore Colorado
      • Explore Florida
    • Buying
    • Selling
    • About
      • Meet George
      • What My Clients Say
    • Connect
    Traffic Dashboard
    George Fleischmann
    (720) 435-4455 georgesellsre@gmail.com
    About
    • Home
    • About
    • Contact
    Search
    • Search Properties
    Local Guide
    • Search by City
    • Search by Subdivision
    • Search by Zip
    • Search by Area
    Legal
    • Privacy
    • Terms
    • DMCA
    • Accessibility
    • Fair Housing
    Account
    • Dashboard
    • Logout
    • Login
    George Fleischmann | AveNew Realty - Footer Logo
    ©2026 AveNew Realty. All rights reserved.
    Website built by CloseHack.
    REcolorado
    Based on information submitted to the MLS GRID as of 2026-09-10 11:52:35 UTC. All data is obtained from various sources and may not have been verified by broker or MLS GRID. Supplied Open House information is subject to change without notice. All information should be independently reviewed and verified for accuracy. Properties may or may not be listed by the office/agent presenting the information.
    My Florida Regional MLS DBA Stellar MLS

    IDX information is provided exclusively for personal, non-commercial use, and may not be used for any purpose other than to identify prospective properties consumers may be interested in purchasing. Information is deemed reliable but not guaranteed. Some IDX listings have been excluded from this website. Listing Information presented by local MLS brokerage: George Fleischmann | AveNew Realty

    Florida Gulf Coast MLS

    IDX information is provided exclusively for personal, non-commercial use, and may not be used for any purpose other than to identify prospective properties consumers may be interested in purchasing. Information is deemed reliable but not guaranteed.

    Return
    • All Types+ null more
    • House+2 more
    • $900K-$1.5M
    • Bed/Bath
    • Size
    • Dates
    • Filters
    • Amenities
    • Save
    • Share
    Listings
    No results
    Sort
    Home / Clermont / 2823 MAYPORT STREET
    2823 MAYPORT STREET Clermont, FL 34711 2823 MAYPORT STREET Clermont, FL 34711 2823 MAYPORT STREET Clermont, FL 34711 2823 MAYPORT STREET Clermont, FL 34711 2823 MAYPORT STREET Clermont, FL 34711 2823 MAYPORT STREET Clermont, FL 34711 2823 MAYPORT STREET Clermont, FL 34711 2823 MAYPORT STREET Clermont, FL 34711 2823 MAYPORT STREET Clermont, FL 34711 2823 MAYPORT STREET Clermont, FL 34711 2823 MAYPORT STREET Clermont, FL 34711 2823 MAYPORT STREET Clermont, FL 34711 2823 MAYPORT STREET Clermont, FL 34711 2823 MAYPORT STREET Clermont, FL 34711 2823 MAYPORT STREET Clermont, FL 34711 2823 MAYPORT STREET Clermont, FL 34711 2823 MAYPORT STREET Clermont, FL 34711 2823 MAYPORT STREET Clermont, FL 34711 2823 MAYPORT STREET Clermont, FL 34711 2823 MAYPORT STREET Clermont, FL 34711 2823 MAYPORT STREET Clermont, FL 34711 2823 MAYPORT STREET Clermont, FL 34711 2823 MAYPORT STREET Clermont, FL 34711 2823 MAYPORT STREET Clermont, FL 34711 2823 MAYPORT STREET Clermont, FL 34711 2823 MAYPORT STREET Clermont, FL 34711 2823 MAYPORT STREET Clermont, FL 34711 2823 MAYPORT STREET Clermont, FL 34711 2823 MAYPORT STREET Clermont, FL 34711 2823 MAYPORT STREET Clermont, FL 34711 2823 MAYPORT STREET Clermont, FL 34711 2823 MAYPORT STREET Clermont, FL 34711 2823 MAYPORT STREET Clermont, FL 34711 2823 MAYPORT STREET Clermont, FL 34711 2823 MAYPORT STREET Clermont, FL 34711 View All Photos

    $495,000

    | Active

    2823 MAYPORT STREET

    Clermont, FL 34711

    3,548
    Square Feet
    3
    Beds
    3
    Baths
    0.25
    Acres
    194
    Days on Market
    MFRO6434522
    MLS#
    House
    Structure
    Residential
    Zone
    Contact

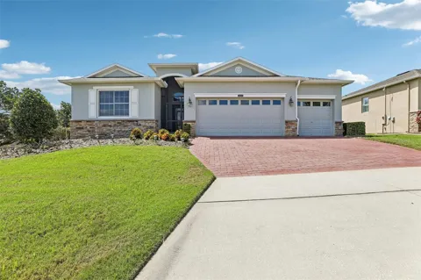
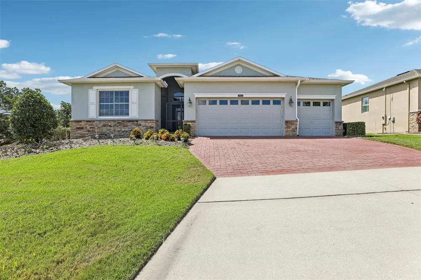
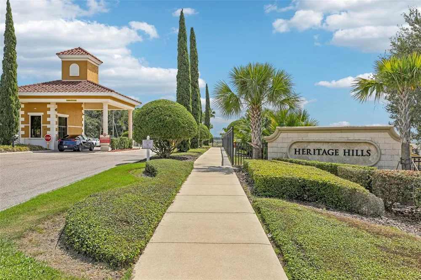
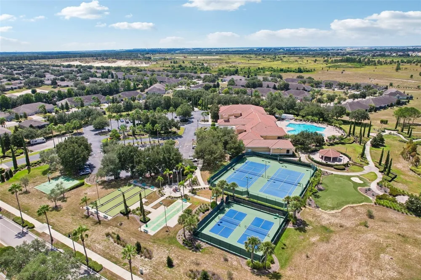
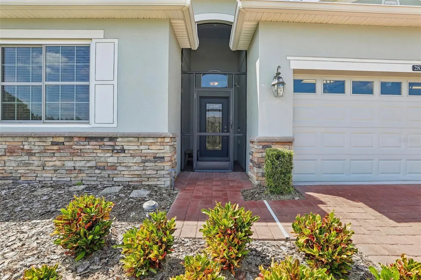
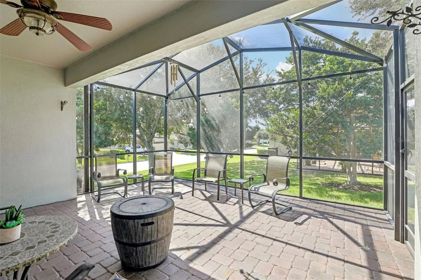
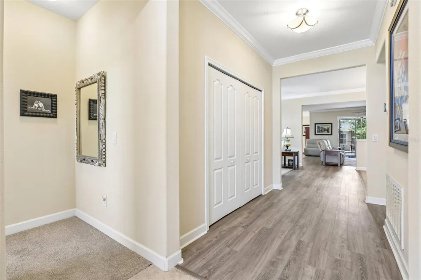
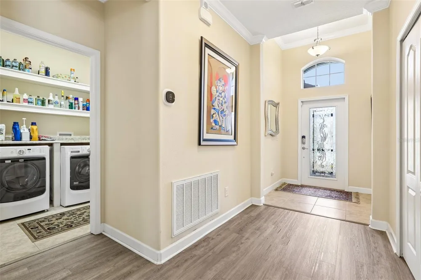
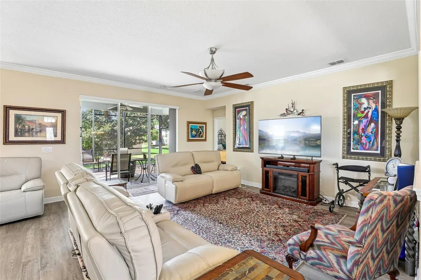
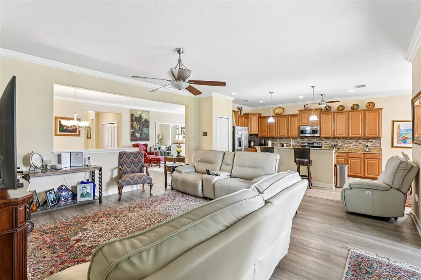
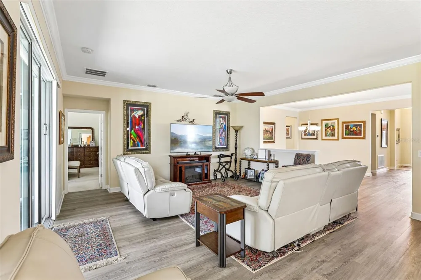
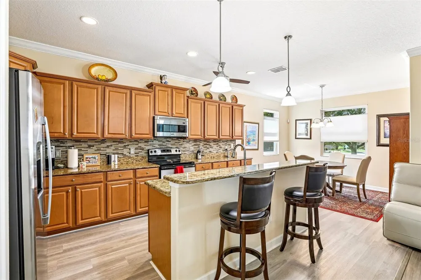
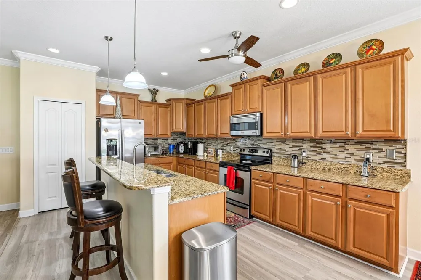
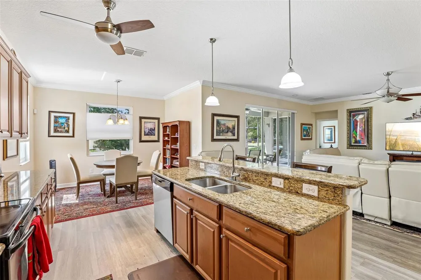
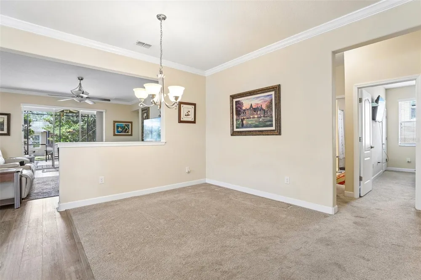
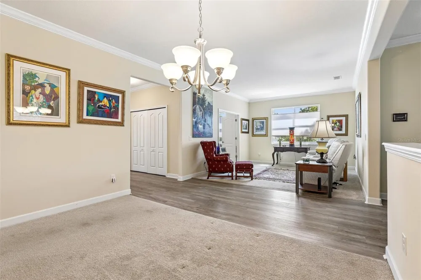
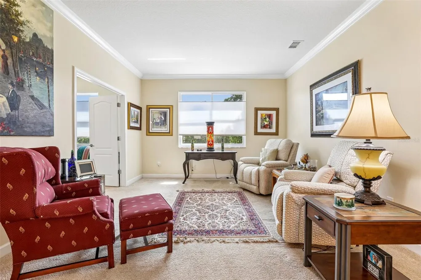
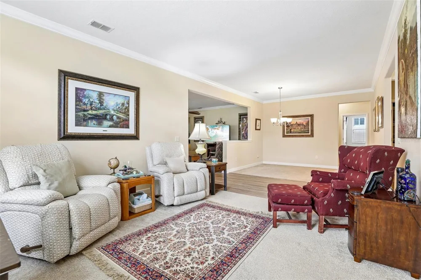
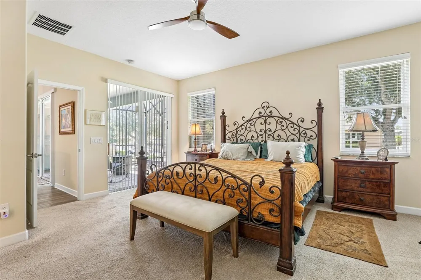
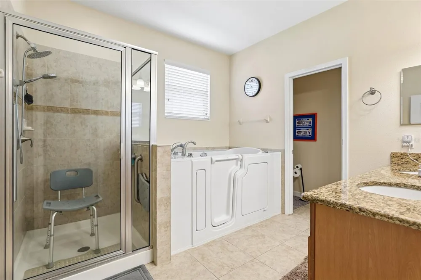
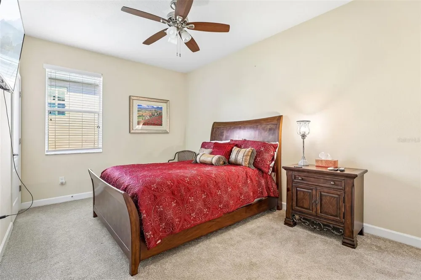
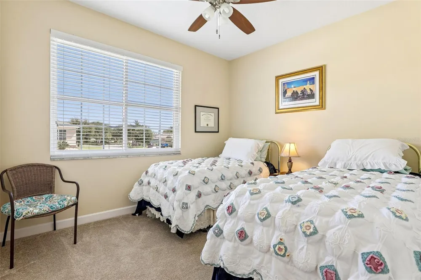
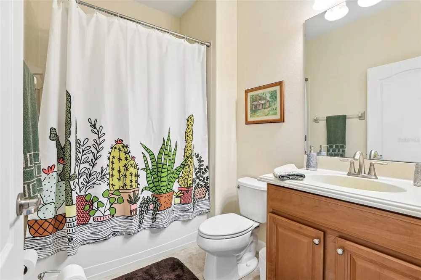
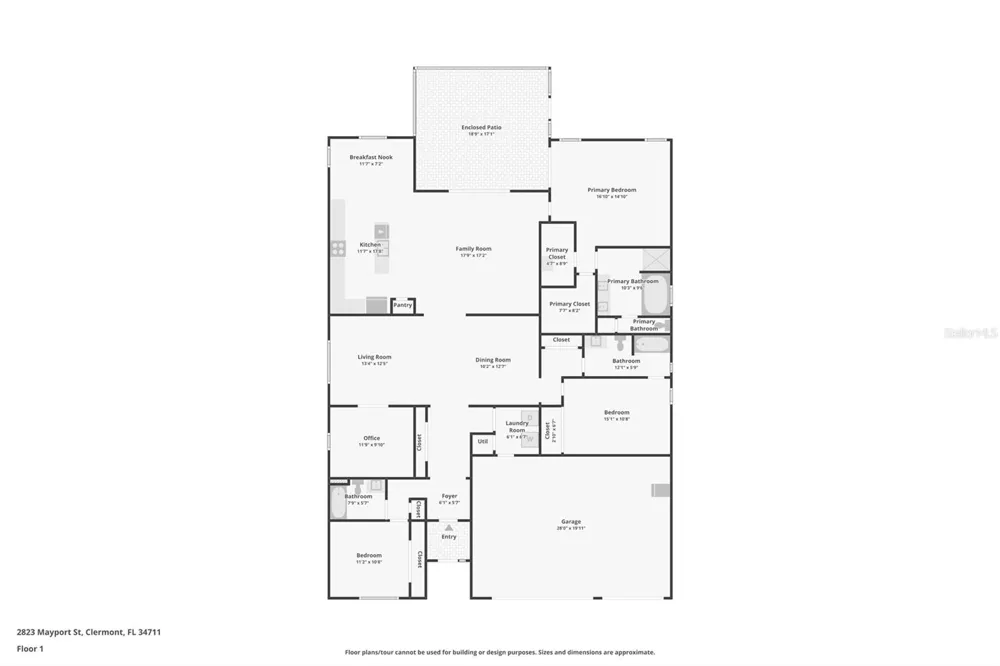
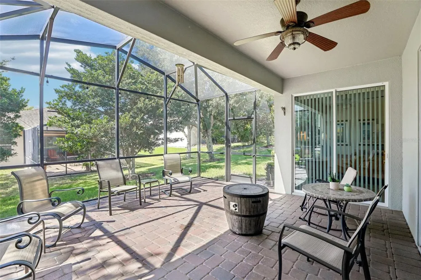
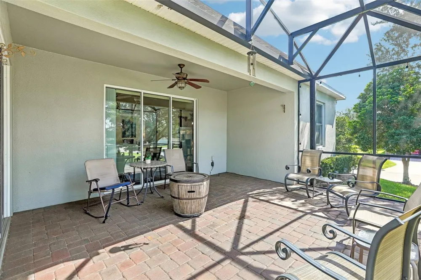
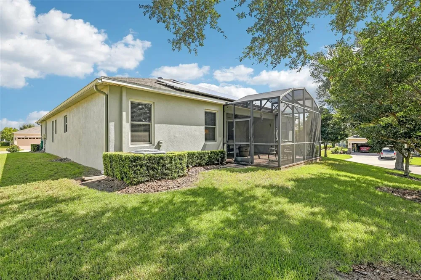
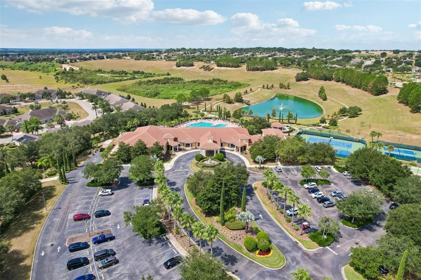
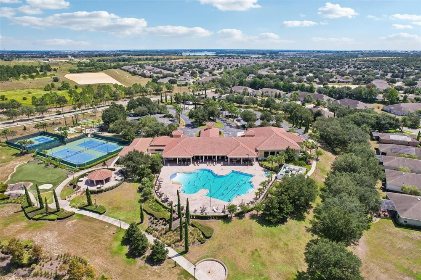
    Welcome to 2823 Mayport St, a spacious 3-bedroom, 3-bathroom home offering over 2,500 square feet of living space on a large corner lot with standout curb appeal, highlighted by a brick driveway and mature landscaping. Inside, the well-designed floor plan features defined living areas, lvp flooring throughout the main living spaces, a dedicated office, and an eat-in kitchen equipped with bar seating and granite countertops. The primary suite opens directly to the extended screened-in patio and includes a walk-in closet alongside an ensuite bathroom complete with a separate shower and a walk-in jetted tub. Built with energy efficiency, security, and peace of mind in mind, the property features newer AC (2024), whole-house solar panels, hurricane-rated windows, an Ecobee thermostat, LED lighting, ceiling fans in all bedrooms and the family room, water softener, an electronic chip in the heat pump, tankless water heater and a recycled water system for irrigation. The attic and roof system are heavily upgraded with a solar attic fan, extra R-21 blown insulation, and a radiant barrier, paired with radiant barrier insulation on the garage doors to keep utility costs low. Situated within Heritage Hills, an active 55+ gated and golf-cart-friendly community, residents enjoy premium resort-style amenities, including a 24-hour fitness center, swimming pool, tennis, pickleball, basketball, and bocce ball courts, shuffleboard, walking trails, an aerobics studio, an activities director, and a ballroom for community gatherings. HOA dues cover exterior house painting, lawn care, tree trimming, high-speed internet, and cable TV service. Tour today!

    Property Details
    Interior
    Ceiling Fans(s), Crown Molding, Eat-in Kitchen, Open Floorplan, Primary Bedroom Main Floor, Solid Surface Counters, Solid Wood C
    Heating
    Central
    Cooling Features
    Central Air
    Bedrooms
    3
    Bathrooms
    3.0
    Full Baths
    3
    Lot Features
    Corner Lot, Oversized Lot, Sidewalk, Paved
    Lot Description
    Corner Lot, Oversized Lot, Sidewalk, Paved
    Exterior Materials
    Rain Gutters, Sidewalk
    Pool Shared
    1
    Acres
    0.25
    Square Feet
    3548.0
    Parking Features
    Driveway, Golf Cart Garage, Off Street
    Parking
    1
    Parking Type
    Driveway
    Parking Garage Spaces
    3.0
    Property Type
    Purchase
    Year Built
    2011
    Foundation
    Slab
    Roof
    Shingle
    Sewer Information
    Public Sewer
    Utility Source
    Public
    Utility Features
    BB/HS Internet Available, Cable Connected, Electricity Connected, Fiber Optics, Phone Available, Public, Sewer Connected, Sprink
    Appliances
    Dishwasher, Disposal, Dryer, Electric Water Heater, Ice Maker, Microwave, Range, Refrigerator, Solar Hot Water
    Subdivision
    HERITAGE HILLS PH 01
    Senior Community
    1
    Community Features
    Clubhouse, Dog Park, Fitness Center, Gated Community - Guard, Golf Carts OK, Golf, Playground, Pool, Tennis Court(s), Wheelchair
    County
    Lake
    Region
    CLERMONT
    Zoning
    PUD
    Original List Price
    $495,000
    Days on Market (Cumulative)
    194
    Taxes Annual
    $0
    HOA
    1
    HOA Fees
    520.0
    Pets
    1
    Pets Allowed
    1
    Ownership
    Fee Simple
    MLS #
    O6434522
    Location
    Legal

    IDX information is provided exclusively for personal, non-commercial use, and may not be used for any purpose other than to identify prospective properties consumers may be interested in purchasing. Information is deemed reliable but not guaranteed. Some IDX listings have been excluded from this website. Listing Information presented by local MLS brokerage: George Fleischmann | AveNew Realty

    Provided By
    Listed by Jo Holton (#MFR260505474)
    Listing Office: REDFIN CORPORATION (#MFR261014321)

    George Fleischmann | AveNew Realty Have a question about this home?

    Interested in Purchasing 2823 MAYPORT STREET?

    Get an estimate on monthly payments on this property.

    $
    years
    Down Payment
    $
    %
    Interest Rate
    %
    Tax Rate
    %
    $
    $annually
    $monthly
    Estimated Monthly Payment
    $0.00
    Loan Amount
    $0.00