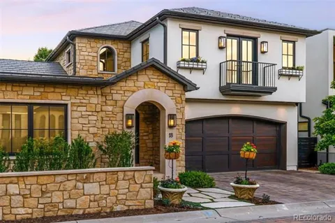
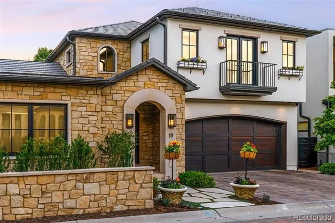
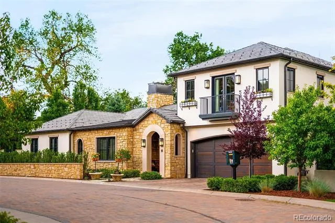
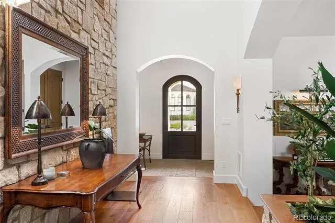
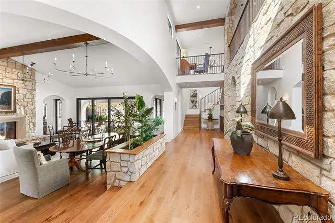
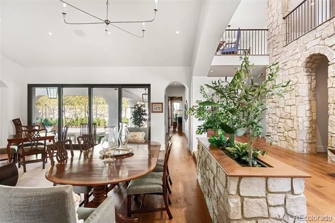
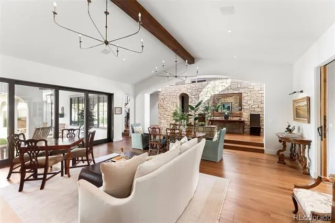
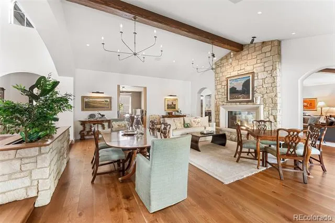
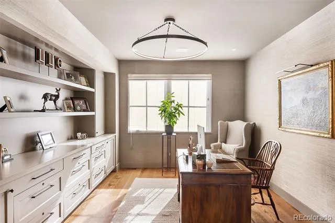
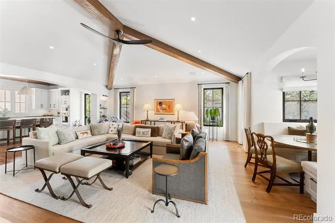
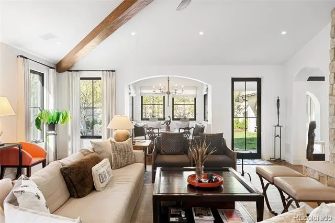
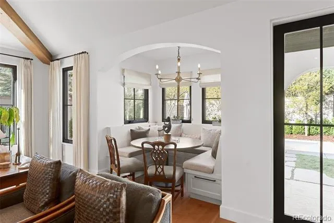
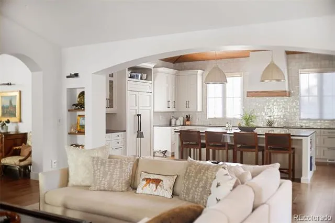
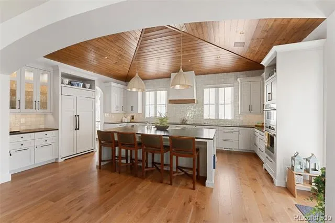
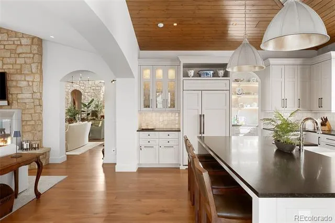
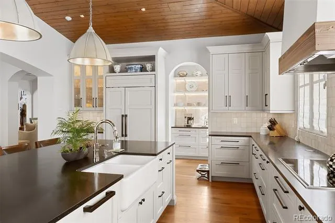
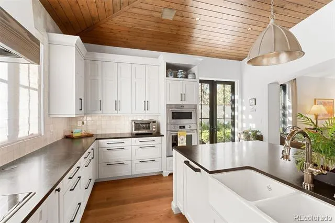
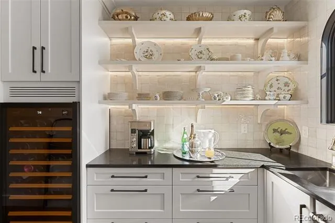
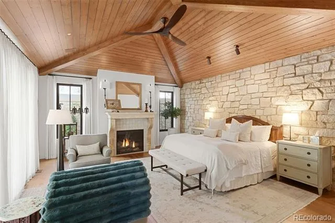
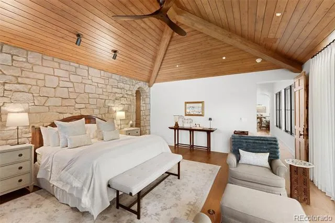
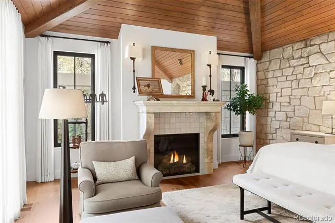
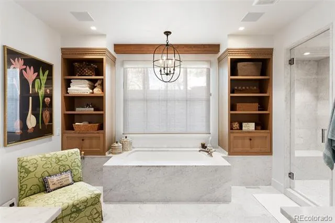
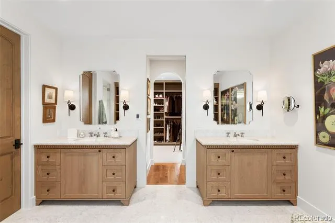
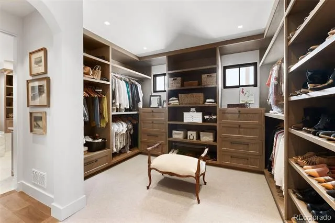
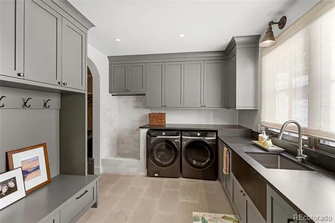
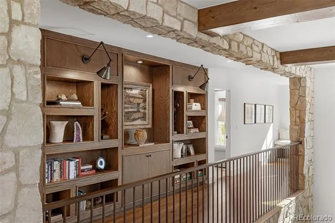
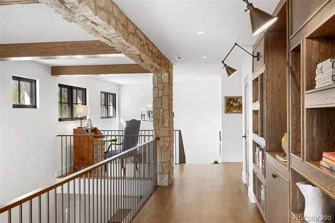
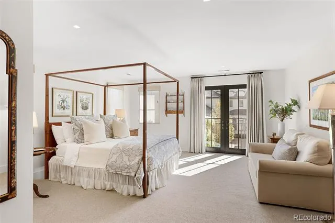
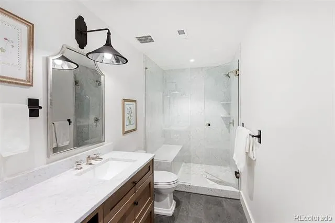
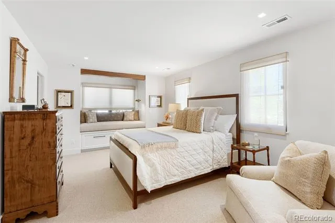
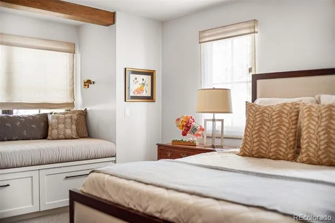
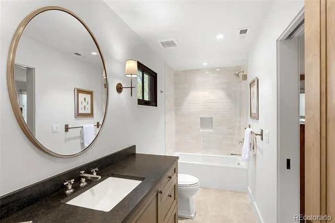
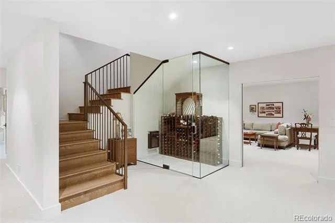
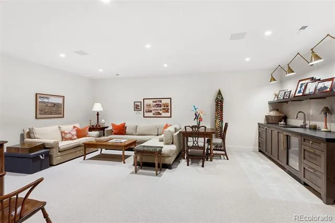
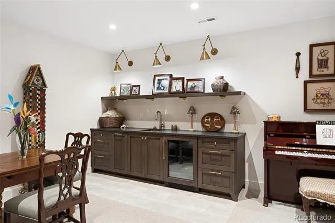
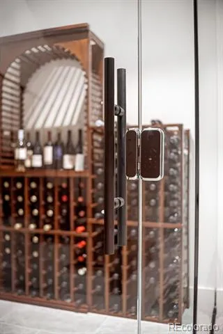
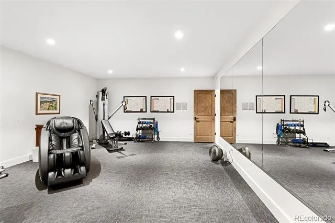
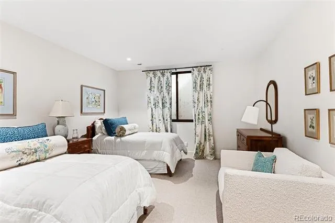
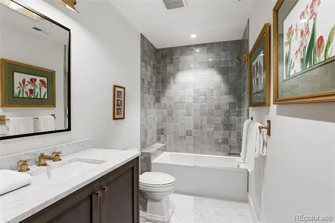
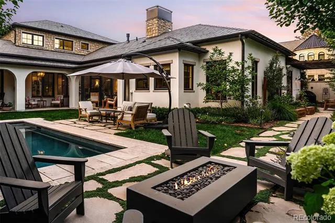
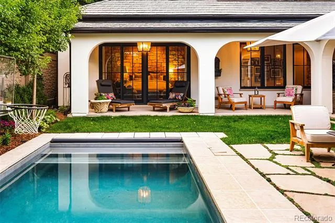
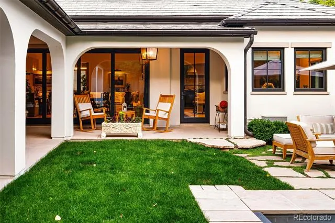
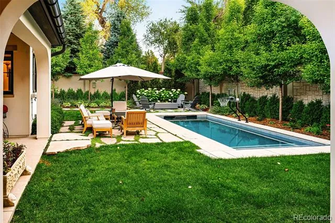
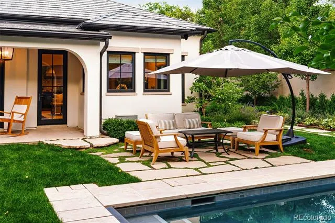
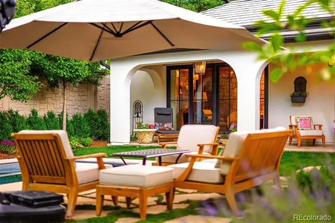
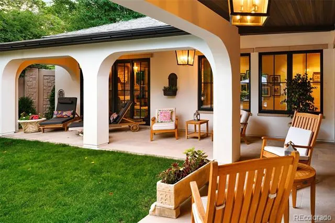
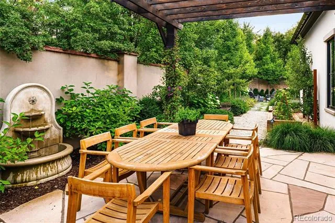
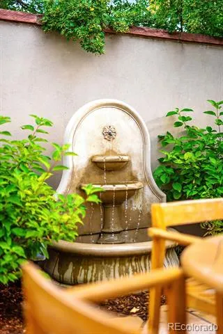
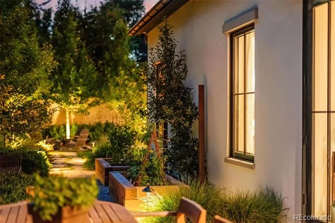
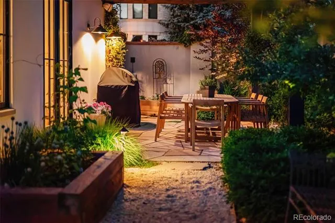
Nestled in Cedar Lane, a private gated enclave moments from Cherry Creek, this custom residence blends European elegance & modern luxury. Perfectly positioned with coveted SW exposure on one of the finest lots, this home offers seamless indoor-outdoor living with over 5,100 square feet and 4 Bedrooms and 5 Baths. A welcoming entry with custom wrought-iron handrails opens to expansive main-level living spaces highlighted by a see-through fireplace & walls of glass. Nano doors reveal a beautifully landscaped backyard retreat, perfect for entertaining. Custom lighting, architectural arches, limestone accent walls, and built-ins add warmth & charm throughout. The chef's kitchen features an induction cooktop, double dishwashers, a separate pantry with prep sink, filtered water system, and glass-enclosed wine refrigerator. The spacious granite island overlooks a sun-drenched family room with dramatic beamed ceiling and built-in stereo speakers. The main-floor primary suite opens directly to the patio and pool and features an antique French gas fireplace surround, large walk-in closet w/wall safe. The spa-inspired Carrara marble bath have radiant heated floors, a steam shower. A distinguished office showcases antique barn doors & custom built-ins. The mudroom includes a dog-washing station. Upstairs, two en-suite guest bedrooms are complemented by a private balcony, window seat, and upper-level lounge. The lower level offers a spacious family and game room, workout room, additional bedroom and bath, and a stunning temperature-controlled wine cellar. Outdoors, the fully enclosed backyard delivers a resort experience with a 10x20 pool with fast lane, fountain, firepit, pergola, raised garden planters, and multiple entertaining areas. Additional highlights include a high-efficiency furnace with HEPA filtration, hot water recirculation, security system, and EV charging. An extraordinary offering combining location, craftsmanship, and luxury;steps from the best of Cherry Creek.
Property Details
- Interior
- Built-in Features, Granite Counters, Pantry, Sound System, Walk-In Closet(s)
- Fireplaces
- 2
- Cooling
- Central Air
- Heating
- Forced Air
- Cooling Features
- Central Air
- Bedrooms
- 4
- Bathrooms
- 4.25
- Full Baths
- 3
- Half Baths
- 1
- 3/4 Baths
- 1
- Lot Features
- Irrigated, Landscaped, Level, Sprinklers In Front, Sprinklers In Rear
- Stories
- 2
- Lot Description
- Irrigated, Landscaped, Level, Sprinklers In Front, Sprinklers In Rear
- Pool
- 1
- Pool Description
- Outdoor Pool, Private
- Pool Features
- Outdoor Pool, Private
- Exterior Features
- Balcony, Barbecue, Fire Pit, Garden, Lighting, Private Yard
- Exterior Materials
- Balcony, Barbecue, Fire Pit, Garden, Lighting, Private Yard
- Acres
- 0.217
- Square Feet
- 7677
- Lot Size (sqft)
- 9474.0
- Parking Features
- Concrete, Electric Vehicle Charging Station(s)
- Parking Spaces
- 2
- Parking Type
- Garage
- Parking Garage Spaces
- 2
- Property Type
- Purchase
- Style
- Cottage
- Basement
- 1
- Basement Description
- Finished, Full, Interior Entry
- Basement Finished
- 1
- Year Built
- 2021
- Roof
- Shake
- Sewer Information
- Public Sewer
- Utility Source
- Public
- Utility Features
- Cable Available, Electricity Available, Natural Gas Available
- Appliances
- Cooktop, Dishwasher, Disposal, Humidifier, Microwave, Oven, Refrigerator, Wine Cooler
- Subdivision
- Cedar Lane
- School District
- Denver 1
- Elementary School
- Cory
- Middle School
- Merrill
- High School
- South
- County
- DENVER
- Region
- Denver
- Zoning
- R-1
- Taxes Annual
- $12,718
- HOA
- 1
- HOA Fees
- 400
Location
Legal
Based on information submitted to the MLS GRID as of 2026-09-08T21:55:47Z UTC. All data is obtained from various sources and may not have been verified by broker or MLS GRID. Supplied Open House information is subject to change without notice. All information should be independently reviewed and verified for accuracy. Properties may or may not be listed by the office/agent presenting the information.
Provided By
Listed by Marilyn Dana (#cb668f3e7b43db6b05d83e0b6a8df48c)
Listing Office: Coldwell Banker Global Luxury Denver
Legal Notice
This publication is designed to provide information with regard to the subject matter covered. It is displayed with the understanding that the publisher and authors are not engaged in rendering real estate, legal, accounting, tax, or other professional services and that the publisher and authors are not offering such advice in this publication. If real estate, legal, or other expert assistance is required, the services of a competent, professional person should be sought.
The information contained in this publication is subject to change without notice. METROLIST, INC., DBA RECOLORADO MAKES NO WARRANTY OF ANY KIND WITH REGARD TO THIS MATERIAL, INCLUDING, BUT NOT LIMITED TO, THE IMPLIED WARRANTIES OF MERCHANTABILITY AND FITNESS FOR A PARTICULAR PURPOSE. METROLIST, INC., DBA RECOLORADO SHALL NOT BE LIABLE FOR ERRORS CONTAINED HEREIN OR FOR ANY DAMAGES IN CONNECTION WITH THE FURNISHING, PERFORMANCE, OR USE OF THIS MATERIAL.
Buyer Agency Compensation
The listing broker’s offer of compensation is made only to participants of the MLS where the listing is filed.