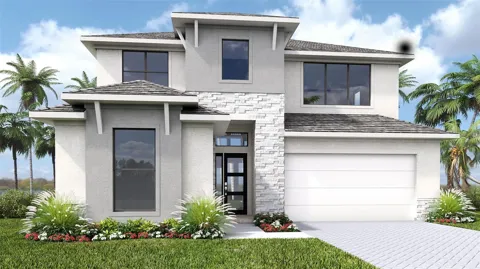
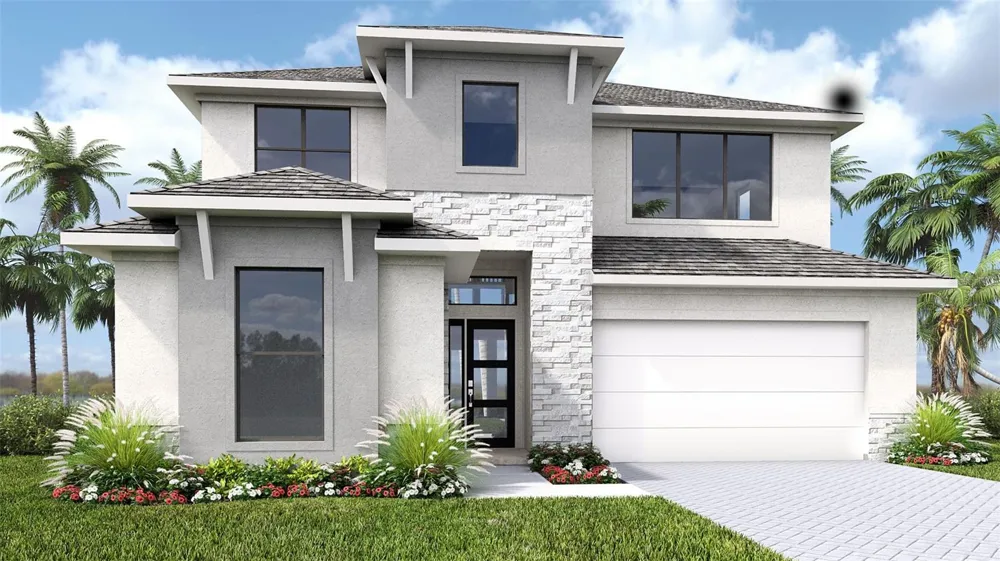
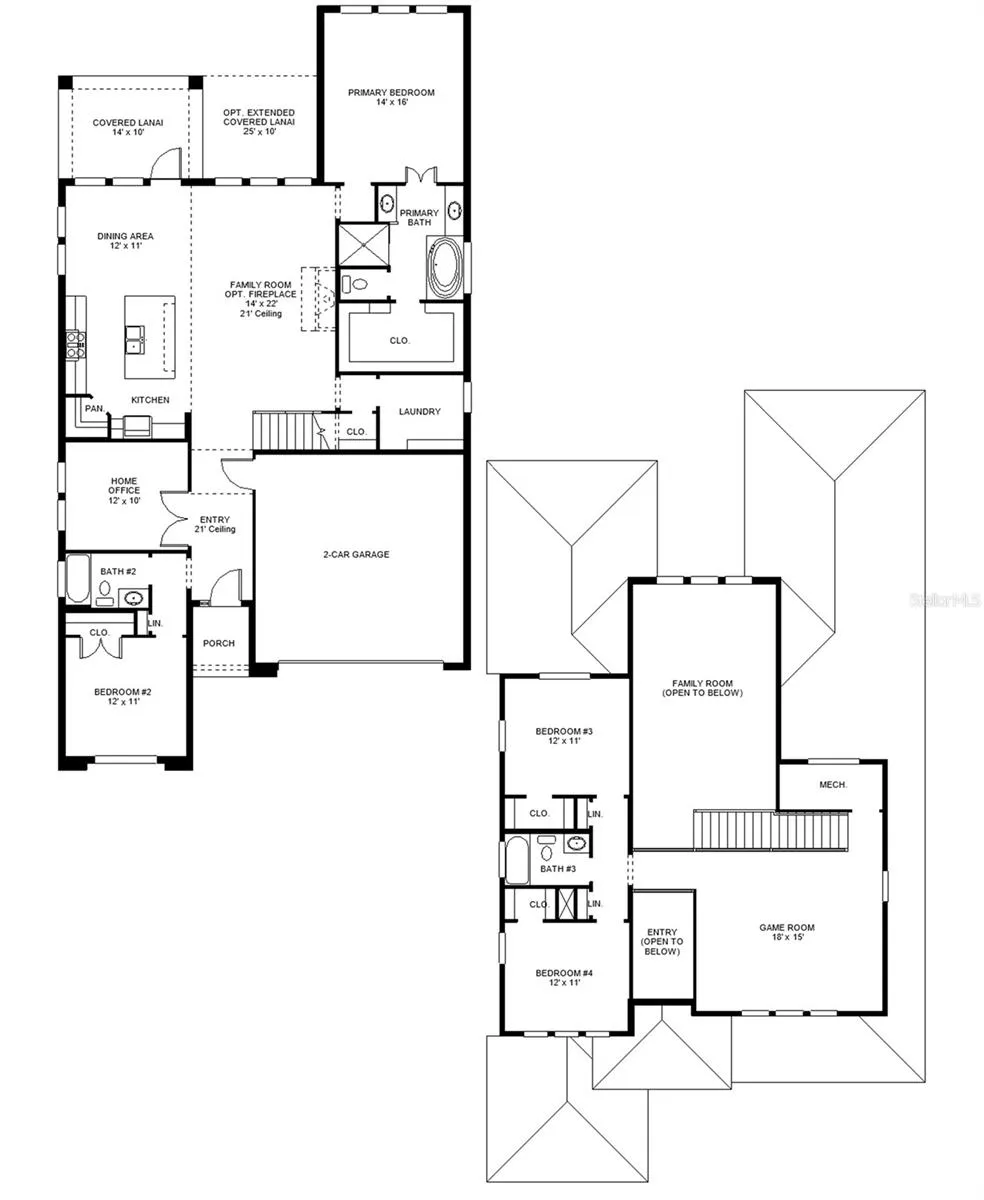
Under Construction. Entry with a 21-foot ceiling leads past a guest suite with a private full bath and a home office with French doors to the main living areas. The kitchen features a generous island with built-in seating space and a corner walk-in pantry. An adjoining dining area embraced by a corner of windows flows into the family room, which features a wall of windows and a sliding glass door that opens to the extended covered lanai. The primary suite includes a spacious bedroom with a wall of windows. Double doors lead to the primary bath with dual vanities, a freestanding tub, a glass-enclosed shower, and an oversized walk-in closet. Upstairs you are greeted by a large game room that overlooks the family room below. Two secondary bedrooms and a full bathroom complete the second level. The laundry room is located off of the family room. Two-car garage.
Property Details
- Interior
- Ceiling Fans(s), Eat-in Kitchen, High Ceilings, Living Room/Dining Room Combo, Open Floorplan, Smart Home, Thermostat, Tray Ceil
- Heating
- Central
- Cooling Features
- Central Air
- Bedrooms
- 4
- Bathrooms
- 3.0
- Full Baths
- 3
- View
- Water
- Exterior Materials
- Lighting, Rain Gutters
- Acres
- 0.18
- Square Feet
- 2713.0
- Parking
- 1
- Parking Spaces
- 2
- Parking Type
- Garage
- Parking Garage Spaces
- 2.0
- Property Type
- Purchase
- Year Built
- 2026
- Foundation
- Slab
- Roof
- Shingle
- Sewer Information
- Public Sewer
- Utility Source
- Public
- Utility Features
- Electricity Available
- Appliances
- Built-In Oven, Cooktop, Dishwasher, Microwave
- Subdivision
- MAGNOLIA BAY SOUTH PHASE 1
- County
- Sarasota
- Region
- NOKOMIS
- Zoning
- RESIDENT
- Original List Price
- $699,900
- Days on Market (Cumulative)
- 55
- Taxes Annual
- $3,946
- HOA
- 1
- HOA Fees
- 150.0
- Ownership
- Fee Simple
- MLS #
- TB8529950
Location
Legal
IDX information is provided exclusively for personal, non-commercial use, and may not be used for any purpose other than to identify prospective properties consumers may be interested in purchasing. Information is deemed reliable but not guaranteed. Some IDX listings have been excluded from this website. Listing Information presented by local MLS brokerage: George Fleischmann | AveNew Realty
Provided By
Listed by Toby Jones (#MFR805562548)
Listing Office: PERRY HOMES (#MFR260057934)