(720) 435-4455 georgesellsre@gmail.com AveNew Realty
    Traffic Dashboard
    Home
    • Search
      • Search Florida
      • Search Colorado
      • Featured Listings
    • Communities
      • Explore Colorado
      • Explore Florida
    • Buying
    • Selling
    • About
      • Meet George
      • What My Clients Say
    • Connect
    Traffic Dashboard
    George Fleischmann
    (720) 435-4455 georgesellsre@gmail.com
    About
    • Home
    • About
    • Contact
    Search
    • Search Properties
    Local Guide
    • Search by City
    • Search by Subdivision
    • Search by Zip
    • Search by Area
    Legal
    • Privacy
    • Terms
    • DMCA
    • Accessibility
    • Fair Housing
    Account
    • Dashboard
    • Logout
    • Login
    George Fleischmann | AveNew Realty - Footer Logo
    ©2026 AveNew Realty. All rights reserved.
    Website built by CloseHack.
    REcolorado
    Based on information submitted to the MLS GRID as of 2026-09-10 05:42:35 UTC. All data is obtained from various sources and may not have been verified by broker or MLS GRID. Supplied Open House information is subject to change without notice. All information should be independently reviewed and verified for accuracy. Properties may or may not be listed by the office/agent presenting the information.
    My Florida Regional MLS DBA Stellar MLS

    IDX information is provided exclusively for personal, non-commercial use, and may not be used for any purpose other than to identify prospective properties consumers may be interested in purchasing. Information is deemed reliable but not guaranteed. Some IDX listings have been excluded from this website. Listing Information presented by local MLS brokerage: George Fleischmann | AveNew Realty

    Florida Gulf Coast MLS

    IDX information is provided exclusively for personal, non-commercial use, and may not be used for any purpose other than to identify prospective properties consumers may be interested in purchasing. Information is deemed reliable but not guaranteed.

    Return
    • All Types+ null more
    • House+2 more
    • $900K-$1.5M
    • Bed/Bath
    • Size
    • Dates
    • Filters
    • Amenities
    • Save
    • Share
    Listings
    No results
    Sort
    Home / Sarasota / 2813 MIDNIGHT PEARL DRIVE
    2813 MIDNIGHT PEARL DRIVE Sarasota, FL 34240 2813 MIDNIGHT PEARL DRIVE Sarasota, FL 34240 2813 MIDNIGHT PEARL DRIVE Sarasota, FL 34240 2813 MIDNIGHT PEARL DRIVE Sarasota, FL 34240 2813 MIDNIGHT PEARL DRIVE Sarasota, FL 34240 2813 MIDNIGHT PEARL DRIVE Sarasota, FL 34240 2813 MIDNIGHT PEARL DRIVE Sarasota, FL 34240 2813 MIDNIGHT PEARL DRIVE Sarasota, FL 34240 2813 MIDNIGHT PEARL DRIVE Sarasota, FL 34240 2813 MIDNIGHT PEARL DRIVE Sarasota, FL 34240 2813 MIDNIGHT PEARL DRIVE Sarasota, FL 34240 2813 MIDNIGHT PEARL DRIVE Sarasota, FL 34240 2813 MIDNIGHT PEARL DRIVE Sarasota, FL 34240 2813 MIDNIGHT PEARL DRIVE Sarasota, FL 34240 2813 MIDNIGHT PEARL DRIVE Sarasota, FL 34240 2813 MIDNIGHT PEARL DRIVE Sarasota, FL 34240 2813 MIDNIGHT PEARL DRIVE Sarasota, FL 34240 2813 MIDNIGHT PEARL DRIVE Sarasota, FL 34240 2813 MIDNIGHT PEARL DRIVE Sarasota, FL 34240 2813 MIDNIGHT PEARL DRIVE Sarasota, FL 34240 2813 MIDNIGHT PEARL DRIVE Sarasota, FL 34240 2813 MIDNIGHT PEARL DRIVE Sarasota, FL 34240 2813 MIDNIGHT PEARL DRIVE Sarasota, FL 34240 2813 MIDNIGHT PEARL DRIVE Sarasota, FL 34240 2813 MIDNIGHT PEARL DRIVE Sarasota, FL 34240 2813 MIDNIGHT PEARL DRIVE Sarasota, FL 34240 2813 MIDNIGHT PEARL DRIVE Sarasota, FL 34240 2813 MIDNIGHT PEARL DRIVE Sarasota, FL 34240 2813 MIDNIGHT PEARL DRIVE Sarasota, FL 34240 2813 MIDNIGHT PEARL DRIVE Sarasota, FL 34240 2813 MIDNIGHT PEARL DRIVE Sarasota, FL 34240 2813 MIDNIGHT PEARL DRIVE Sarasota, FL 34240 2813 MIDNIGHT PEARL DRIVE Sarasota, FL 34240 2813 MIDNIGHT PEARL DRIVE Sarasota, FL 34240 View All Photos

    $365,000

    | Active

    2813 MIDNIGHT PEARL DRIVE

    Sarasota, FL 34240

    2,230
    Square Feet
    3
    Beds
    2.5
    Baths
    0.07
    Acres
    212
    Days on Market
    MFRA4701279
    MLS#
    Townhouse
    Structure
    Residential
    Zone
    Contact

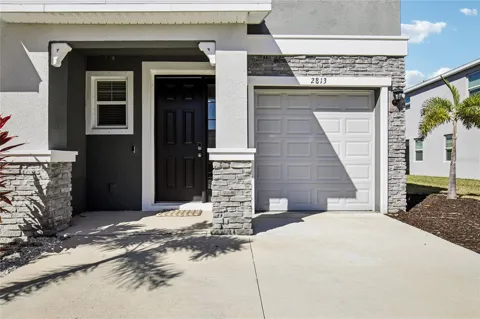
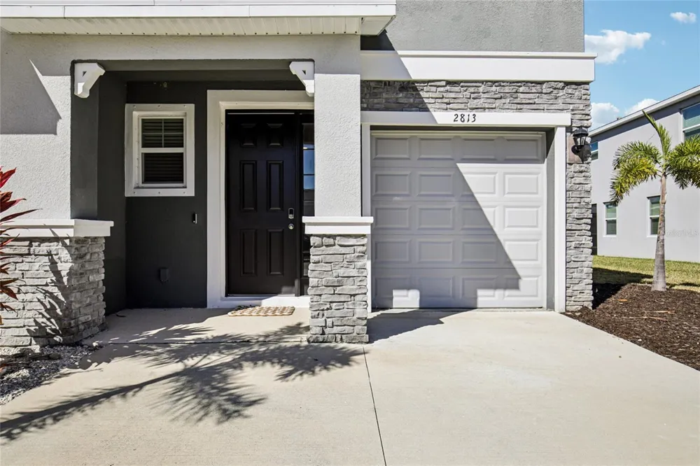
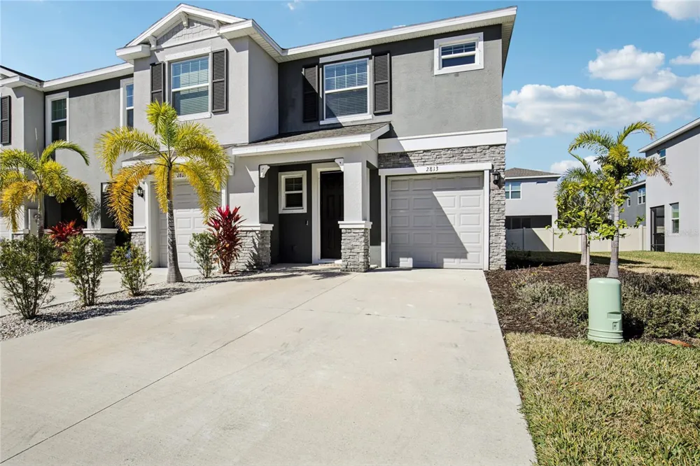
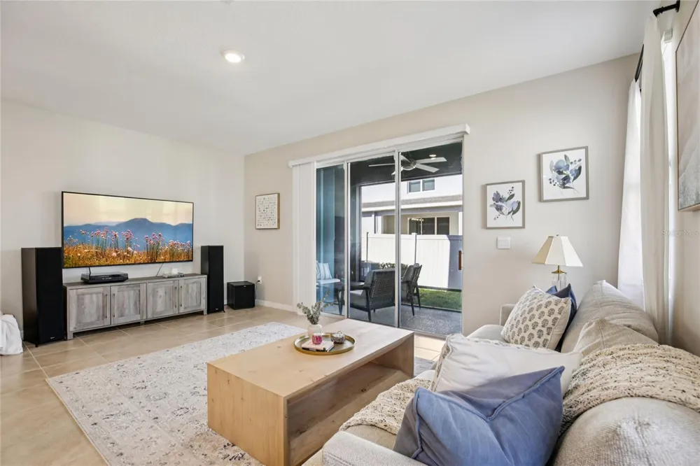
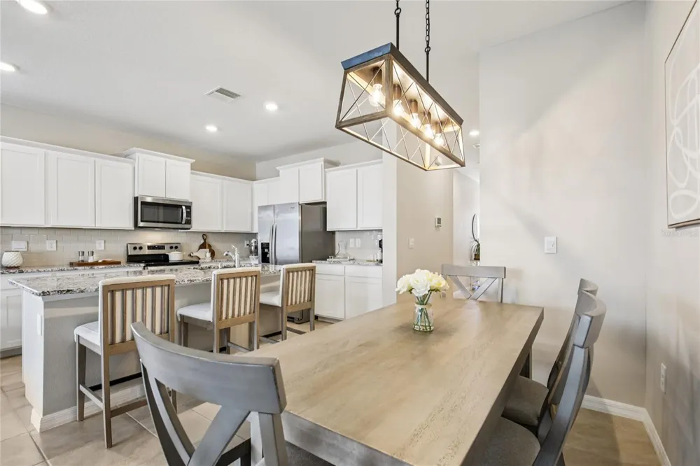
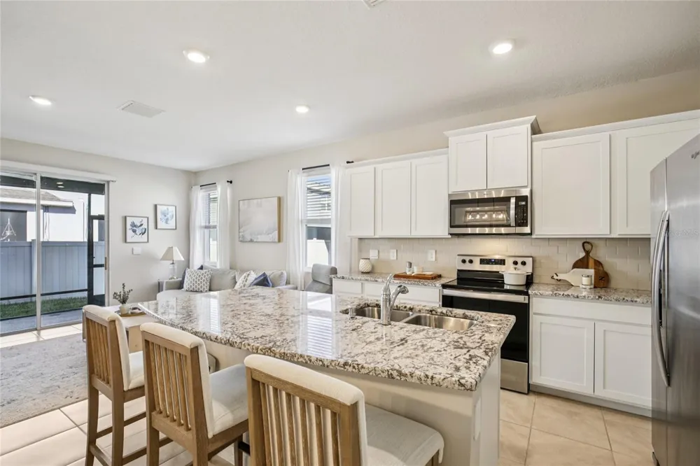
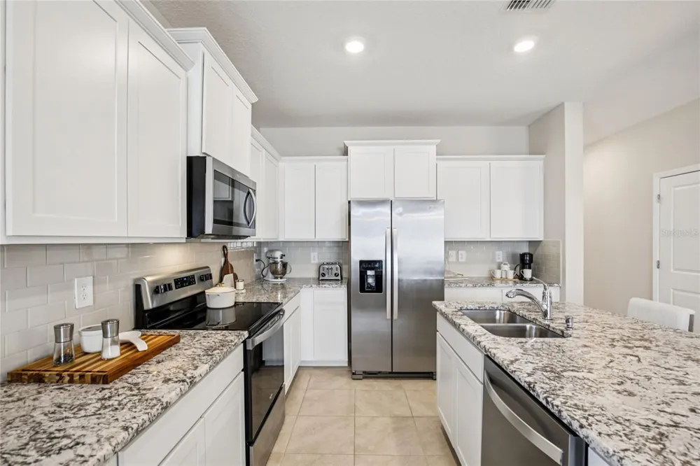
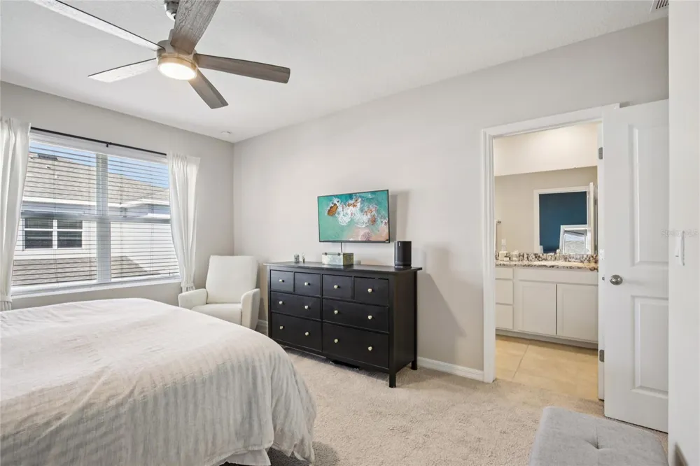
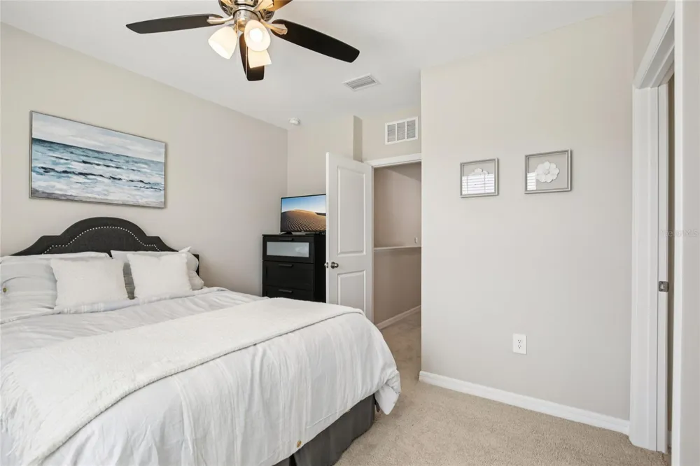
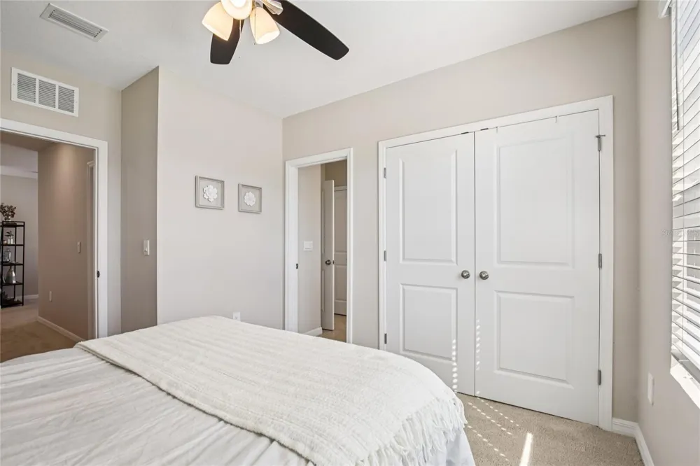
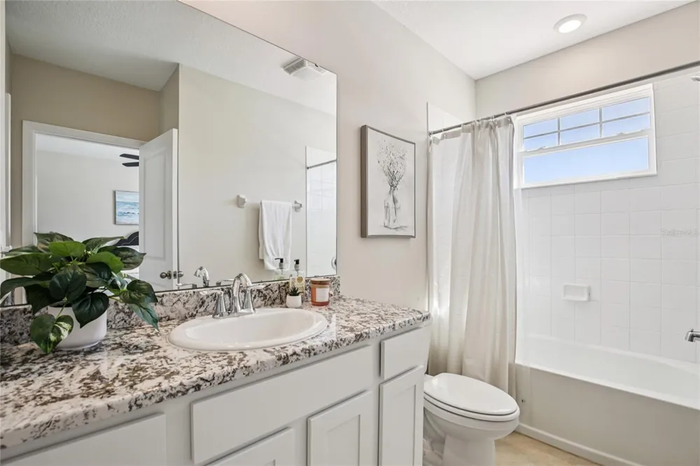
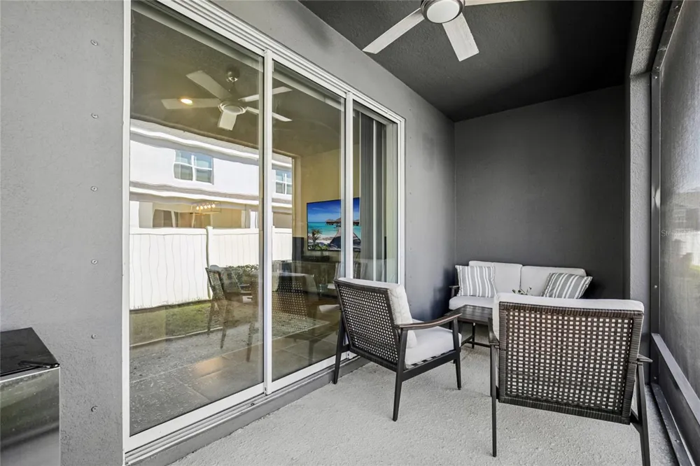
    Make this beautiful townhome your families paradise. Big and roomy, this end-unit townhome looks and feels brand new. Offering a bright, open floor plan with tasteful improvements and beautiful light and bright Florida Light and Bright Cabinetry! Take peace of mind and receive insurance discounts with an insulated storm rated front door and heavy gauge metal shutters! Inside, the stylish kitchen features granite countertops, Stainless Steel appliances, subway tile backsplash, a walk-in pantry, and more! Sparkling large ceramic tile fill the first floor and upper floor bathroom spaces. Energy efficient insulation blown in to the newer Roof, newer Hot Water Heater and newer HVAC system have all been well maintained and keep your home comfortable. Low E, energy efficient double pane, tinted windows keep your home cool in the summer and warm in the winter. Upstairs, spacious separate bedrooms and a flexible loft provide room to relax, work and unwind. Enjoy added privacy with poured concrete block construction and a concrete party wall. You'll appreciate everyday conveniences including a smart-home package, washer/dryer inside, one-car garage and two exterior parking spaces. The screen enclosed lanai open to the green belt is a wonderful private outdoor space to cookout, relax in the fresh air and enjoy Florida, . Residents enjoy a gorgeous resort-style pool, fitness center, dog park, playground and more. Minutes from Waterside Place, Lakewood Ranch, UTC, Downtown Sarasota, and the world renowned beaches! No CDD fees and low HOA dues make this gorgeous home a standout value! Call today to schedule a private tour and see for yourself! Restrictions for lender contribution apply.

    Property Details
    Interior
    Ceiling Fans(s), Open Floorplan, Solid Surface Counters, Split Bedroom, Thermostat, Walk-In Closet(s)
    Heating
    Central
    Cooling Features
    Central Air
    Bedrooms
    3
    Bathrooms
    2.5
    Full Baths
    2
    Half Baths
    1
    Stories
    2
    Exterior Materials
    Hurricane Shutters, Lighting, Other, Playground, Sidewalk, Sliding Doors
    Pool Shared
    1
    Acres
    0.07
    Square Feet
    2230.0
    Parking Features
    Driveway, Garage Door Opener, Ground Level, Guest, On Street, Parking Pad
    Parking
    1
    Parking Type
    Driveway
    Parking Garage Spaces
    1.0
    Property Type
    Purchase
    Year Built
    2022
    Foundation
    Slab
    Roof
    Shingle
    Sewer Information
    Public Sewer
    Utility Source
    Public
    Utility Features
    Cable Available, Electricity Connected, Fire Hydrant, Public
    Appliances
    Dishwasher, Disposal, Dryer, Electric Water Heater, Microwave, Refrigerator, Washer
    Subdivision
    BAY LANDING
    Community Features
    Community Mailbox, Dog Park, Fitness Center, Irrigation-Reclaimed Water, Playground, Pool, Sidewalks
    Elementary School
    Tatum Ridge Elementary
    Middle School
    McIntosh Middle
    High School
    Booker High
    County
    Sarasota
    Region
    SARASOTA
    Zoning
    RSF4
    Original List Price
    $375,000
    Days on Market (Cumulative)
    212
    Taxes Annual
    $3,902
    HOA
    1
    HOA Fees
    171.05
    Pets
    1
    Pets Allowed
    1
    Ownership
    Fee Simple
    MLS #
    A4701279
    Location
    Legal

    IDX information is provided exclusively for personal, non-commercial use, and may not be used for any purpose other than to identify prospective properties consumers may be interested in purchasing. Information is deemed reliable but not guaranteed. Some IDX listings have been excluded from this website. Listing Information presented by local MLS brokerage: George Fleischmann | AveNew Realty

    Provided By
    Listed by Tonna Gruber (#MFR281516336)
    Listing Office: KW SUNCOAST (#MFR266510191)

    George Fleischmann | AveNew Realty Have a question about this home?

    Interested in Purchasing 2813 MIDNIGHT PEARL DRIVE?

    Get an estimate on monthly payments on this property.

    $
    years
    Down Payment
    $
    %
    Interest Rate
    %
    Tax Rate
    %
    $
    $annually
    $monthly
    Estimated Monthly Payment
    $0.00
    Loan Amount
    $0.00