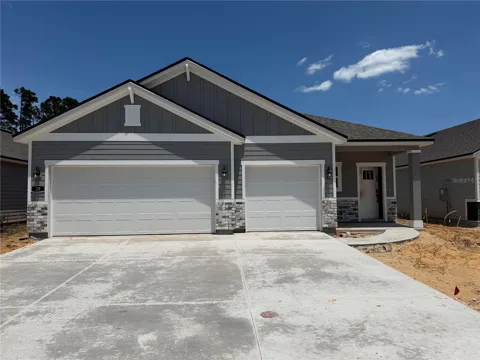
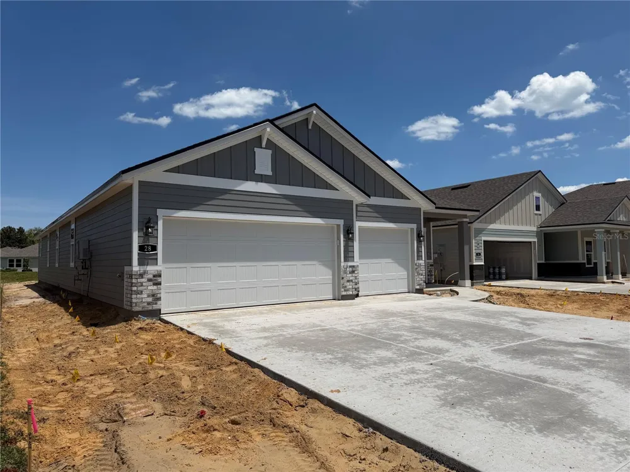
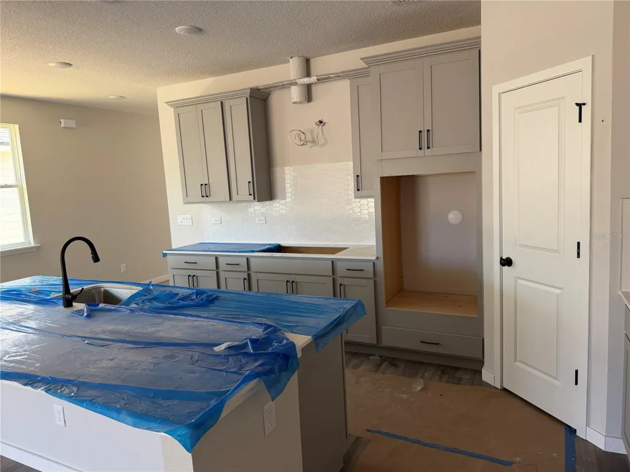
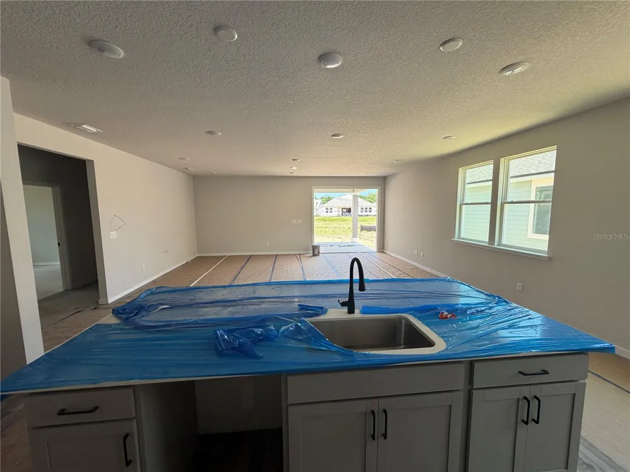
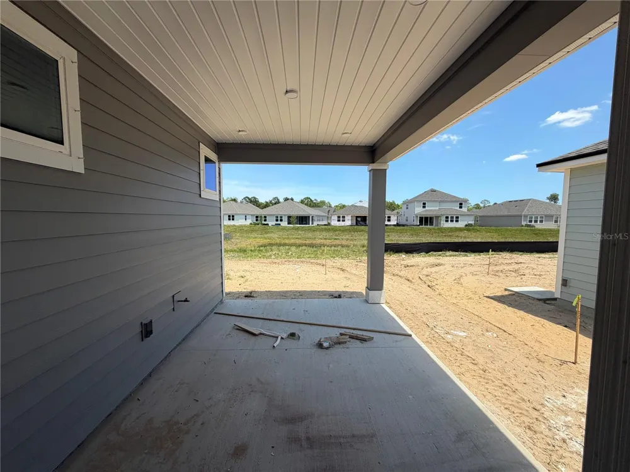
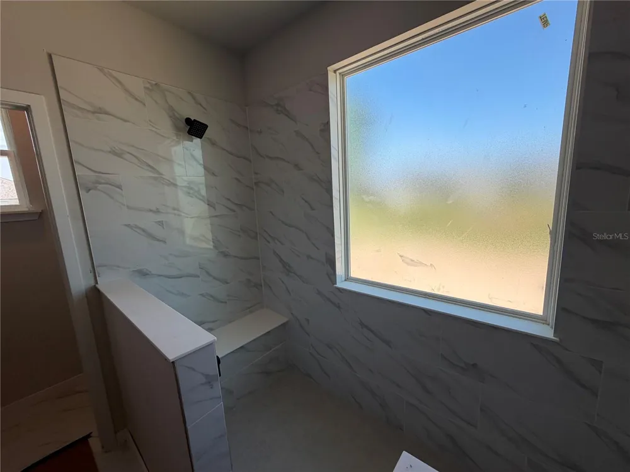
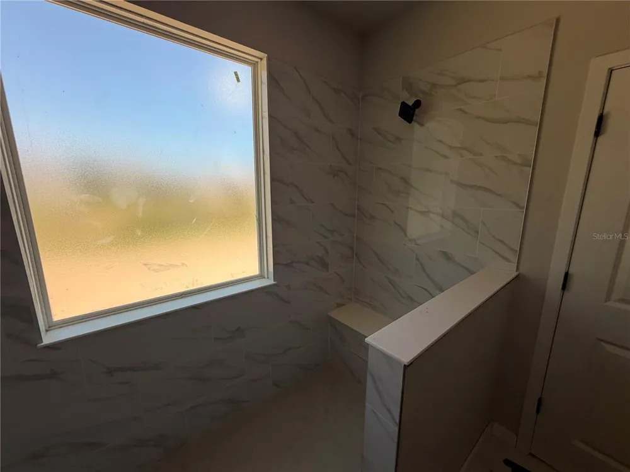
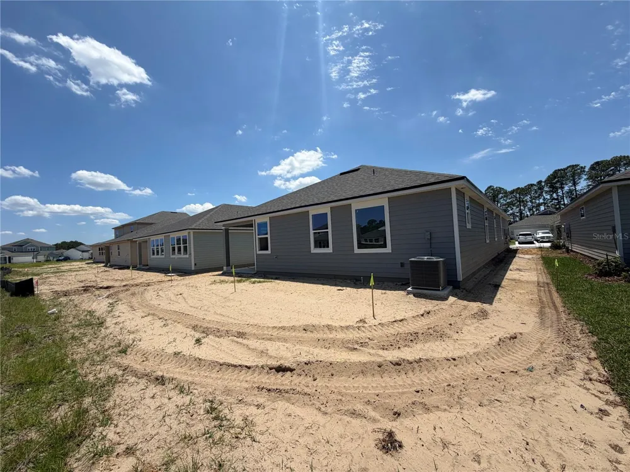
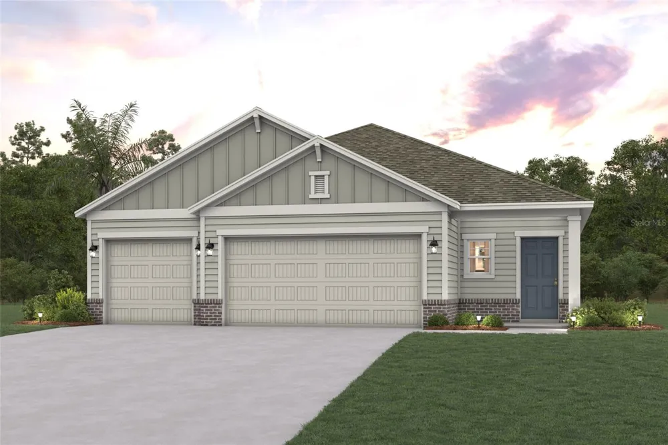
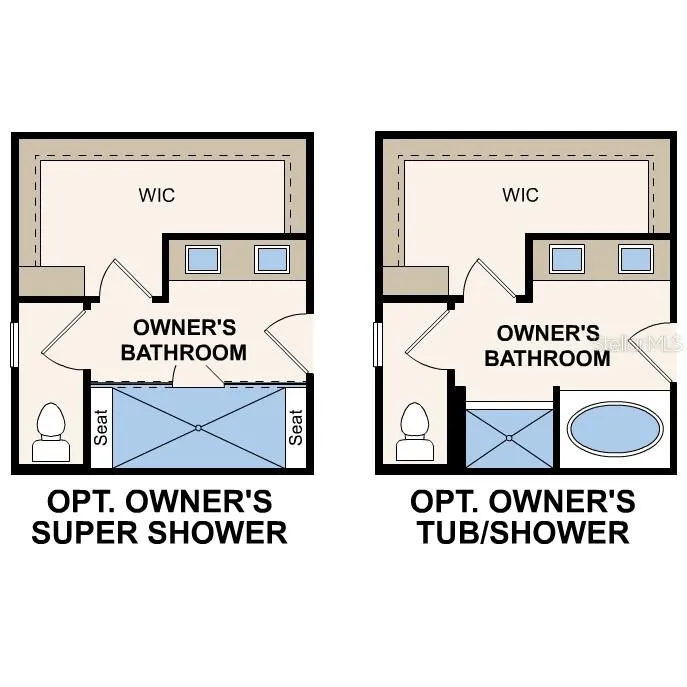
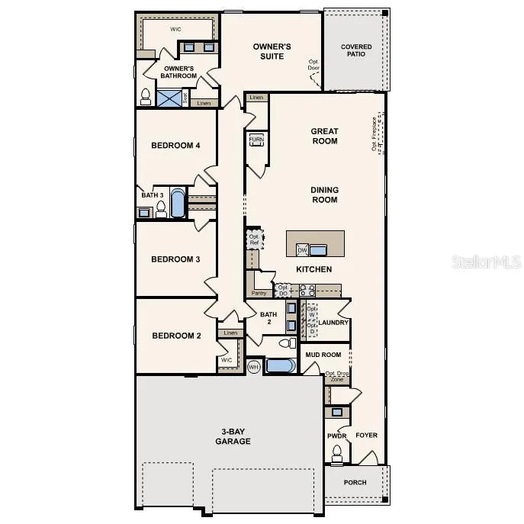
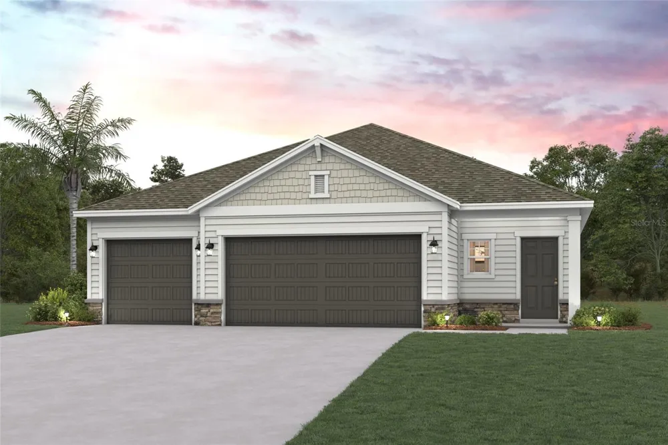
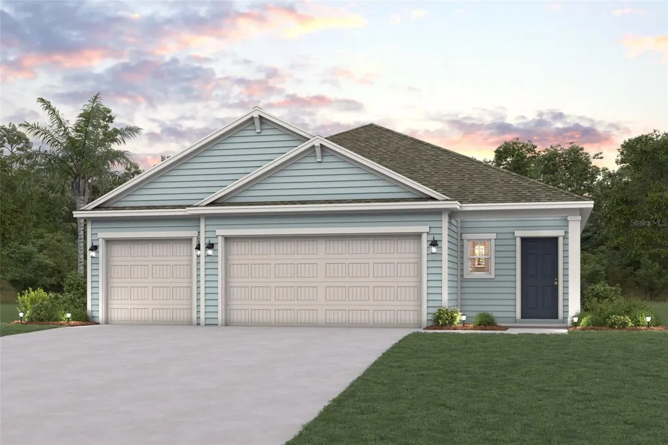
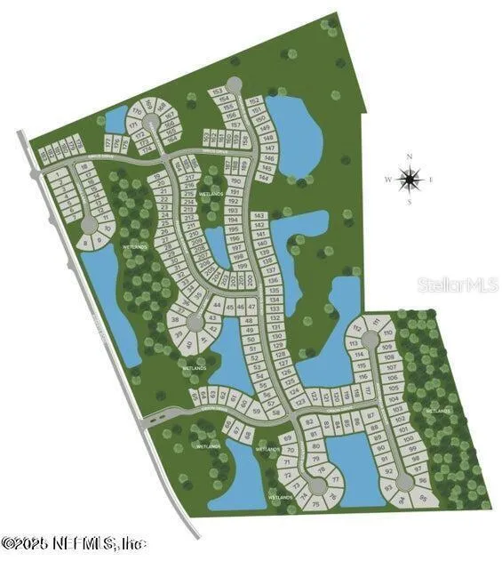
This thoughtfully designed floor plan offers a charming porch entry that leads into a foyer with a powder bath, a mudroom, and a laundry. Next, you’ll find an airy great room overlooking an open layout with a dining area and an impressive kitchen with an island and a walk-in pantry. Four secondary bedrooms are on the left of the foyer with two shared baths. The serene primary suite is secluded at the back of the residence, showcasing a large walk-in closet and a private bath with dual vanities and a walk-in shower. Also includes a covered patio and a 3-bay garage! Reserve East residents will enjoy planned on-site, amenities, including a clubhouse with large pool, pickle ball courts and dog park. Pricing shown reflects available seller incentives when financing is obtained through the seller’s preferred lender. Terms and conditions apply.
Property Details
- Interior
- High Ceilings, Open Floorplan, Solid Surface Counters, Thermostat, Walk-In Closet(s)
- Heating
- Central
- Cooling Features
- Central Air
- Bedrooms
- 4
- Bathrooms
- 3.5
- Full Baths
- 3
- Half Baths
- 1
- View
- Trees/Woods
- Exterior Materials
- Hurricane Shutters, Lighting, Sidewalk
- Pool Shared
- 1
- Acres
- 0.14
- Square Feet
- 3164.0
- Parking
- 1
- Parking Spaces
- 3
- Parking Type
- Garage
- Parking Garage Spaces
- 3.0
- Property Type
- Purchase
- Year Built
- 2026
- Foundation
- Slab
- Roof
- Shingle
- Sewer Information
- Public Sewer
- Utility Source
- Public
- Utility Features
- Electricity Connected, Natural Gas Connected, Sewer Connected, Water Connected
- Appliances
- Convection Oven, Cooktop, Dishwasher, Disposal, Gas Water Heater, Microwave, Range Hood
- Subdivision
- RESERVE EAST
- Community Features
- Dog Park, Pool, Sidewalks
- Elementary School
- Old Kings Elementary
- Middle School
- Buddy Taylor Middle
- High School
- Matanzas High
- County
- Flagler
- Region
- FLAGLER BEACH
- Zoning
- RES
- Original List Price
- $464,990
- Days on Market (Cumulative)
- 139
- Taxes Annual
- $570
- HOA
- 1
- HOA Fees
- 140.0
- Ownership
- Fee Simple
- MLS #
- FC317840
Location
Legal
IDX information is provided exclusively for personal, non-commercial use, and may not be used for any purpose other than to identify prospective properties consumers may be interested in purchasing. Information is deemed reliable but not guaranteed. Some IDX listings have been excluded from this website. Listing Information presented by local MLS brokerage: George Fleischmann | AveNew Realty
Provided By
Listed by Dennis Parsons (#MFR276003794)
Listing Office: CCNC REALTY GROUP LLC (#MFR554036328)