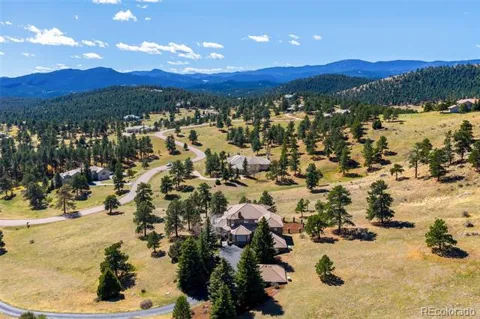
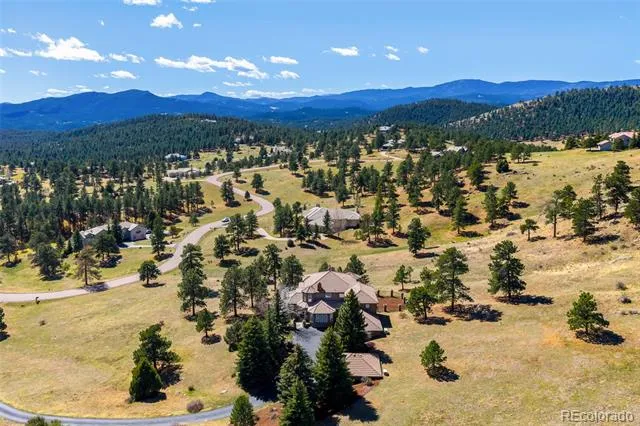
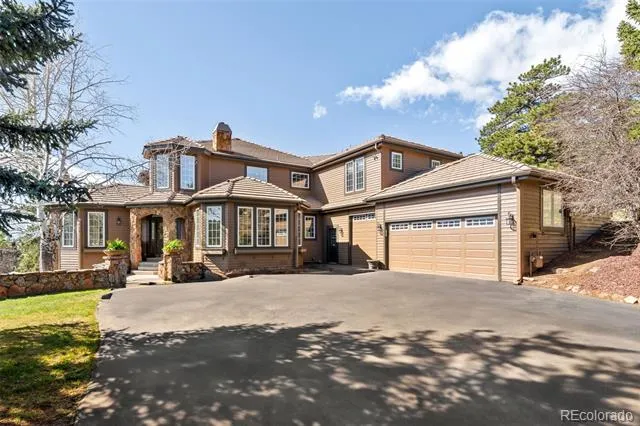
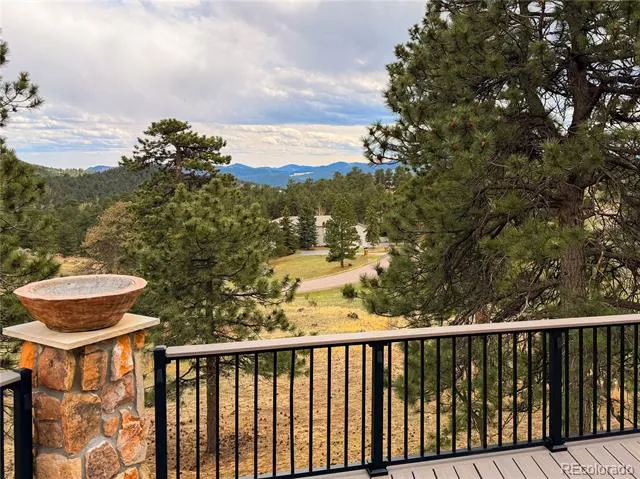
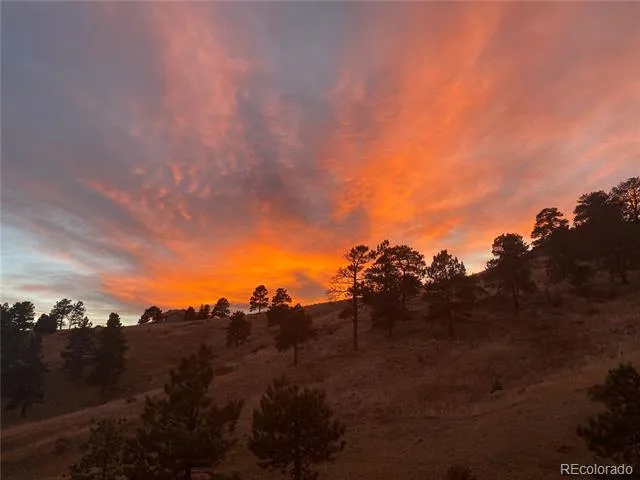
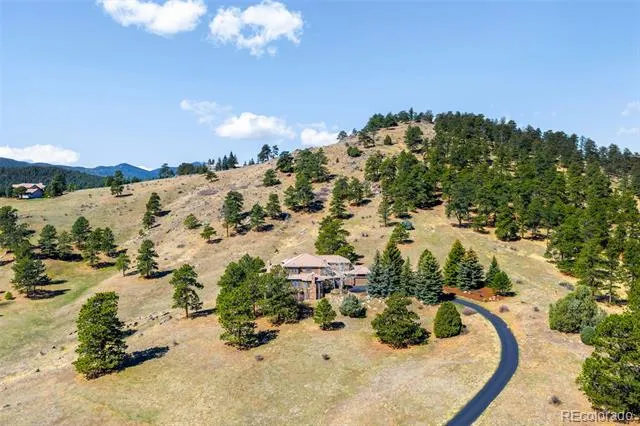
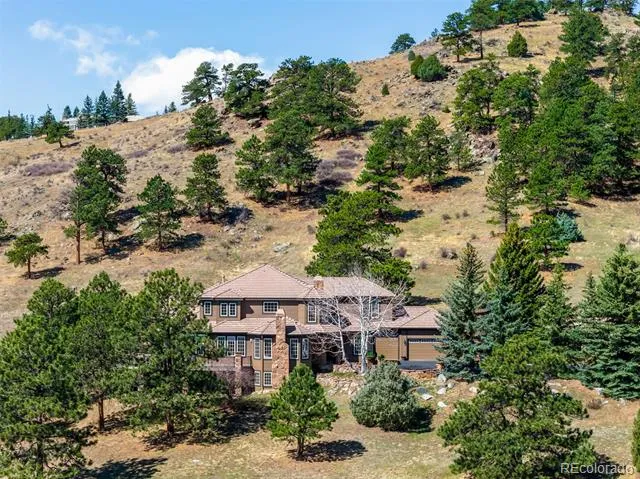
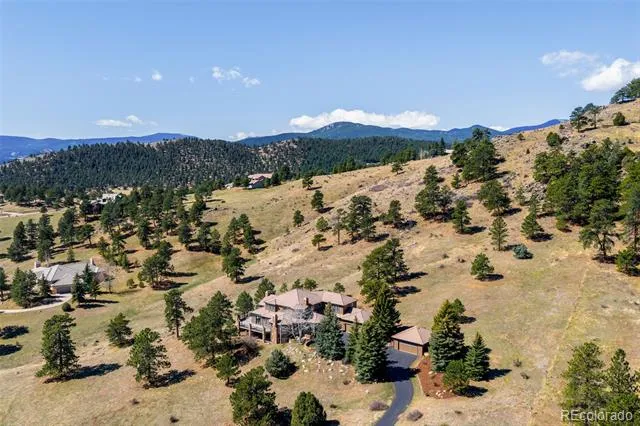
Perched atop 5 pristine acres, this spectacular Spring Ranch home offers one of the most desirable lots in the community, capturing breathtaking views and unforgettable Colorado sunsets. With ideal southwestern exposure, the setting is both private and perfect for year-round outdoor living and entertaining. Ideally located, the home is just 30 minutes from Denver and approximately an hour from some of Colorado’s premier ski resorts, offering the perfect balance of mountain serenity and city accessibility.
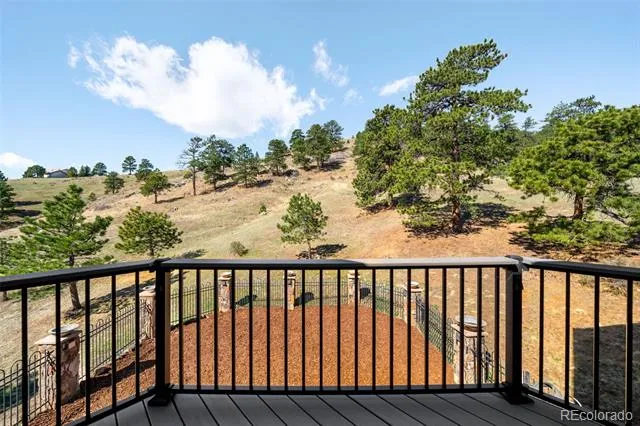
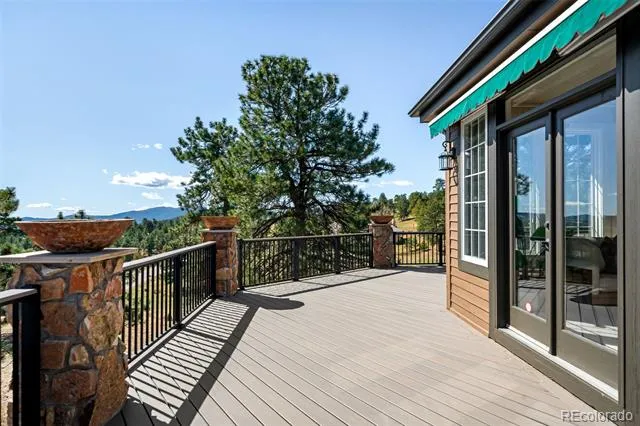
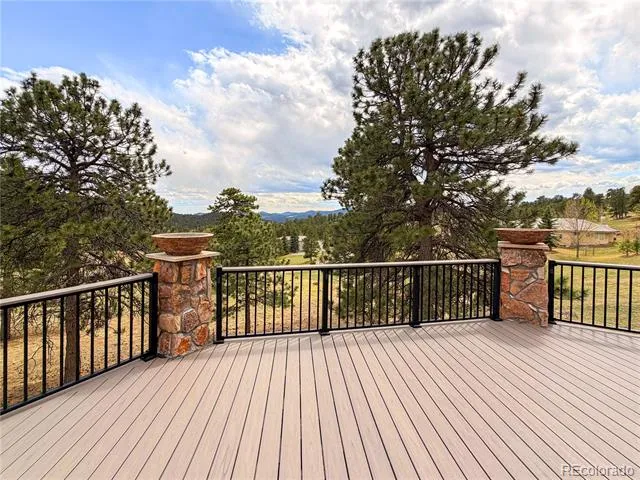
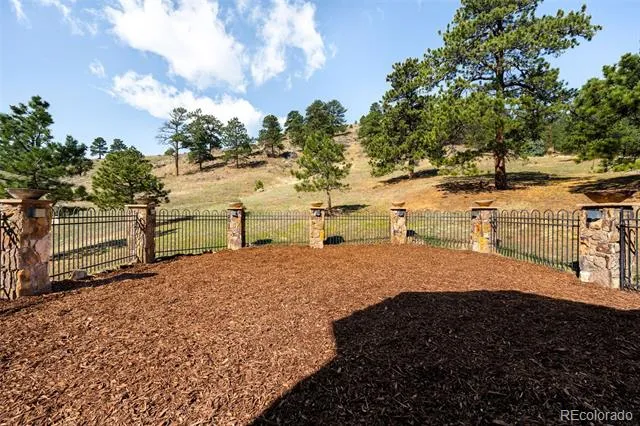
Designed to embrace the beauty of its surroundings, the home features a completely reimagined, top-of-the-line wraparound deck along with a fenced side yard—perfect for children or pets. Whether hosting gatherings or enjoying a quiet evening, the outdoor spaces are truly exceptional.
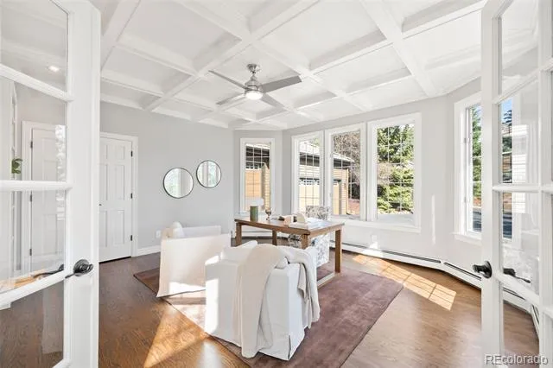
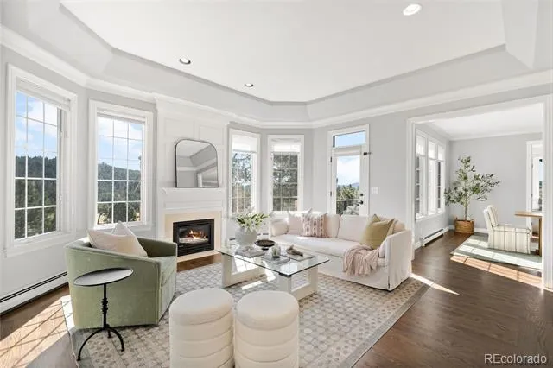
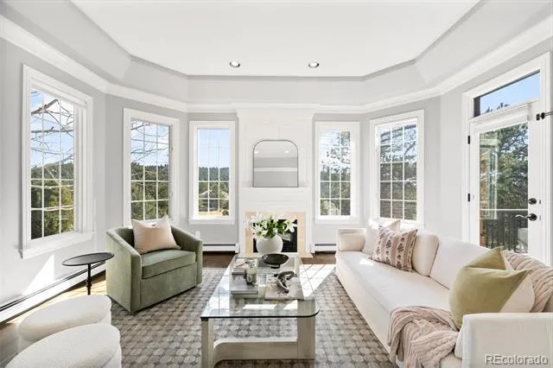
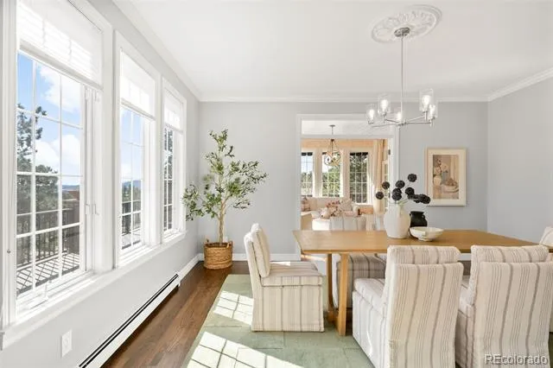
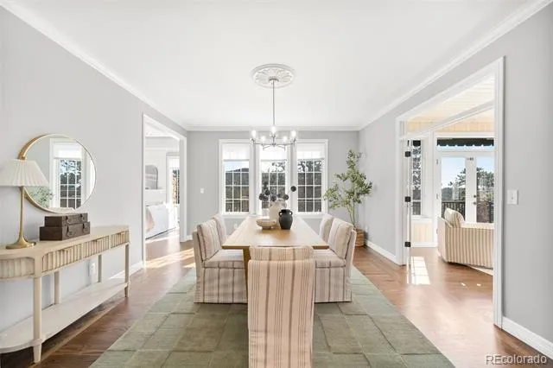
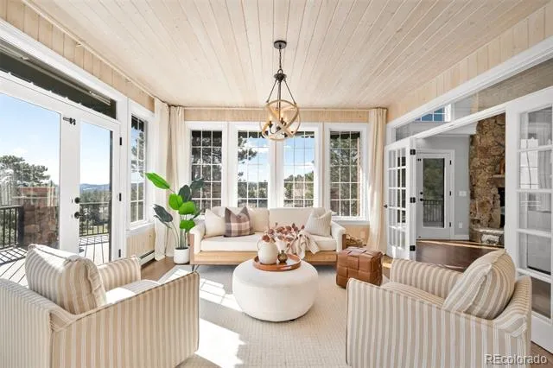
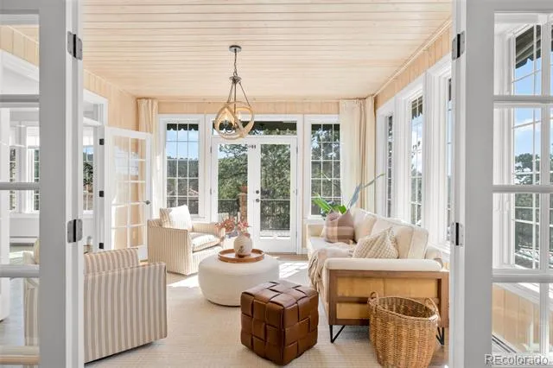
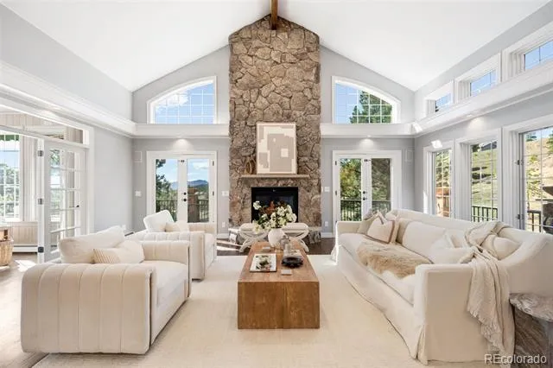
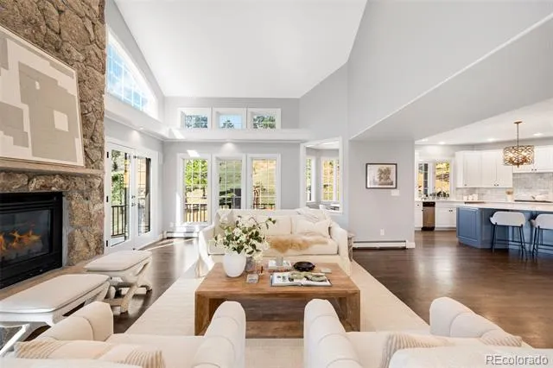
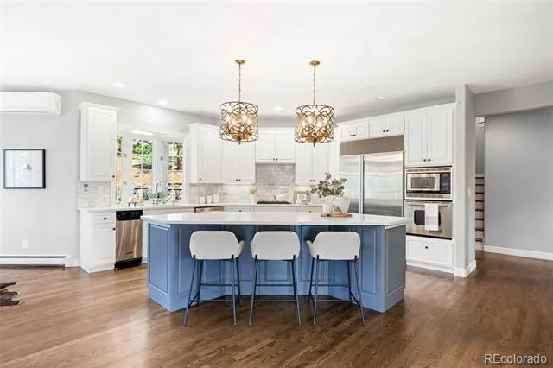
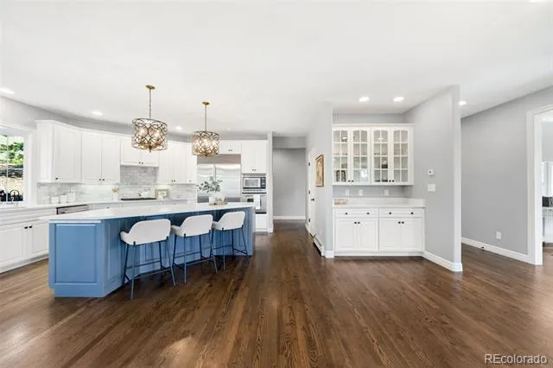
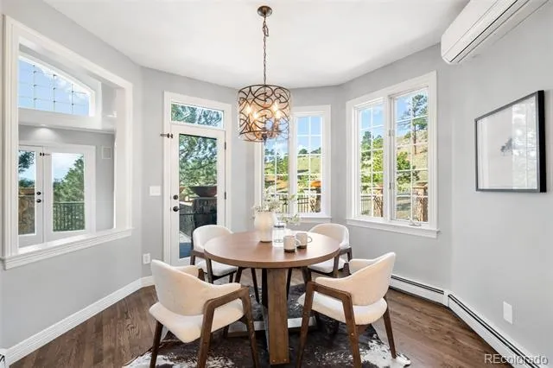
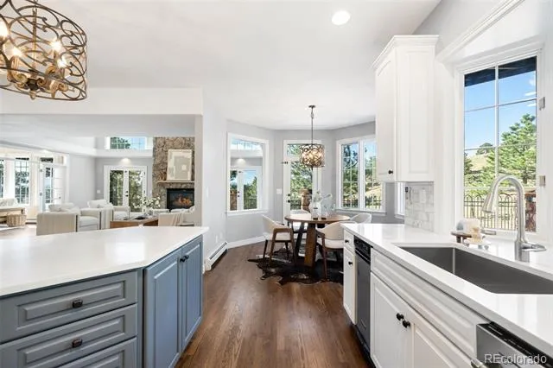
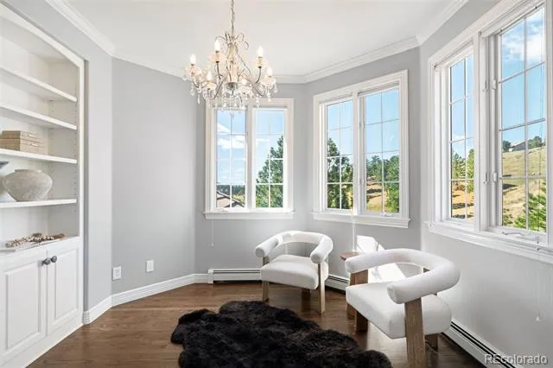
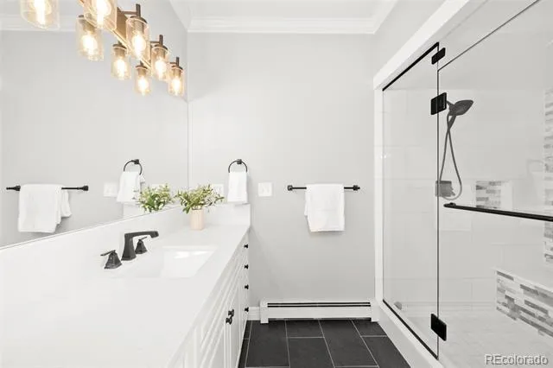
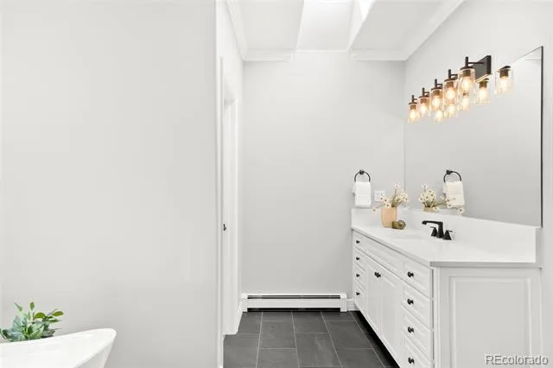
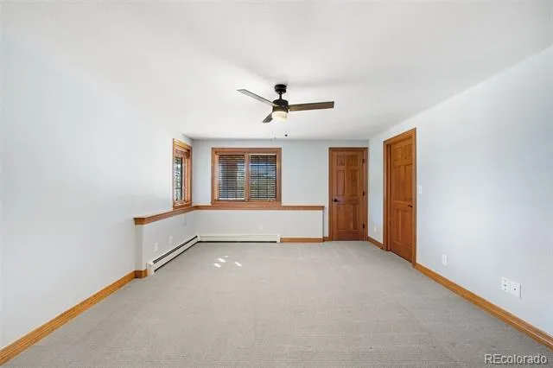
Inside, the home has been meticulously updated and maintained throughout. Thoughtfully designed for both comfort and functionality, the home offers multiple living spaces to suit any lifestyle. Enjoy a cozy living room with fireplace, a private study ideal for working from home, and a sun-drenched sitting room surrounded by windows. The heart of the home is the open kitchen and family room, anchored by a dramatic stone fireplace and seamlessly connected to the expansive deck through multiple French doors—perfect for indoor-outdoor living.
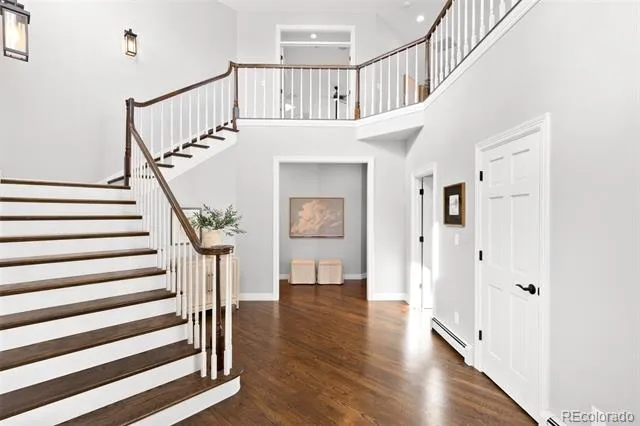
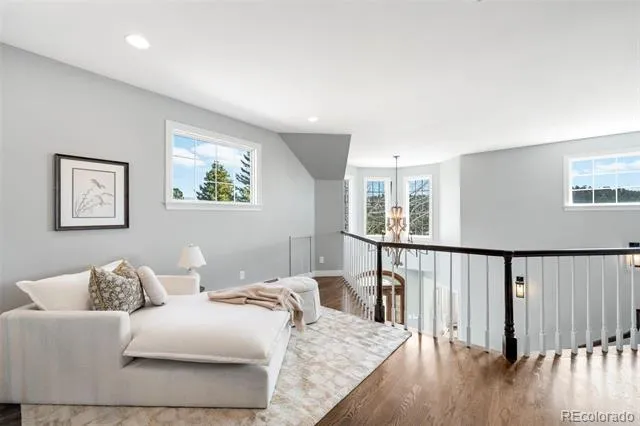
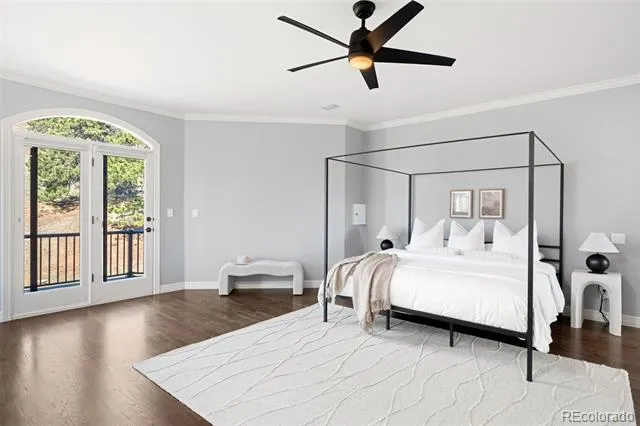
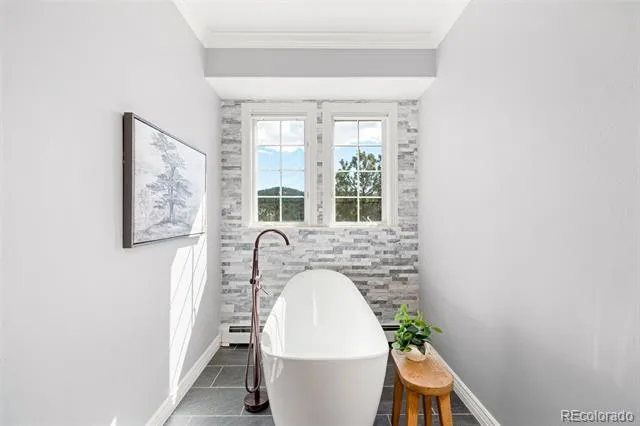
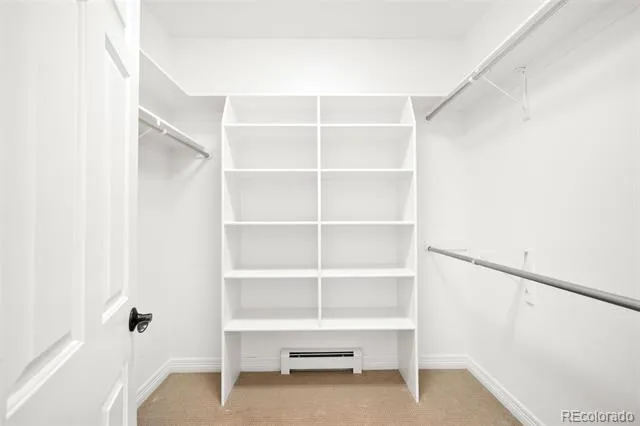
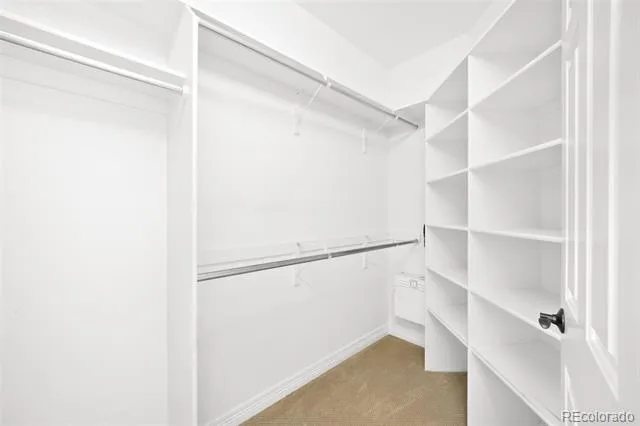
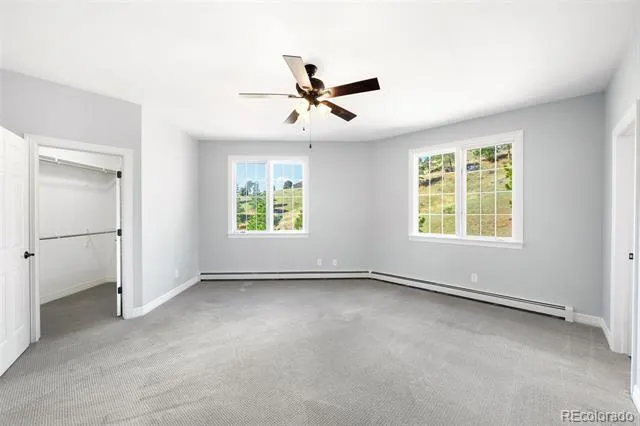
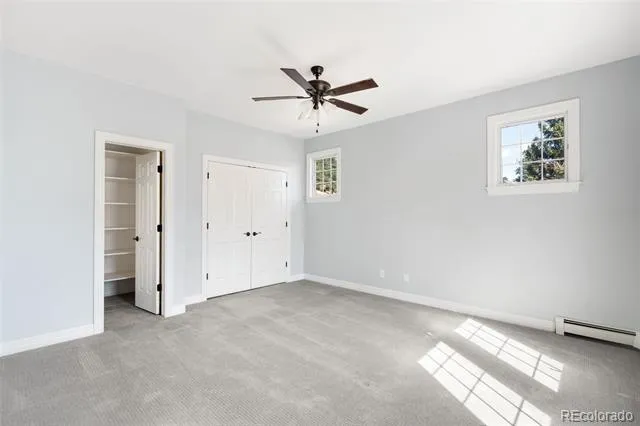
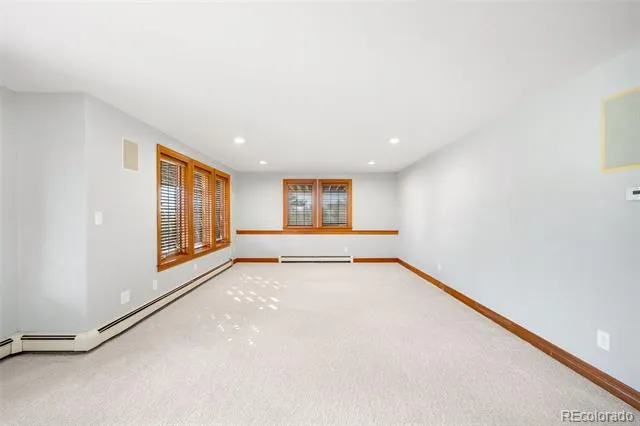
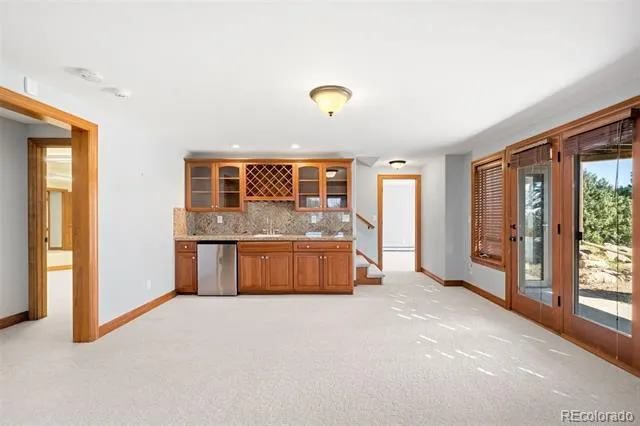
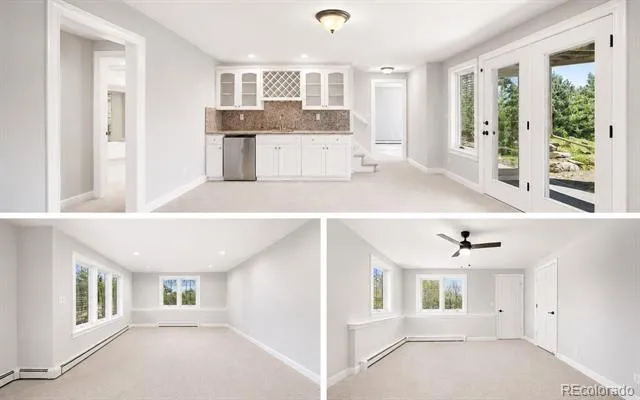
Dual staircases lead to the upper level, where the spacious primary suite and two additional bedrooms are thoughtfully situated alongside a versatile loft, offering flexibility for family or guests. The walkout lower level is an entertainer’s dream, featuring a large recreation room, wet bar, fitness room, and additional bedrooms.
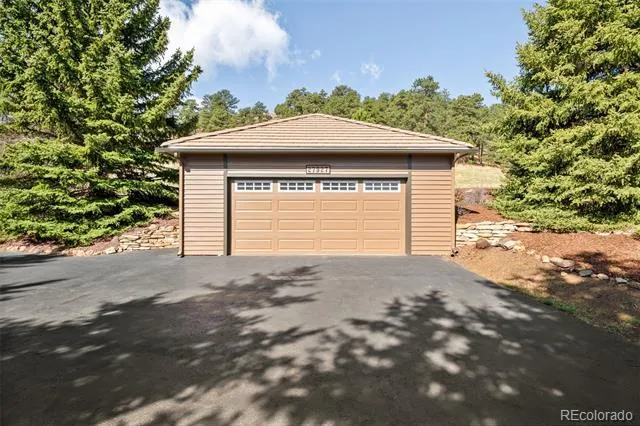
Completing the property is an oversized three-car attached garage plus a separate two-car detached garage, offering ample space for vehicles, storage, or hobbies.
All of this, just minutes from the charm, dining, and everyday conveniences of Evergreen.
Property Details
- Interior
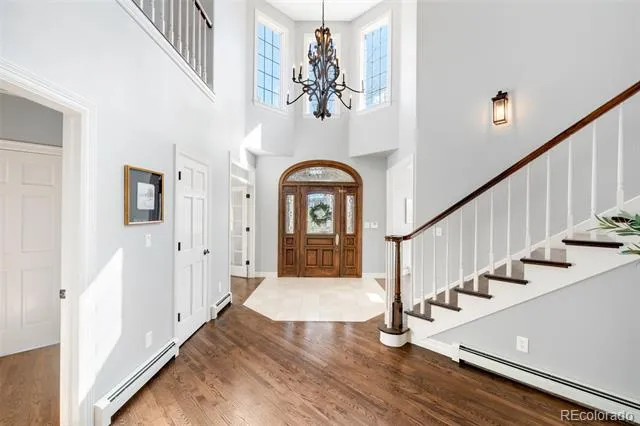
- Breakfast Nook, Built-in Features, Ceiling Fan(s), Entrance Foyer, Five Piece Bath, High Ceilings, In-Law Floorplan, Jack & Jill
- Fireplaces
- 3
- Cooling
- Air Conditioning-Room
- Heating
- Hot Water, Natural Gas
- Cooling Features
- Air Conditioning-Room
- Bedrooms
- 5
- Bathrooms
- 4.5
- Full Baths
- 4
- Half Baths
- 1
- View
- Meadow,Mountain(s)
- Lot Features
- Level, Many Trees, Mountainous, Open Lot
- Stories
- 2
- Lot Description
- Level, Many Trees, Mountainous, Open Lot
- Exterior Features
- Dog Run, Rain Gutters
- Exterior Materials
- Dog Run, Rain Gutters
- Acres
- 0.0
- Square Feet
- 6236
- Lot Size (sqft)
- 5.0
- Parking Features
- Concrete, Oversized
- Parking Spaces
- 5
- Parking Type
- Carport
- Parking Carport Spaces
- 5
- Property Type
- Purchase
- Style
- Mountain Contemporary, Traditional
- Basement
- 1
- Basement Description
- Exterior Entry, Finished, Walk-Out Access
- Basement Finished
- 1
- Year Built
- 1994
- Roof
- Concrete
- Sewer Information
- Septic Tank
- Utility Source
- Well
- Utility Features
- Cable Available, Electricity Connected, Internet Access (Wired), Natural Gas Connected, Phone Available
- Appliances
- Bar Fridge, Cooktop, Dishwasher, Disposal, Dryer, Oven, Range, Refrigerator, Trash Compactor, Washer, Wine Cooler
- Subdivision
- Spring Ranch
- School District
- Jefferson County R-1
- Elementary School
- Ralston
- Middle School
- Bell
- High School
- Golden
- County
- Jefferson
- Region
- Golden
- Zoning
- SR-5
- Taxes Annual
- $15,636
- HOA
- 1
- HOA Fees
- 1000
Location
Legal
Based on information submitted to the MLS GRID as of 2026-09-08T18:04:26Z UTC. All data is obtained from various sources and may not have been verified by broker or MLS GRID. Supplied Open House information is subject to change without notice. All information should be independently reviewed and verified for accuracy. Properties may or may not be listed by the office/agent presenting the information.
Provided By
Listed by Lindsey Reichwald (#6441c23c024c00e5c3b3096bbb55c715)
Listing Office: Compass - Denver
Legal Notice
This publication is designed to provide information with regard to the subject matter covered. It is displayed with the understanding that the publisher and authors are not engaged in rendering real estate, legal, accounting, tax, or other professional services and that the publisher and authors are not offering such advice in this publication. If real estate, legal, or other expert assistance is required, the services of a competent, professional person should be sought.
The information contained in this publication is subject to change without notice. METROLIST, INC., DBA RECOLORADO MAKES NO WARRANTY OF ANY KIND WITH REGARD TO THIS MATERIAL, INCLUDING, BUT NOT LIMITED TO, THE IMPLIED WARRANTIES OF MERCHANTABILITY AND FITNESS FOR A PARTICULAR PURPOSE. METROLIST, INC., DBA RECOLORADO SHALL NOT BE LIABLE FOR ERRORS CONTAINED HEREIN OR FOR ANY DAMAGES IN CONNECTION WITH THE FURNISHING, PERFORMANCE, OR USE OF THIS MATERIAL.
Buyer Agency Compensation
The listing broker’s offer of compensation is made only to participants of the MLS where the listing is filed.