(720) 435-4455 georgesellsre@gmail.com AveNew Realty
    Traffic Dashboard
    Home
    • Search
      • Search Florida
      • Search Colorado
      • Featured Listings
    • Communities
      • Explore Colorado
      • Explore Florida
    • Buying
    • Selling
    • About
      • Meet George
      • What My Clients Say
    • Connect
    Traffic Dashboard
    George Fleischmann
    (720) 435-4455 georgesellsre@gmail.com
    About
    • Home
    • About
    • Contact
    Search
    • Search Properties
    Local Guide
    • Search by City
    • Search by Subdivision
    • Search by Zip
    • Search by Area
    Legal
    • Privacy
    • Terms
    • DMCA
    • Accessibility
    • Fair Housing
    Account
    • Dashboard
    • Logout
    • Login
    George Fleischmann | AveNew Realty - Footer Logo
    ©2026 AveNew Realty. All rights reserved.
    Website built by CloseHack.
    REcolorado
    Based on information submitted to the MLS GRID as of 2026-09-10 08:22:38 UTC. All data is obtained from various sources and may not have been verified by broker or MLS GRID. Supplied Open House information is subject to change without notice. All information should be independently reviewed and verified for accuracy. Properties may or may not be listed by the office/agent presenting the information.
    My Florida Regional MLS DBA Stellar MLS

    IDX information is provided exclusively for personal, non-commercial use, and may not be used for any purpose other than to identify prospective properties consumers may be interested in purchasing. Information is deemed reliable but not guaranteed. Some IDX listings have been excluded from this website. Listing Information presented by local MLS brokerage: George Fleischmann | AveNew Realty

    Florida Gulf Coast MLS

    IDX information is provided exclusively for personal, non-commercial use, and may not be used for any purpose other than to identify prospective properties consumers may be interested in purchasing. Information is deemed reliable but not guaranteed.

    Return
    • All Types+ null more
    • House+2 more
    • $900K-$1.5M
    • Bed/Bath
    • Size
    • Dates
    • Filters
    • Amenities
    • Save
    • Share
    Listings
    No results
    Sort
    Home / Clearwater / 2741 VIA CIPRIANI #914A
    2741 VIA CIPRIANI #914A Clearwater, FL 33764 2741 VIA CIPRIANI #914A Clearwater, FL 33764 2741 VIA CIPRIANI #914A Clearwater, FL 33764 2741 VIA CIPRIANI #914A Clearwater, FL 33764 2741 VIA CIPRIANI #914A Clearwater, FL 33764 2741 VIA CIPRIANI #914A Clearwater, FL 33764 2741 VIA CIPRIANI #914A Clearwater, FL 33764 2741 VIA CIPRIANI #914A Clearwater, FL 33764 2741 VIA CIPRIANI #914A Clearwater, FL 33764 2741 VIA CIPRIANI #914A Clearwater, FL 33764 2741 VIA CIPRIANI #914A Clearwater, FL 33764 2741 VIA CIPRIANI #914A Clearwater, FL 33764 2741 VIA CIPRIANI #914A Clearwater, FL 33764 2741 VIA CIPRIANI #914A Clearwater, FL 33764 2741 VIA CIPRIANI #914A Clearwater, FL 33764 2741 VIA CIPRIANI #914A Clearwater, FL 33764 2741 VIA CIPRIANI #914A Clearwater, FL 33764 2741 VIA CIPRIANI #914A Clearwater, FL 33764 2741 VIA CIPRIANI #914A Clearwater, FL 33764 2741 VIA CIPRIANI #914A Clearwater, FL 33764 2741 VIA CIPRIANI #914A Clearwater, FL 33764 2741 VIA CIPRIANI #914A Clearwater, FL 33764 2741 VIA CIPRIANI #914A Clearwater, FL 33764 2741 VIA CIPRIANI #914A Clearwater, FL 33764 2741 VIA CIPRIANI #914A Clearwater, FL 33764 2741 VIA CIPRIANI #914A Clearwater, FL 33764 2741 VIA CIPRIANI #914A Clearwater, FL 33764 2741 VIA CIPRIANI #914A Clearwater, FL 33764 2741 VIA CIPRIANI #914A Clearwater, FL 33764 2741 VIA CIPRIANI #914A Clearwater, FL 33764 2741 VIA CIPRIANI #914A Clearwater, FL 33764 2741 VIA CIPRIANI #914A Clearwater, FL 33764 2741 VIA CIPRIANI #914A Clearwater, FL 33764 2741 VIA CIPRIANI #914A Clearwater, FL 33764 2741 VIA CIPRIANI #914A Clearwater, FL 33764 2741 VIA CIPRIANI #914A Clearwater, FL 33764 2741 VIA CIPRIANI #914A Clearwater, FL 33764 2741 VIA CIPRIANI #914A Clearwater, FL 33764 2741 VIA CIPRIANI #914A Clearwater, FL 33764 2741 VIA CIPRIANI #914A Clearwater, FL 33764 2741 VIA CIPRIANI #914A Clearwater, FL 33764 2741 VIA CIPRIANI #914A Clearwater, FL 33764 2741 VIA CIPRIANI #914A Clearwater, FL 33764 2741 VIA CIPRIANI #914A Clearwater, FL 33764 2741 VIA CIPRIANI #914A Clearwater, FL 33764 2741 VIA CIPRIANI #914A Clearwater, FL 33764 2741 VIA CIPRIANI #914A Clearwater, FL 33764 2741 VIA CIPRIANI #914A Clearwater, FL 33764 2741 VIA CIPRIANI #914A Clearwater, FL 33764 2741 VIA CIPRIANI #914A Clearwater, FL 33764 2741 VIA CIPRIANI #914A Clearwater, FL 33764 2741 VIA CIPRIANI #914A Clearwater, FL 33764 2741 VIA CIPRIANI #914A Clearwater, FL 33764 2741 VIA CIPRIANI #914A Clearwater, FL 33764 2741 VIA CIPRIANI #914A Clearwater, FL 33764 2741 VIA CIPRIANI #914A Clearwater, FL 33764 2741 VIA CIPRIANI #914A Clearwater, FL 33764 2741 VIA CIPRIANI #914A Clearwater, FL 33764 2741 VIA CIPRIANI #914A Clearwater, FL 33764 2741 VIA CIPRIANI #914A Clearwater, FL 33764 2741 VIA CIPRIANI #914A Clearwater, FL 33764 2741 VIA CIPRIANI #914A Clearwater, FL 33764 2741 VIA CIPRIANI #914A Clearwater, FL 33764 2741 VIA CIPRIANI #914A Clearwater, FL 33764 2741 VIA CIPRIANI #914A Clearwater, FL 33764 2741 VIA CIPRIANI #914A Clearwater, FL 33764 2741 VIA CIPRIANI #914A Clearwater, FL 33764 View All Photos

    $550,000

    | Active

    2741 VIA CIPRIANI #914A

    Clearwater, FL 33764

    2,078
    Square Feet
    3
    Beds
    2.5
    Baths
    132
    Days on Market
    MFRTB8503195
    MLS#
    Condo
    Structure
    Residential
    Zone
    Contact

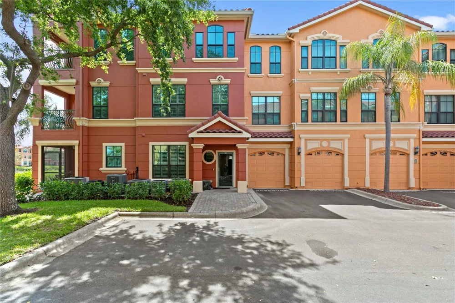
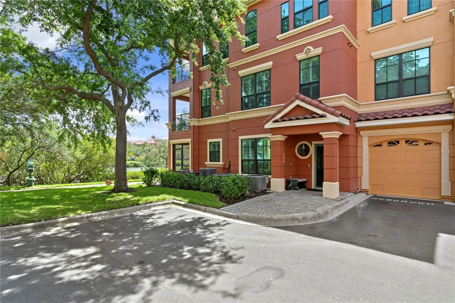
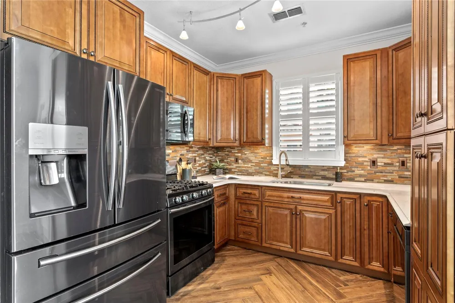
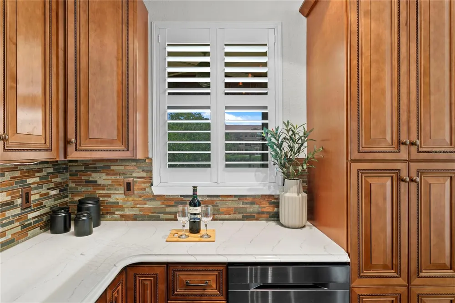
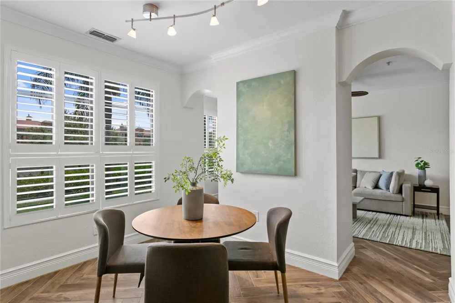
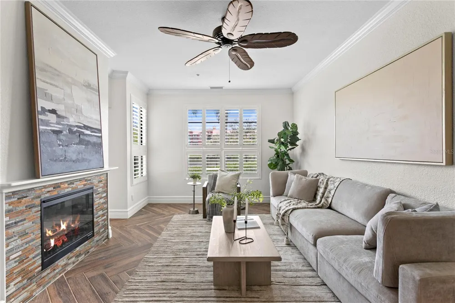
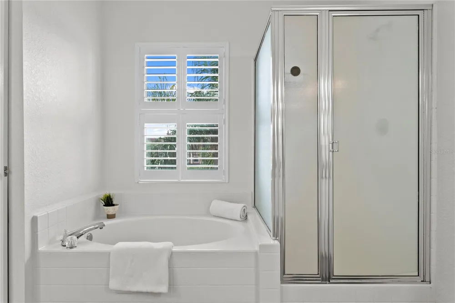
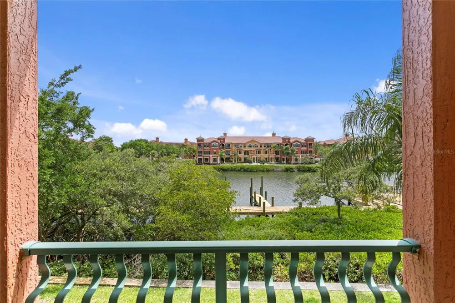
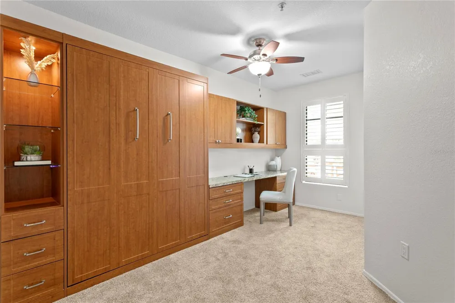
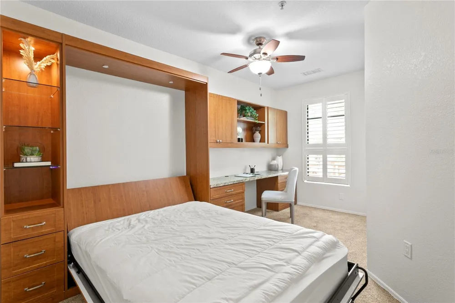
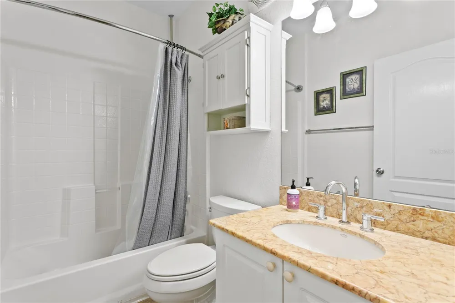
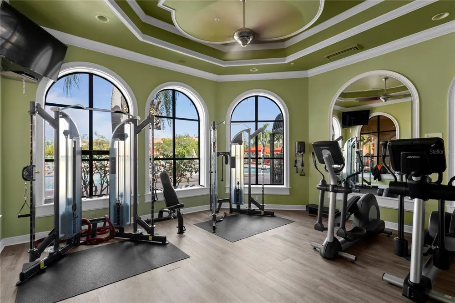
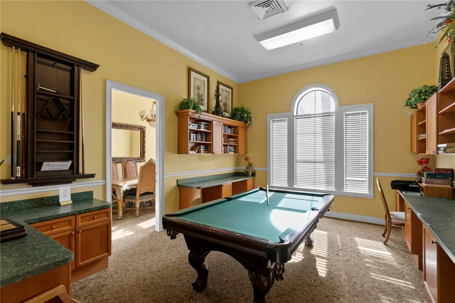
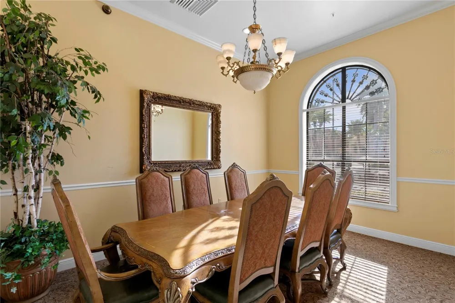
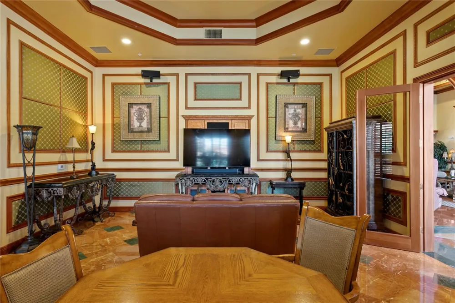
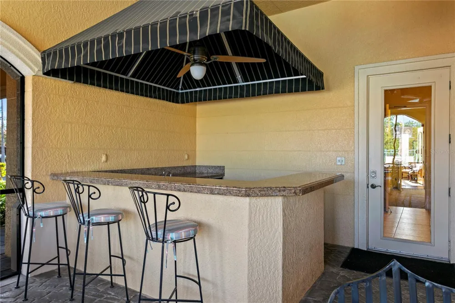
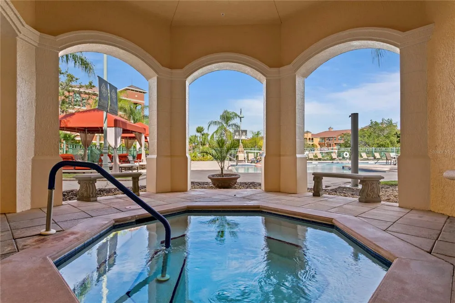
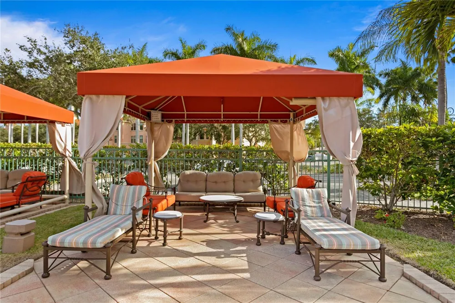
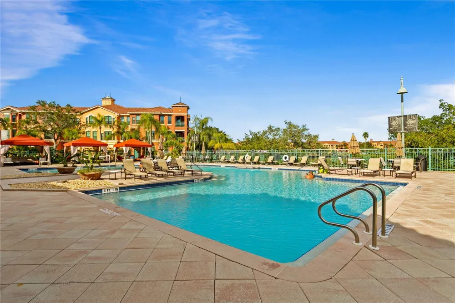
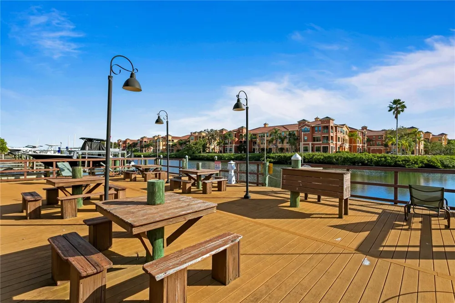
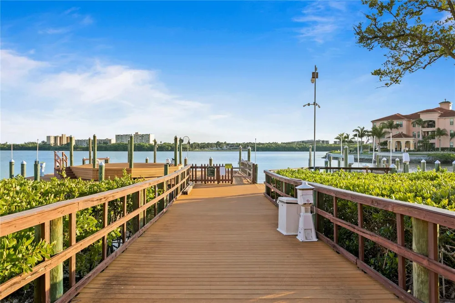
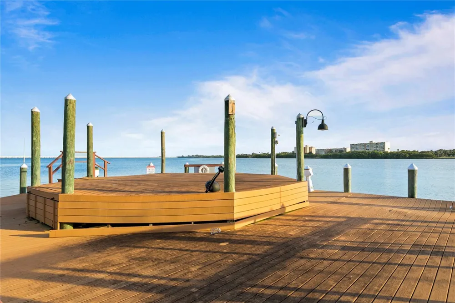
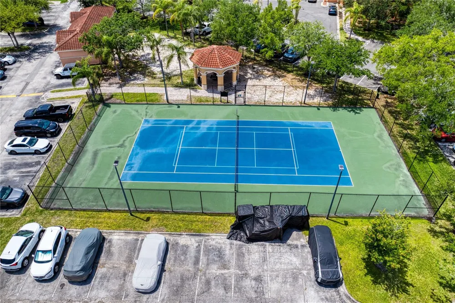
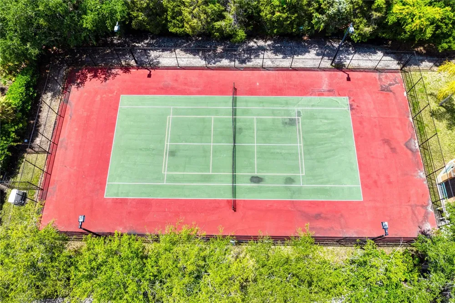
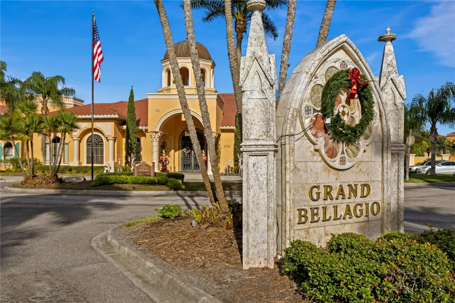
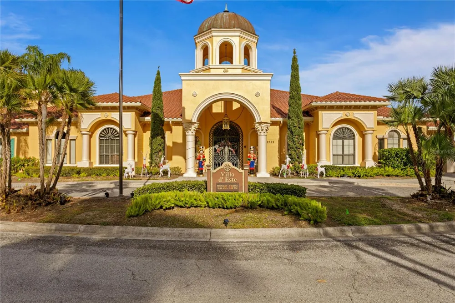
    This exquisitely appointed 2,078-square-foot residence within the gated Grand Bellagio at Baywatch enclave embodies coastal-inspired living. The arrival experience is anchored by an attached two-car garage and a luminous main-level floor plan defined by a palette of light greige and arched transitions. Wood-look flooring laid in a meticulous herringbone pattern flows through the foyer, living, and dining areas, leading to a professional-grade culinary stage. For the epicurean, the kitchen features classic raised-panel wood cabinetry, slate-finish gas appliances, and an earthy-toned mineral backsplash that complements the clean, light-hued surfaces. The main floor is designed for effortless hosting, featuring a half-bath for guests and a seamless transition to the family sanctuary, where chevron-patterned hardwood floors and a stone-surround gas fireplace serve as the focal point. The upper level features a private wellness wing housing all three bedrooms, ensuring absolute tranquility and separation from the social areas. This level includes a versatile second bedroom masterfully engineered with an integrated queen-size Murphy bed and a built-in executive workspace. The primary retreat is an expansive sanctuary featuring multiple large windows with alabaster-toned louvered shutters and a spa-inspired ensuite. This primary bath is perfectly balanced with a split vanity design, warm stone countertops, a large soaking tub, and a framed glass shower for an unparalleled wellness experience. The lifestyle extends beyond the interior, offering an unparalleled maritime advantage, including a private BOAT SLIP. For the modern adventurer, the two-car garage has been upgraded with a professional flake epoxy floor, extensive silver-toned metal wall storage, and a heavy-duty ceiling-mounted rack system. Every detail, from the farmhouse-style lantern pendants to the artisanal cloud-toned plantation shutters, has been curated to deliver an elevated Florida lifestyle without concession. Strategically positioned within the Grand Bellagio community, residents benefit from a Mediterranean-inspired environment featuring a resort-style heated pool, clubhouse, 24-hour fitness center, sand volleyball court, tennis courts, playground, dog park, and car wash station. Woven into the scenic 1.5-mile waterfront jogging trail along Old Tampa Bay, this distinguished property delivers a high-performance residential experience.

    Property Details
    Interior
    PrimaryBedroom Upstairs, Walk-In Closet(s)
    Heating
    Central
    Cooling Features
    Central Air
    Bedrooms
    3
    Bathrooms
    2.5
    Full Baths
    2
    Half Baths
    1
    View
    Water
    Lot Features
    Near Marina
    Stories
    2
    Lot Description
    Near Marina
    Exterior Materials
    Balcony, Private Entrance, Tennis Court(s)
    Pool Shared
    1
    Acres
    0.0
    Square Feet
    2078.0
    Parking Features
    Guest, Tandem
    Parking
    1
    Parking Spaces
    2
    Parking Type
    Garage
    Parking Garage Spaces
    2.0
    Property Type
    Purchase
    Year Built
    2002
    Foundation
    Slab
    Roof
    Tile
    Sewer Information
    Public Sewer
    Utility Source
    Public
    Utility Features
    Cable Available, Public
    Appliances
    Dishwasher, Dryer, Microwave, Range, Refrigerator, Washer
    Subdivision
    GRAND BELLAGIO AT BAYWATCH CONDO THE
    Community Features
    Association Recreation - Owned, Buyer Approval Required, Clubhouse, Dog Park, Fitness Center, Gated Community - Guard, Playgroun
    Elementary School
    Belcher Elementary-PN
    Middle School
    Oak Grove Middle-PN
    High School
    Clearwater High-PN
    County
    Pinellas
    Region
    CLEARWATER
    Original List Price
    $550,000
    Days on Market (Cumulative)
    132
    Taxes Annual
    $6,021
    HOA
    1
    HOA Fees
    1874.0
    Pets
    1
    Pets Allowed
    1
    Ownership
    Condominium
    MLS #
    TB8503195
    Location
    Legal

    IDX information is provided exclusively for personal, non-commercial use, and may not be used for any purpose other than to identify prospective properties consumers may be interested in purchasing. Information is deemed reliable but not guaranteed. Some IDX listings have been excluded from this website. Listing Information presented by local MLS brokerage: George Fleischmann | AveNew Realty

    Provided By
    Listed by Jon Fincher (#MFR261544294)
    Listing Office: COMPASS FLORIDA LLC (#MFR249532121)

    George Fleischmann | AveNew Realty Have a question about this home?

    Interested in Purchasing 2741 VIA CIPRIANI #914A?

    Get an estimate on monthly payments on this property.

    $
    years
    Down Payment
    $
    %
    Interest Rate
    %
    Tax Rate
    %
    $
    $annually
    $monthly
    Estimated Monthly Payment
    $0.00
    Loan Amount
    $0.00