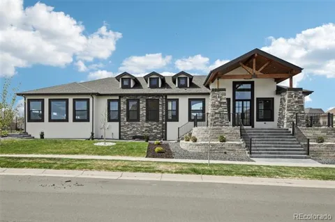
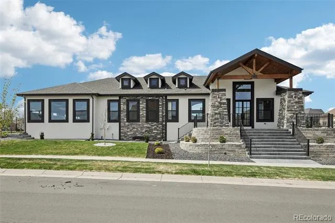
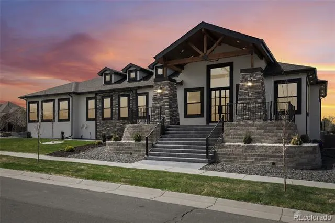
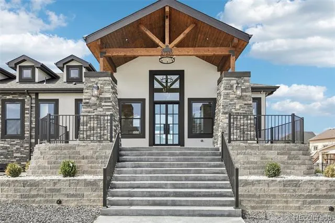
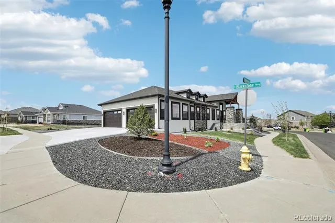
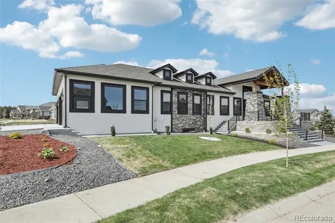
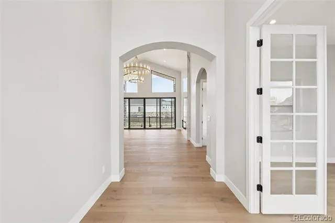
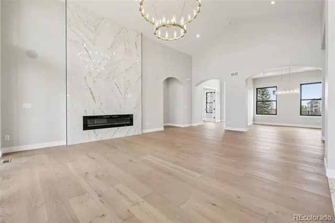
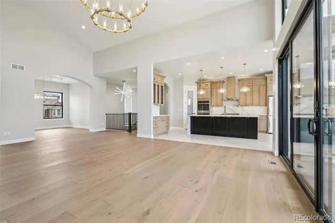
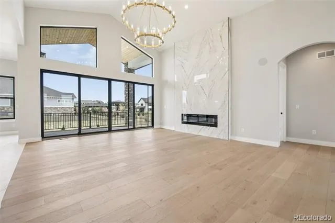
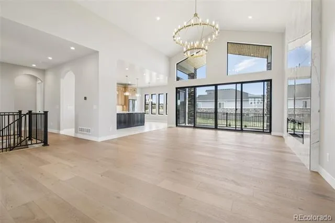
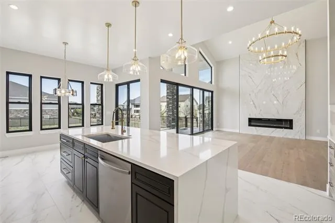
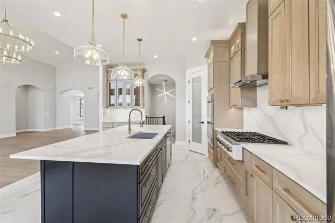
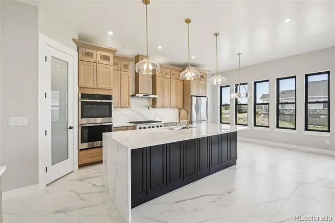
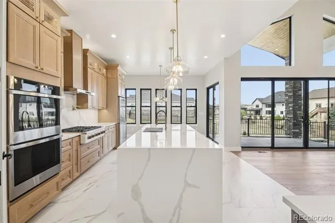
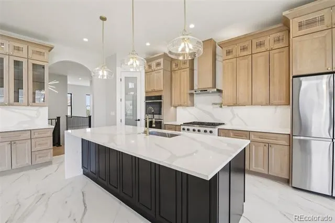
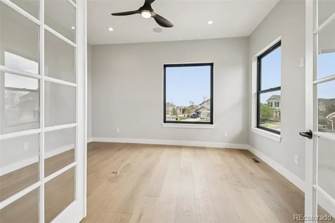
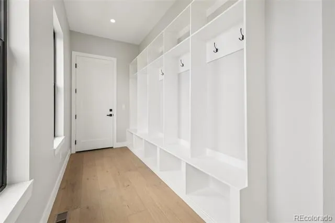
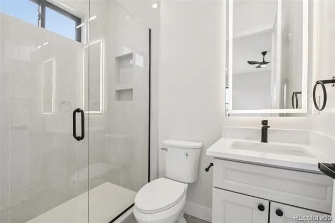
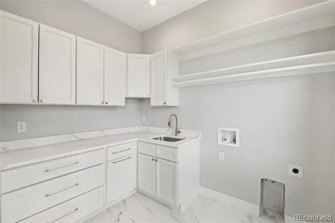
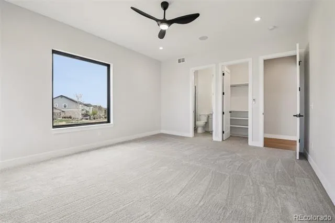
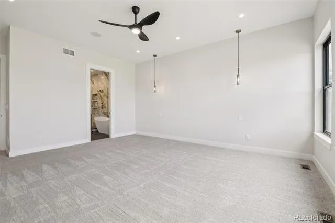
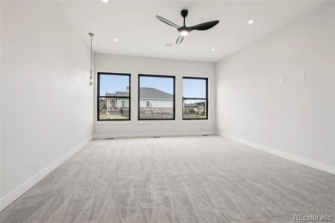
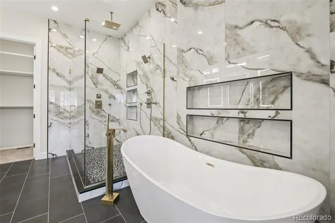
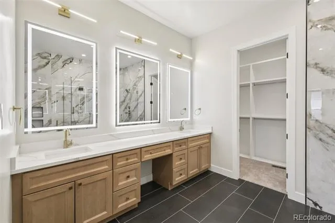
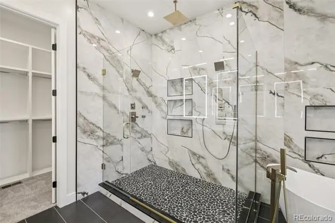
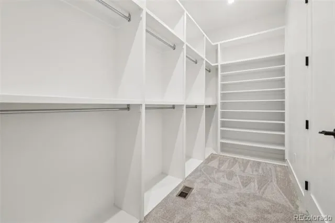
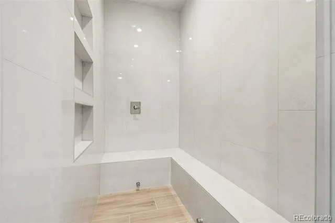
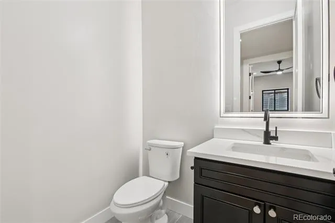
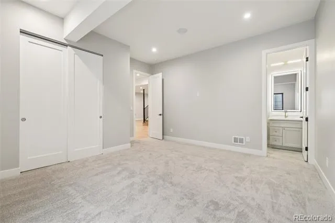
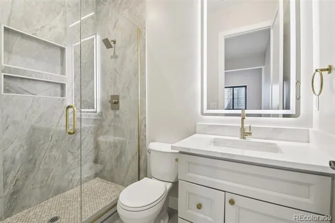
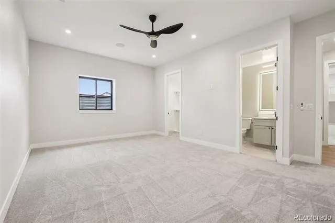
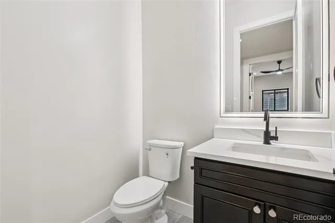
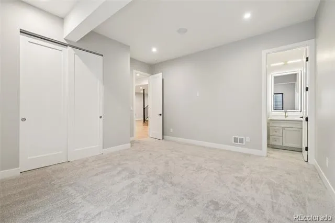
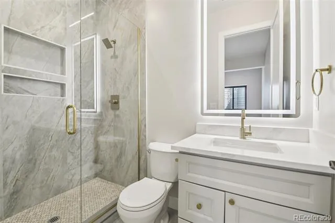
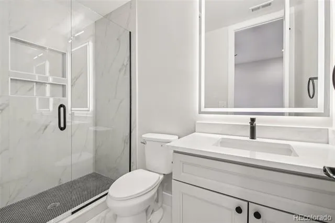
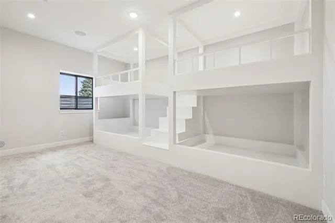
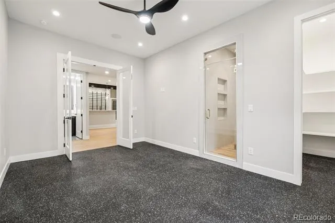
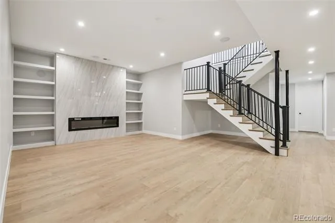
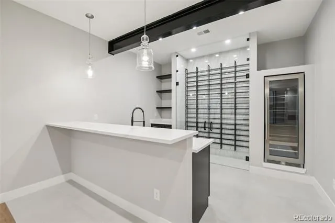
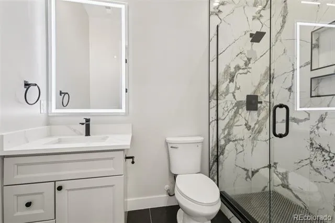
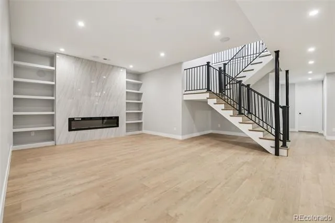
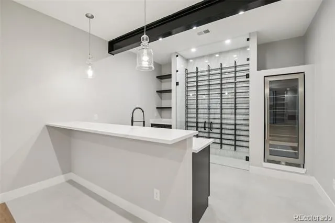
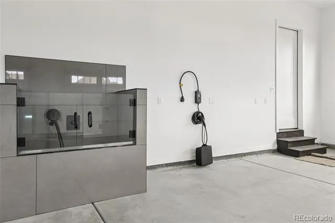
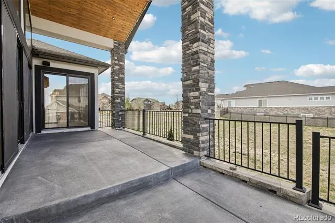
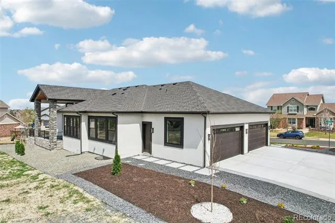
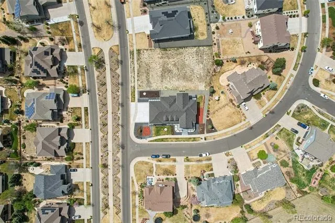
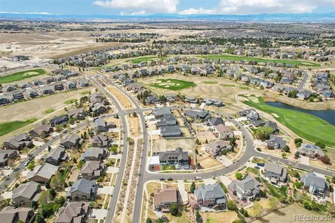
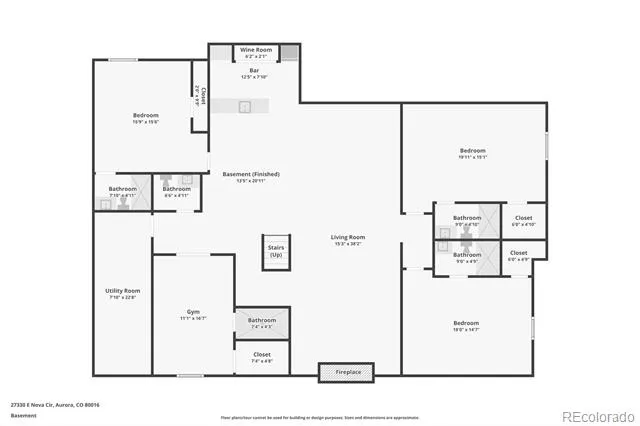
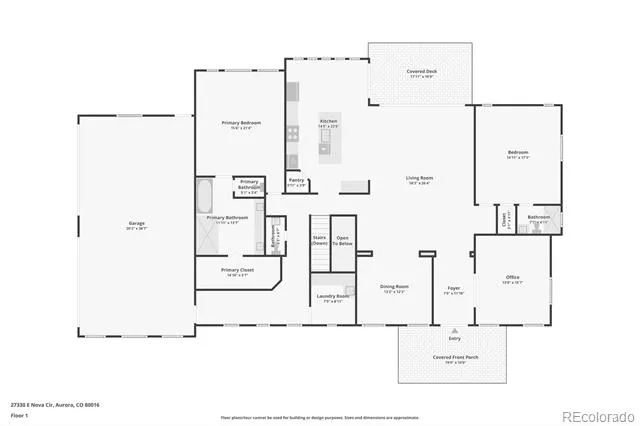
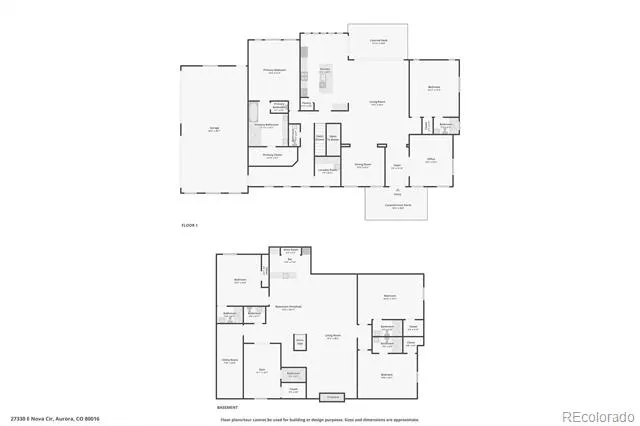
Welcome to this Blackstone gem! Defined by impeccable craftsmanship, this newly constructed home offers a masterclass in modern luxury. The home’s open-concept architecture is bathed in natural light, highlighting a blend of gleaming hardwoods, designer tile, and plush, upgraded carpeting. In the great room, soaring ceilings and generous windows frame a dramatic fireplace, creating an atmosphere that is both grand and intimate. The chef’s kitchen is a showpiece of form and function, featuring a professional-grade appliance suite, beautiful quartz countertops, and a large social island. The adjoining breakfast nook opens directly to an expansive deck. The primary suite serves as a true retreat, centered around a spa-like five-piece bath with heated floors, dual showerheads, an overhead rain shower, and a deep freestanding soaking tub. The upper level provides ultimate privacy with a secondary mini-suite and a flexible third bedroom—ideal for a quiet executive office. On the main floor, a high-design mudroom with custom lockers and a dedicated laundry center with a utility sink add daily convenience. The lower level is an entertainer’s paradise. An expansive family room flows into a custom wet bar and a temperature-controlled wine gallery designed for the serious collector. With two additional ensuite bedrooms and a dedicated bunkroom with its own bathroom, hosting guests is seamless. Wellness enthusiasts will appreciate the private home gym, complete with an adjoining steam shower for a club-level experience. A heated four-car garage equipped with a dedicated dog wash, EV charging station, and central vacuum system round out this home. The covered patio extends the living space, perfect for taking in the serene community vistas. If you want luxury and location, come see this stunning property today!
Property Details
- Interior
- Central Vacuum, Entrance Foyer, Five Piece Bath, High Ceilings, Kitchen Island, Open Floorplan, Pantry, Primary Suite, Quartz Co
- Fireplaces
- 2
- Cooling
- Central Air
- Heating
- Forced Air
- Cooling Features
- Central Air
- Bedrooms
- 6
- Bathrooms
- 5.25
- Full Baths
- 2
- Half Baths
- 2
- 3/4 Baths
- 3
- Lot Features
- Landscaped
- Stories
- 1
- Lot Description
- Landscaped
- Pool Shared
- 1
- Acres
- 0.271
- Square Feet
- 5278
- Lot Size (sqft)
- 11783.0
- Parking Features
- 220 Volts, Electric Vehicle Charging Station(s)
- Parking Spaces
- 4
- Parking Type
- Garage
- Parking Garage Spaces
- 4
- Property Type
- Purchase
- Style
- Contemporary
- Basement
- 1
- Basement Description
- Finished, Full
- Basement Finished
- 1
- Year Built
- 2026
- Foundation
- Slab
- Roof
- Composition
- Sewer Information
- Public Sewer
- Utility Source
- Public
- Utility Features
- Electricity Connected, Natural Gas Connected
- Appliances
- Bar Fridge, Dishwasher, Disposal, Double Oven, Gas Water Heater, Microwave, Range, Range Hood, Refrigerator, Wine Cooler
- Subdivision
- Blackstone Country Club
- School District
- Cherry Creek 5
- Elementary School
- Woodland
- Middle School
- Fox Ridge
- High School
- Cherokee Trail
- County
- ARAPAHOE
- Region
- Aurora
- Taxes Annual
- $6,388
- HOA
- 1
- HOA Fees
- 220
Location
Legal
Based on information submitted to the MLS GRID as of 2026-08-07T15:52:46Z UTC. All data is obtained from various sources and may not have been verified by broker or MLS GRID. Supplied Open House information is subject to change without notice. All information should be independently reviewed and verified for accuracy. Properties may or may not be listed by the office/agent presenting the information.
Provided By
Listed by Travis Cottle (#cc2c955f0bf9e8f7ae20cb9674a72d0e)
Listing Office: Stoney Creek Properties
Legal Notice
This publication is designed to provide information with regard to the subject matter covered. It is displayed with the understanding that the publisher and authors are not engaged in rendering real estate, legal, accounting, tax, or other professional services and that the publisher and authors are not offering such advice in this publication. If real estate, legal, or other expert assistance is required, the services of a competent, professional person should be sought.
The information contained in this publication is subject to change without notice. METROLIST, INC., DBA RECOLORADO MAKES NO WARRANTY OF ANY KIND WITH REGARD TO THIS MATERIAL, INCLUDING, BUT NOT LIMITED TO, THE IMPLIED WARRANTIES OF MERCHANTABILITY AND FITNESS FOR A PARTICULAR PURPOSE. METROLIST, INC., DBA RECOLORADO SHALL NOT BE LIABLE FOR ERRORS CONTAINED HEREIN OR FOR ANY DAMAGES IN CONNECTION WITH THE FURNISHING, PERFORMANCE, OR USE OF THIS MATERIAL.
Buyer Agency Compensation
The listing broker’s offer of compensation is made only to participants of the MLS where the listing is filed.