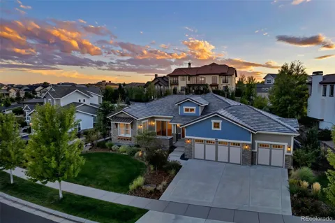
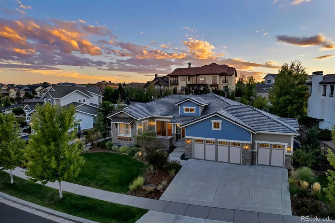
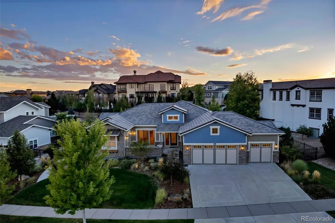
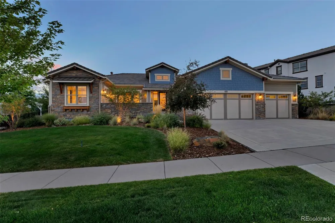
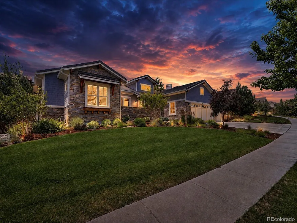
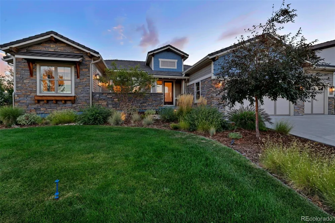
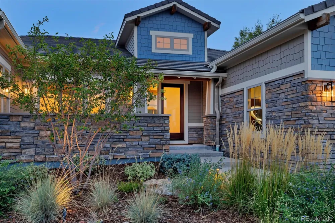
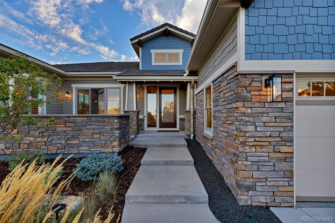
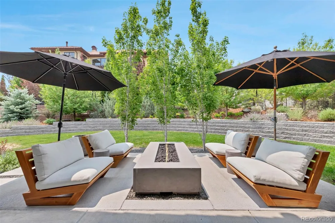
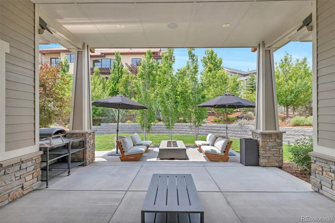
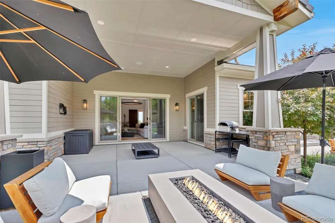
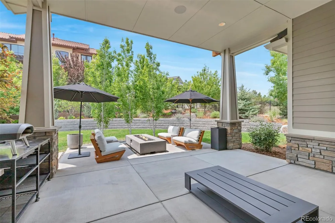
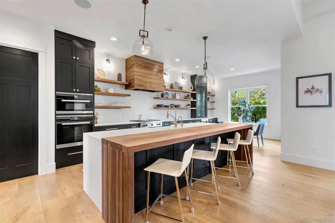
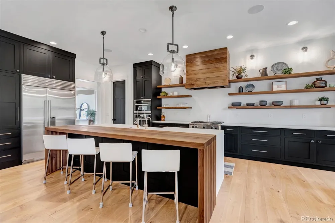
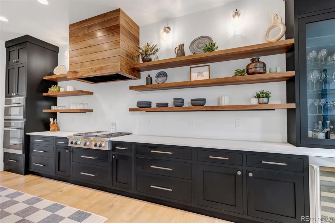
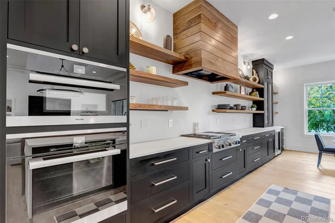
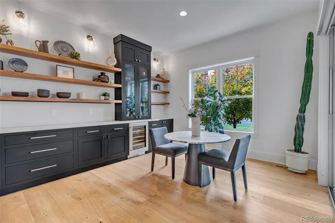
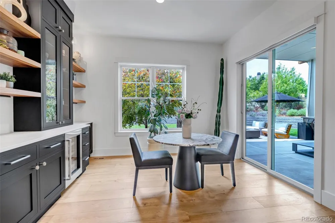
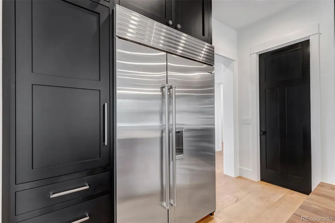
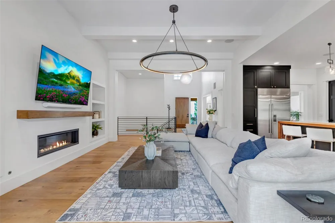
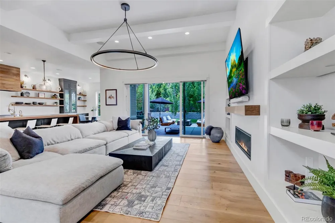
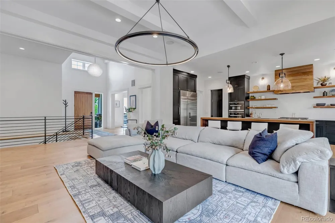
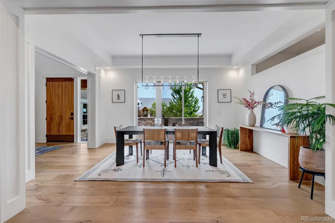
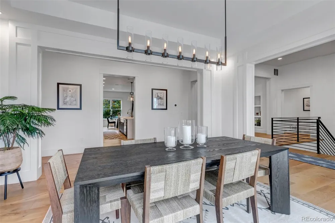
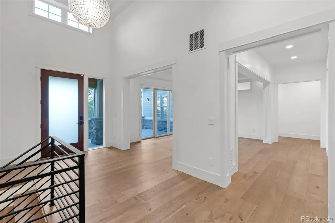
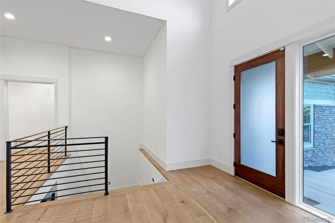
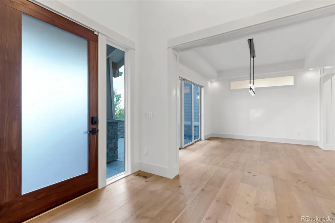
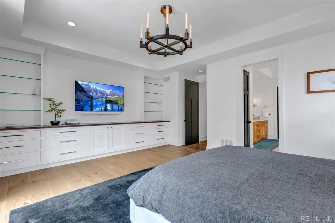
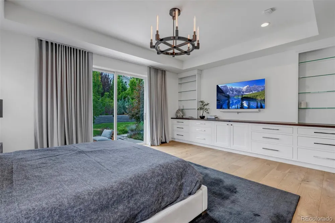
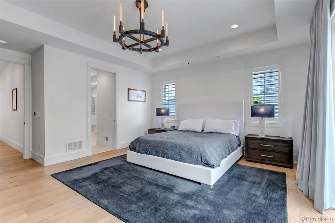
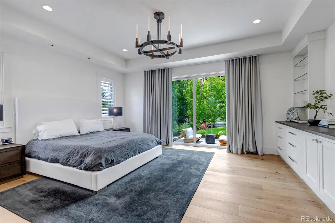
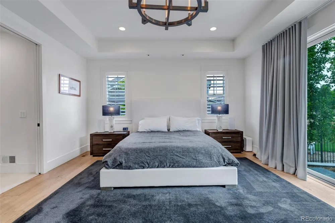
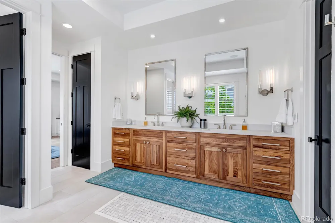
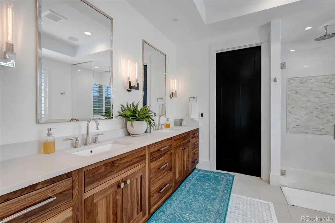
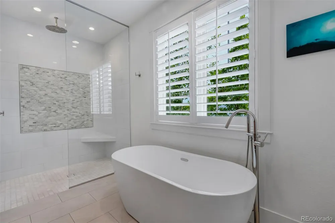
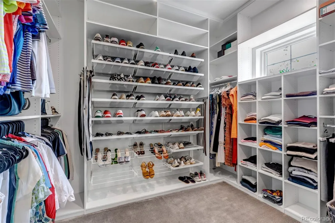
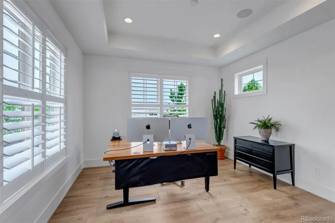
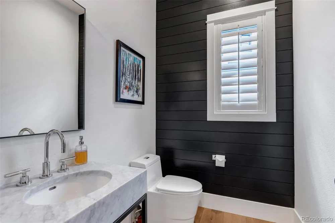
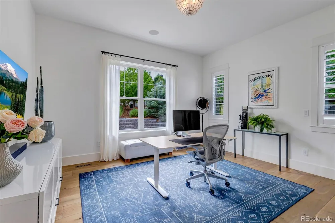
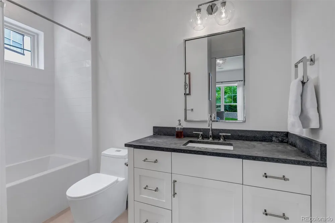
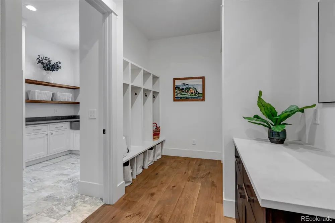
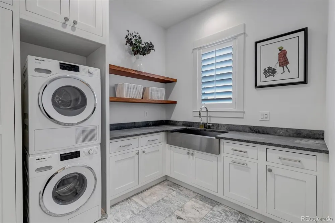
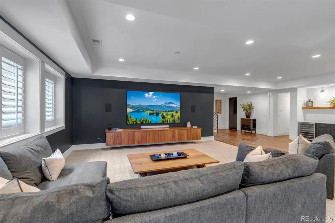
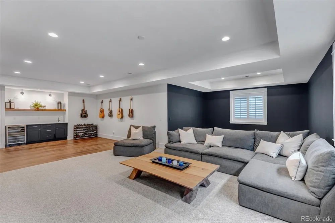
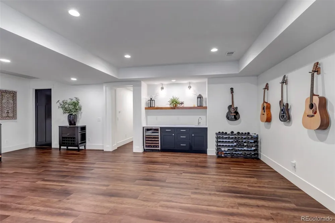
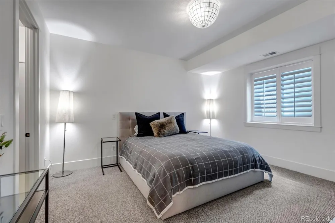
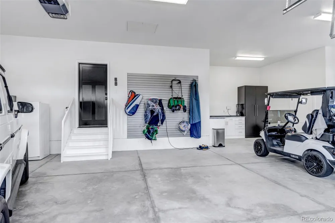
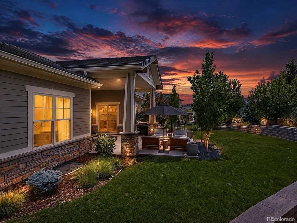
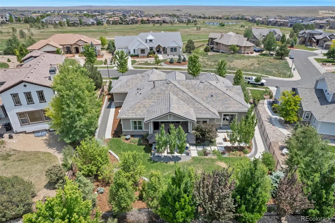
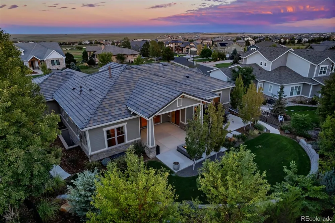
Experience modern luxury living in Blackstone Country Club. This extensively renovated residence has been reimagined with sophisticated design, premium finishes, and professionally redesigned landscaping that creates exceptional privacy and outdoor living. This home offers an unmatched combination of style, quality, and location. The entire main level and staircase include 9" European white oak hardwood floors, custom iron staircase railing, designer RH lighting throughout, full smart home features, and an integrated Sonos audio system. The stunning chef's kitchen features custom Showplace inset cabinetry, a Wolf range with griddle, Sub-Zero 48" refrigerator, dual-temperature Sub-Zero wine refrigerator, Miele ovens and dishwasher. The custom walnut range hood, shelving, and bar top accent the Caesarstone countertops. The luxurious primary suite includes floor to ceiling custom built-ins, direct access to private outdoor space, blackout shades, a custom walk-in closet with closet organizer, and a spa-inspired bath with marble finishes, custom walnut vanity, rain shower, and designer fixtures. The main floor also includes 2 additional bedrooms/office space. The finished basement is ideal for entertaining with a custom walnut media center, 100" 4K ultra-short-throw projector, wet bar, wine refrigerator, remodeled bath, and 2 large additional bedrooms. The large unfinished area serves as a complete home gym and includes a tankless water heater and whole-house steam humidifier. Outside, unwind on the expansive covered patio with a built-in fire pit and multiple private seating areas overlooking the professionally redesigned landscape with mature privacy trees, custom retaining walls, and landscape lighting. The oversized 3-car garage has custom cabinetry, stainless work surfaces, EV charging, and abundant storage. Just seconds from the golf course and clubhouse at BLACKSTONE, this exceptional home delivers luxury, privacy, and extensive high-end upgrades rarely found.
Property Details
- Interior
- Breakfast Nook, Built-in Features, Butcher Counters, Ceiling Fan(s), Eat-in Kitchen, Five Piece Bath, High Ceilings, High Speed
- Fireplaces
- 1
- Cooling
- Central Air
- Heating
- Forced Air, Natural Gas
- Cooling Features
- Central Air
- Bedrooms
- 5
- Bathrooms
- 3.25
- Full Baths
- 2
- Half Baths
- 1
- 3/4 Baths
- 1
- Lot Features
- Landscaped, Level, Many Trees, Sprinklers In Front, Sprinklers In Rear
- Stories
- 1
- Lot Description
- Landscaped, Level, Many Trees, Sprinklers In Front, Sprinklers In Rear
- Exterior Features
- Fire Pit, Garden, Gas Valve, Lighting, Private Yard, Smart Irrigation
- Exterior Materials
- Fire Pit, Garden, Gas Valve, Lighting, Private Yard, Smart Irrigation
- Pool Shared
- 1
- Acres
- 0.345
- Square Feet
- 5214
- Lot Size (sqft)
- 15033.0
- Parking Features
- Dry Walled, Electric Vehicle Charging Station(s), Finished, Lighted, Oversized
- Parking Spaces
- 3
- Parking Type
- Garage
- Parking Garage Spaces
- 3
- Property Type
- Purchase
- Style
- Contemporary
- Basement
- 1
- Basement Description
- Finished, Full
- Basement Finished
- 1
- Year Built
- 2017
- Foundation
- Slab
- Roof
- Shingle, Composition
- Sewer Information
- Public Sewer
- Utility Source
- Public
- Appliances
- Bar Fridge, Convection Oven, Cooktop, Dishwasher, Disposal, Double Oven, Dryer, Humidifier, Microwave, Range Hood, Refrigerator,
- Subdivision
- Blackstone Country Club
- School District
- Cherry Creek 5
- Elementary School
- Woodland
- Middle School
- Fox Ridge
- High School
- Cherokee Trail
- County
- ARAPAHOE
- Region
- Aurora
- Taxes Annual
- $12,183
- HOA
- 1
- HOA Fees
- 245
Location
Legal
Based on information submitted to the MLS GRID as of 2026-08-12T17:10:57Z UTC. All data is obtained from various sources and may not have been verified by broker or MLS GRID. Supplied Open House information is subject to change without notice. All information should be independently reviewed and verified for accuracy. Properties may or may not be listed by the office/agent presenting the information.
Provided By
Listed by Justin Grimm (#80a56360b6c963db874de6f9c698a83d)
Listing Office: Mycasa Llc
Legal Notice
This publication is designed to provide information with regard to the subject matter covered. It is displayed with the understanding that the publisher and authors are not engaged in rendering real estate, legal, accounting, tax, or other professional services and that the publisher and authors are not offering such advice in this publication. If real estate, legal, or other expert assistance is required, the services of a competent, professional person should be sought.
The information contained in this publication is subject to change without notice. METROLIST, INC., DBA RECOLORADO MAKES NO WARRANTY OF ANY KIND WITH REGARD TO THIS MATERIAL, INCLUDING, BUT NOT LIMITED TO, THE IMPLIED WARRANTIES OF MERCHANTABILITY AND FITNESS FOR A PARTICULAR PURPOSE. METROLIST, INC., DBA RECOLORADO SHALL NOT BE LIABLE FOR ERRORS CONTAINED HEREIN OR FOR ANY DAMAGES IN CONNECTION WITH THE FURNISHING, PERFORMANCE, OR USE OF THIS MATERIAL.
Buyer Agency Compensation
The listing broker’s offer of compensation is made only to participants of the MLS where the listing is filed.