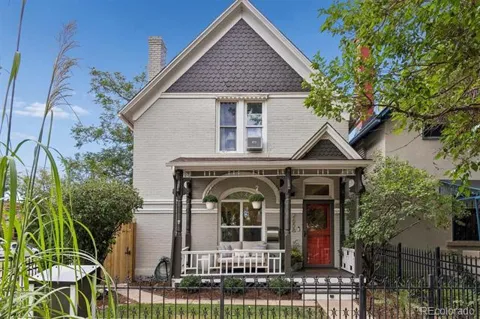
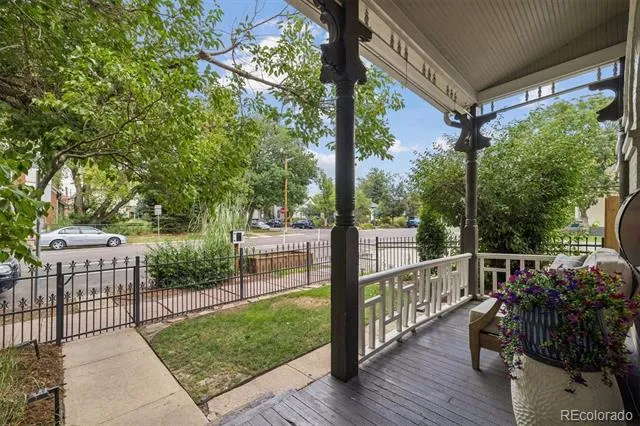
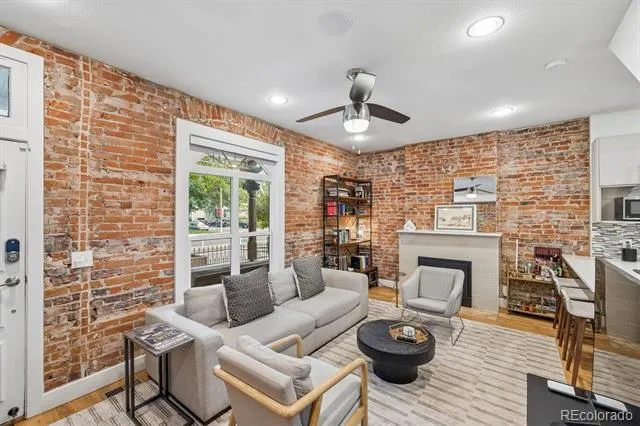
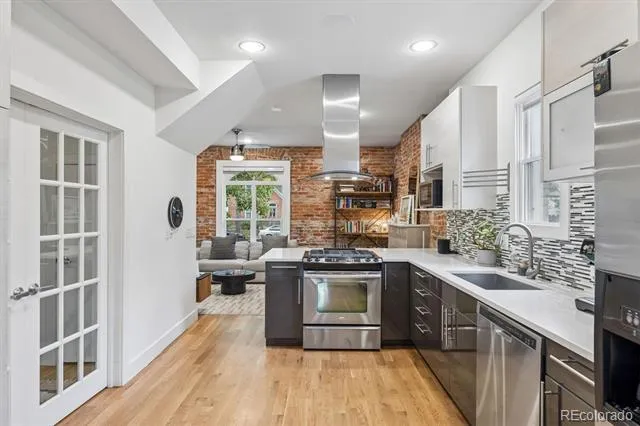
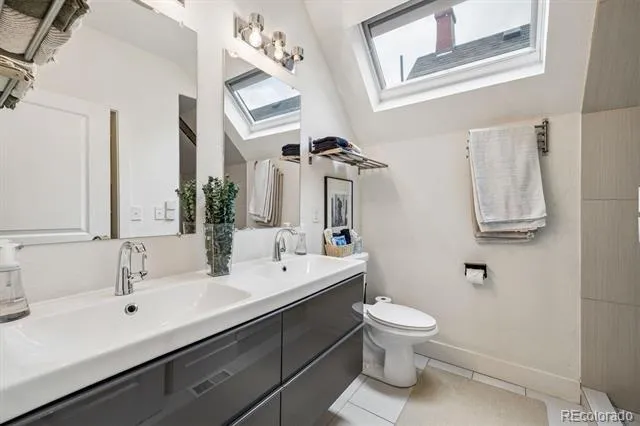
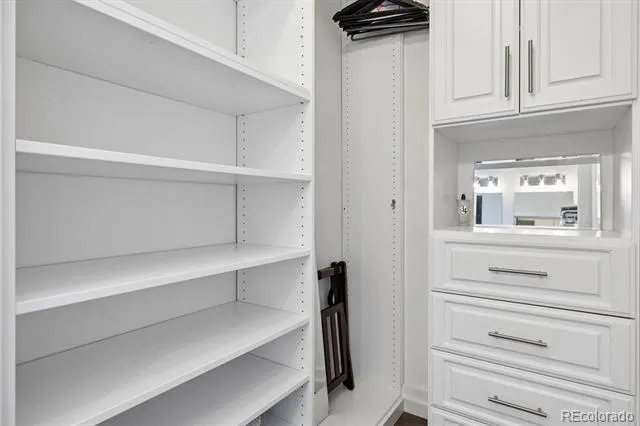
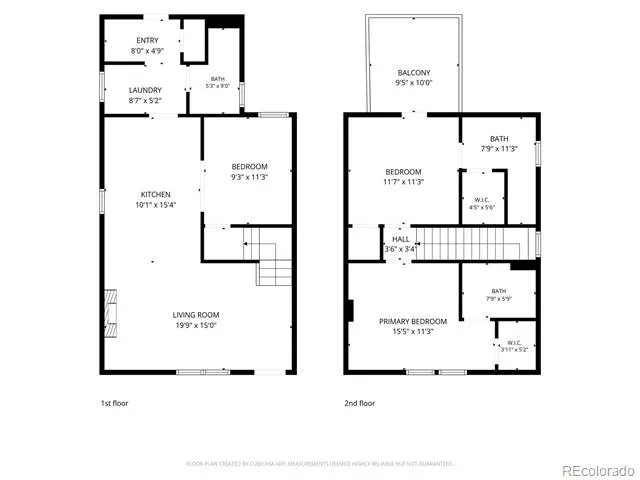
Nestled in Denver’s Curtis Park neighborhood, this 3-bedroom 3-bathroom home features modern updates while also embracing its 1980s Victorian-inspired charm. As you walk through the front door, you're greeted by beautiful hardwood floors and exposed brick walls. The open floorplan creates a seamless transition from the living room to the updated kitchen, which features stainless steel appliances, a gas stovetop, kitchen bar seating, and a functional layout perfect for entertaining and everyday living. The main level bedroom could also be used as an office or dining room. Upstairs features two bedrooms with private en suite bathrooms and walk in closets. One bedroom has access to the rooftop deck which overlooks the backyard. Two new skylights with automatic blinds have been installed upstairs adding warmth and light to the home. A water filtration system was also recently installed in the home.
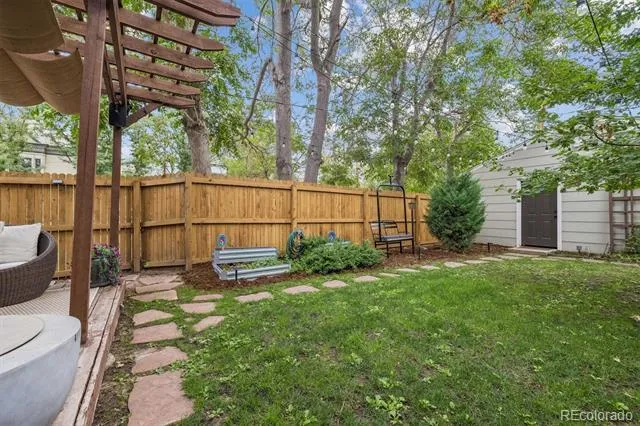
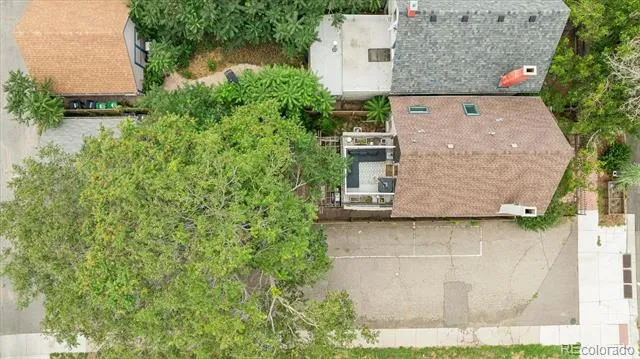
Enjoy summer evenings in the fully fenced backyard while enjoying the newly installed Bose sound system. The yard has been re-designed featuring raised garden beds, shrubs and new grass in the front and back yards. The interior and exterior of the home were recently painted, including the pergola, garage and fence.
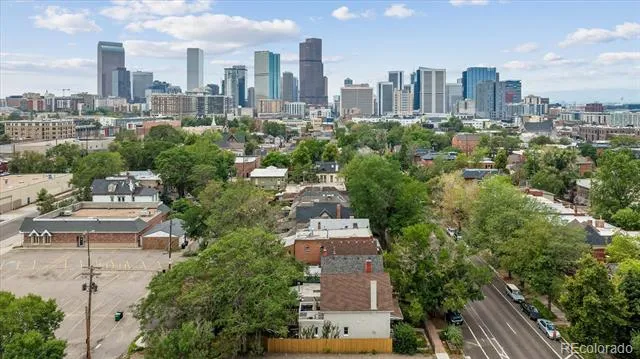
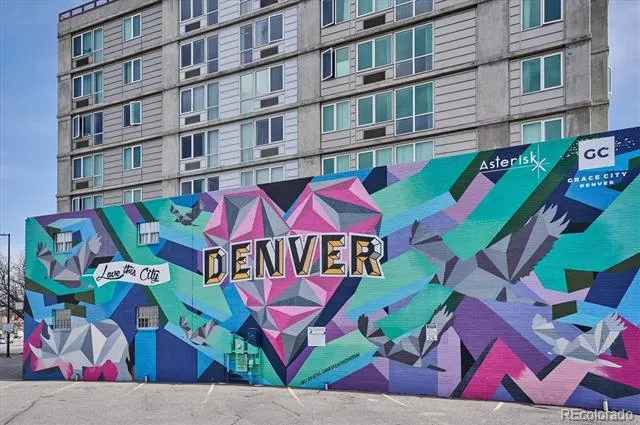
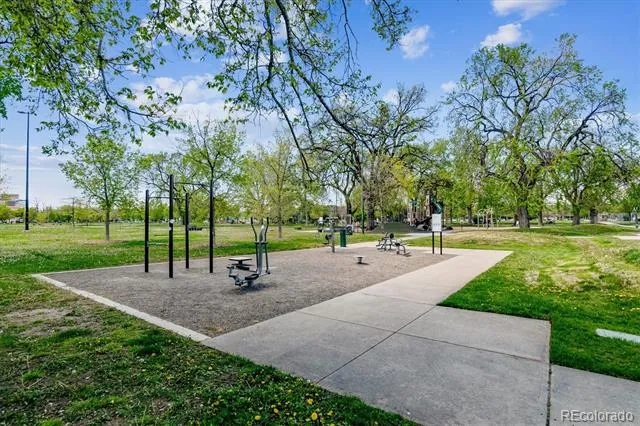
The location of this home offers exceptional access to some of Denver’s most popular destinations. RiNo’s restaurants, coffee shops, boutiques, breweries, and entertainment are just minutes away, while Downtown Denver is less than two miles from the property. With all of this close by, this is an ideal opportunity to enjoy a vibrant, highly walkable Denver lifestyle while coming home to a house filled with character and thoughtful modern upgrades. Don't miss out on this one!
Property Details
- Interior
- Ceiling Fan(s), Open Floorplan, Pantry, Primary Suite, Smart Lights, Smart Window Coverings, Sound System, Walk-In Closet(s)
- Fireplaces
- 1
- Cooling
- Air Conditioning-Room, Central Air
- Heating
- Forced Air
- Cooling Features
- Air Conditioning-Room, Central Air
- Bedrooms
- 3
- Bathrooms
- 2.5
- Full Baths
- 1
- 3/4 Baths
- 2
- Lot Features
- Corner Lot, Landscaped, Near Public Transit, Sprinklers In Front, Sprinklers In Rear
- Stories
- 2
- Lot Description
- Corner Lot, Landscaped, Near Public Transit, Sprinklers In Front, Sprinklers In Rear
- Exterior Features
- Balcony, Garden, Lighting, Private Yard
- Exterior Materials
- Balcony, Garden, Lighting, Private Yard
- Acres
- 0.072
- Square Feet
- 1369
- Lot Size (sqft)
- 3129.0
- Parking Features
- Exterior Access Door, Lighted, Smart Garage Door
- Parking Spaces
- 2
- Parking Type
- Garage
- Parking Garage Spaces
- 2
- Property Type
- Purchase
- Style
- Victorian
- Basement
- 1
- Basement Description
- Crawl Space
- Year Built
- 1890
- Roof
- Composition
- Sewer Information
- Public Sewer
- Utility Source
- Public
- Appliances
- Dishwasher, Disposal, Dryer, Microwave, Range Hood, Refrigerator, Self Cleaning Oven, Washer
- Subdivision
- Curtis Park
- School District
- Denver 1
- Elementary School
- Gilpin
- Middle School
- Wyatt
- High School
- East
- County
- DENVER
- Region
- Denver
- Zoning
- U-RH-2.5
Location
Legal
Based on information submitted to the MLS GRID as of 2026-08-31T05:07:56Z UTC. All data is obtained from various sources and may not have been verified by broker or MLS GRID. Supplied Open House information is subject to change without notice. All information should be independently reviewed and verified for accuracy. Properties may or may not be listed by the office/agent presenting the information.
Provided By
Listed by Sarah Ouellette (#1fd587befac3c40a344137b39f2db523)
Listing Office: Resident Realty South Metro
Legal Notice
This publication is designed to provide information with regard to the subject matter covered. It is displayed with the understanding that the publisher and authors are not engaged in rendering real estate, legal, accounting, tax, or other professional services and that the publisher and authors are not offering such advice in this publication. If real estate, legal, or other expert assistance is required, the services of a competent, professional person should be sought.
The information contained in this publication is subject to change without notice. METROLIST, INC., DBA RECOLORADO MAKES NO WARRANTY OF ANY KIND WITH REGARD TO THIS MATERIAL, INCLUDING, BUT NOT LIMITED TO, THE IMPLIED WARRANTIES OF MERCHANTABILITY AND FITNESS FOR A PARTICULAR PURPOSE. METROLIST, INC., DBA RECOLORADO SHALL NOT BE LIABLE FOR ERRORS CONTAINED HEREIN OR FOR ANY DAMAGES IN CONNECTION WITH THE FURNISHING, PERFORMANCE, OR USE OF THIS MATERIAL.
Buyer Agency Compensation
The listing broker’s offer of compensation is made only to participants of the MLS where the listing is filed.