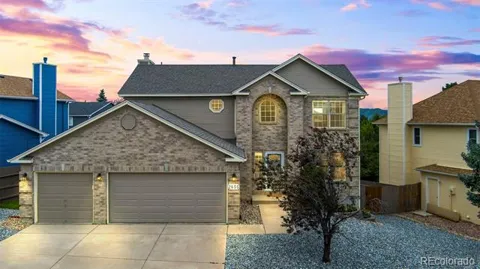
Lease Term: 12 Month. Available September 1st. Stunning Summerfield home in Award-Winning D20 School District! Five bedrooms: 4 upper
level, and 1 basement with own bath for guests. 3 full baths and 1 half bath. 3 car garage. Air Conditioning! Impressive home entrance with large
easy to maintain xeriscaped front yard. Inside you are greeted by light, airy, modern colors, floors, new paint, open floorplan. Brand new updated
luxurious vinyl plank wood floors on the entire main level. Family room boasts wall of windows cozy brick fireplace with mantle, all in
contemporary design and colors. Kitchen is a chefs dream with quartz counters, large island, stainless steel appliances, and bonus pantry! Kitchen
overlooks the backyard featuring elevated wood deck, mature aspen trees, and lush grass, fully fenced. Front range views from the deck and 2nd
level bedrooms. Formal dining features crown molding, contemporary colors, chandelier, plenty of windows. Half bath on main attaches to
laundry with window. Upstairs the iron spindle staircase leads to the massive Primary Retreat featuring vaulted ceilings, five piece bath with
double vanity, skylight, and walk-in closet with built-in shelving. THREE additional large bedrooms with vaulted ceilings and full bath with
skylight conveniently located on the upper level. Downstairs, the massive recreation room includes plenty of light with walk out basement French
doors, belly up wet bar, surround sound, recessed lighting. One additional bedroom with oversized walk in closet, full bathroom, and storage
space complete this beautiful home. Oversized THREE car garage includes built in shelving and service door to the backyard. Perfectly situated
within walking distance to D20 schools, including Academy International Elementary with French language program. Nearby volleyball court, and
parks, including John Venezia Park with splashpad, pickleball courts, basketball courts, and MORE!
Property Details
- Interior
- Ceiling Fan(s), Five Piece Bath, Kitchen Island, Primary Suite, Walk-In Closet(s)
- Fireplaces
- 1
- Cooling
- Central Air
- Heating
- Forced Air
- Cooling Features
- Central Air
- Bedrooms
- 5
- Bathrooms
- 3.5
- Full Baths
- 3
- Half Baths
- 1
- Lot Features
- Sprinklers In Front, Sprinklers In Rear
- Stories
- 2
- Lot Description
- Sprinklers In Front, Sprinklers In Rear
- Exterior Features
- Private Yard
- Exterior Materials
- Private Yard
- Square Feet
- 2828
- Parking Spaces
- 3
- Parking Type
- Garage
- Parking Garage Spaces
- 3
- Property Type
- Rental
- Basement
- 1
- Basement Description
- Partial, Walk-Out Access
- Year Built
- 1996
- Appliances
- Dishwasher, Disposal, Microwave, Oven, Refrigerator, Self Cleaning Oven
- Subdivision
- Summerfield
- School District
- Academy 20
- Elementary School
- Academy International
- Middle School
- Mountain Ridge
- High School
- Rampart
- County
- El Paso
- Region
- Colorado Springs
Location
Legal
Based on information submitted to the MLS GRID as of 2026-08-31T19:41:34Z UTC. All data is obtained from various sources and may not have been verified by broker or MLS GRID. Supplied Open House information is subject to change without notice. All information should be independently reviewed and verified for accuracy. Properties may or may not be listed by the office/agent presenting the information.
Provided By
Listed by Christine Callender (#a4c4df731a0064aeef989f84569b6fde)
Listing Office: EXIT Realty DTC, Cherry Creek, Pikes Peak.
Legal Notice
This publication is designed to provide information with regard to the subject matter covered. It is displayed with the understanding that the publisher and authors are not engaged in rendering real estate, legal, accounting, tax, or other professional services and that the publisher and authors are not offering such advice in this publication. If real estate, legal, or other expert assistance is required, the services of a competent, professional person should be sought.
The information contained in this publication is subject to change without notice. METROLIST, INC., DBA RECOLORADO MAKES NO WARRANTY OF ANY KIND WITH REGARD TO THIS MATERIAL, INCLUDING, BUT NOT LIMITED TO, THE IMPLIED WARRANTIES OF MERCHANTABILITY AND FITNESS FOR A PARTICULAR PURPOSE. METROLIST, INC., DBA RECOLORADO SHALL NOT BE LIABLE FOR ERRORS CONTAINED HEREIN OR FOR ANY DAMAGES IN CONNECTION WITH THE FURNISHING, PERFORMANCE, OR USE OF THIS MATERIAL.
Buyer Agency Compensation
The listing broker’s offer of compensation is made only to participants of the MLS where the listing is filed.