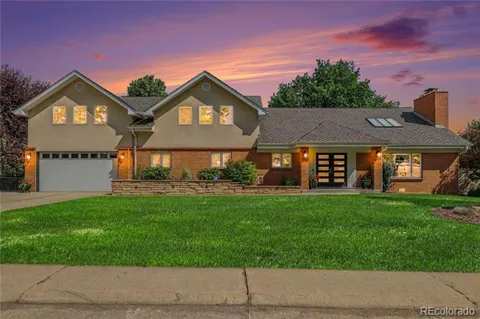
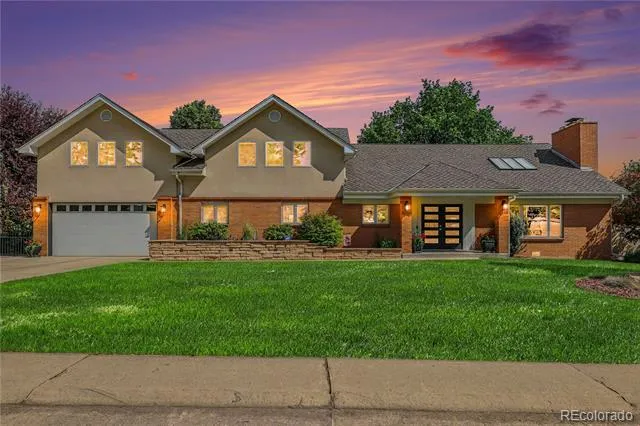
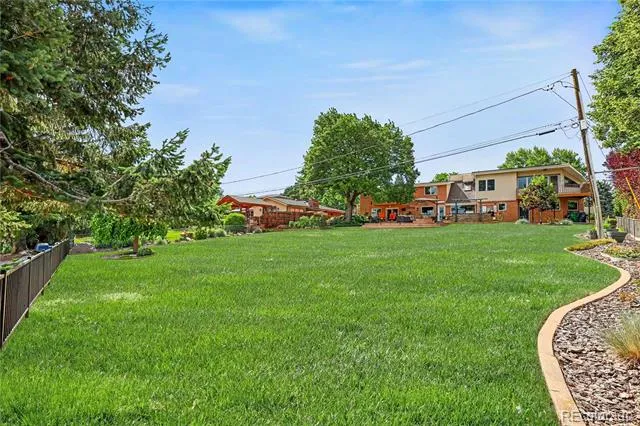
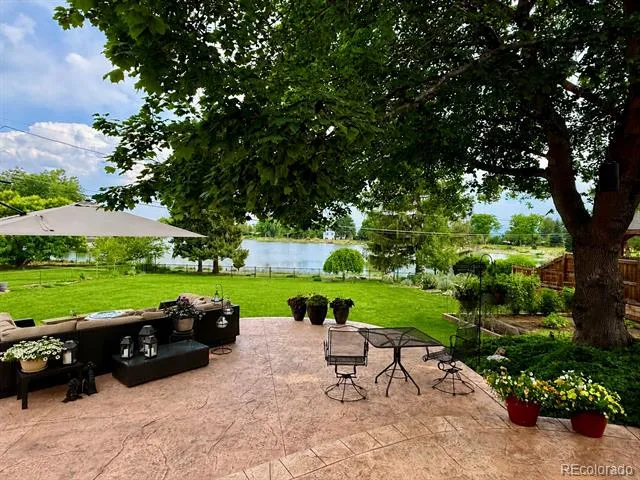
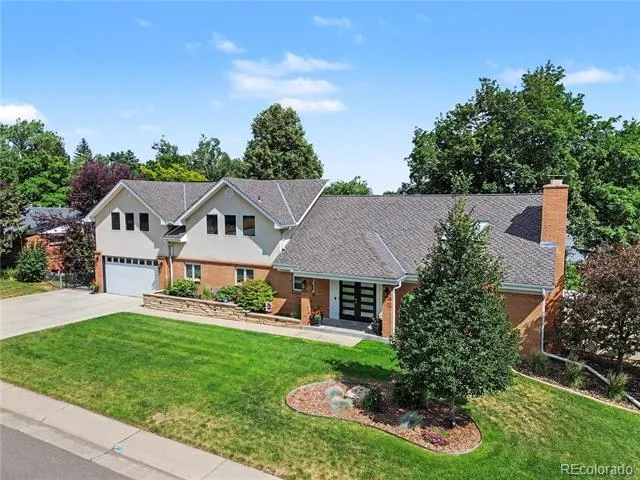
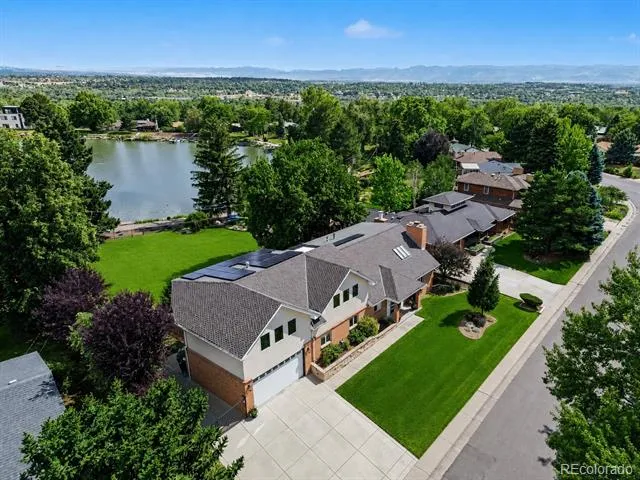
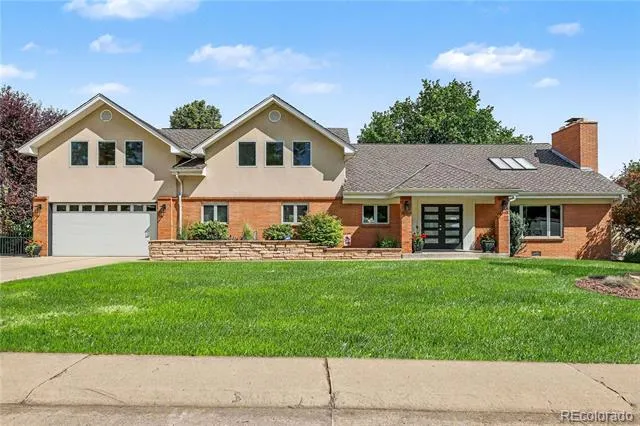
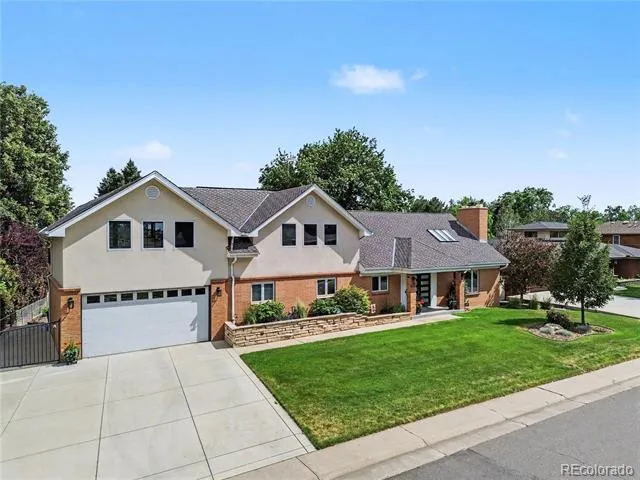
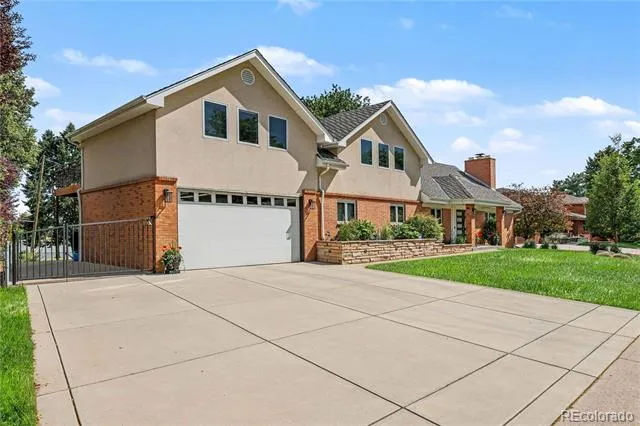
Rare private lakefront on Wolcott Lake—walk from your backyard to your OWN private dock, no street or park to cross. A fully renovated, turnkey showpiece in an unbeatable Denver location.
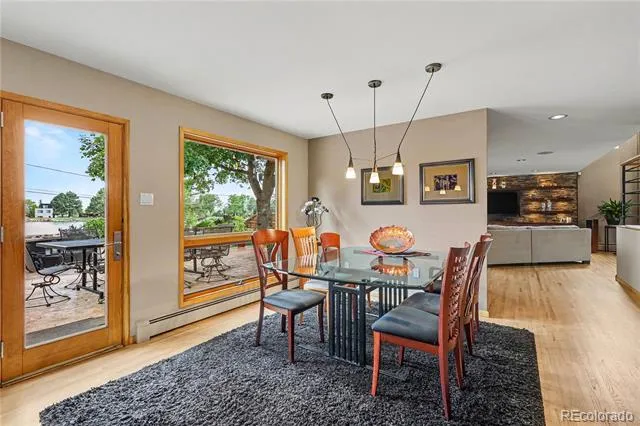
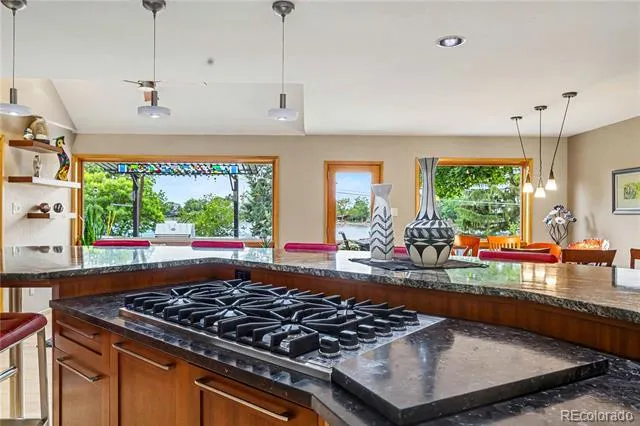
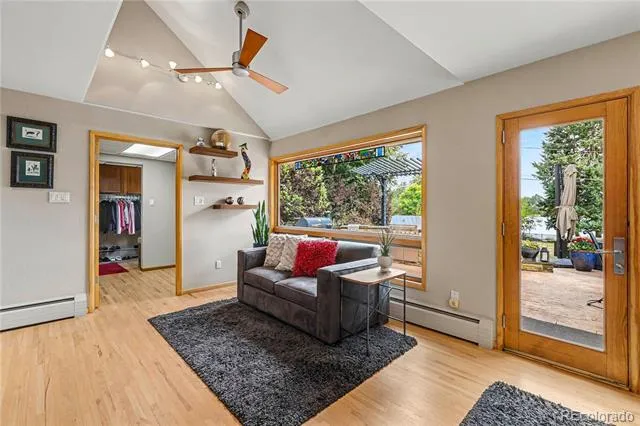
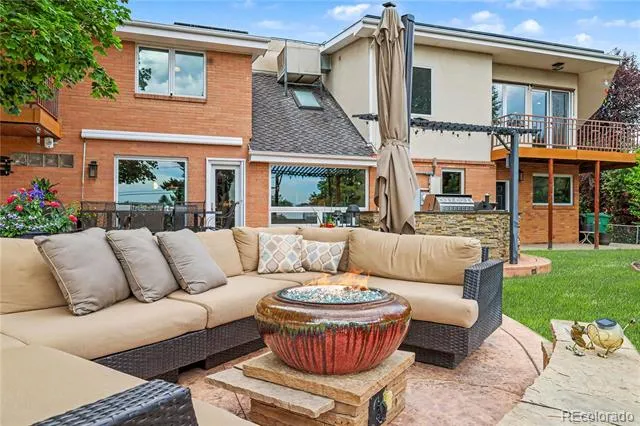
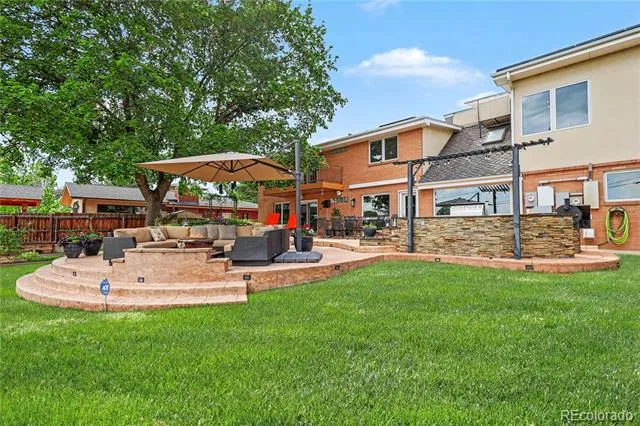
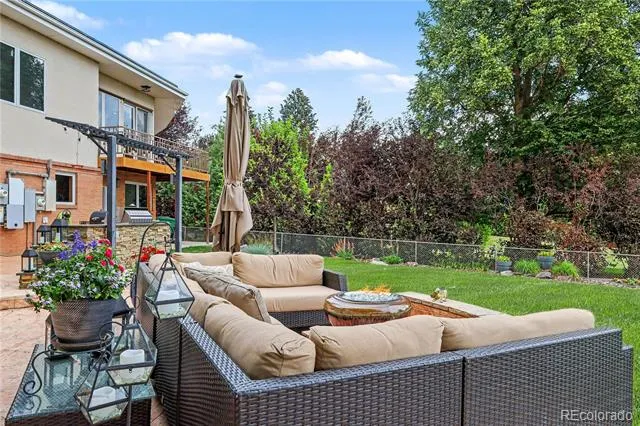
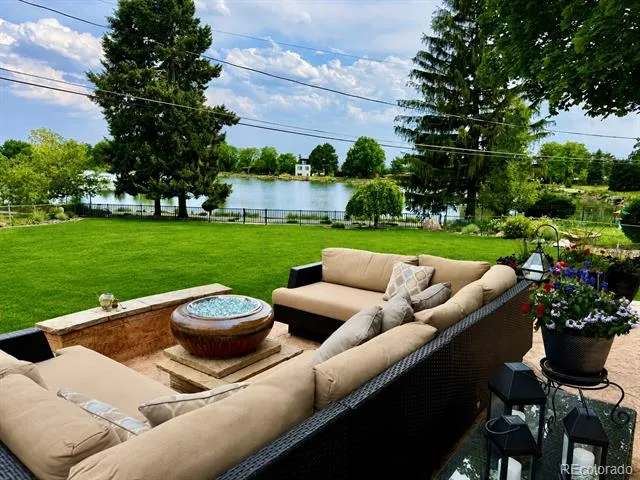
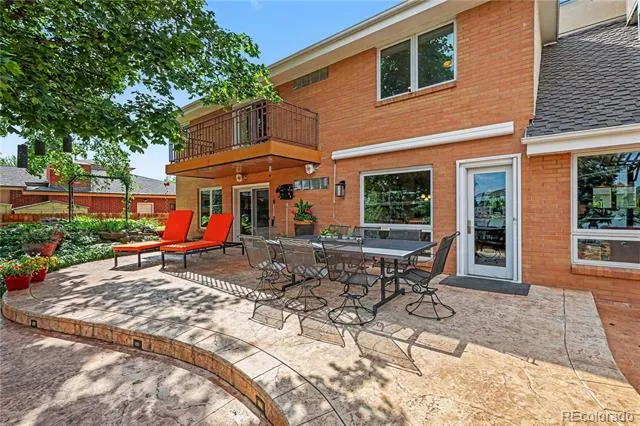
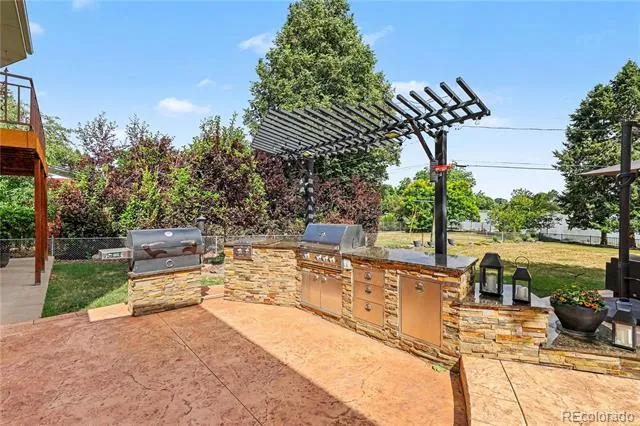
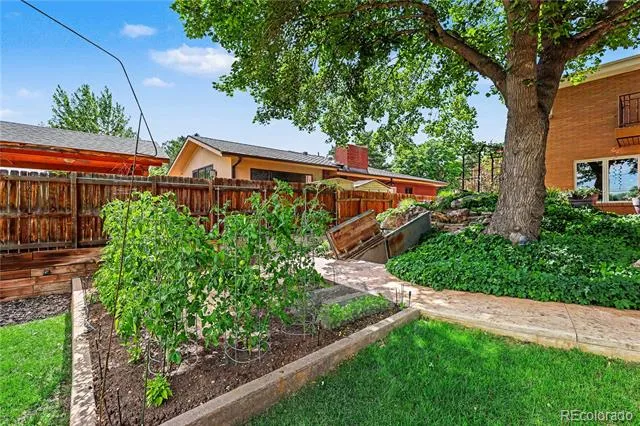
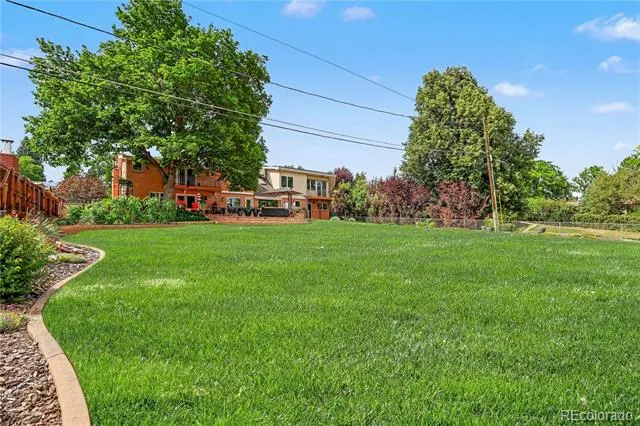
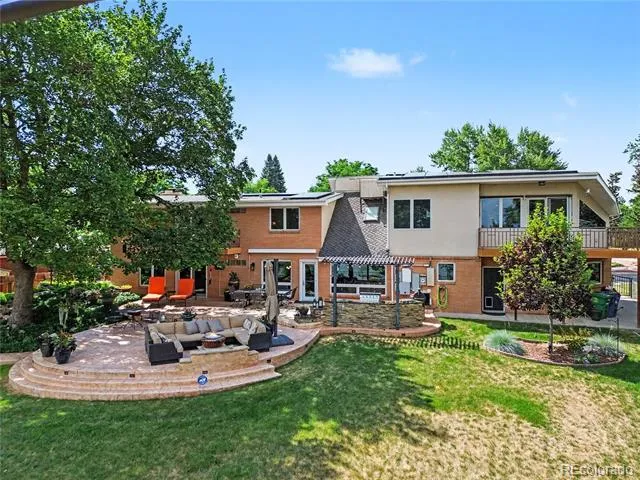
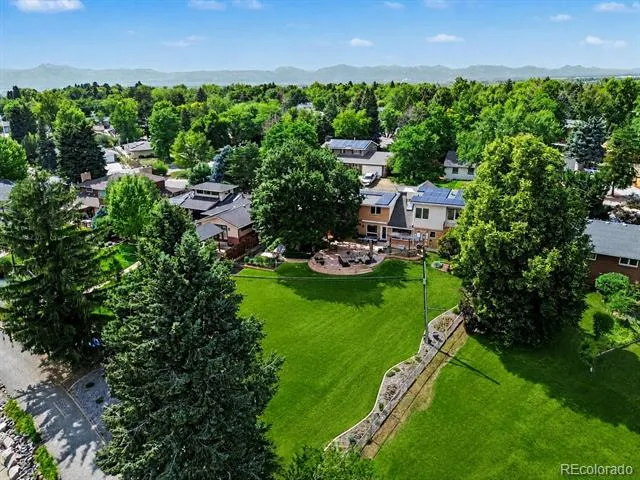
Step outside to a private resort: a 1,300 SqFt stamped-concrete patio with built-in grill, smoker & granite bar, a gas fire pit, retractable awning, and lush, fully irrigated grounds behind a fenced, gated yard. Two upper-level decks capture sweeping lake views.
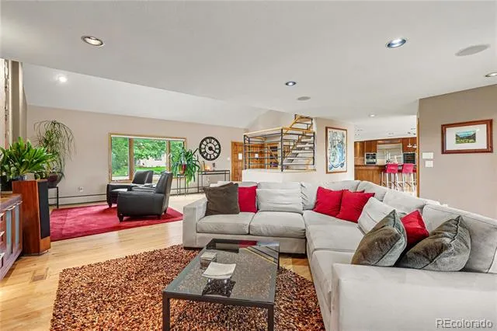
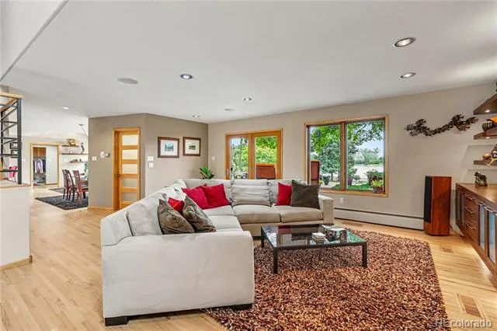
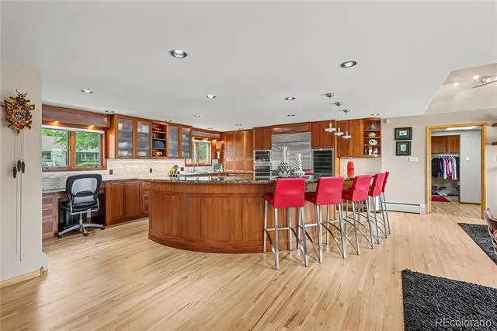
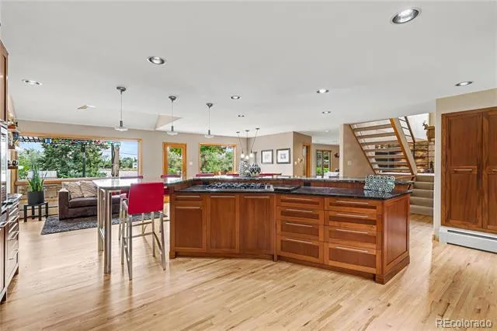
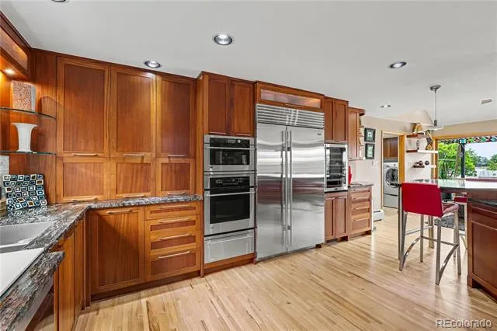
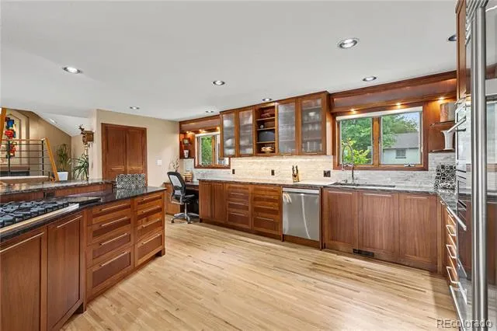
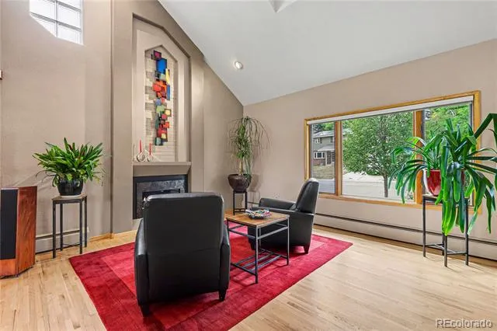
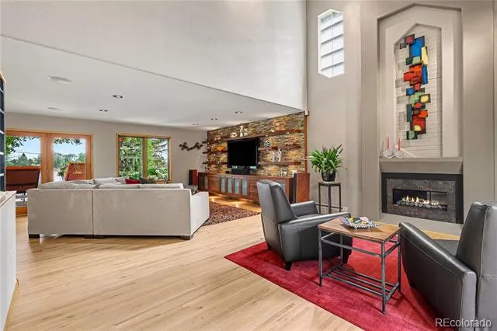
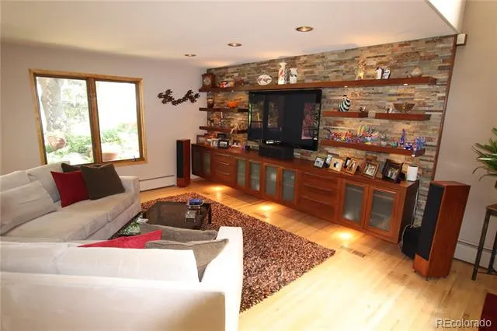
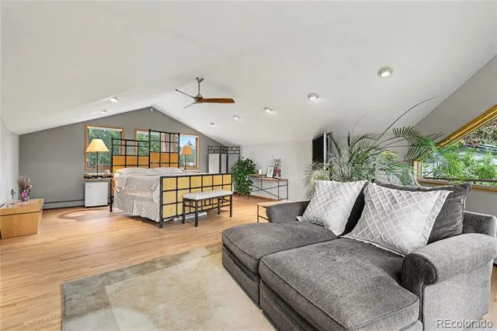
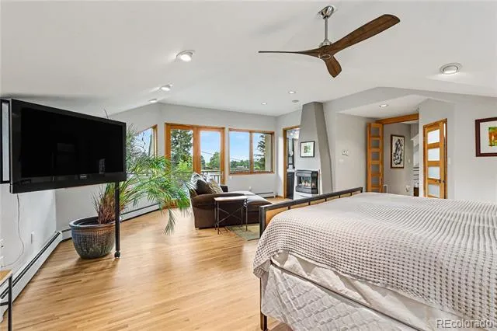
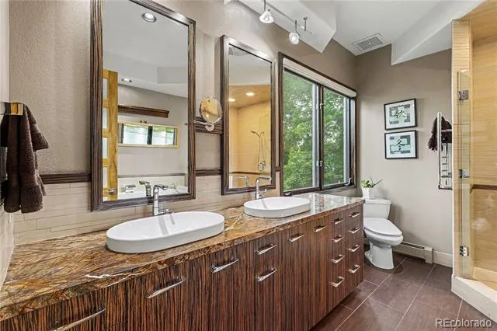
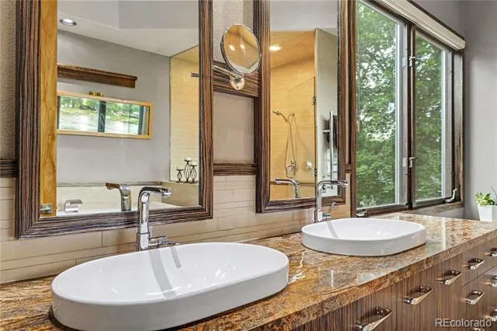
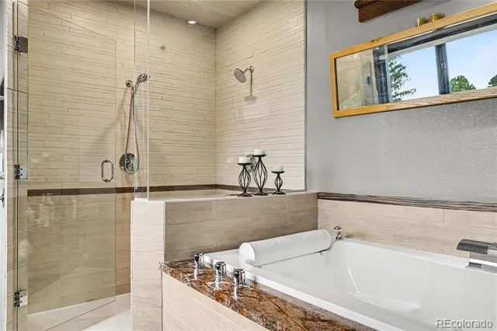
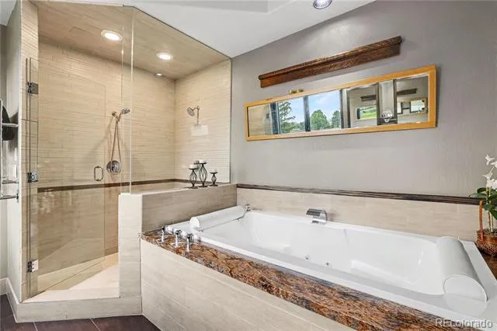
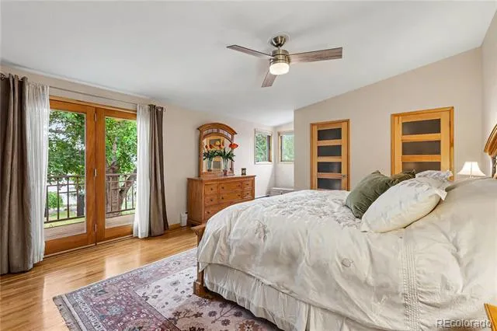
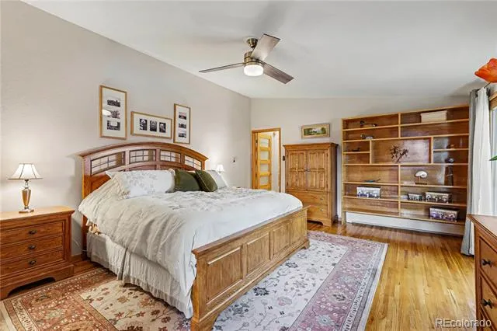
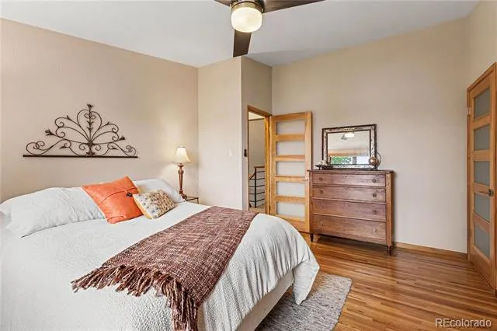
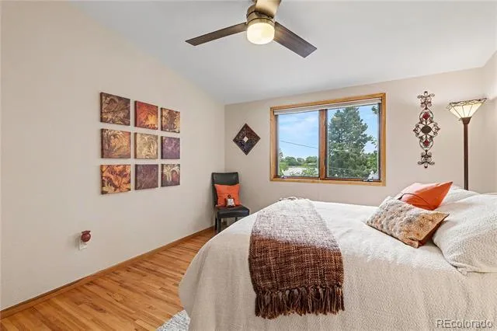
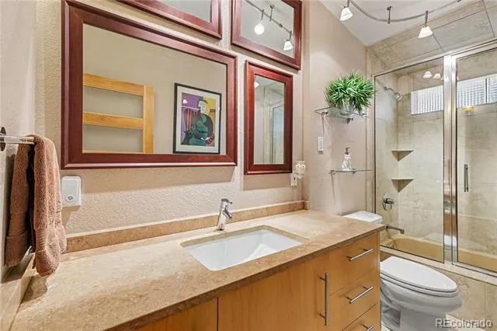
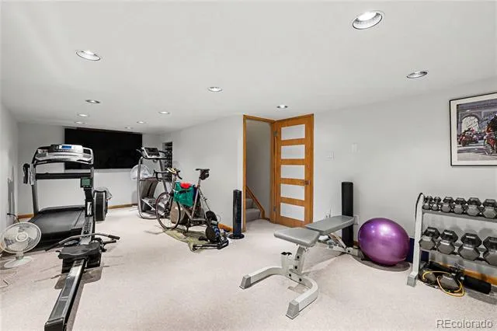
Inside, the chef's kitchen dazzles with a 48" Sub-Zero, Viking gas cooktop, GE Monogram ovens & Marvel wine fridge. Custom cabinetry, oak hardwood floors, solid-wood glass doors, a spa-like jacuzzi bath, central vacuum, and a surround-sound media room elevate every space—over 3,400 SqFt above grade plus a finished lower-level flex/workout room and abundant storage.
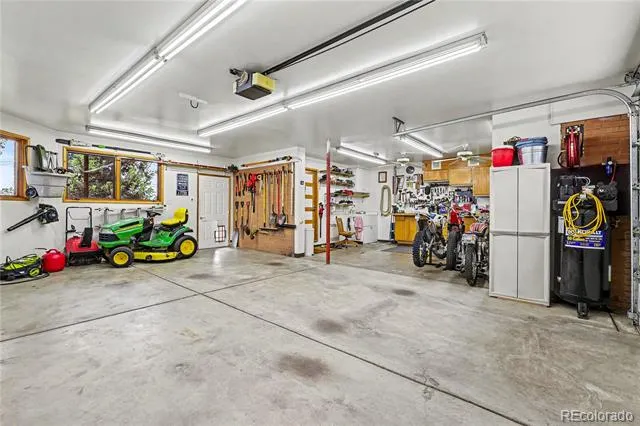
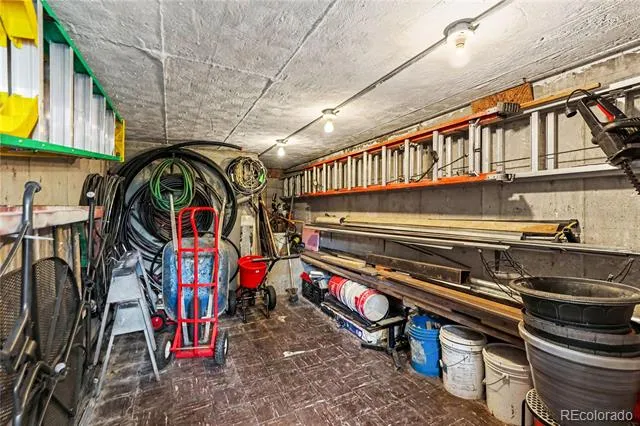
Smart & efficient throughout: OWNED solar with Tesla Powerwall, an EV-ready finished 220V garage with workbench & shop, radon mitigation, Velux solar skylights, and hardwired security.
Beyond your own shoreline, optional Lakeridge Association membership—no mandatory HOA—opens a true lake community: a half-mile path around Wolcott Lake, swim beach, pavilion, playground, tennis & basketball courts, fishing, wildlife viewing, and a beloved annual picnic.
All just minutes to Downtown Denver and Cherry Creek's shopping & dining, with quick access to the foothills, Red Rocks, Sheridan Blvd., US-285 & light rail. A quiet, low-traffic street and one-of-a-kind lakefront setting make this unlike anything else on the market. Don't miss it.
No HOA (voluntary fee only) and a quiet, low-traffic street make this one-of-a-kind lakefront retreat unlike anything else on the market. Don't miss it.
Property Details
- Interior
- Built-in Features, Ceiling Fan(s), Central Vacuum, Five Piece Bath, Granite Counters, High Speed Internet, Jet Action Tub, Kitch
- Fireplaces
- 2
- Cooling
- Evaporative Cooling
- Heating
- Baseboard, Hot Water, Natural Gas
- Cooling Features
- Evaporative Cooling
- Bedrooms
- 3
- Bathrooms
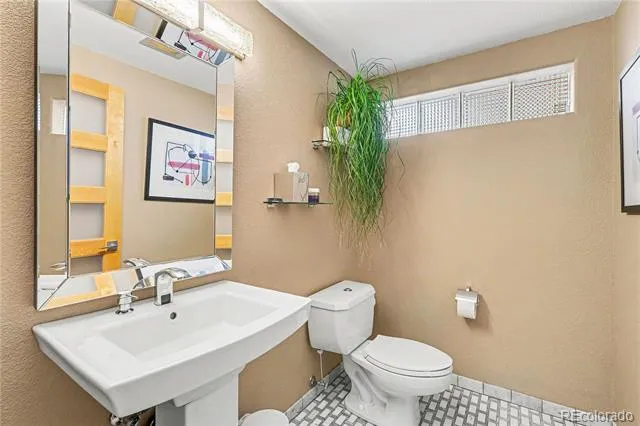
- 2.5
- Full Baths
- 2
- Half Baths
- 1
- Lot Features
- Irrigated, Landscaped, Level, Sprinklers In Front, Sprinklers In Rear
- Stories
- 2
- Lot Description
- Irrigated, Landscaped, Level, Sprinklers In Front, Sprinklers In Rear
- Exterior Features
- Balcony, Barbecue, Fire Pit, Garden, Gas Grill, Gas Valve, Rain Gutters
- Exterior Materials
- Balcony, Barbecue, Fire Pit, Garden, Gas Grill, Gas Valve, Rain Gutters
- Acres
- 0.358
- Square Feet
- 3845
- Lot Size (sqft)
- 15600.0
- Parking Features
- 220 Volts, Concrete, Exterior Access Door, Finished, Heated Garage, Insulated, Lighted, Oversized
- Parking Spaces
- 2
- Parking Type
- Garage
- Parking Garage Spaces
- 2
- Property Type
- Purchase
- Basement
- 1
- Basement Description
- Crawl Space, Finished, Partial
- Basement Finished
- 1
- Year Built
- 1960
- Roof
- Shingle
- Sewer Information
- Public Sewer
- Utility Source
- Public
- Utility Features
- Cable Available, Electricity Connected, Internet Access (Wired), Natural Gas Connected
- Appliances
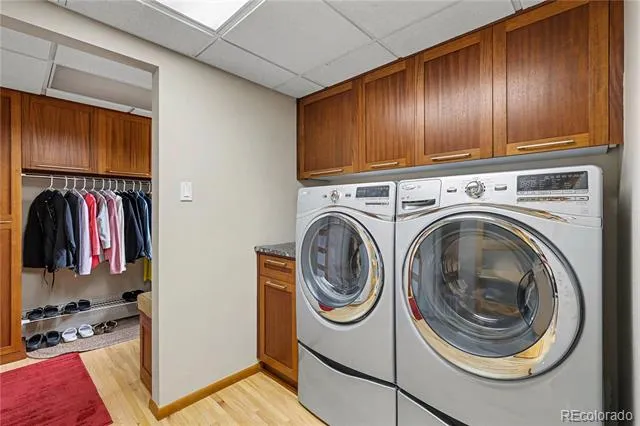
- Bar Fridge, Convection Oven, Cooktop, Dishwasher, Disposal, Double Oven, Down Draft, Dryer, Microwave, Oven, Refrigerator, Self
- Subdivision
- Lakeridge
- School District
- Denver 1
- Elementary School
- Doull
- Middle School
- Henry
- High School
- John F. Kennedy
- County
- DENVER
- Region
- Denver
- Zoning
- S-SU-I
- Taxes Annual
- $4,664
- HOA
- 1
- HOA Fees
- 850
Location
Legal
Based on information submitted to the MLS GRID as of 2026-08-14T16:10:22Z UTC. All data is obtained from various sources and may not have been verified by broker or MLS GRID. Supplied Open House information is subject to change without notice. All information should be independently reviewed and verified for accuracy. Properties may or may not be listed by the office/agent presenting the information.
Provided By
Listed by Ryan Jonke (#0231f49312f276505c0576138a3df87a)
Listing Office: JPAR Modern Real Estate
Legal Notice
This publication is designed to provide information with regard to the subject matter covered. It is displayed with the understanding that the publisher and authors are not engaged in rendering real estate, legal, accounting, tax, or other professional services and that the publisher and authors are not offering such advice in this publication. If real estate, legal, or other expert assistance is required, the services of a competent, professional person should be sought.
The information contained in this publication is subject to change without notice. METROLIST, INC., DBA RECOLORADO MAKES NO WARRANTY OF ANY KIND WITH REGARD TO THIS MATERIAL, INCLUDING, BUT NOT LIMITED TO, THE IMPLIED WARRANTIES OF MERCHANTABILITY AND FITNESS FOR A PARTICULAR PURPOSE. METROLIST, INC., DBA RECOLORADO SHALL NOT BE LIABLE FOR ERRORS CONTAINED HEREIN OR FOR ANY DAMAGES IN CONNECTION WITH THE FURNISHING, PERFORMANCE, OR USE OF THIS MATERIAL.
Buyer Agency Compensation
The listing broker’s offer of compensation is made only to participants of the MLS where the listing is filed.