(720) 435-4455 georgesellsre@gmail.com AveNew Realty
    Traffic Dashboard
    Home
    • Search
      • Search Florida
      • Search Colorado
      • Featured Listings
    • Communities
      • Explore Colorado
      • Explore Florida
    • Buying
    • Selling
    • About
      • Meet George
      • What My Clients Say
    • Connect
    Traffic Dashboard
    George Fleischmann
    (720) 435-4455 georgesellsre@gmail.com
    About
    • Home
    • About
    • Contact
    Search
    • Search Properties
    Local Guide
    • Search by City
    • Search by Subdivision
    • Search by Zip
    • Search by Area
    Legal
    • Privacy
    • Terms
    • DMCA
    • Accessibility
    • Fair Housing
    Account
    • Dashboard
    • Logout
    • Login
    George Fleischmann | AveNew Realty - Footer Logo
    ©2026 AveNew Realty. All rights reserved.
    Website built by CloseHack.
    REcolorado
    Based on information submitted to the MLS GRID as of 2026-09-10 04:22:35 UTC. All data is obtained from various sources and may not have been verified by broker or MLS GRID. Supplied Open House information is subject to change without notice. All information should be independently reviewed and verified for accuracy. Properties may or may not be listed by the office/agent presenting the information.
    My Florida Regional MLS DBA Stellar MLS

    IDX information is provided exclusively for personal, non-commercial use, and may not be used for any purpose other than to identify prospective properties consumers may be interested in purchasing. Information is deemed reliable but not guaranteed. Some IDX listings have been excluded from this website. Listing Information presented by local MLS brokerage: George Fleischmann | AveNew Realty

    Florida Gulf Coast MLS

    IDX information is provided exclusively for personal, non-commercial use, and may not be used for any purpose other than to identify prospective properties consumers may be interested in purchasing. Information is deemed reliable but not guaranteed.

    Return
    • All Types+ null more
    • House+2 more
    • $900K-$1.5M
    • Bed/Bath
    • Size
    • Dates
    • Filters
    • Amenities
    • Save
    • Share
    Listings
    No results
    Sort
    Home / Tampa / 2613 ESPANA COURT
    2613 ESPANA COURT Tampa, FL 33609 2613 ESPANA COURT Tampa, FL 33609 2613 ESPANA COURT Tampa, FL 33609 2613 ESPANA COURT Tampa, FL 33609 2613 ESPANA COURT Tampa, FL 33609 2613 ESPANA COURT Tampa, FL 33609 2613 ESPANA COURT Tampa, FL 33609 2613 ESPANA COURT Tampa, FL 33609 2613 ESPANA COURT Tampa, FL 33609 2613 ESPANA COURT Tampa, FL 33609 2613 ESPANA COURT Tampa, FL 33609 2613 ESPANA COURT Tampa, FL 33609 2613 ESPANA COURT Tampa, FL 33609 2613 ESPANA COURT Tampa, FL 33609 2613 ESPANA COURT Tampa, FL 33609 2613 ESPANA COURT Tampa, FL 33609 2613 ESPANA COURT Tampa, FL 33609 2613 ESPANA COURT Tampa, FL 33609 2613 ESPANA COURT Tampa, FL 33609 2613 ESPANA COURT Tampa, FL 33609 2613 ESPANA COURT Tampa, FL 33609 2613 ESPANA COURT Tampa, FL 33609 2613 ESPANA COURT Tampa, FL 33609 2613 ESPANA COURT Tampa, FL 33609 2613 ESPANA COURT Tampa, FL 33609 2613 ESPANA COURT Tampa, FL 33609 2613 ESPANA COURT Tampa, FL 33609 2613 ESPANA COURT Tampa, FL 33609 2613 ESPANA COURT Tampa, FL 33609 2613 ESPANA COURT Tampa, FL 33609 2613 ESPANA COURT Tampa, FL 33609 2613 ESPANA COURT Tampa, FL 33609 2613 ESPANA COURT Tampa, FL 33609 2613 ESPANA COURT Tampa, FL 33609 2613 ESPANA COURT Tampa, FL 33609 2613 ESPANA COURT Tampa, FL 33609 2613 ESPANA COURT Tampa, FL 33609 View All Photos

    $810,000

    | Active

    2613 ESPANA COURT

    Tampa, FL 33609

    3,241
    Square Feet
    5
    Beds
    4.5
    Baths
    0.03
    Acres
    61
    Days on Market
    MFRTB8526282
    MLS#
    Townhouse
    Structure
    Residential
    Zone
    Contact

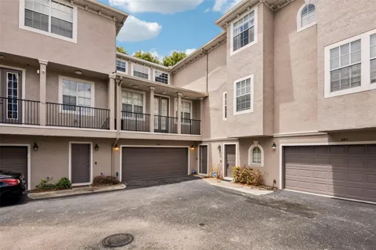
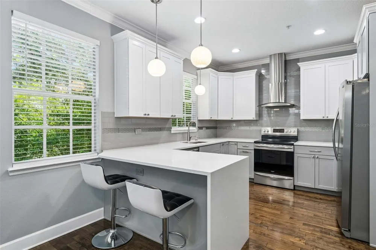
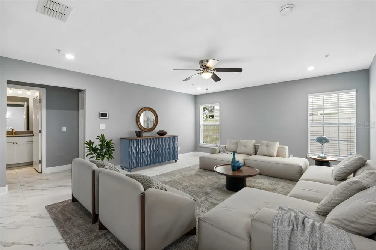
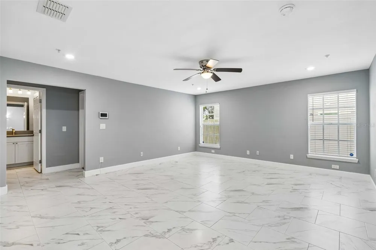
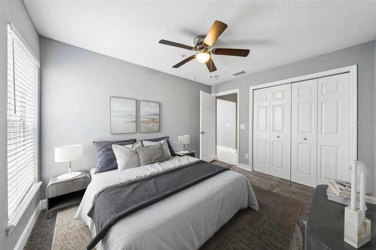
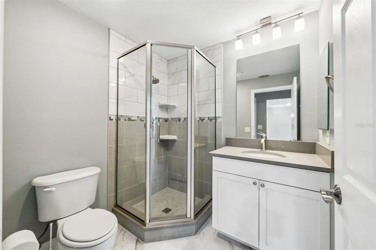
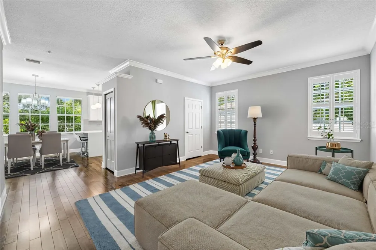
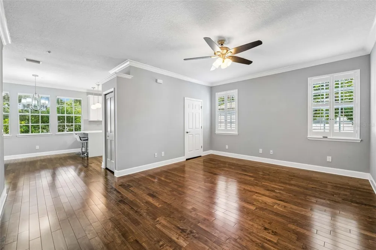
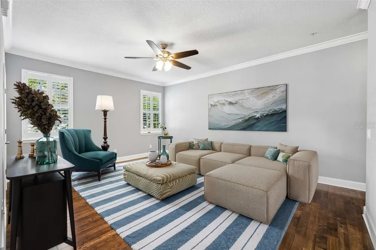
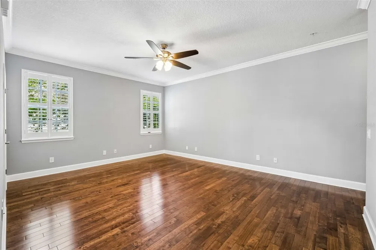
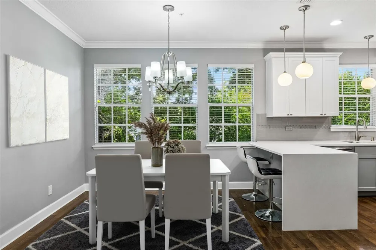
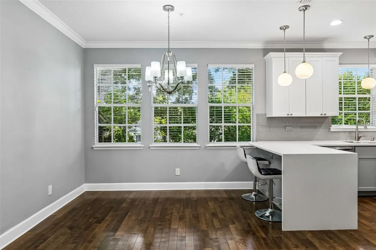
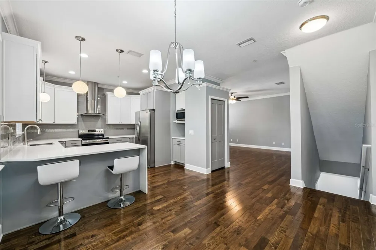
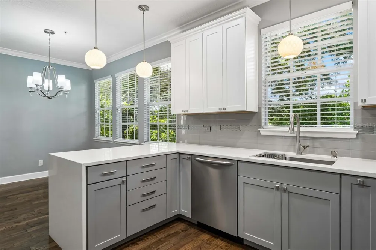
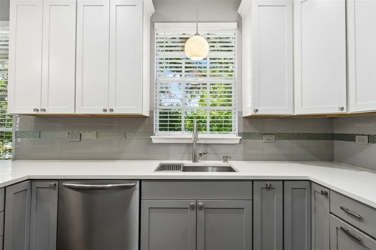
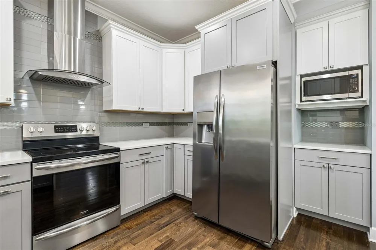
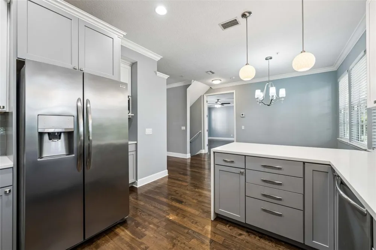
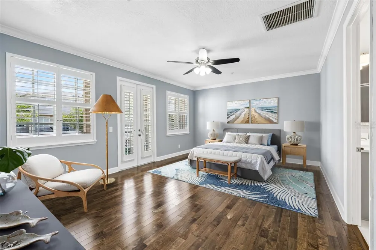
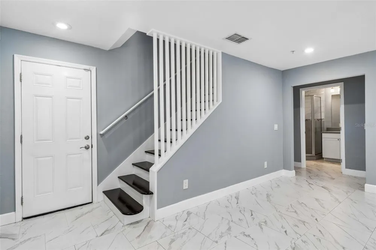
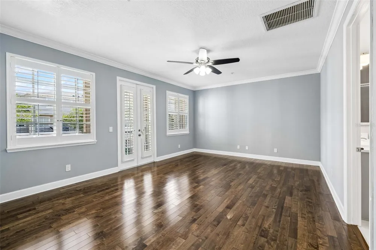
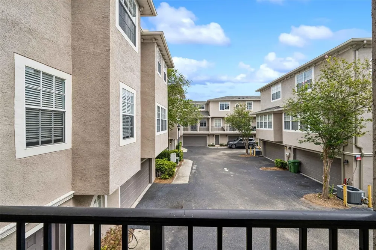
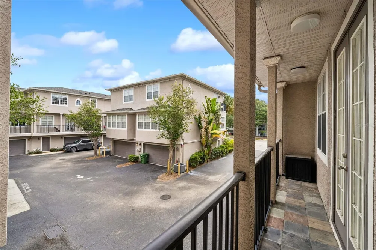
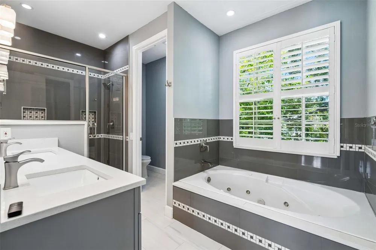
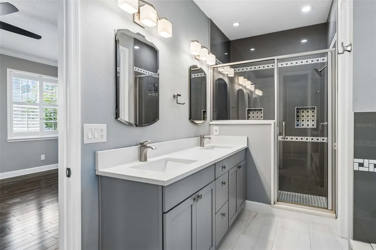
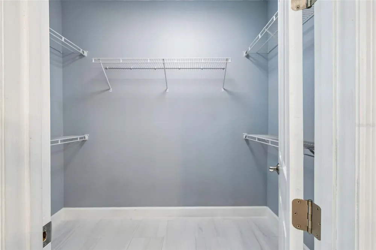
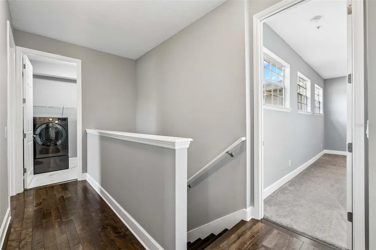
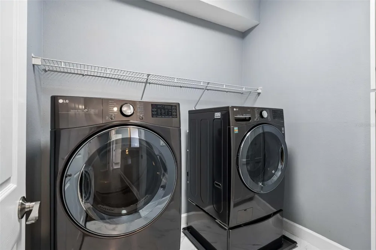
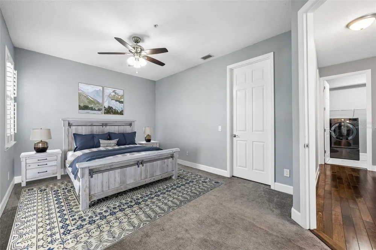
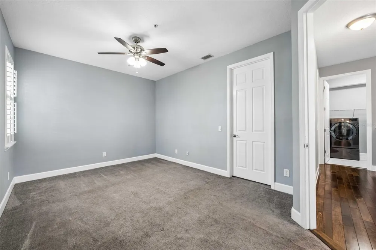
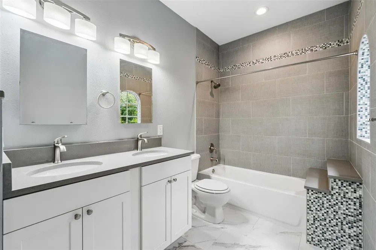
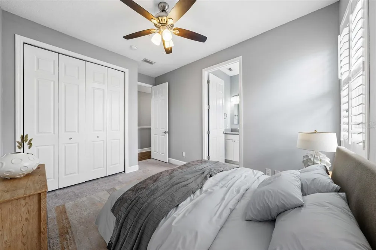
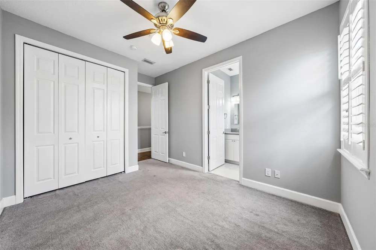
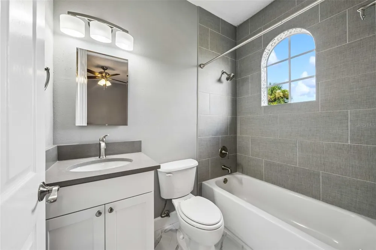
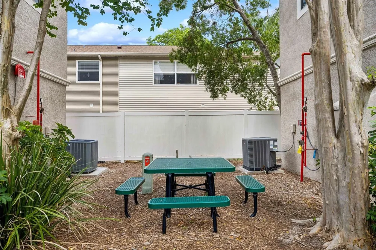
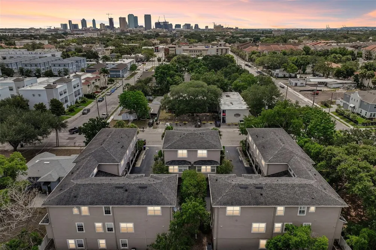
    Virtually Staged. Located in South Tampa’s highly sought-after Plant High School district, this elegantly remodeled (4 Bedroom + Office/5th Bedroom), 2,741-square-foot townhome offers an incredible, low-car-dependence lifestyle just minutes from downtown and the airport. It is 2 blocks to Publix, Hyde Park, and all the dining and entertainment in SoHo, all while enjoying the peace of mind of being in a non-flood zone with quick access to the Selmon Expressway and I-275. Inside, the home features a brilliantly designed layout with high-quality finishes and essential recent updates, including a newer roof, A/C, water heater, fresh carpet (in some bedrooms), a new washer and dryer, and a replaced primary bath fan mechanism. The massive two-car garage easily pulls double duty as a home gym or workshop with plenty of room left for a vehicle. The living spaces are beautifully spread across three floors: the first floor hosts an additional living/lounge area and guest suite; the second opens up to gorgeous hardwood flooring, an oversized primary suite with a spa-like bath, and an incredibly ergonomic designer kitchen with stunning quartz waterfall countertops; and the third floor features two additional bedrooms alongside a dedicated bonus room that's absolutely perfect for a home office or 5th bedroom . Schedule a showing today!

    Property Details
    Interior
    Ceiling Fans(s), Crown Molding, Eat-in Kitchen, Kitchen/Family Room Combo, Open Floorplan, PrimaryBedroom Upstairs, Solid Surfac
    Heating
    Electric
    Cooling Features
    Central Air
    Bedrooms
    5
    Bathrooms
    4.5
    Full Baths
    4
    Half Baths
    1
    View
    Trees/Woods
    Lot Features
    Landscaped
    Stories
    3
    Lot Description
    Landscaped
    Exterior Materials
    Balcony, Lighting, Private Entrance, Sidewalk
    Acres
    0.03
    Square Feet
    3241.0
    Parking Features
    Covered, Driveway, Garage Door Opener
    Parking
    1
    Parking Spaces
    2
    Parking Type
    Driveway
    Parking Garage Spaces
    2.0
    Property Type
    Purchase
    Year Built
    2004
    Foundation
    Slab
    Roof
    Tile
    Sewer Information
    Public Sewer
    Utility Source
    Public
    Utility Features
    Electricity Connected, Public, Sewer Connected, Underground Utilities, Water Connected
    Appliances
    Dishwasher, Disposal, Electric Water Heater
    Subdivision
    AUDUBON VILLAS TWNHMS
    Community Features
    Deed Restrictions, Sidewalks, Street Lights
    Elementary School
    Mitchell-HB
    Middle School
    Wilson-HB
    High School
    Plant-HB
    County
    Hillsborough
    Region
    TAMPA
    Zoning
    PD
    Original List Price
    $825,000
    Days on Market (Cumulative)
    61
    Taxes Annual
    $10,938
    HOA
    1
    HOA Fees
    470.0
    Pets
    1
    Pets Allowed
    1
    Ownership
    Fee Simple
    MLS #
    TB8526282
    Location
    Legal

    IDX information is provided exclusively for personal, non-commercial use, and may not be used for any purpose other than to identify prospective properties consumers may be interested in purchasing. Information is deemed reliable but not guaranteed. Some IDX listings have been excluded from this website. Listing Information presented by local MLS brokerage: George Fleischmann | AveNew Realty

    Provided By
    Listed by Gordon Klaiber (#MFR464022057)
    Listing Office: REDFIN CORPORATION (#MFR780118)

    George Fleischmann | AveNew Realty Have a question about this home?

    Interested in Purchasing 2613 ESPANA COURT?

    Get an estimate on monthly payments on this property.

    $
    years
    Down Payment
    $
    %
    Interest Rate
    %
    Tax Rate
    %
    $
    $annually
    $monthly
    Estimated Monthly Payment
    $0.00
    Loan Amount
    $0.00