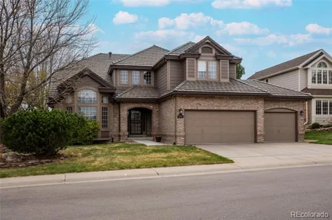
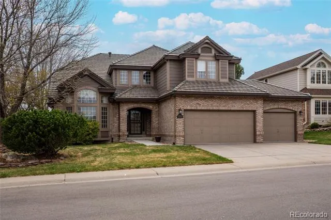
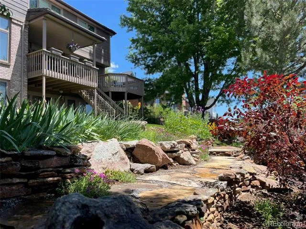
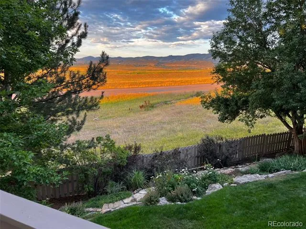
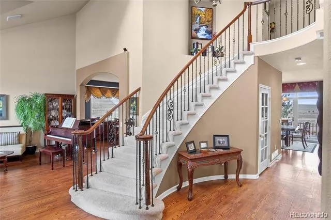
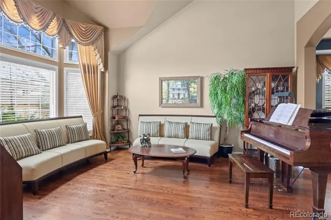
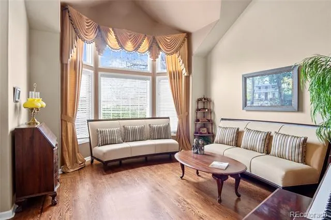
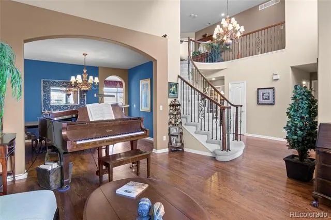
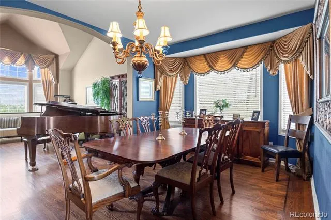
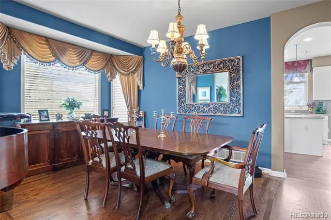
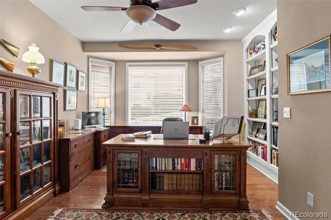
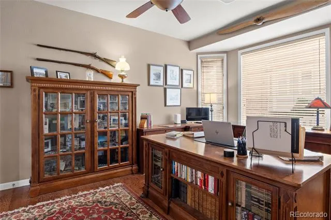
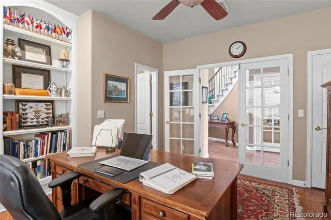
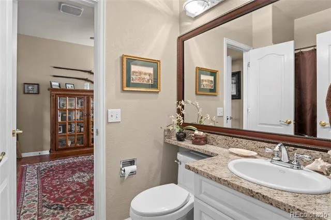
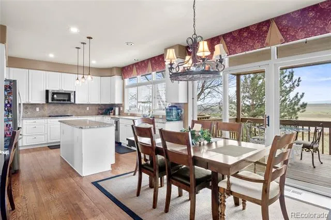
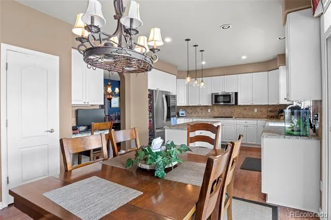
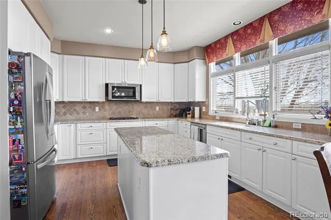
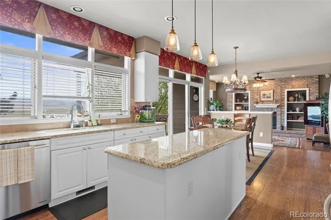
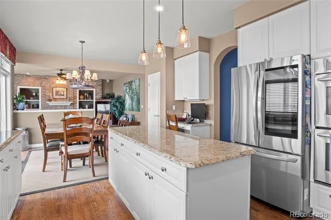
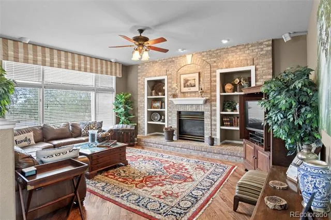
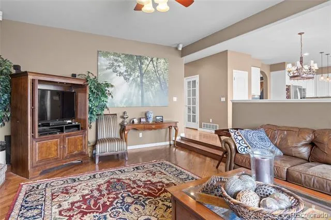
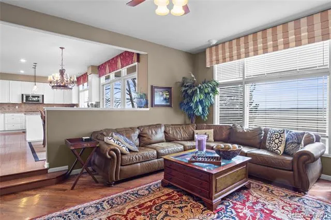
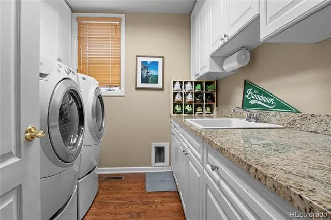
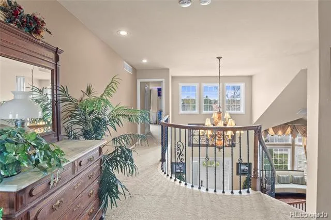
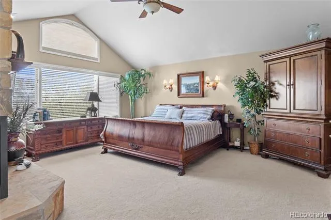
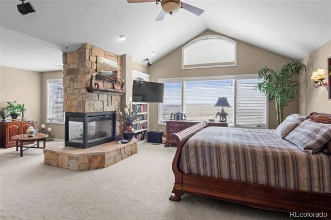
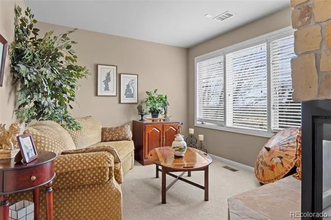
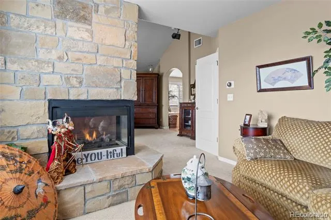
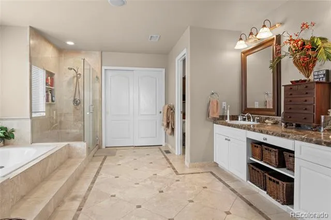
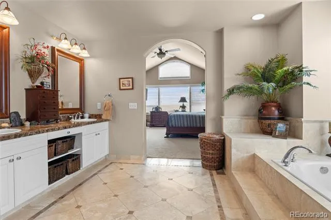
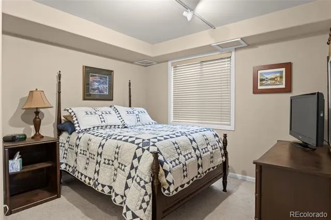
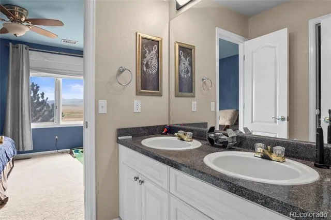
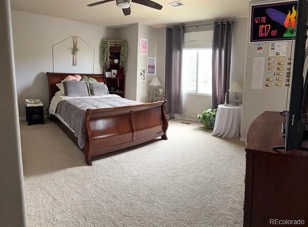
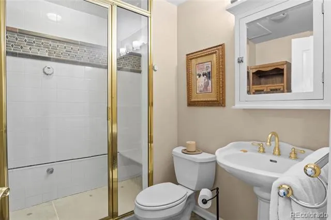
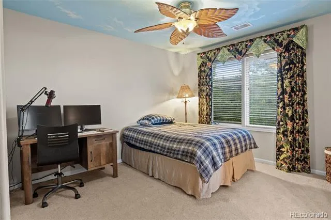
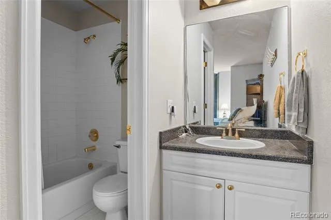
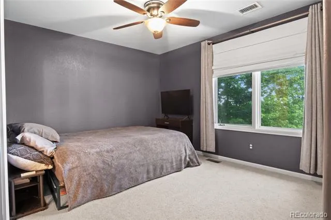
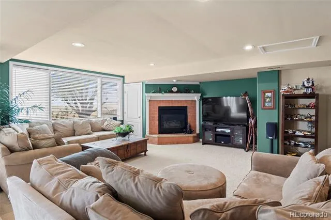
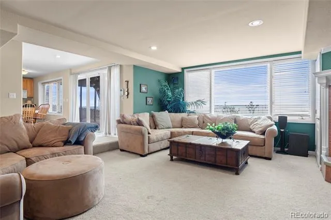
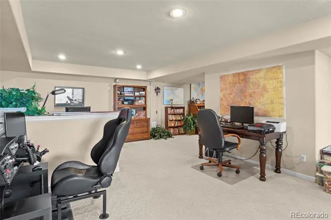
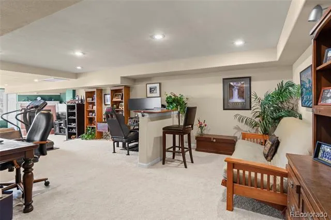
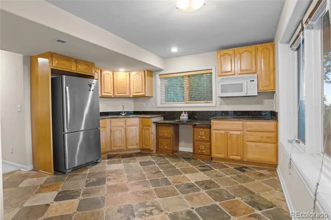
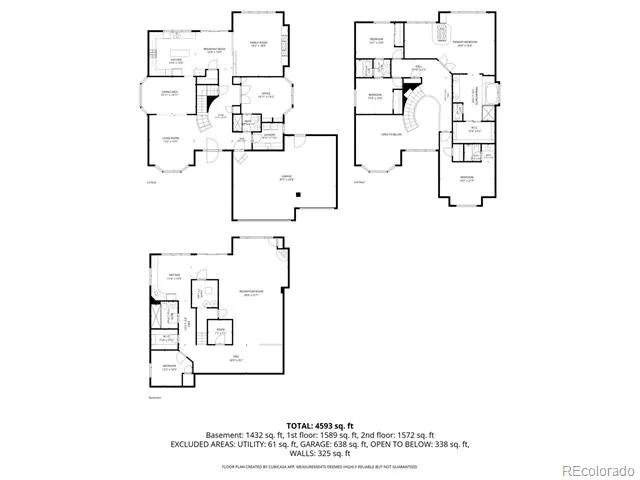
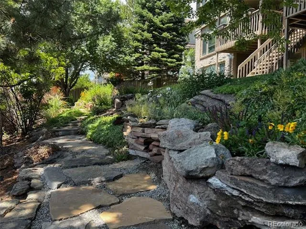
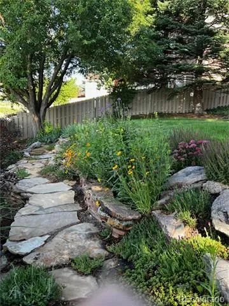
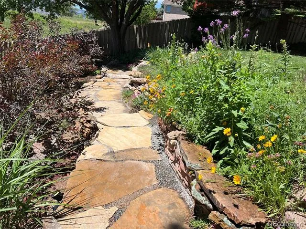
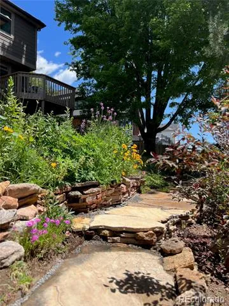
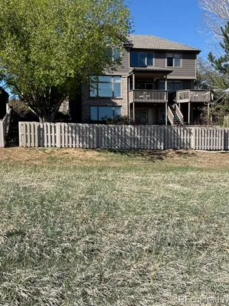
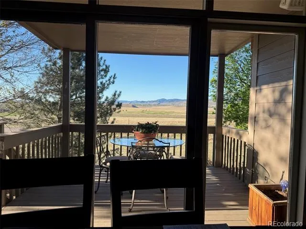
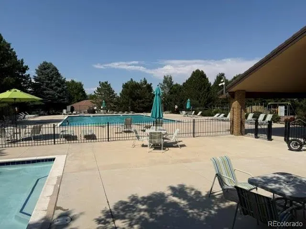
Nestled in a highly sought-after-neighborhood with panoramic, unobstructed views of the entire front range, this exceptional residence offers the perfect blend of luxury, comfort, and natural beauty. The well designed floor plan features 4 spacious bedrooms upstairs, while the walkout level offers private mother in law quarters with a kitchen, bedroom and bath - ideal for guests or multigenerational living. There is also a second family room downstairs and flex space that would be perfect for another office, gym, or game room. Extensive hardwood floors throughout, curated upgrades, and impeccable craftsmanship define every space in this home. At the heart of the home is the chef's kitchen highlighted with white cabinets, center island with pendant lighting, granite counters, cooktop, double oven, pantry and spacious eating nook. The kitchen and family room flow seamlessly together and the family room features a fireplace creating an inviting space for gatherings. The primary bedroom is a true sanctuary with a see thru fireplace creating a warm, ambient connection between the bedroom and retreat - perfect to enjoy a quiet morning escape. The luxurious 5 piece bath features a sumptuous soaking tub, dual vanities, and large shower. The primary suite and bath offers the perfect blend of tranquility and sophistication. Additional highlights include a timeless all brick exterior with great curb appeal. Step out back on the deck and take in the beautiful backyard retreat, complete with rock wall terraces, a meandering flagstone walkway and lush mature landscaping that provides both beauty and privacy. Step right out the back gate to the open area to play ball. This property is ideally located by Bear Creek Lake Park with miles of hiking and biking trails as well as premier golf courses. This home is a haven for both the outdoor enthusiast and those seeking refined living. Close to shopping, and dining. This home has an unbeatable location. Come take a look!
Property Details
- Interior
- Breakfast Nook, Ceiling Fan(s), Eat-in Kitchen, Entrance Foyer, Five Piece Bath, Granite Counters, High Ceilings, High Speed Int
- Fireplaces
- 3
- Cooling
- Central Air
- Heating
- Forced Air, Natural Gas
- Cooling Features
- Central Air
- Bedrooms
- 5
- Bathrooms
- 4.25
- Full Baths
- 3
- Half Baths
- 1
- 3/4 Baths
- 1
- View
- Mountain(s)
- Lot Features
- Irrigated, Landscaped, Level, Many Trees, Sprinklers In Front, Sprinklers In Rear
- Stories
- 2
- Lot Description
- Irrigated, Landscaped, Level, Many Trees, Sprinklers In Front, Sprinklers In Rear
- Exterior Features
- Private Yard
- Exterior Materials
- Private Yard
- Pool Shared
- 1
- Acres
- 0.0
- Square Feet
- 4889
- Lot Size (sqft)
- 0.23
- Parking Features
- Concrete
- Parking Spaces
- 3
- Parking Type
- Garage
- Parking Garage Spaces
- 3
- Property Type
- Purchase
- Style
- Traditional
- Basement
- 1
- Basement Description
- Finished, Walk-Out Access
- Basement Finished
- 1
- Year Built
- 1994
- Foundation
- Slab
- Roof
- Shake
- Sewer Information
- Public Sewer
- Utility Source
- Public
- Utility Features
- Cable Available, Electricity Connected, Internet Access (Wired), Natural Gas Connected, Phone Available
- Appliances
- Cooktop, Dishwasher, Disposal, Double Oven, Dryer, Microwave, Oven, Refrigerator, Self Cleaning Oven, Washer
- Subdivision
- Bear Creek Village
- School District
- Jefferson County R-1
- Elementary School
- Devinny
- Middle School
- Dunstan
- High School
- Green Mountain
- County
- Jefferson
- Region
- Lakewood
- Zoning
- P-D
- Taxes Annual
- $5,721
- HOA
- 1
- HOA Fees
- 330
Location
Legal
Based on information submitted to the MLS GRID as of 2026-07-22T14:06:19Z UTC. All data is obtained from various sources and may not have been verified by broker or MLS GRID. Supplied Open House information is subject to change without notice. All information should be independently reviewed and verified for accuracy. Properties may or may not be listed by the office/agent presenting the information.
Provided By
Listed by Suzy Sweitzer
Listing Office: RE/MAX Alliance
Legal Notice
This publication is designed to provide information with regard to the subject matter covered. It is displayed with the understanding that the publisher and authors are not engaged in rendering real estate, legal, accounting, tax, or other professional services and that the publisher and authors are not offering such advice in this publication. If real estate, legal, or other expert assistance is required, the services of a competent, professional person should be sought.
The information contained in this publication is subject to change without notice. METROLIST, INC., DBA RECOLORADO MAKES NO WARRANTY OF ANY KIND WITH REGARD TO THIS MATERIAL, INCLUDING, BUT NOT LIMITED TO, THE IMPLIED WARRANTIES OF MERCHANTABILITY AND FITNESS FOR A PARTICULAR PURPOSE. METROLIST, INC., DBA RECOLORADO SHALL NOT BE LIABLE FOR ERRORS CONTAINED HEREIN OR FOR ANY DAMAGES IN CONNECTION WITH THE FURNISHING, PERFORMANCE, OR USE OF THIS MATERIAL.
Buyer Agency Compensation
The listing broker’s offer of compensation is made only to participants of the MLS where the listing is filed.