(720) 435-4455 georgesellsre@gmail.com AveNew Realty
    Traffic Dashboard
    Home
    • Search
      • Search Florida
      • Search Colorado
      • Featured Listings
    • Communities
      • Explore Colorado
      • Explore Florida
    • Buying
    • Selling
    • About
      • Meet George
      • What My Clients Say
    • Connect
    Traffic Dashboard
    George Fleischmann
    (720) 435-4455 georgesellsre@gmail.com
    About
    • Home
    • About
    • Contact
    Search
    • Search Properties
    Local Guide
    • Search by City
    • Search by Subdivision
    • Search by Zip
    • Search by Area
    Legal
    • Privacy
    • Terms
    • DMCA
    • Accessibility
    • Fair Housing
    Account
    • Dashboard
    • Logout
    • Login
    George Fleischmann | AveNew Realty - Footer Logo
    ©2026 AveNew Realty. All rights reserved.
    Website built by CloseHack.
    REcolorado
    Based on information submitted to the MLS GRID as of 2026-09-10 19:02:43 UTC. All data is obtained from various sources and may not have been verified by broker or MLS GRID. Supplied Open House information is subject to change without notice. All information should be independently reviewed and verified for accuracy. Properties may or may not be listed by the office/agent presenting the information.
    My Florida Regional MLS DBA Stellar MLS

    IDX information is provided exclusively for personal, non-commercial use, and may not be used for any purpose other than to identify prospective properties consumers may be interested in purchasing. Information is deemed reliable but not guaranteed. Some IDX listings have been excluded from this website. Listing Information presented by local MLS brokerage: George Fleischmann | AveNew Realty

    Florida Gulf Coast MLS

    IDX information is provided exclusively for personal, non-commercial use, and may not be used for any purpose other than to identify prospective properties consumers may be interested in purchasing. Information is deemed reliable but not guaranteed.

    Return
    • All Types+ null more
    • House+2 more
    • $900K-$1.5M
    • Bed/Bath
    • Size
    • Dates
    • Filters
    • Amenities
    • Save
    • Share
    Listings
    No results
    Sort
    Home / Kissimmee / 2599 NOUVEAU WAY
    2599 NOUVEAU WAY Kissimmee, FL 34741 2599 NOUVEAU WAY Kissimmee, FL 34741 2599 NOUVEAU WAY Kissimmee, FL 34741 2599 NOUVEAU WAY Kissimmee, FL 34741 2599 NOUVEAU WAY Kissimmee, FL 34741 2599 NOUVEAU WAY Kissimmee, FL 34741 2599 NOUVEAU WAY Kissimmee, FL 34741 2599 NOUVEAU WAY Kissimmee, FL 34741 2599 NOUVEAU WAY Kissimmee, FL 34741 2599 NOUVEAU WAY Kissimmee, FL 34741 2599 NOUVEAU WAY Kissimmee, FL 34741 2599 NOUVEAU WAY Kissimmee, FL 34741 2599 NOUVEAU WAY Kissimmee, FL 34741 2599 NOUVEAU WAY Kissimmee, FL 34741 2599 NOUVEAU WAY Kissimmee, FL 34741 2599 NOUVEAU WAY Kissimmee, FL 34741 2599 NOUVEAU WAY Kissimmee, FL 34741 2599 NOUVEAU WAY Kissimmee, FL 34741 2599 NOUVEAU WAY Kissimmee, FL 34741 2599 NOUVEAU WAY Kissimmee, FL 34741 2599 NOUVEAU WAY Kissimmee, FL 34741 2599 NOUVEAU WAY Kissimmee, FL 34741 2599 NOUVEAU WAY Kissimmee, FL 34741 2599 NOUVEAU WAY Kissimmee, FL 34741 2599 NOUVEAU WAY Kissimmee, FL 34741 2599 NOUVEAU WAY Kissimmee, FL 34741 2599 NOUVEAU WAY Kissimmee, FL 34741 2599 NOUVEAU WAY Kissimmee, FL 34741 2599 NOUVEAU WAY Kissimmee, FL 34741 2599 NOUVEAU WAY Kissimmee, FL 34741 2599 NOUVEAU WAY Kissimmee, FL 34741 2599 NOUVEAU WAY Kissimmee, FL 34741 2599 NOUVEAU WAY Kissimmee, FL 34741 2599 NOUVEAU WAY Kissimmee, FL 34741 2599 NOUVEAU WAY Kissimmee, FL 34741 2599 NOUVEAU WAY Kissimmee, FL 34741 View All Photos

    $530,000

    | Active

    2599 NOUVEAU WAY

    Kissimmee, FL 34741

    2,785
    Square Feet
    4
    Beds
    2.5
    Baths
    0.10
    Acres
    52
    Days on Market
    MFRO6424712
    MLS#
    House
    Structure
    Residential
    Zone
    Contact

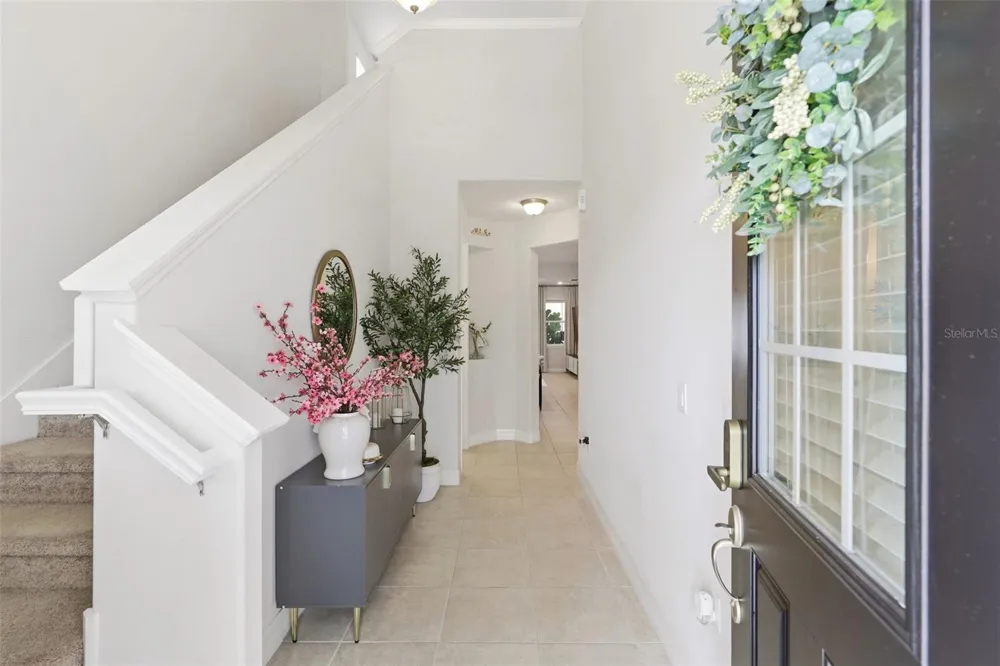
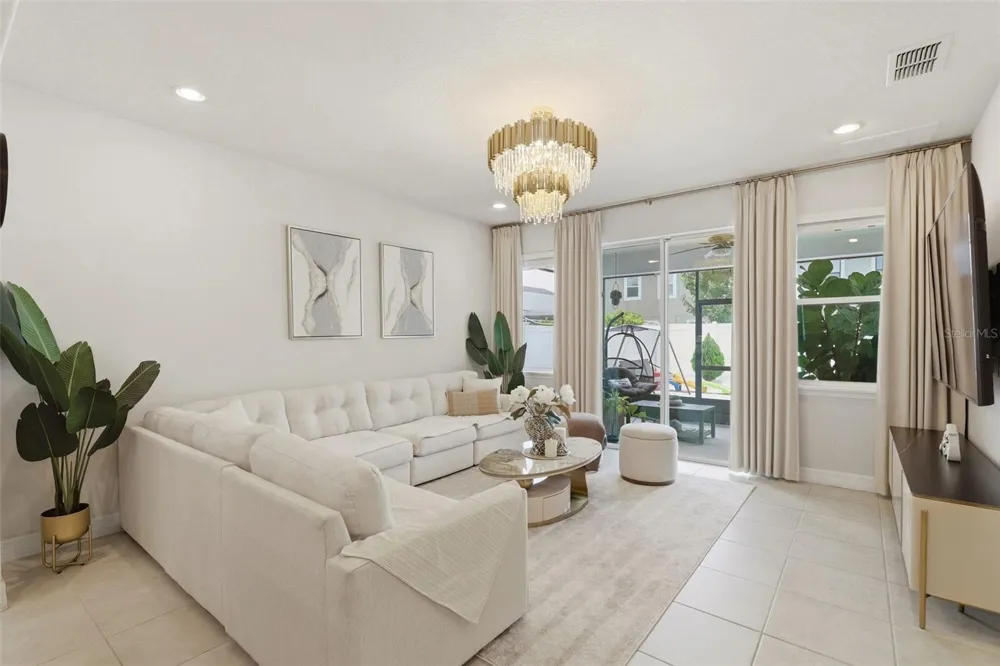
    Welcome to this stunning 4-bedroom, 2.5-bath Smart Home offering 2,158 square feet of thoughtfully designed living space in the highly desirable, 24-hour guard-gated community of Tapestry in Kissimmee. The exterior was professionally repainted in November 2025, enhancing the home's curb appeal and giving it a fresh, modern look. The gourmet kitchen serves as the heart of the home, featuring upgraded cabinetry, quartz countertops, stainless steel appliances, and a brand-new Samsung Bespoke refrigerator, all overlooking the spacious living and dining areas. The spacious primary suite located on the first floor offers dual vanities, an oversized walk-in shower, and a generous walk-in closet. Upstairs, a versatile loft provides the perfect space for a media room, home office, playroom, or additional living area. Three additional bedrooms and an oversized bathroom with dual vanities provide plenty of space for family, guests, or a dedicated workspace. The home has been meticulously maintained, making it truly move-in ready. The outdoor living space is designed for entertaining, featuring a screened lanai, beautiful privacy fence, and an expansive paved backyard that's perfect for BBQs, outdoor gatherings, or simply relaxing. Additional features include smart home technology, a dedicated laundry room, and a 2-car garage. Residents of Tapestry enjoy an exceptional lifestyle with 24-hour guard-gated security and resort-style amenities, including a clubhouse, state-of-the-art fitness center, community pool, splash park, sports fields, walking trails, playgrounds, dog park, BBQ pavilion, and a ballroom with a catering kitchen. Perfectly situated just 5 minutes from The Loop, 10 minutes from Downtown Kissimmee, 15 minutes from Orlando International Airport, and approximately 20 minutes from Walt Disney World, with convenient access to Osceola Parkway, Florida's Turnpike, SR 417, and John Young Parkway. Shopping, dining, hospitals, schools, and entertainment are all just moments away. Experience the perfect combination of luxury, convenience and resort-style living. Schedule your private showing today. *This property qualifies for a closing cost credit of up to $7,200 through the Seller’s preferred lender.*

    Property Details
    Interior
    Ceiling Fans(s), Eat-in Kitchen, High Ceilings, Kitchen/Family Room Combo, Open Floorplan, Stone Counters, Thermostat, Tray Ceil
    Heating
    Central, Electric
    Cooling Features
    Central Air
    Bedrooms
    4
    Bathrooms
    2.5
    Full Baths
    2
    Half Baths
    1
    Stories
    2
    Exterior Materials
    Lighting, Sidewalk
    Acres
    0.1
    Square Feet
    2785.0
    Parking Features
    Garage Door Opener, Tandem
    Parking
    1
    Parking Type
    Garage
    Parking Garage Spaces
    2.0
    Property Type
    Purchase
    Year Built
    2017
    Foundation
    Slab
    Roof
    Shingle
    Sewer Information
    Public Sewer
    Utility Source
    Public
    Utility Features
    BB/HS Internet Available, Cable Connected, Electricity Connected, Fiber Optics, Fire Hydrant, Phone Available, Sprinkler Recycle
    Appliances
    Dishwasher, Disposal, Ice Maker, Microwave, Range, Refrigerator, Water Filtration System, Water Softener
    Subdivision
    TAPESTRY PH 2
    County
    Osceola
    Region
    KISSIMMEE
    Zoning
    0111
    Original List Price
    $530,000
    Days on Market (Cumulative)
    52
    Taxes Annual
    $7,566
    HOA
    1
    HOA Fees
    519.0
    Pets
    Cats OK, Dogs OK, Yes
    Pets Allowed
    Cats OK, Dogs OK, Yes
    Ownership
    Fee Simple
    MLS #
    O6424712
    Location
    Legal

    IDX information is provided exclusively for personal, non-commercial use, and may not be used for any purpose other than to identify prospective properties consumers may be interested in purchasing. Information is deemed reliable but not guaranteed. Some IDX listings have been excluded from this website. Listing Information presented by local MLS brokerage: George Fleischmann | AveNew Realty

    Provided By
    Listed by Jessie Nemeh (#MFR261216298)
    Listing Office: RE/MAX DOWNTOWN (#MFR54599)

    George Fleischmann | AveNew Realty Have a question about this home?

    Interested in Purchasing 2599 NOUVEAU WAY?

    Get an estimate on monthly payments on this property.

    $
    years
    Down Payment
    $
    %
    Interest Rate
    %
    Tax Rate
    %
    $
    $annually
    $monthly
    Estimated Monthly Payment
    $0.00
    Loan Amount
    $0.00