(720) 435-4455 georgesellsre@gmail.com AveNew Realty
    Traffic Dashboard
    Home
    • Search
      • Search Florida
      • Search Colorado
      • Featured Listings
    • Communities
      • Explore Colorado
      • Explore Florida
    • Buying
    • Selling
    • About
      • Meet George
      • What My Clients Say
    • Connect
    Traffic Dashboard
    George Fleischmann
    (720) 435-4455 georgesellsre@gmail.com
    About
    • Home
    • About
    • Contact
    Search
    • Search Properties
    Local Guide
    • Search by City
    • Search by Subdivision
    • Search by Zip
    • Search by Area
    Legal
    • Privacy
    • Terms
    • DMCA
    • Accessibility
    • Fair Housing
    Account
    • Dashboard
    • Logout
    • Login
    George Fleischmann | AveNew Realty - Footer Logo
    ©2026 AveNew Realty. All rights reserved.
    Website built by CloseHack.
    REcolorado
    Based on information submitted to the MLS GRID as of 2026-09-10 17:37:31 UTC. All data is obtained from various sources and may not have been verified by broker or MLS GRID. Supplied Open House information is subject to change without notice. All information should be independently reviewed and verified for accuracy. Properties may or may not be listed by the office/agent presenting the information.
    My Florida Regional MLS DBA Stellar MLS

    IDX information is provided exclusively for personal, non-commercial use, and may not be used for any purpose other than to identify prospective properties consumers may be interested in purchasing. Information is deemed reliable but not guaranteed. Some IDX listings have been excluded from this website. Listing Information presented by local MLS brokerage: George Fleischmann | AveNew Realty

    Florida Gulf Coast MLS

    IDX information is provided exclusively for personal, non-commercial use, and may not be used for any purpose other than to identify prospective properties consumers may be interested in purchasing. Information is deemed reliable but not guaranteed.

    Return
    • All Types+ null more
    • House+2 more
    • $900K-$1.5M
    • Bed/Bath
    • Size
    • Dates
    • Filters
    • Amenities
    • Save
    • Share
    Listings
    No results
    Sort
    Home / ocala / 2550 SE 40TH STREET
    2550 SE 40TH STREET ocala, FL 34480 2550 SE 40TH STREET ocala, FL 34480 2550 SE 40TH STREET ocala, FL 34480 2550 SE 40TH STREET ocala, FL 34480 2550 SE 40TH STREET ocala, FL 34480 2550 SE 40TH STREET ocala, FL 34480 2550 SE 40TH STREET ocala, FL 34480 2550 SE 40TH STREET ocala, FL 34480 2550 SE 40TH STREET ocala, FL 34480 2550 SE 40TH STREET ocala, FL 34480 2550 SE 40TH STREET ocala, FL 34480 2550 SE 40TH STREET ocala, FL 34480 2550 SE 40TH STREET ocala, FL 34480 2550 SE 40TH STREET ocala, FL 34480 2550 SE 40TH STREET ocala, FL 34480 2550 SE 40TH STREET ocala, FL 34480 2550 SE 40TH STREET ocala, FL 34480 2550 SE 40TH STREET ocala, FL 34480 2550 SE 40TH STREET ocala, FL 34480 2550 SE 40TH STREET ocala, FL 34480 2550 SE 40TH STREET ocala, FL 34480 2550 SE 40TH STREET ocala, FL 34480 2550 SE 40TH STREET ocala, FL 34480 2550 SE 40TH STREET ocala, FL 34480 2550 SE 40TH STREET ocala, FL 34480 2550 SE 40TH STREET ocala, FL 34480 2550 SE 40TH STREET ocala, FL 34480 2550 SE 40TH STREET ocala, FL 34480 2550 SE 40TH STREET ocala, FL 34480 2550 SE 40TH STREET ocala, FL 34480 2550 SE 40TH STREET ocala, FL 34480 2550 SE 40TH STREET ocala, FL 34480 2550 SE 40TH STREET ocala, FL 34480 2550 SE 40TH STREET ocala, FL 34480 2550 SE 40TH STREET ocala, FL 34480 2550 SE 40TH STREET ocala, FL 34480 2550 SE 40TH STREET ocala, FL 34480 2550 SE 40TH STREET ocala, FL 34480 2550 SE 40TH STREET ocala, FL 34480 2550 SE 40TH STREET ocala, FL 34480 2550 SE 40TH STREET ocala, FL 34480 2550 SE 40TH STREET ocala, FL 34480 2550 SE 40TH STREET ocala, FL 34480 2550 SE 40TH STREET ocala, FL 34480 2550 SE 40TH STREET ocala, FL 34480 2550 SE 40TH STREET ocala, FL 34480 2550 SE 40TH STREET ocala, FL 34480 2550 SE 40TH STREET ocala, FL 34480 2550 SE 40TH STREET ocala, FL 34480 2550 SE 40TH STREET ocala, FL 34480 2550 SE 40TH STREET ocala, FL 34480 2550 SE 40TH STREET ocala, FL 34480 2550 SE 40TH STREET ocala, FL 34480 2550 SE 40TH STREET ocala, FL 34480 2550 SE 40TH STREET ocala, FL 34480 2550 SE 40TH STREET ocala, FL 34480 2550 SE 40TH STREET ocala, FL 34480 2550 SE 40TH STREET ocala, FL 34480 2550 SE 40TH STREET ocala, FL 34480 2550 SE 40TH STREET ocala, FL 34480 2550 SE 40TH STREET ocala, FL 34480 2550 SE 40TH STREET ocala, FL 34480 2550 SE 40TH STREET ocala, FL 34480 2550 SE 40TH STREET ocala, FL 34480 2550 SE 40TH STREET ocala, FL 34480 2550 SE 40TH STREET ocala, FL 34480 2550 SE 40TH STREET ocala, FL 34480 2550 SE 40TH STREET ocala, FL 34480 2550 SE 40TH STREET ocala, FL 34480 2550 SE 40TH STREET ocala, FL 34480 2550 SE 40TH STREET ocala, FL 34480 2550 SE 40TH STREET ocala, FL 34480 2550 SE 40TH STREET ocala, FL 34480 2550 SE 40TH STREET ocala, FL 34480 2550 SE 40TH STREET ocala, FL 34480 2550 SE 40TH STREET ocala, FL 34480 2550 SE 40TH STREET ocala, FL 34480 2550 SE 40TH STREET ocala, FL 34480 2550 SE 40TH STREET ocala, FL 34480 2550 SE 40TH STREET ocala, FL 34480 2550 SE 40TH STREET ocala, FL 34480 2550 SE 40TH STREET ocala, FL 34480 View All Photos

    $899,000

    | Active

    2550 SE 40TH STREET

    ocala, FL 34480

    4,049
    Square Feet
    4
    Beds
    3
    Baths
    1.00
    Acres
    62
    Days on Market
    MFROM728270
    MLS#
    House
    Structure
    Residential
    Zone
    Contact

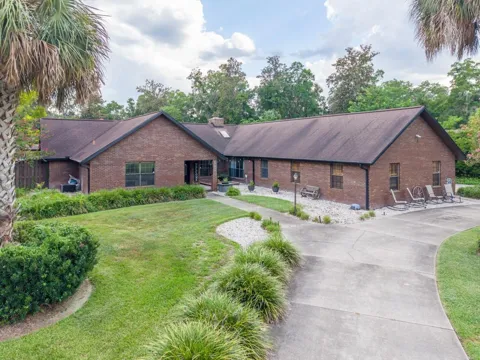
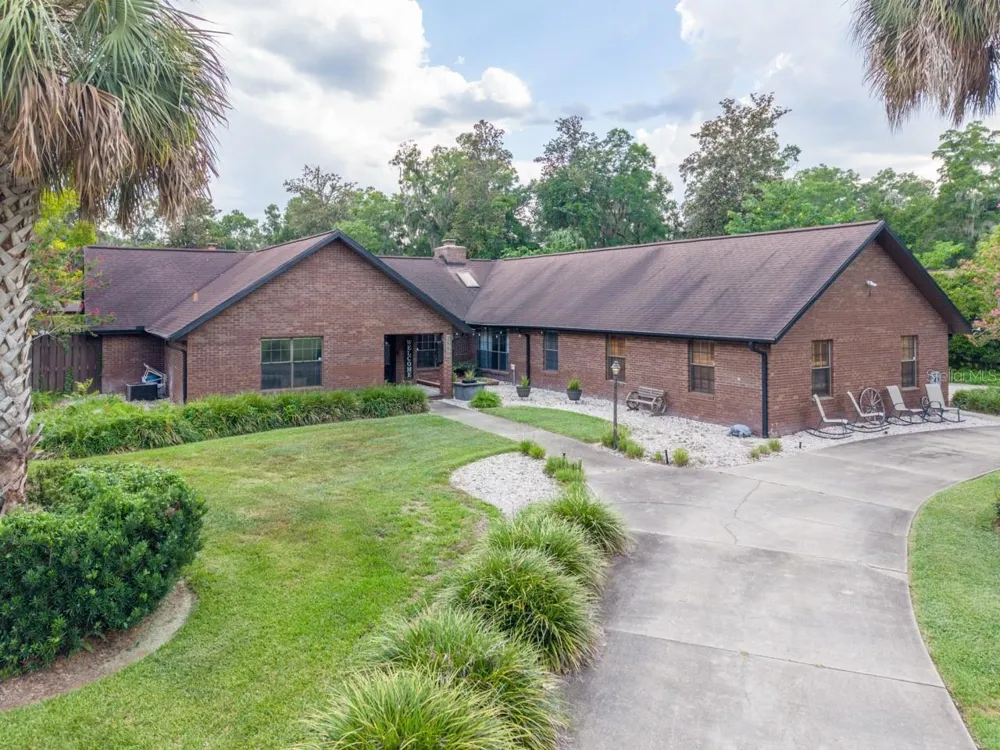
    Stunning 4-Bedroom Estate on a Private Acre in Deep Woods, SE Ocala Welcome to this exceptional 4,049 sq. ft. single-family residence nestled on a full acre in the sought-after Deep Woods neighborhood of SE Ocala. With 4 bedrooms, 3 full baths, a dedicated den/office, and a thoughtful split floor plan, this home offers space, privacy, and versatility for every lifestyle — with no HOA restrictions. The heart of the home is a chef's dream kitchen, featuring granite countertops, two large islands with dual sinks, two ovens, a built-in ice maker, and a spacious walk-in pantry. The expansive great room impresses with a brick fireplace, built-in dry bar, and oversized windows framing lush front and back yard views — flowing seamlessly into a bright Florida room. Retreat to the extra-large master suite, complete with its own fireplace, a large slider opening to the Florida room, two walk-in closets, his-and-hers vanities, a walk-in shower, jetted tub, solid-surface counters, and a private uncovered patio just off the master bath. Throughout the home, soaring vaulted ceilings with wood beams, ceiling fans, and luxury vinyl flooring add warmth, durability, and character to every room. An indoor laundry room with sink and storage closet adds everyday convenience. Outside, enjoy true Florida living with a brand-new deck and fire pit, perfect for relaxing or entertaining. The property also features an oversized 3-car garage — including one climate-controlled bay ideal for a home gym, office, or that classic car — plus a storage shed/workshop and a covered 6-car carport, both equipped with lighting and power outlets. A circular driveway adds curb appeal and convenience, while a whole-house Generac generator provides peace of mind year-round and a newly installed (7/2026) water softener. This is a rare opportunity to own a home that combines space, style, and thoughtful design on a private acre in one of SE Ocala's premier neighborhoods — with no HOA to hold you back. A new roof will be installed at the close of escrow. Be sure to click on the virtual tours.

    Property Details
    Interior
    Ceiling Fans(s), Dry Bar, Eat-in Kitchen, High Ceilings, Solid Wood Cabinets, Split Bedroom, Stone Counters, Thermostat, Vaulted
    Heating
    Central, Electric
    Cooling Features
    Central Air
    Bedrooms
    4
    Bathrooms
    3.0
    Full Baths
    3
    Stories
    1
    Exterior Materials
    Fire Pit, Rain Gutters
    Acres
    1.0
    Square Feet
    4049.0
    Parking Features
    Circular Driveway, Garage Door Opener, Garage Faces Side
    Parking
    1
    Parking Spaces
    3
    Parking Type
    Driveway
    Parking Garage Spaces
    3.0
    Property Type
    Purchase
    Year Built
    1986
    Foundation
    Slab
    Roof
    Shingle
    Sewer Information
    Septic Tank
    Utility Source
    Well
    Utility Features
    Electricity Connected, Natural Gas Connected
    Appliances
    Built-In Oven, Convection Oven, Cooktop, Dishwasher, Disposal, Dryer, Exhaust Fan, Gas Water Heater, Ice Maker, Microwave, Refri
    Subdivision
    DEEP WOODS
    Elementary School
    South Ocala Elementary School
    Middle School
    Osceola Middle School
    High School
    Forest High School
    County
    Marion
    Region
    OCALA
    Zoning
    R1
    Original List Price
    $925,000
    Days on Market (Cumulative)
    62
    Taxes Annual
    $8,291
    HOA
    1
    HOA Fees
    68
    Pets
    1
    Pets Allowed
    1
    Ownership
    Fee Simple
    MLS #
    OM728270
    Location
    Legal

    IDX information is provided exclusively for personal, non-commercial use, and may not be used for any purpose other than to identify prospective properties consumers may be interested in purchasing. Information is deemed reliable but not guaranteed. Some IDX listings have been excluded from this website. Listing Information presented by local MLS brokerage: George Fleischmann | AveNew Realty

    Provided By
    Listed by Joe Marmino (#MFR212501036)
    Listing Office: GLOBALWIDE REALTY LLC (#MFR271515687)

    George Fleischmann | AveNew Realty Have a question about this home?

    Interested in Purchasing 2550 SE 40TH STREET?

    Get an estimate on monthly payments on this property.

    $
    years
    Down Payment
    $
    %
    Interest Rate
    %
    Tax Rate
    %
    $
    $annually
    $monthly
    Estimated Monthly Payment
    $0.00
    Loan Amount
    $0.00