(720) 435-4455 georgesellsre@gmail.com AveNew Realty
    Traffic Dashboard
    Home
    • Search
      • Search Florida
      • Search Colorado
      • Featured Listings
    • Communities
      • Explore Colorado
      • Explore Florida
    • Buying
    • Selling
    • About
      • Meet George
      • What My Clients Say
    • Connect
    Traffic Dashboard
    George Fleischmann
    (720) 435-4455 georgesellsre@gmail.com
    About
    • Home
    • About
    • Contact
    Search
    • Search Properties
    Local Guide
    • Search by City
    • Search by Subdivision
    • Search by Zip
    • Search by Area
    Legal
    • Privacy
    • Terms
    • DMCA
    • Accessibility
    • Fair Housing
    Account
    • Dashboard
    • Logout
    • Login
    George Fleischmann | AveNew Realty - Footer Logo
    ©2026 AveNew Realty. All rights reserved.
    Website built by CloseHack.
    REcolorado
    Based on information submitted to the MLS GRID as of 2026-09-10 08:22:38 UTC. All data is obtained from various sources and may not have been verified by broker or MLS GRID. Supplied Open House information is subject to change without notice. All information should be independently reviewed and verified for accuracy. Properties may or may not be listed by the office/agent presenting the information.
    My Florida Regional MLS DBA Stellar MLS

    IDX information is provided exclusively for personal, non-commercial use, and may not be used for any purpose other than to identify prospective properties consumers may be interested in purchasing. Information is deemed reliable but not guaranteed. Some IDX listings have been excluded from this website. Listing Information presented by local MLS brokerage: George Fleischmann | AveNew Realty

    Florida Gulf Coast MLS

    IDX information is provided exclusively for personal, non-commercial use, and may not be used for any purpose other than to identify prospective properties consumers may be interested in purchasing. Information is deemed reliable but not guaranteed.

    Return
    • All Types+ null more
    • House+2 more
    • $900K-$1.5M
    • Bed/Bath
    • Size
    • Dates
    • Filters
    • Amenities
    • Save
    • Share
    Listings
    No results
    Sort
    Home / Lakeland / 2548 LAUREL GLEN DRIVE
    2548 LAUREL GLEN DRIVE Lakeland, FL 33803 2548 LAUREL GLEN DRIVE Lakeland, FL 33803 2548 LAUREL GLEN DRIVE Lakeland, FL 33803 2548 LAUREL GLEN DRIVE Lakeland, FL 33803 2548 LAUREL GLEN DRIVE Lakeland, FL 33803 2548 LAUREL GLEN DRIVE Lakeland, FL 33803 2548 LAUREL GLEN DRIVE Lakeland, FL 33803 2548 LAUREL GLEN DRIVE Lakeland, FL 33803 2548 LAUREL GLEN DRIVE Lakeland, FL 33803 2548 LAUREL GLEN DRIVE Lakeland, FL 33803 2548 LAUREL GLEN DRIVE Lakeland, FL 33803 2548 LAUREL GLEN DRIVE Lakeland, FL 33803 2548 LAUREL GLEN DRIVE Lakeland, FL 33803 2548 LAUREL GLEN DRIVE Lakeland, FL 33803 2548 LAUREL GLEN DRIVE Lakeland, FL 33803 2548 LAUREL GLEN DRIVE Lakeland, FL 33803 2548 LAUREL GLEN DRIVE Lakeland, FL 33803 2548 LAUREL GLEN DRIVE Lakeland, FL 33803 2548 LAUREL GLEN DRIVE Lakeland, FL 33803 2548 LAUREL GLEN DRIVE Lakeland, FL 33803 2548 LAUREL GLEN DRIVE Lakeland, FL 33803 2548 LAUREL GLEN DRIVE Lakeland, FL 33803 2548 LAUREL GLEN DRIVE Lakeland, FL 33803 2548 LAUREL GLEN DRIVE Lakeland, FL 33803 2548 LAUREL GLEN DRIVE Lakeland, FL 33803 2548 LAUREL GLEN DRIVE Lakeland, FL 33803 2548 LAUREL GLEN DRIVE Lakeland, FL 33803 2548 LAUREL GLEN DRIVE Lakeland, FL 33803 2548 LAUREL GLEN DRIVE Lakeland, FL 33803 2548 LAUREL GLEN DRIVE Lakeland, FL 33803 2548 LAUREL GLEN DRIVE Lakeland, FL 33803 2548 LAUREL GLEN DRIVE Lakeland, FL 33803 2548 LAUREL GLEN DRIVE Lakeland, FL 33803 2548 LAUREL GLEN DRIVE Lakeland, FL 33803 2548 LAUREL GLEN DRIVE Lakeland, FL 33803 2548 LAUREL GLEN DRIVE Lakeland, FL 33803 2548 LAUREL GLEN DRIVE Lakeland, FL 33803 2548 LAUREL GLEN DRIVE Lakeland, FL 33803 2548 LAUREL GLEN DRIVE Lakeland, FL 33803 2548 LAUREL GLEN DRIVE Lakeland, FL 33803 2548 LAUREL GLEN DRIVE Lakeland, FL 33803 2548 LAUREL GLEN DRIVE Lakeland, FL 33803 2548 LAUREL GLEN DRIVE Lakeland, FL 33803 2548 LAUREL GLEN DRIVE Lakeland, FL 33803 2548 LAUREL GLEN DRIVE Lakeland, FL 33803 2548 LAUREL GLEN DRIVE Lakeland, FL 33803 2548 LAUREL GLEN DRIVE Lakeland, FL 33803 2548 LAUREL GLEN DRIVE Lakeland, FL 33803 View All Photos

    $839,000

    | Active

    2548 LAUREL GLEN DRIVE

    Lakeland, FL 33803

    3,807
    Square Feet
    4
    Beds
    3
    Baths
    0.16
    Acres
    1
    Days on Market
    MFRL4964848
    MLS#
    House
    Structure
    Residential
    Zone
    Contact

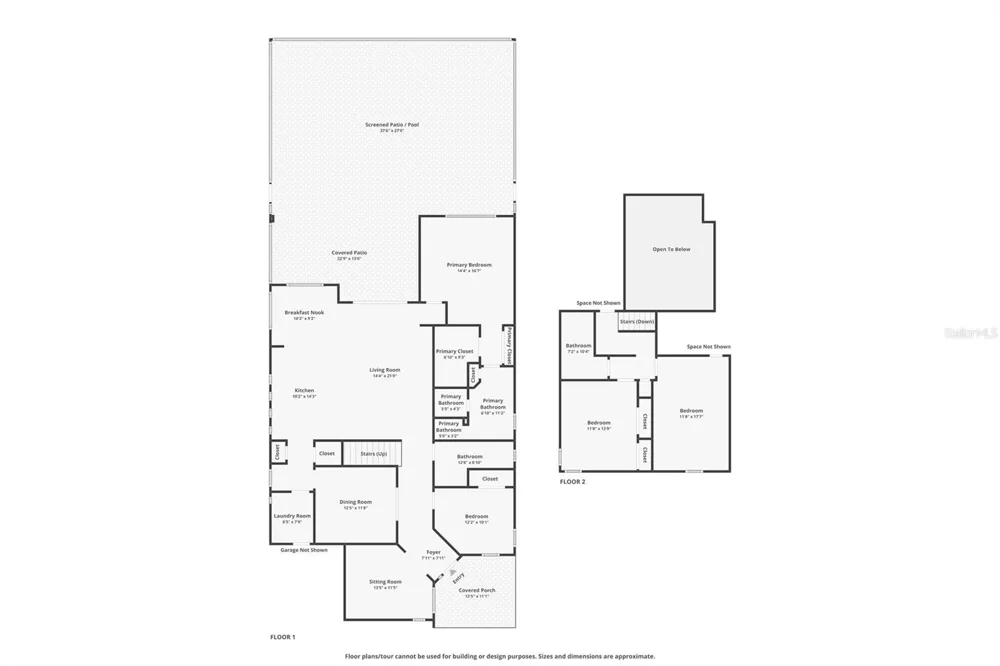
    Virtually Staged. A RARE opportunity to own a tastefully remodeled, 4 bedroom, waterfront, POOL home in the Laurel Glen section of Grasslands. You will be impressed by the level of quality, attention to detail, and attractive finishes throughout this incredible luxury home. Beautiful wood-look flooring creates a cohesive and crisp presentation throughout, while fresh paint, plantation shutters, crown molding, and updated fixtures, doors and hardware elevate the style and presentation. An open area at the heart of the home includes a spacious family room, large kitchen and an eat-in dining space, framed by high ceilings and bathed in natural light, while offering amazing water views as a focal point. A central island, upgraded appliances, quartz countertops, closet pantry and a butler’s pantry with wine refrigerator are some of the highlights of the kitchen - offering fantastic functionality and gorgeous finishes. Separate from this open area are two rooms that offer flexible use of space to suit your needs for dining, a home office, gym or sitting area. The primary suite provides peaceful views of the water and a sense of tranquility in the spa-like en-suite bathroom, featuring a soaking tub, marble tile, walk-in shower, dual sinks and a walk-in closet. There is also an additional bedroom and updated guest bathroom downstairs. Upstairs there are two large bedrooms and a spacious full bathroom with dual sinks and a tub/shower. An interior laundry room with sink and storage provides access to the oversized 2-car garage with epoxy flooring. Updated sliding glass doors lead to the expansive back porch with a covered area for comfortable, shaded seating overlooking the private pool, spa, and enclosure with new screens. This home has a tankless water heater, smart toilets, closet storage systems, and updated air conditioners with UV light systems and new duct work. Low maintenance living is an added benefit of this exclusive, gated, golf-course community, with landscaping, exterior painting and pressure washing of the tile roof included. Membership to Grasslands Golf and Country Club is optional, but provides access to golf, tennis, pickleball, fitness area, pool, dining and more - all conveniently accessed by golf cart within the community. Here you can have it all - a wonderful lifestyle, a fantastic location in Central Florida, and a home that offers space, style and a perfect setting!

    Property Details
    Interior
    Crown Molding, Dry Bar, Eat-in Kitchen, High Ceilings, Kitchen/Family Room Combo, Open Floorplan, Primary Bedroom Main Floor, St
    Heating
    Central
    Cooling Features
    Central Air
    Bedrooms
    4
    Bathrooms
    3.0
    Full Baths
    3
    View
    Pool,Water
    Lot Features
    City Limits, Landscaped, Level, Near Golf Course, Sidewalk, Paved
    Stories
    2
    Lot Description
    City Limits, Landscaped, Level, Near Golf Course, Sidewalk, Paved
    Pool
    1
    Pool Description
    Gunite, Heated, In Ground, Screen Enclosure
    Pool Features
    Gunite, Heated, In Ground, Screen Enclosure
    Exterior Materials
    Lighting, Sidewalk
    Acres
    0.16
    Square Feet
    3807.0
    Parking Features
    Driveway
    Parking
    1
    Parking Type
    Driveway
    Parking Garage Spaces
    2.0
    Property Type
    Purchase
    Year Built
    2005
    Foundation
    Other
    Roof
    Tile
    Sewer Information
    Public Sewer
    Utility Source
    Public
    Utility Features
    BB/HS Internet Available, Cable Available, Electricity Connected, Sewer Connected, Water Connected
    Appliances
    Dishwasher, Disposal, Microwave, Refrigerator, Tankless Water Heater, Wine Refrigerator
    Subdivision
    LAUREL GLEN PH 01
    Community Features
    Deed Restrictions, Gated Community - Guard, Golf Carts OK, Golf, No Truck/RV/Motorcycle Parking, Special Community Restrictions,
    Elementary School
    Dixieland Elem
    Middle School
    Sleepy Hill Middle
    High School
    Kathleen High
    County
    Polk
    Region
    LAKELAND
    Original List Price
    $839,000
    Days on Market (Cumulative)
    1
    Taxes Annual
    $6,093
    HOA
    1
    HOA Fees
    420.0
    Pets
    1
    Pets Allowed
    1
    Ownership
    Fee Simple
    MLS #
    L4964848
    Location
    Legal

    IDX information is provided exclusively for personal, non-commercial use, and may not be used for any purpose other than to identify prospective properties consumers may be interested in purchasing. Information is deemed reliable but not guaranteed. Some IDX listings have been excluded from this website. Listing Information presented by local MLS brokerage: George Fleischmann | AveNew Realty

    Provided By
    Listed by Christine Ehlenbeck (#MFR265577804)
    Listing Office: KELLER WILLIAMS REALTY (#MFR265500286)

    George Fleischmann | AveNew Realty Have a question about this home?

    Interested in Purchasing 2548 LAUREL GLEN DRIVE?

    Get an estimate on monthly payments on this property.

    $
    years
    Down Payment
    $
    %
    Interest Rate
    %
    Tax Rate
    %
    $
    $annually
    $monthly
    Estimated Monthly Payment
    $0.00
    Loan Amount
    $0.00