(720) 435-4455 georgesellsre@gmail.com AveNew Realty
    Traffic Dashboard
    Home
    • Search
      • Search Florida
      • Search Colorado
      • Featured Listings
    • Communities
      • Explore Colorado
      • Explore Florida
    • Buying
    • Selling
    • About
      • Meet George
      • What My Clients Say
    • Connect
    Traffic Dashboard
    George Fleischmann
    (720) 435-4455 georgesellsre@gmail.com
    About
    • Home
    • About
    • Contact
    Search
    • Search Properties
    Local Guide
    • Search by City
    • Search by Subdivision
    • Search by Zip
    • Search by Area
    Legal
    • Privacy
    • Terms
    • DMCA
    • Accessibility
    • Fair Housing
    Account
    • Dashboard
    • Logout
    • Login
    George Fleischmann | AveNew Realty - Footer Logo
    ©2026 AveNew Realty. All rights reserved.
    Website built by CloseHack.
    REcolorado
    Based on information submitted to the MLS GRID as of 2026-09-10 17:37:31 UTC. All data is obtained from various sources and may not have been verified by broker or MLS GRID. Supplied Open House information is subject to change without notice. All information should be independently reviewed and verified for accuracy. Properties may or may not be listed by the office/agent presenting the information.
    My Florida Regional MLS DBA Stellar MLS

    IDX information is provided exclusively for personal, non-commercial use, and may not be used for any purpose other than to identify prospective properties consumers may be interested in purchasing. Information is deemed reliable but not guaranteed. Some IDX listings have been excluded from this website. Listing Information presented by local MLS brokerage: George Fleischmann | AveNew Realty

    Florida Gulf Coast MLS

    IDX information is provided exclusively for personal, non-commercial use, and may not be used for any purpose other than to identify prospective properties consumers may be interested in purchasing. Information is deemed reliable but not guaranteed.

    Return
    • All Types+ null more
    • House+2 more
    • $900K-$1.5M
    • Bed/Bath
    • Size
    • Dates
    • Filters
    • Amenities
    • Save
    • Share
    Listings
    No results
    Sort
    Home / Denver / 2541 S Kearney Street
    2541 S Kearney Street Denver, CO 80222 2541 S Kearney Street Denver, CO 80222 2541 S Kearney Street Denver, CO 80222 2541 S Kearney Street Denver, CO 80222 2541 S Kearney Street Denver, CO 80222 2541 S Kearney Street Denver, CO 80222 2541 S Kearney Street Denver, CO 80222 2541 S Kearney Street Denver, CO 80222 2541 S Kearney Street Denver, CO 80222 2541 S Kearney Street Denver, CO 80222 2541 S Kearney Street Denver, CO 80222 2541 S Kearney Street Denver, CO 80222 2541 S Kearney Street Denver, CO 80222 2541 S Kearney Street Denver, CO 80222 2541 S Kearney Street Denver, CO 80222 2541 S Kearney Street Denver, CO 80222 2541 S Kearney Street Denver, CO 80222 2541 S Kearney Street Denver, CO 80222 2541 S Kearney Street Denver, CO 80222 2541 S Kearney Street Denver, CO 80222 2541 S Kearney Street Denver, CO 80222 2541 S Kearney Street Denver, CO 80222 2541 S Kearney Street Denver, CO 80222 2541 S Kearney Street Denver, CO 80222 2541 S Kearney Street Denver, CO 80222 2541 S Kearney Street Denver, CO 80222 2541 S Kearney Street Denver, CO 80222 2541 S Kearney Street Denver, CO 80222 2541 S Kearney Street Denver, CO 80222 2541 S Kearney Street Denver, CO 80222 2541 S Kearney Street Denver, CO 80222 2541 S Kearney Street Denver, CO 80222 2541 S Kearney Street Denver, CO 80222 2541 S Kearney Street Denver, CO 80222 2541 S Kearney Street Denver, CO 80222 2541 S Kearney Street Denver, CO 80222 2541 S Kearney Street Denver, CO 80222 2541 S Kearney Street Denver, CO 80222 2541 S Kearney Street Denver, CO 80222 2541 S Kearney Street Denver, CO 80222 2541 S Kearney Street Denver, CO 80222 View All Photos

    $762,500

    | Active

    2541 S Kearney Street

    Denver, CO 80222

    2,462
    Square Feet
    4
    Beds
    2.25
    Baths
    0.28
    Acres
    91
    Days on Market
    7970130
    MLS#
    House
    Structure
    Residential
    Zone
    Contact
    Listing OfficeThe Agency - Denver

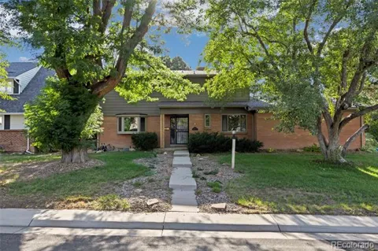
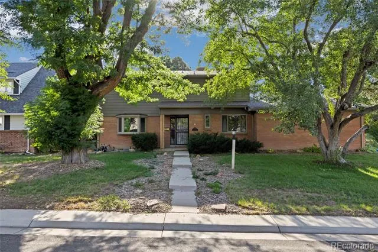
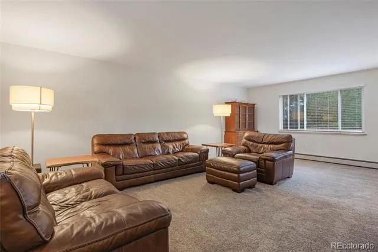
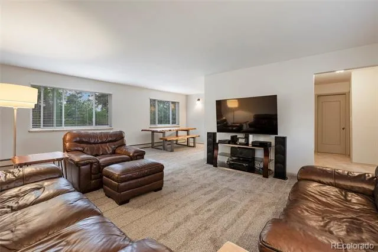
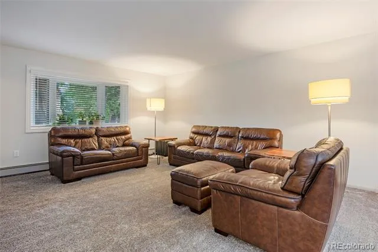
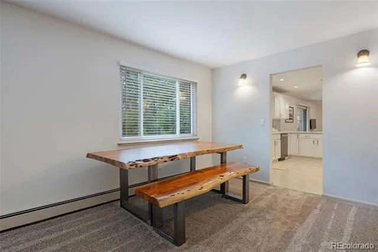
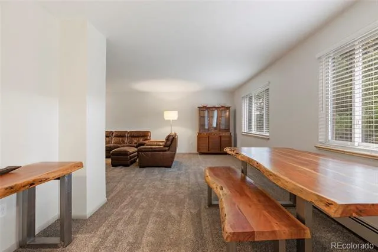
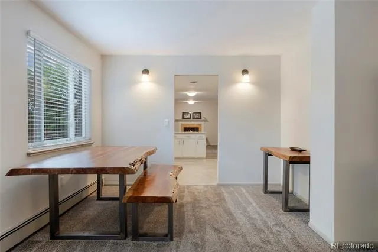
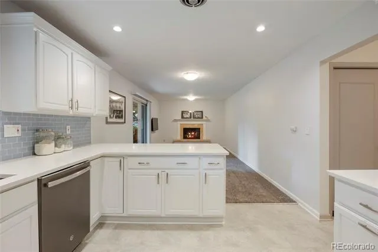
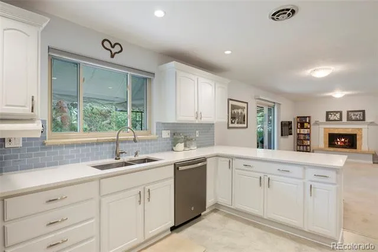
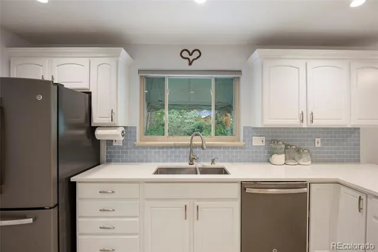
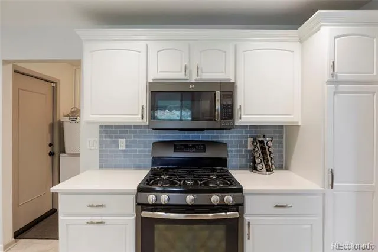
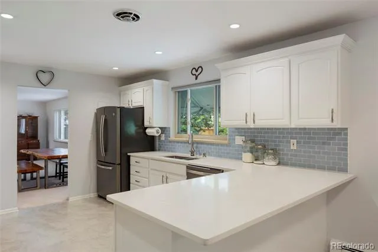
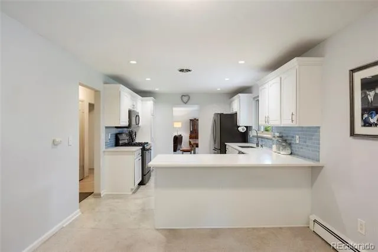
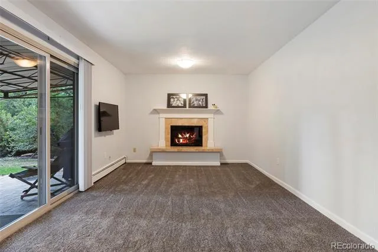
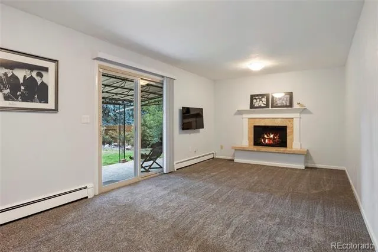
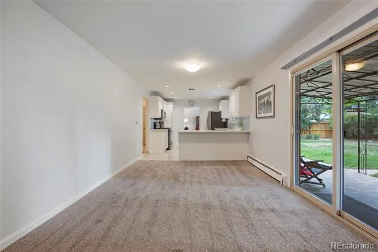
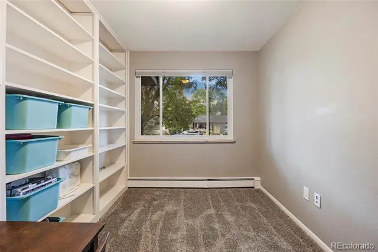
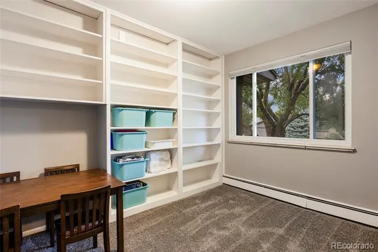
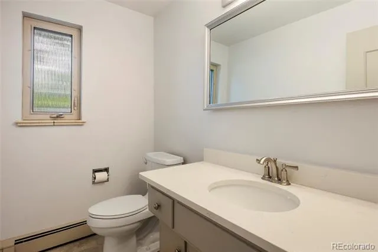
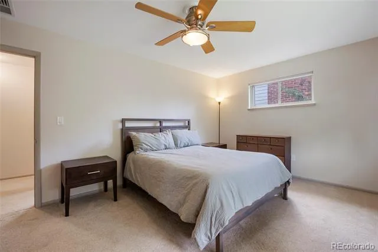
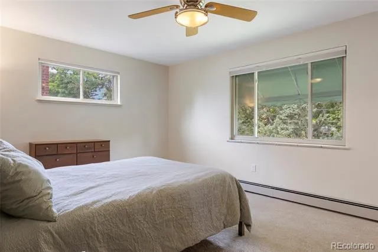
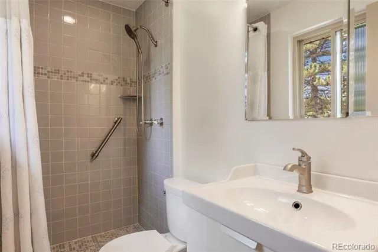
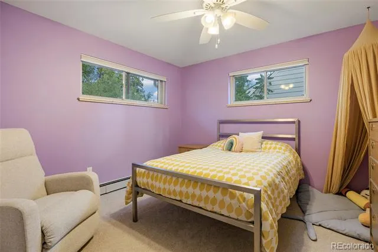
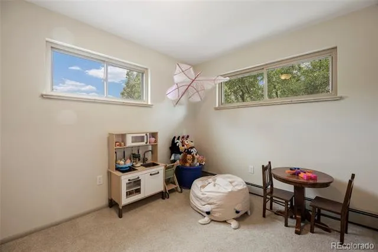
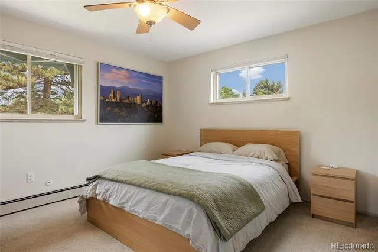
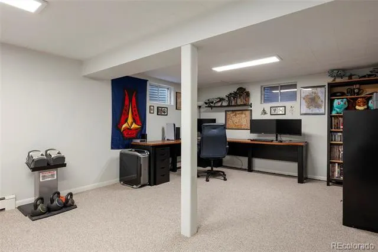
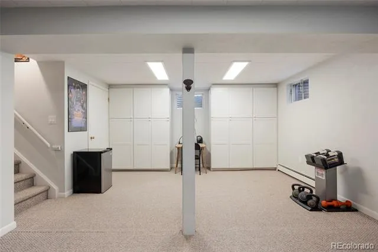
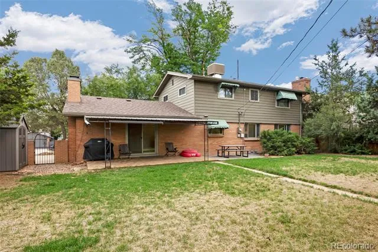
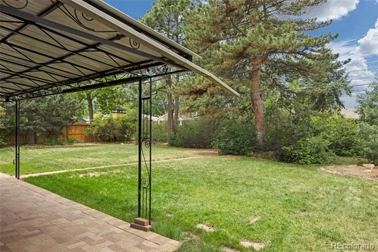
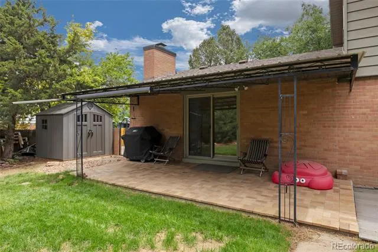
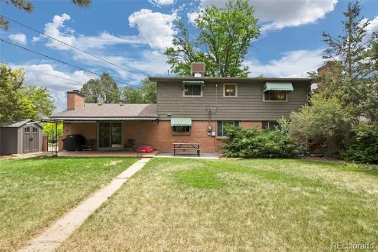
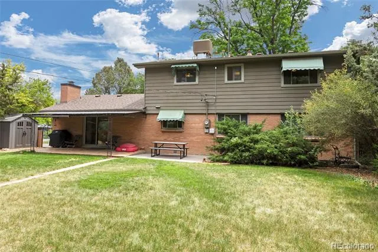
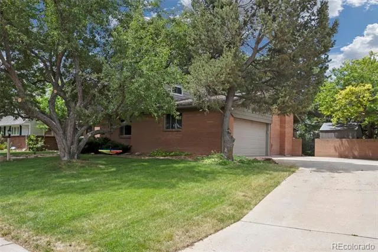
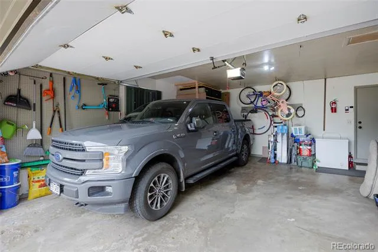
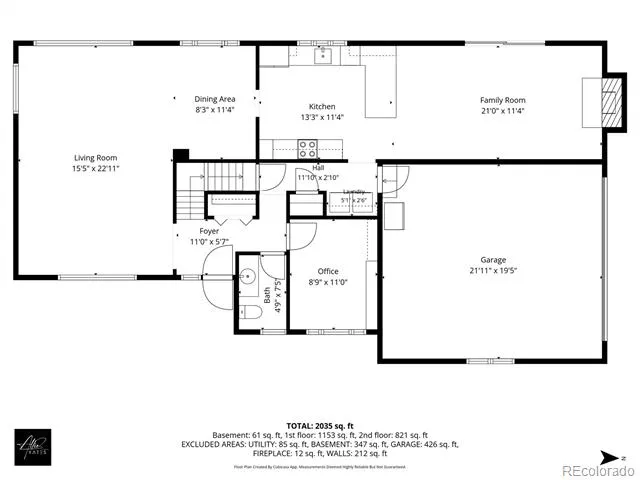
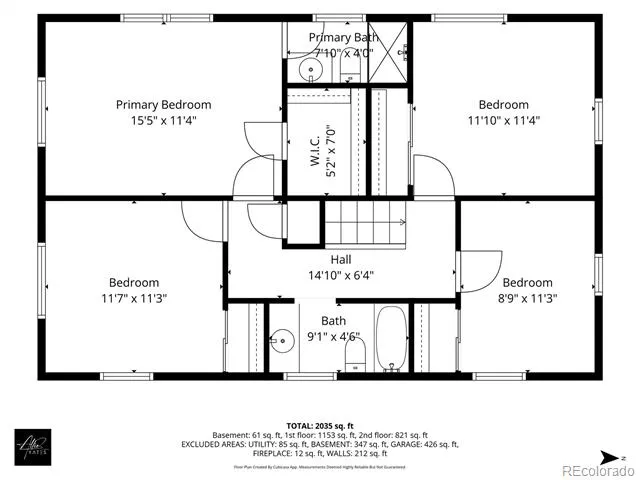
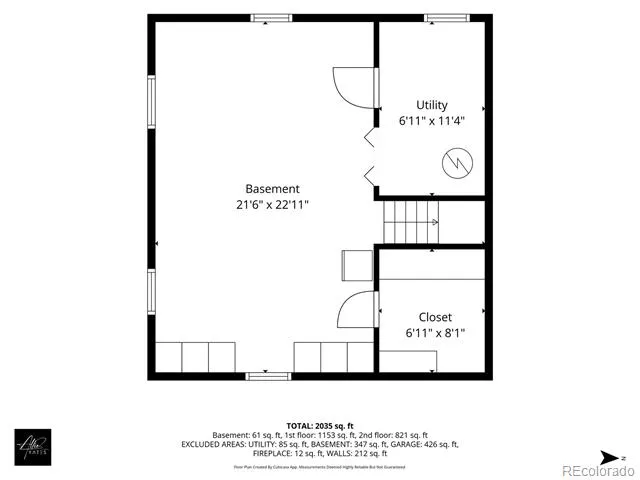
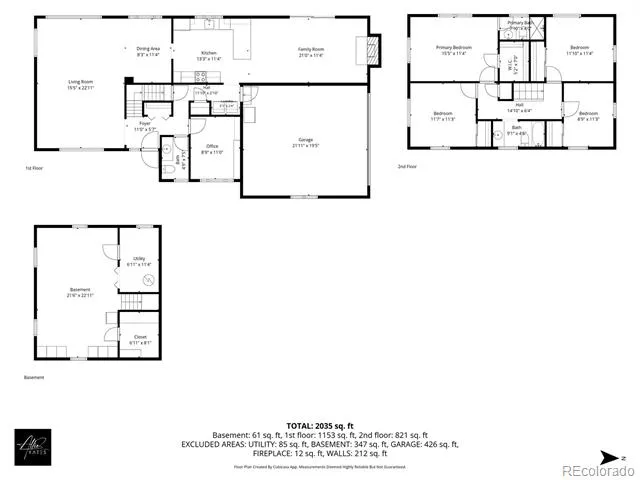
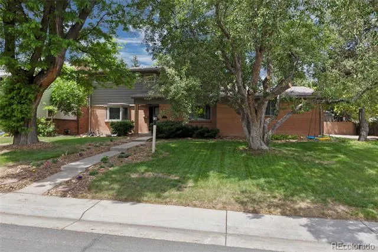
    Holly Hills doesn't get talked about enough. Tucked between Downtown Denver and the DTC, it's the kind of neighborhood where the trees are older than the highways, the lots are generous, and people stay for decades. This two-story brick home sits on over 12,000 square feet of quiet, private yard. Mature trees, a brick paver patio, and a backyard that actually delivers on the promise. Inside, the kitchen has been thoughtfully updated — white cabinetry, quartz countertops, stainless appliances, a gas range, a modern backsplash, and a window over the sink that keeps the backyard close while you cook. Brand new carpet on the main floor gives the home a fresh, move-in ready feel. On cool Colorado evenings, the fireplace glows and the rest of the world can wait. All four bedrooms are tucked together upstairs, the way families want them — each with its own evaporative cooling duct. The main floor office is a genuine surprise in a home this vintage — built-ins, natural light, and a view of the shaded front yard through mature trees that makes it the best seat in the house. Main floor laundry and a fully finished basement round out a home that has been genuinely cared for. Replacement windows throughout, gas hot water heat, four-sided brick. The oversized side-load garage goes deep enough for a full-size truck. Cherry Creek Schools, with light rail close enough to make city living genuinely easy — and a sales tax rate of just 4.25%, notably lower than many surrounding areas. This is a home you grow into, in a neighborhood you won't want to leave.

    Property Details
    Interior
    Breakfast Nook, Built-in Features, Primary Suite, Quartz Counters, Smoke Free, Solid Surface Counters, Walk-In Closet(s)
    Fireplaces
    1
    Cooling
    Evaporative Cooling
    Heating
    Baseboard, Hot Water
    Cooling Features
    Evaporative Cooling
    Bedrooms
    4
    Bathrooms
    2.25
    Full Baths
    1
    Half Baths
    1
    3/4 Baths
    1
    Lot Features
    Irrigated, Level, Sprinklers In Front, Sprinklers In Rear
    Stories
    2
    Lot Description
    Irrigated, Level, Sprinklers In Front, Sprinklers In Rear
    Exterior Features
    Private Yard
    Exterior Materials
    Private Yard
    Acres
    0.284
    Square Feet
    2462
    Lot Size (sqft)
    12371.0
    Parking Spaces
    2
    Parking Type
    Garage
    Parking Garage Spaces
    2
    Property Type
    Purchase
    Style
    Traditional
    Basement
    1
    Basement Description
    Finished, Partial
    Basement Finished
    1
    Year Built
    1960
    Roof
    Composition
    Sewer Information
    Public Sewer
    Utility Source
    Public
    Utility Features
    Cable Available, Electricity Connected, Internet Access (Wired), Natural Gas Connected
    Appliances
    Dishwasher, Microwave, Oven, Refrigerator
    Subdivision
    Holly Hills
    School District
    Cherry Creek 5
    Elementary School
    Holly Hills
    Middle School
    West
    High School
    Cherry Creek
    County
    ARAPAHOE
    Region
    Denver
    Taxes Annual
    $4,906
    MLS #
    7970130
    Location
    Legal

    Based on information submitted to the MLS GRID as of 2026-09-03T20:51:53Z UTC. All data is obtained from various sources and may not have been verified by broker or MLS GRID. Supplied Open House information is subject to change without notice. All information should be independently reviewed and verified for accuracy. Properties may or may not be listed by the office/agent presenting the information.

    Provided By
    Listed by Allie Yates (#9c89d1afae64021ce8b0279b3c824602)
    Listing Office: The Agency - Denver

    Legal Notice

    This publication is designed to provide information with regard to the subject matter covered. It is displayed with the understanding that the publisher and authors are not engaged in rendering real estate, legal, accounting, tax, or other professional services and that the publisher and authors are not offering such advice in this publication. If real estate, legal, or other expert assistance is required, the services of a competent, professional person should be sought.

    The information contained in this publication is subject to change without notice. METROLIST, INC., DBA RECOLORADO MAKES NO WARRANTY OF ANY KIND WITH REGARD TO THIS MATERIAL, INCLUDING, BUT NOT LIMITED TO, THE IMPLIED WARRANTIES OF MERCHANTABILITY AND FITNESS FOR A PARTICULAR PURPOSE. METROLIST, INC., DBA RECOLORADO SHALL NOT BE LIABLE FOR ERRORS CONTAINED HEREIN OR FOR ANY DAMAGES IN CONNECTION WITH THE FURNISHING, PERFORMANCE, OR USE OF THIS MATERIAL.

    Buyer Agency Compensation

    The listing broker’s offer of compensation is made only to participants of the MLS where the listing is filed.


    George Fleischmann | AveNew Realty Have a question about this home?

    Interested in Purchasing 2541 S Kearney Street?

    Get an estimate on monthly payments on this property.
    $
    years
    Down Payment
    $
    %
    Interest Rate
    %
    Tax Rate
    %
    $
    $annually
    $monthly
    Estimated Monthly Payment
    $0.00
    Loan Amount
    $0.00