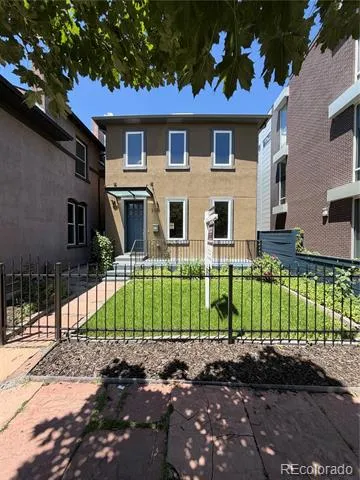
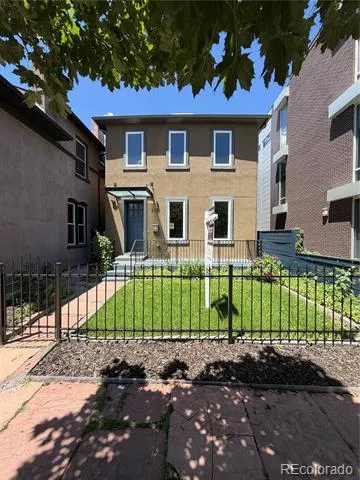
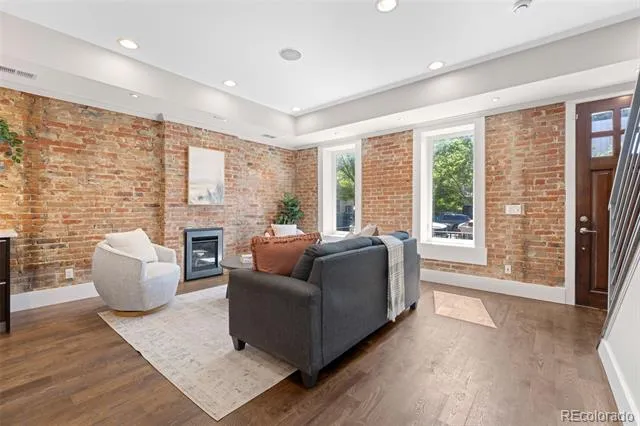
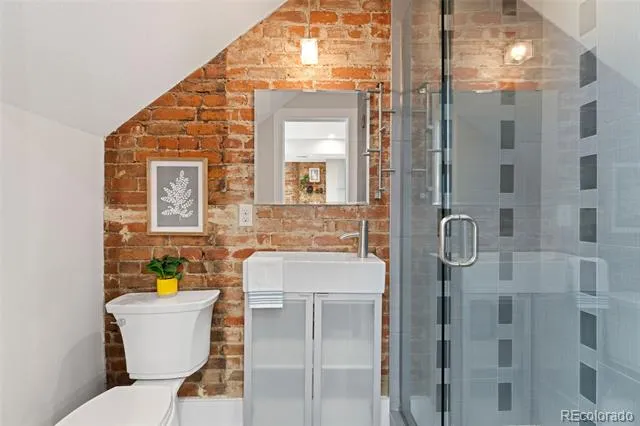
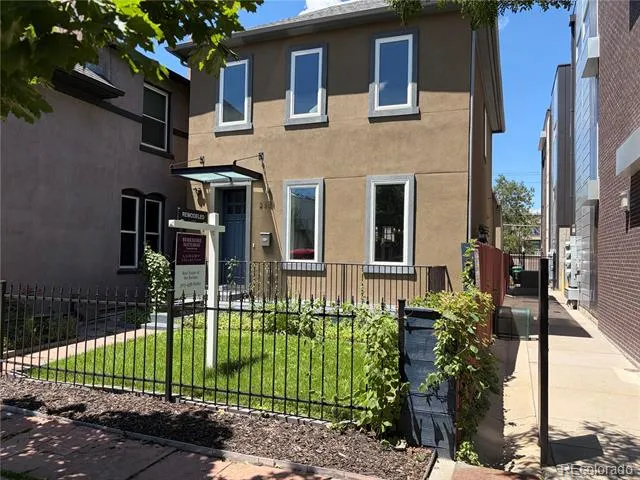
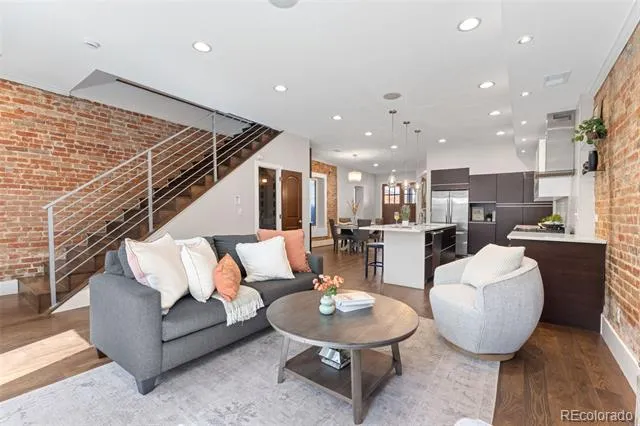
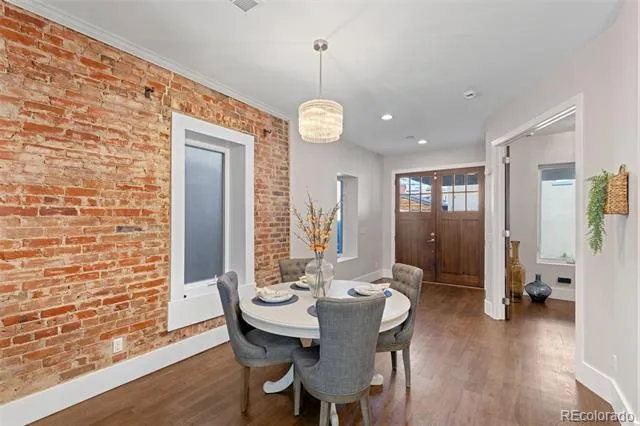
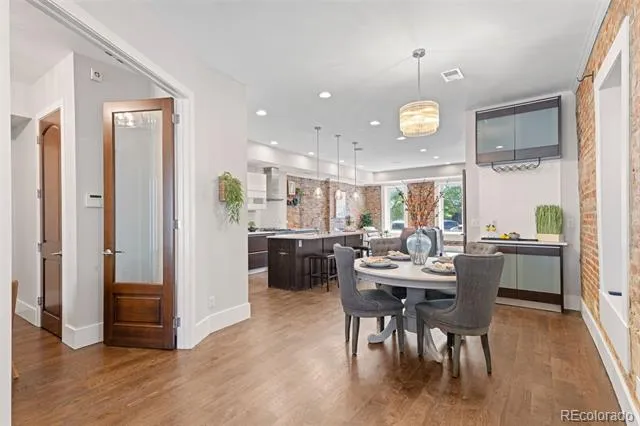
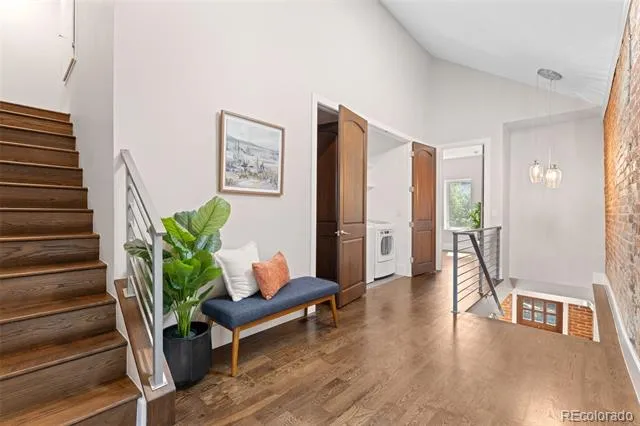
Modern luxury meets historic RiNo charm in this beautifully remodeled single-family home in one of Denver’s most sought-after neighborhoods. Originally built in 1892, this detached home offers the character and warmth that’s nearly impossible to replicate today—blending exposed brick, timeless architecture, and inviting spaces with the comfort and convenience of a fully updated interior.
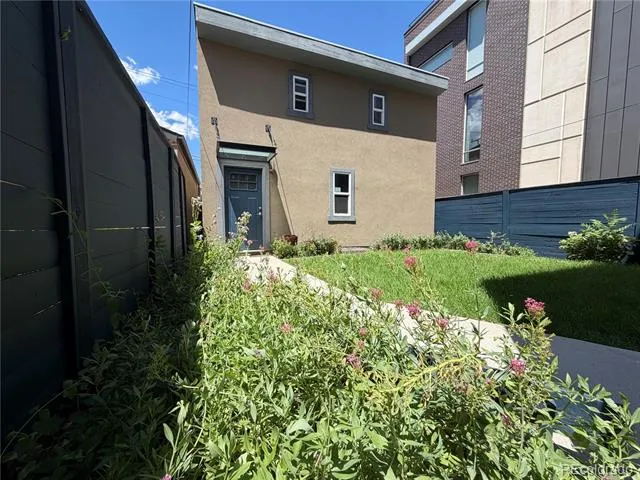
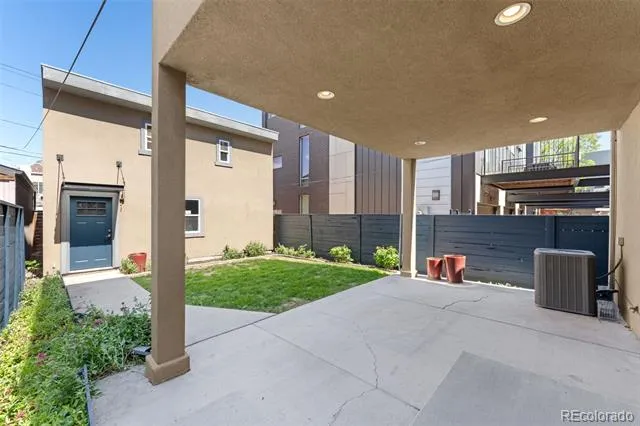
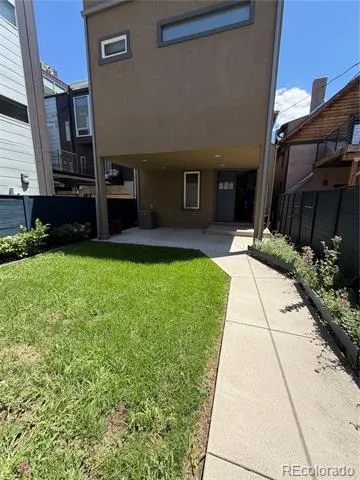
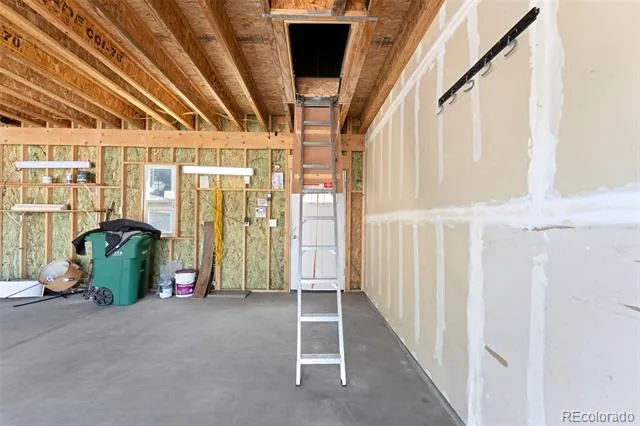
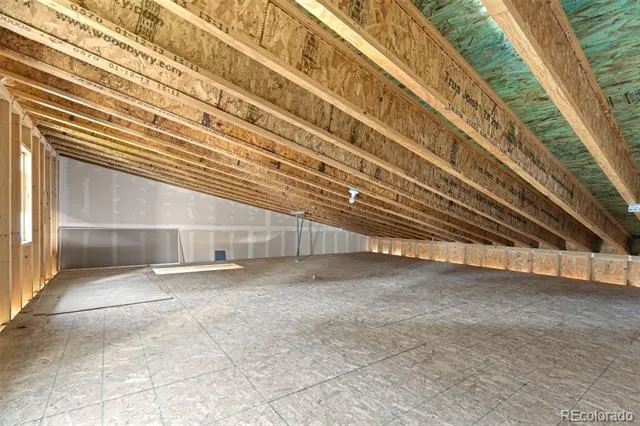
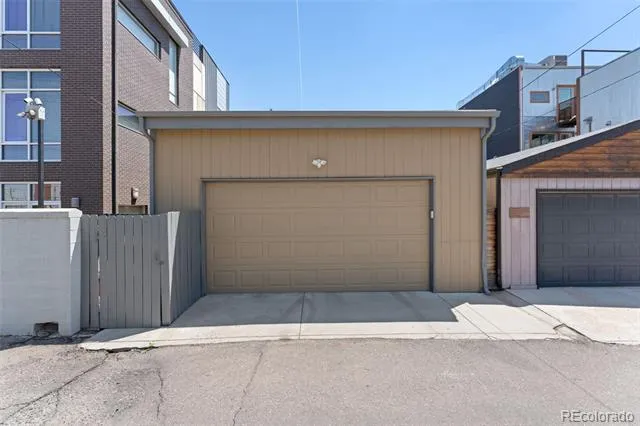
Set back from the street with a front yard, private backyard, and rare two-car detached garage, this home offers a level of privacy and outdoor space that’s hard to find in RiNo. Above the garage is an additional lofted space with excellent potential for a future ADU, studio, gym, or creative workspace.
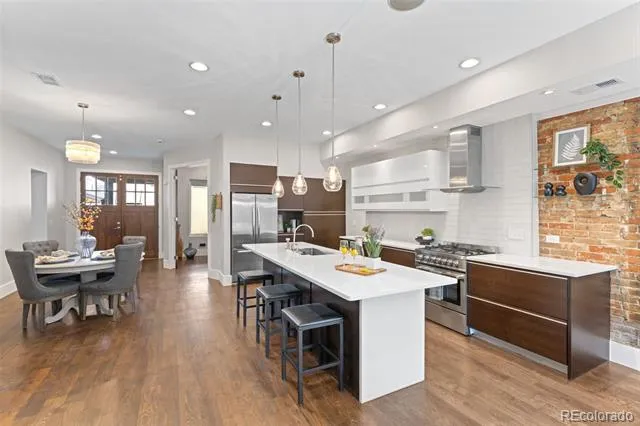
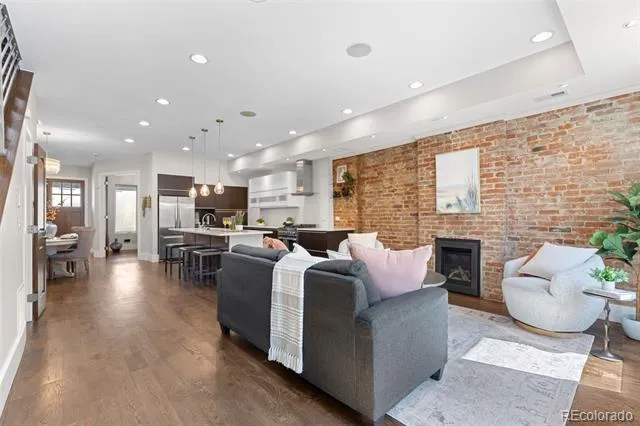
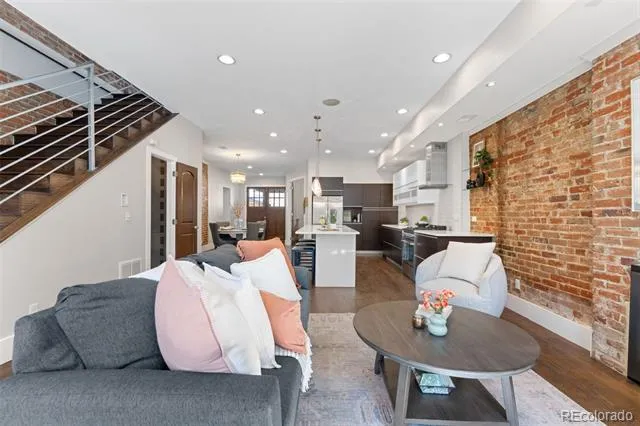
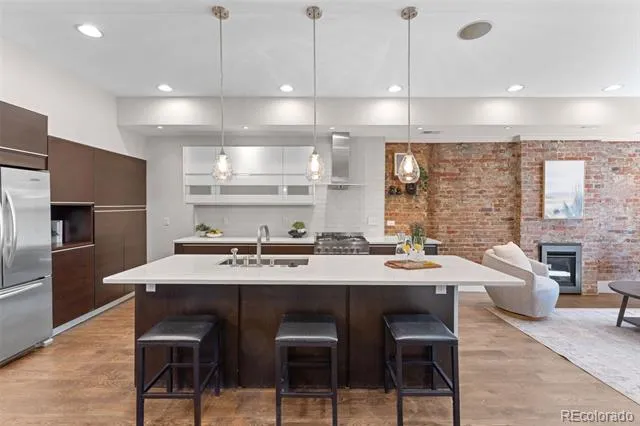
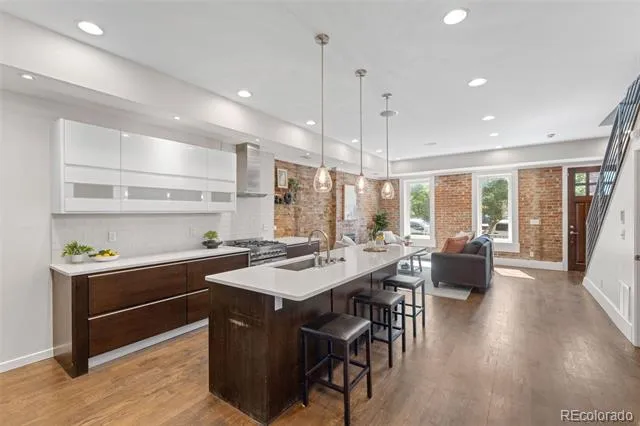
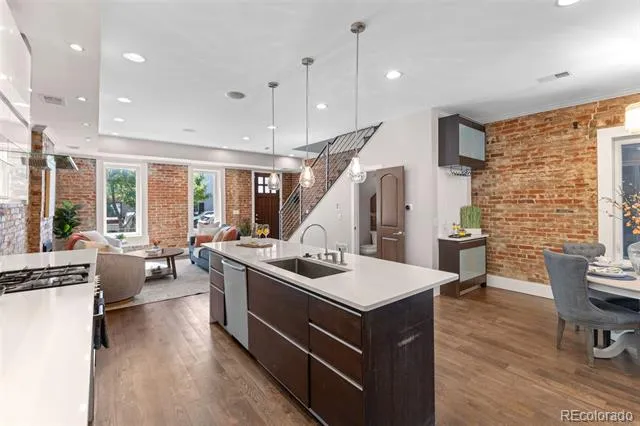
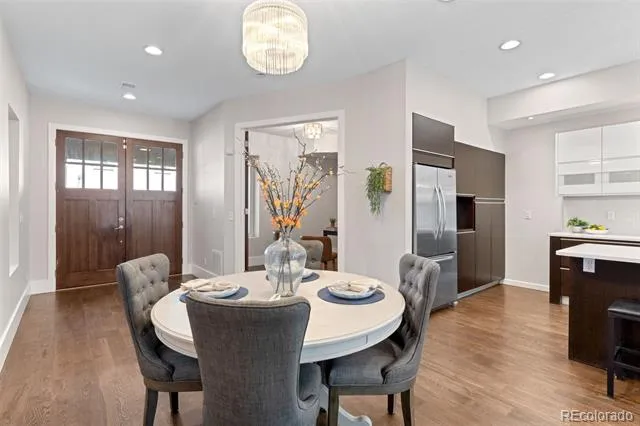
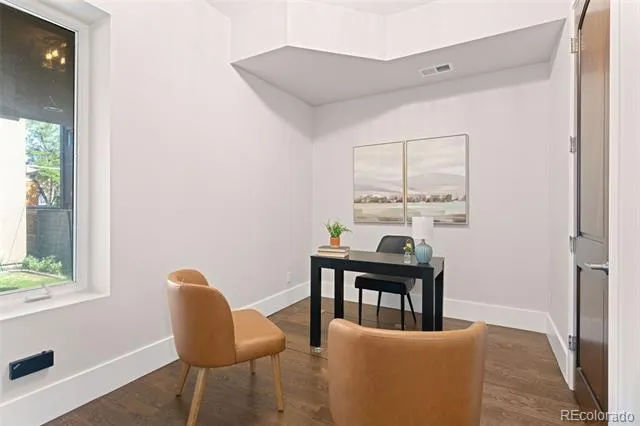
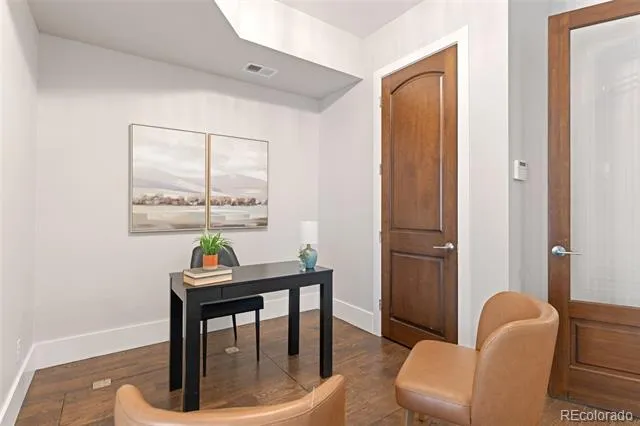
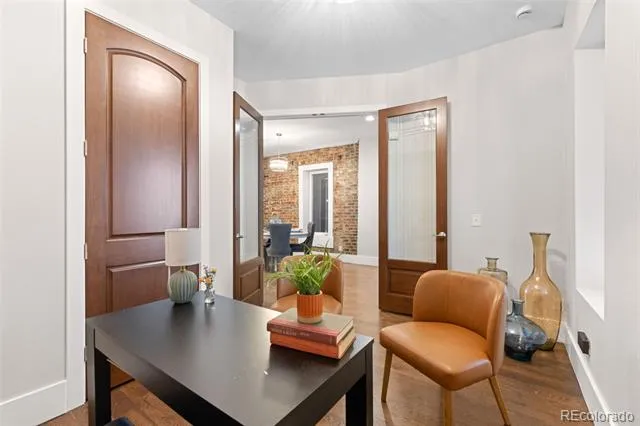
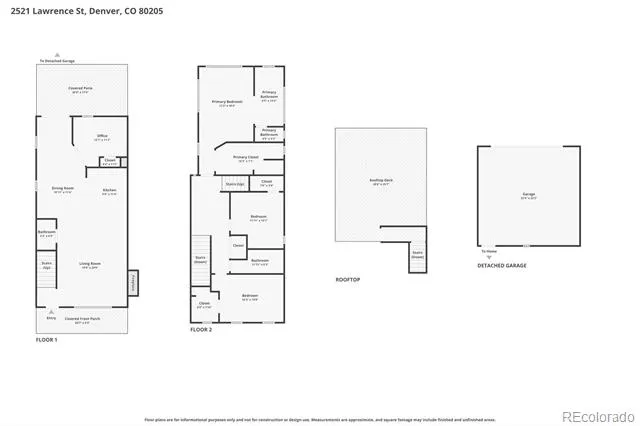
Inside, the open-concept main level is designed for both entertaining and everyday living. The spacious living room is anchored by a fireplace and flows seamlessly into a stunning kitchen featuring quartz countertops, glass tile backsplash, stainless steel appliances, and modern finishes throughout. The main floor also includes a dedicated dining space, private home office, and convenient powder bathroom for guests.
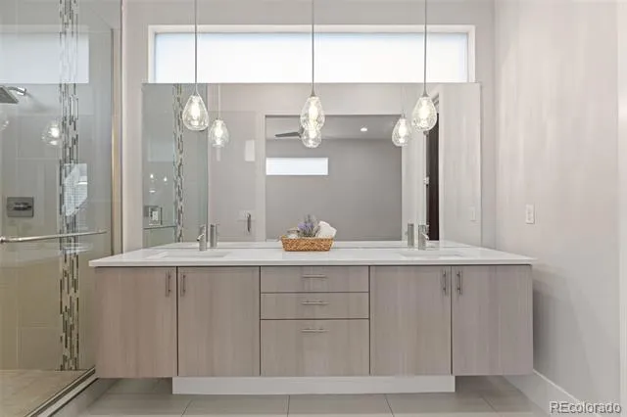
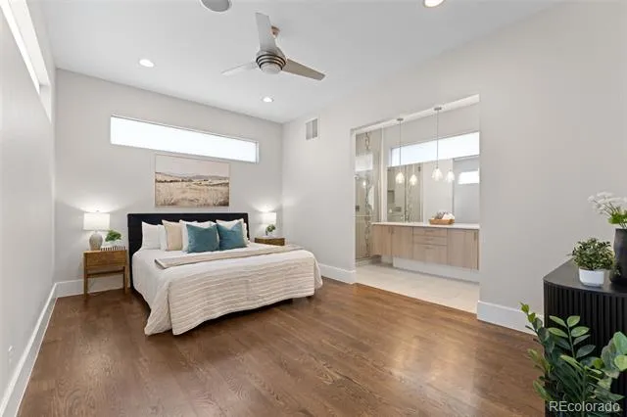
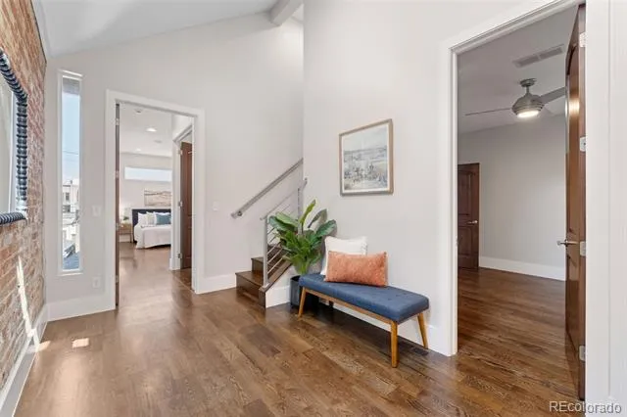
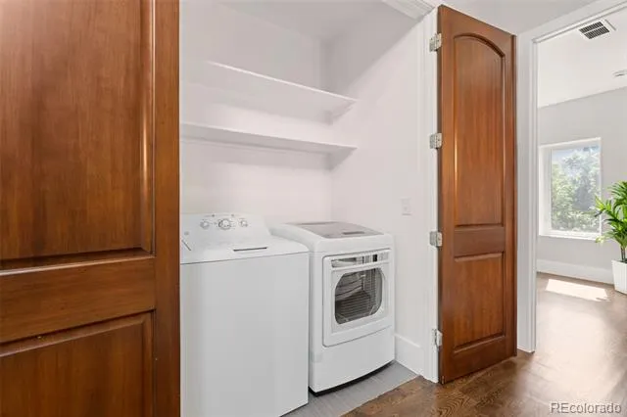
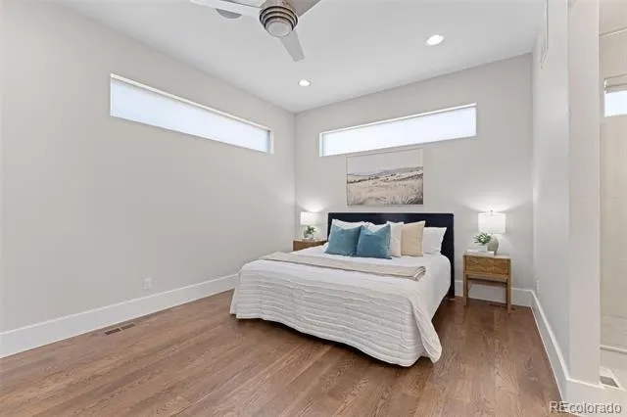
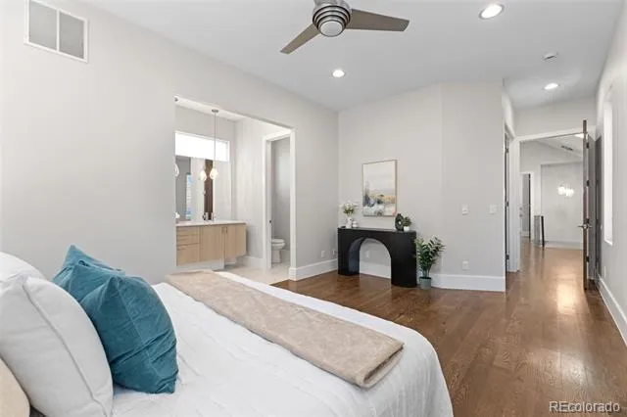
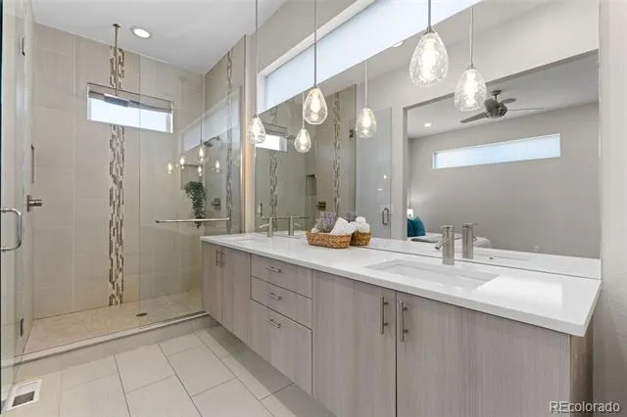
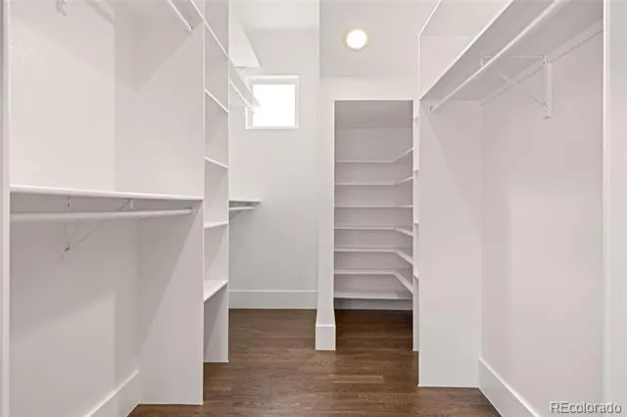
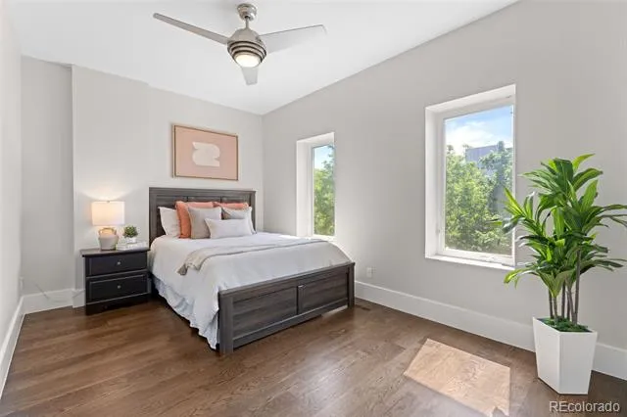
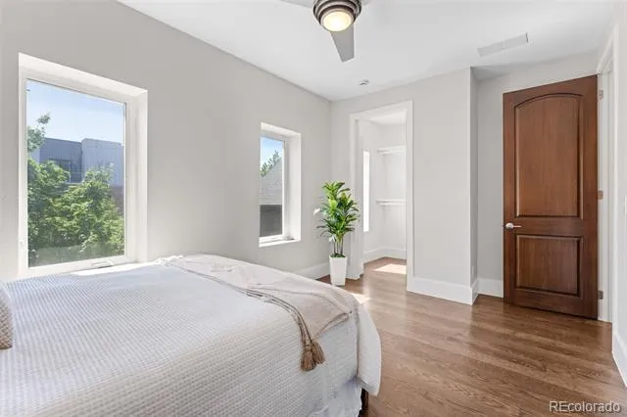
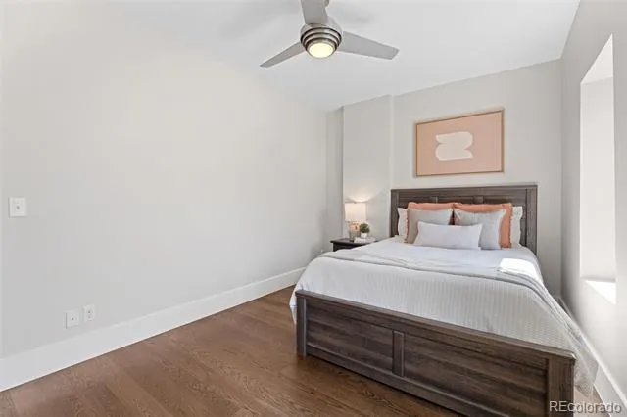
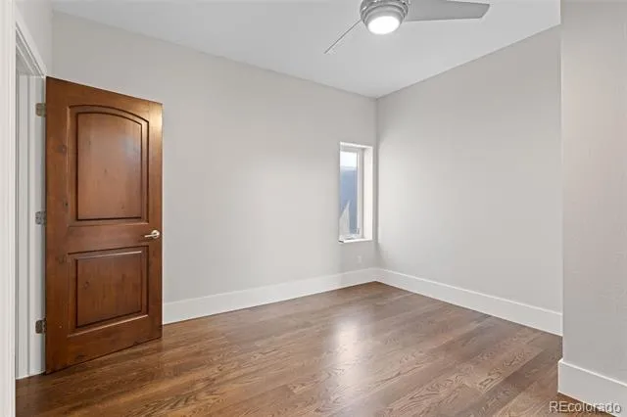
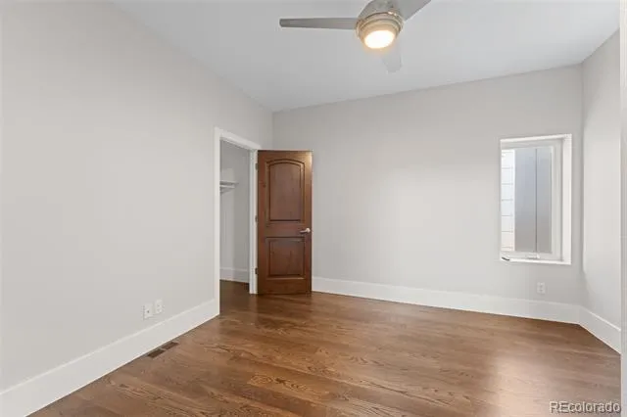
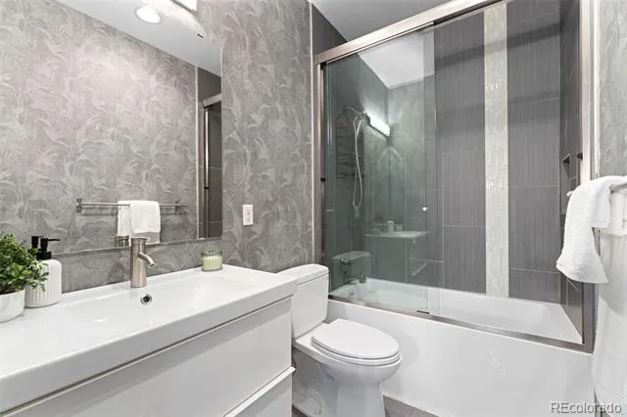
Upstairs, the spacious primary suite offers a true retreat with a luxurious en-suite bathroom featuring dual sinks and a custom-tiled walk-in shower. Two additional bedrooms, another full bathroom, and a dedicated upstairs laundry room.
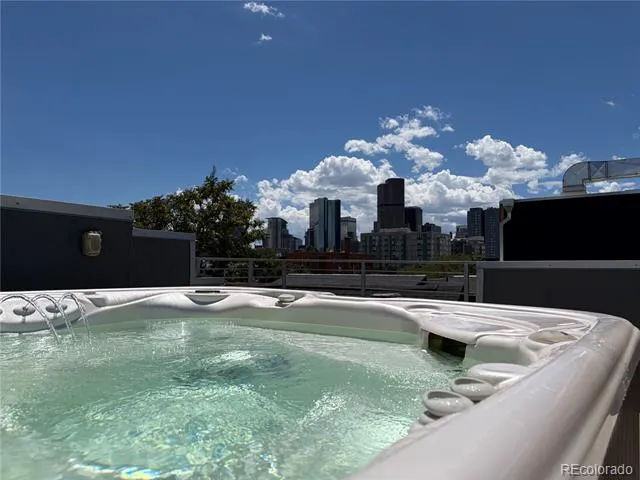
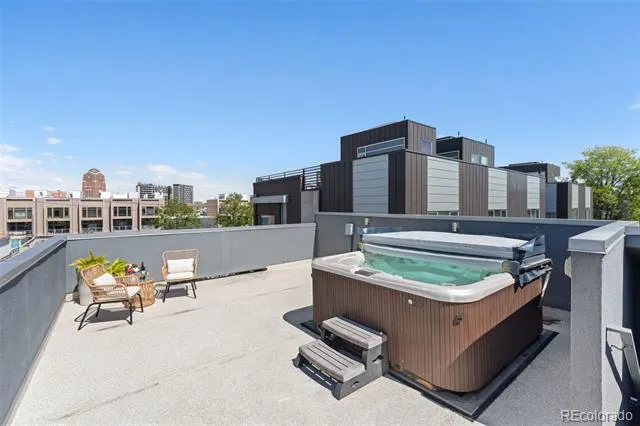
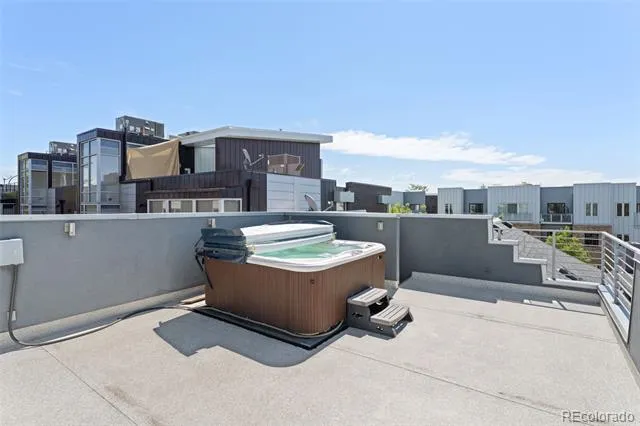
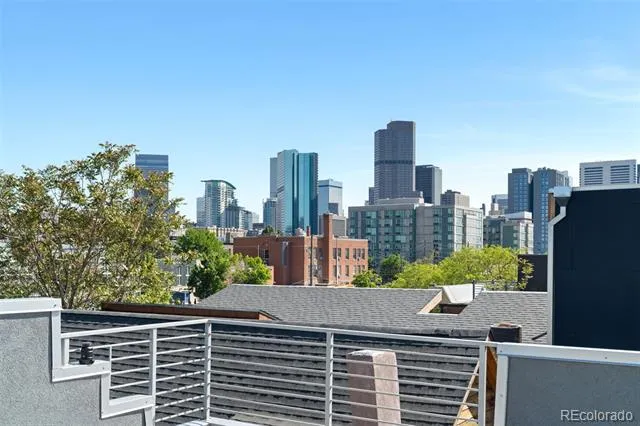
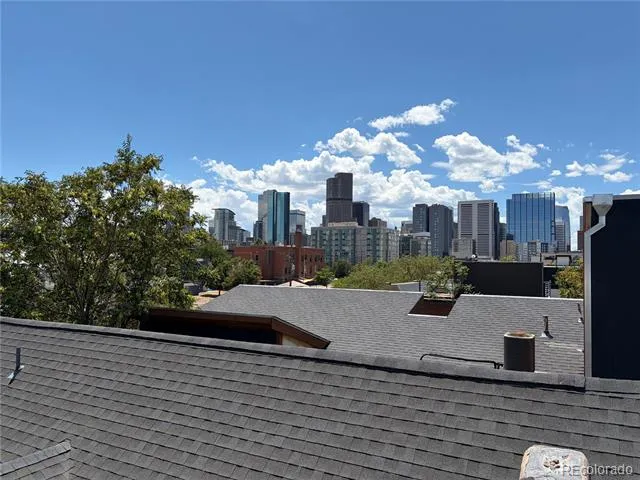
The crowning feature of the home is the rooftop patio complete with a hot tub and incredible panoramic views of both the Denver skyline and the mountains—an unforgettable space to relax or entertain year-round.
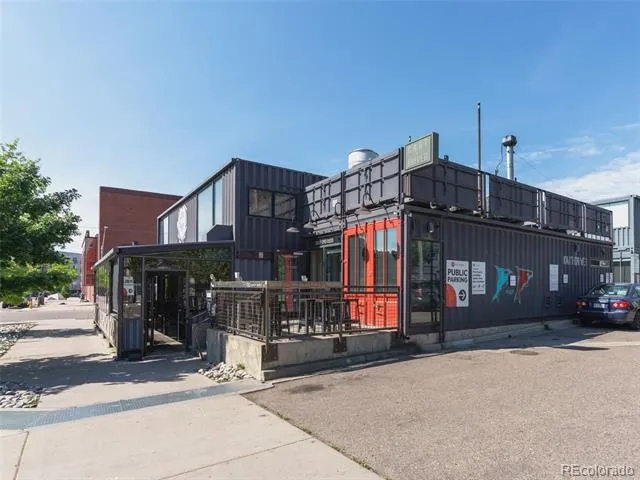
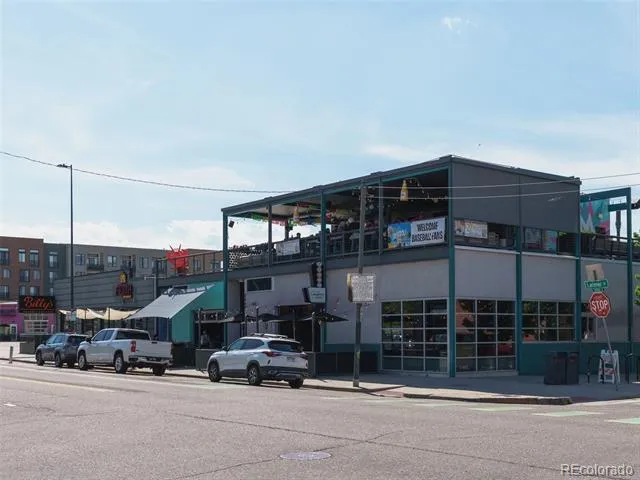
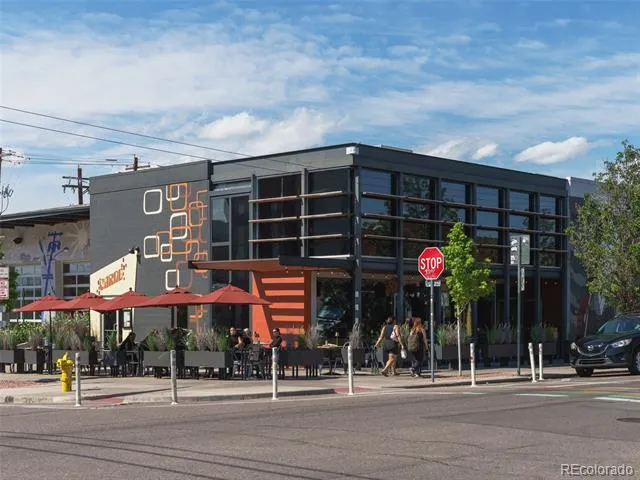
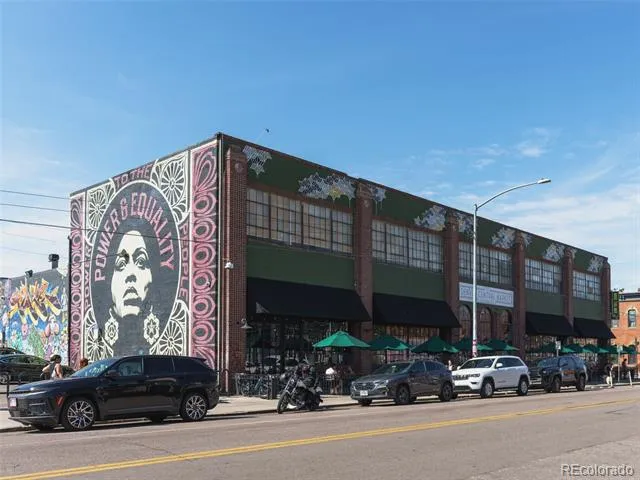
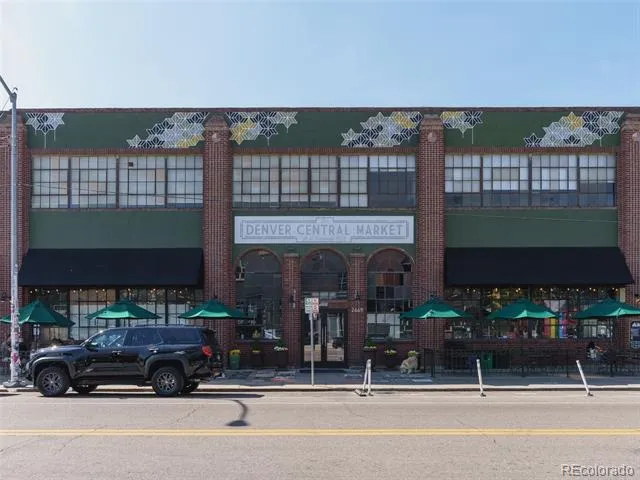
All of this is just steps from some of Denver’s best restaurants, bars, coffee shops, entertainment, and shopping. Opportunities like this are incredibly rare: a detached single-family home with historic charm, modern luxury, private outdoor space, and unbeatable walkability in the heart of RiNo.
Don’t miss the cinematic video walkthroughs of both the home and neighborhood experience — links below.
Property Details
- Interior
- Audio/Video Controls, Breakfast Nook, Built-in Features, Eat-in Kitchen, High Ceilings, High Speed Internet, Open Floorplan, Qua
- Cooling
- Central Air
- Heating
- Forced Air, Natural Gas
- Cooling Features
- Central Air
- Bedrooms
- 3
- Bathrooms
- 2.5
- Full Baths
- 1
- 3/4 Baths
- 2
- View
- City,Mountain(s)
- Lot Features
- Level, Near Public Transit, Sprinklers In Front, Sprinklers In Rear
- Stories
- 2
- Lot Description
- Level, Near Public Transit, Sprinklers In Front, Sprinklers In Rear
- Exterior Features
- Balcony, Garden, Lighting, Private Yard, Spa/Hot Tub
- Exterior Materials
- Balcony, Garden, Lighting, Private Yard, Spa/Hot Tub
- Acres
- 0.072
- Square Feet
- 2166
- Lot Size (sqft)
- 3140.0
- Parking Features
- Insulated, Lighted, Storage
- Parking Spaces
- 2
- Parking Type
- Garage
- Parking Garage Spaces
- 2
- Property Type
- Purchase
- Style
- Urban Contemporary
- Basement
- 1
- Basement Description
- Unfinished
- Basement Finished
- 1
- Year Built
- 1892
- Roof
- Composition
- Sewer Information
- Public Sewer
- Utility Source
- Public
- Utility Features
- Cable Available, Electricity Connected, Internet Access (Wired), Natural Gas Connected, Phone Available
- Appliances
- Dishwasher, Disposal, Dryer, Freezer, Gas Water Heater, Microwave, Oven, Range, Range Hood, Refrigerator, Washer
- Subdivision
- Curtis Park
- School District
- Denver 1
- Elementary School
- Gilpin
- Middle School
- Mcauliffe Manual
- High School
- East
- County
- DENVER
- Region
- Denver
- Zoning
- G-MU-3
Location
Legal
Based on information submitted to the MLS GRID as of 2026-07-31T22:06:16Z UTC. All data is obtained from various sources and may not have been verified by broker or MLS GRID. Supplied Open House information is subject to change without notice. All information should be independently reviewed and verified for accuracy. Properties may or may not be listed by the office/agent presenting the information.
Provided By
Listed by Cameron Racine (#f8a3b706a3f0c569de2166d7a79aa872)
Listing Office: Berkshire Hathaway HomeServices RE of the Rockies
Legal Notice
This publication is designed to provide information with regard to the subject matter covered. It is displayed with the understanding that the publisher and authors are not engaged in rendering real estate, legal, accounting, tax, or other professional services and that the publisher and authors are not offering such advice in this publication. If real estate, legal, or other expert assistance is required, the services of a competent, professional person should be sought.
The information contained in this publication is subject to change without notice. METROLIST, INC., DBA RECOLORADO MAKES NO WARRANTY OF ANY KIND WITH REGARD TO THIS MATERIAL, INCLUDING, BUT NOT LIMITED TO, THE IMPLIED WARRANTIES OF MERCHANTABILITY AND FITNESS FOR A PARTICULAR PURPOSE. METROLIST, INC., DBA RECOLORADO SHALL NOT BE LIABLE FOR ERRORS CONTAINED HEREIN OR FOR ANY DAMAGES IN CONNECTION WITH THE FURNISHING, PERFORMANCE, OR USE OF THIS MATERIAL.
Buyer Agency Compensation
The listing broker’s offer of compensation is made only to participants of the MLS where the listing is filed.